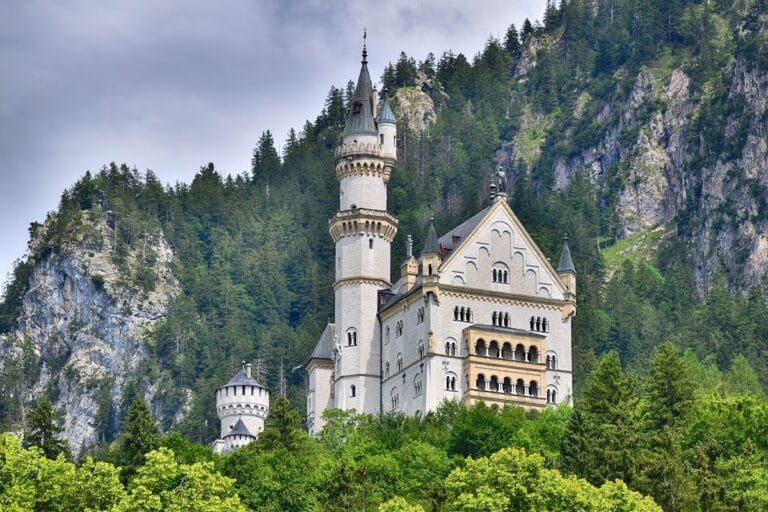
High Castle of Füssen: A Medieval Episcopal Fortress in Germany


Site at a Glance
- Rating
- 4.5
- Popularity
- Medium
- Country
- Germany
- Primary era
- Medieval
- External website
- Open
- Eras represented
- Medieval, Early Modern
- Civilizations
- Duchy of Bavaria, Holy Roman Empire
- Site type
- Military
- Remains
- Castle
On this page10 sections
History
High Castle of Füssen is a medieval castle in Füssen, Germany, whose surviving appearance largely reflects late Gothic rebuilding carried out from 1486 by the bishops of Augsburg. Standing on a hill above the old town, it belonged for centuries to the Augsburg bishops, formed part of the town’s defenses, and served as Füssen’s citadel. The complex is now municipal property and is regarded as one of Bavaria’s best-preserved medieval castle complexes.
Roman and early medieval foundations
In the late Roman imperial period, the hill was occupied by the fort of Foetibus. The fort served as the base of a supply unit of the III Italic Legion, a Roman imperial military formation responsible for supporting the movement and provisioning of troops. A roadside rest station probably existed in the Füssen area by around AD 47, along the Via Claudia Augusta, the major Roman road that crossed the Alps and linked northern Italy with the Danube region.
The settlement that grew around the Roman fort survived the Migration Period. By the early Middle Ages, the region had become part of the Diocese of Augsburg, a Christian ecclesiastical jurisdiction. The bishops had founded the monastery of St. Mang on the former fort site by the eighth century. Roman ruins may have supplied building stone for the monastery, linking the later religious center physically with the earlier military settlement.
The castle hill and the Bavarian dispute
In 1183, the citizens of Augsburg transferred the castle hill to the monastery. The hill was then known as Gaisberg or Altwik. The transfer required the monastery never to build a secular structure there or give the hill to a secular lord, a restriction that became important during the later struggle over control of Augsburg’s ecclesiastical territory.
After the death of Konradin, the last representative of the Hohenstaufen dynasty, control of the territory was disputed by the bishops of Augsburg and the dukes of Bavaria. The Hohenstaufen were a powerful medieval ruling house whose members included emperors of the Holy Roman Empire. Konradin had pledged the territory to his Bavarian uncle in 1266 and 1267, and Duke Ludwig II attempted to secure his claim by building a fortress above the monastery.
The project led to contentious negotiations. An imperial-court settlement in 1292 required Ludwig II to renounce the castle and promise not to expand fortifications elsewhere in the region. In 1313, Emperor Henry VII pledged the bailiwick over the possessions of the Augsburg bishopric to Bishop Friedrich I. The bishopric acquired the castle hill through an exchange in 1322 and made the fortress the seat of the Füssen administrative office, an ecclesiastical territorial and judicial-administrative institution. In 1363, the castle was incorporated into the town’s defensive system.
Late Gothic rebuilding
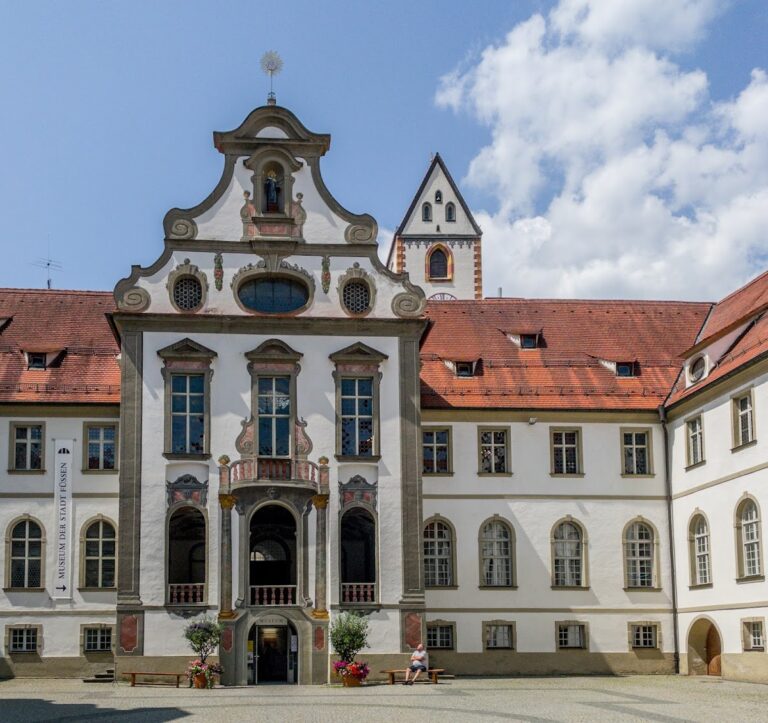
From 1486, Bishop Friedrich II von Zollern undertook a major rebuilding and enlargement of the fortress. New walls and towers were added, the castle grounds were expanded, and the campaign established much of the complex’s surviving appearance. The powerful ditch on the western approach was enlarged between 1486 and 1505. This period also produced the richly decorated facades and gate tower paintings that remain among the castle’s defining features.
Around 1499, the courtyard facades of the wings and the gate tower received elaborate architectural and illusion paintings. Illusion painting imitates architectural elements on a flat plastered surface, and here painted bay windows, ornamental frames, gables, coats of arms, crockets, and finials were made to appear as part of the building. The work is attributed to Fidelis Eichele, a painter from Hechingen. The surviving paintings have been heavily restored.
Palace, hospital, and administrative uses
Around 1680, Prince-Bishop Johann Christoph von Freyberg began another rebuilding campaign. The work changed the facades relatively little but improved the facilities, transformed the fortress into a more comfortable palace, and introduced luxurious interior decoration. This phase altered the way the complex was used without replacing its late Gothic external form.
In 1798 and 1799, the castle was converted into an Austrian central military hospital. French forces occupied the region during the Napoleonic Wars, but Füssen experienced neither a siege nor a battle, and the castle suffered no serious war damage. Bavarian authorities repaired the complex during the first half of the nineteenth century.
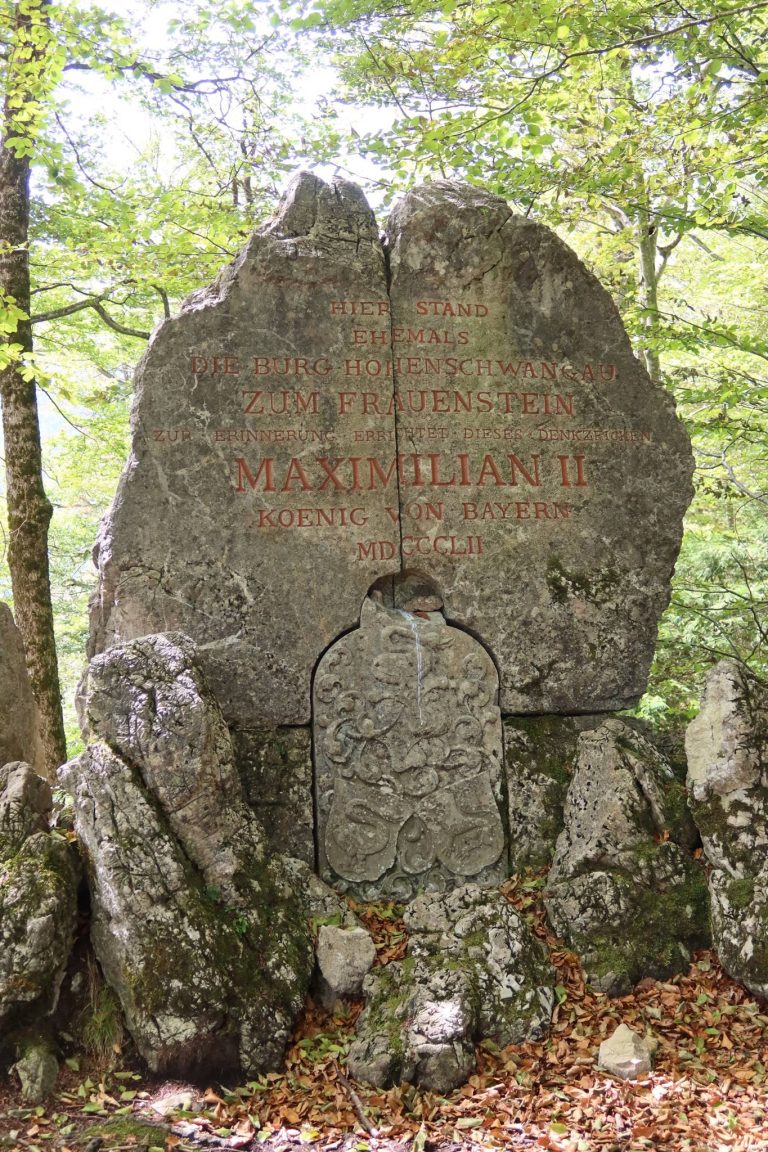
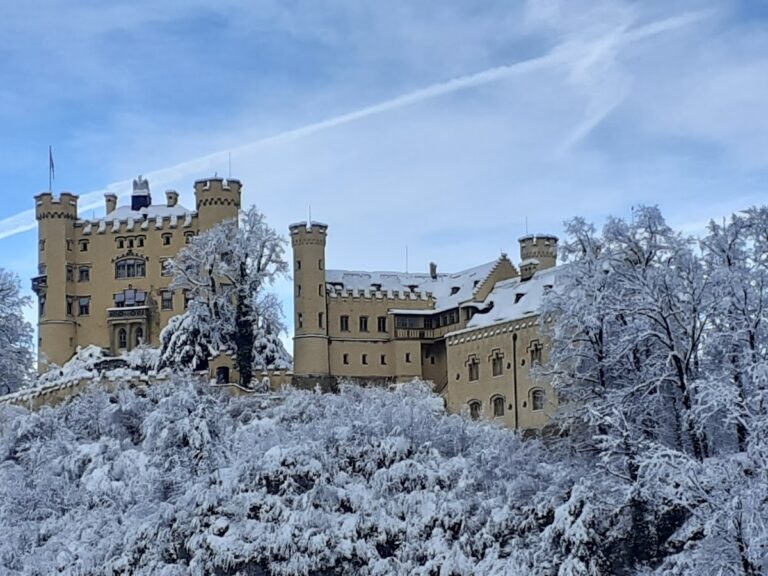
The castle was briefly considered as a summer residence for Crown Prince Maximilian of Bavaria, who later became King Maximilian II. He chose Hohenschwangau Castle instead and acquired it as private property in 1832. In 1862 and 1863, the south wing was converted for the Füssen district court. Private apartments were later installed in the complex.
Museum and cultural functions
After the First World War, the castle gradually developed museum and cultural functions. Since 1931, the north wing has housed a branch gallery of the Bavarian State Paintings Collections. Its permanent exhibition occupies six rooms and focuses on late Gothic Swabian painting. The great festival hall, also called the Knights’ Hall, presents Allgäu sculptures of the same period, including works attributed to Jörg Lederer, a late Gothic sculptor associated with the Allgäu and surrounding Alpine region. The Municipal Gallery displays nineteenth-century works of the Munich School, drawings by Count Franz von Pocci, and works by local artists.
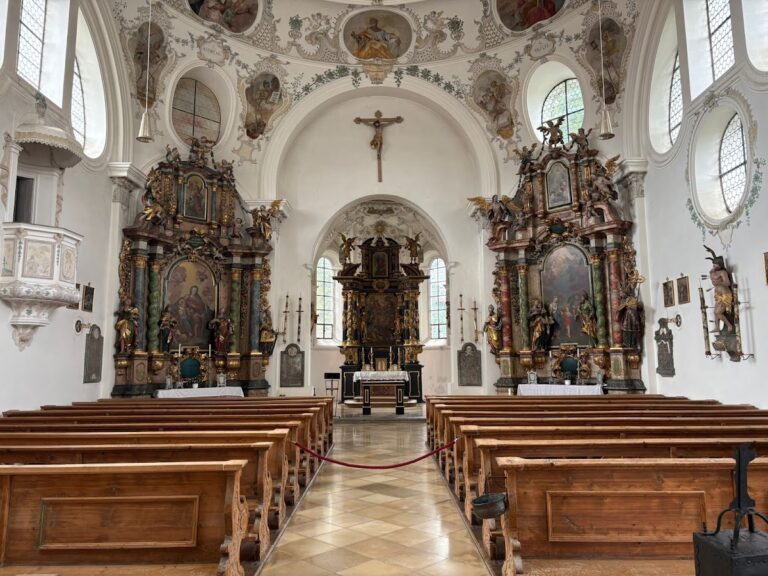
The castle was renovated in 1957–1958 and 1966–1967. Later work refreshed the illusion paintings and partly repaired the interiors and castle chapel. Since 2005, the south and west wings have accommodated an outpost of the Kaufbeuren tax office. These successive uses have allowed the complex to remain active while preserving its role as a historic architectural ensemble.
Remains
The castle occupies the eastern foothill of a ridge whose opposite end carries Falkenstein Castle near Pfronten. Together with the slightly lower monastery of St. Mang, it forms an architectural ensemble above Füssen’s historic town. The buildings follow the contours of the rocky summit and extend from west to east. The central plan is an elongated trapezoid adapted to the terrain and is also described as a horseshoe-shaped complex open toward the east.
Defenses and approaches
On the western side, a powerful ditch cut through the rock separates the castle from the hinterland, where Baumgarten town park is located. This ditch, known as a Halsgraben, runs across or beside the narrow neck of elevated ground leading to the fortress. Friedrich II von Zollern enlarged it between 1486 and 1505. The Hohe Stock and a projecting semicircular keep protected this approach. The keep also served as the prison tower, while an outer defensive enclosure, a fortified space before the main walls, added another layer of protection.
A further enclosure was built along the south side, and its walls were reduced by half during the nineteenth century. A short stretch of the town wall remains attached to the main castle in the southwest. The outer gate lies in this area, and the entrance passage runs along the south side toward the gate tower. The tower’s clock came from the demolished Augsburg Gate of the town wall. Ring walls with partly covered defensive walks and a semicircular defensive tower overlook the outer enclosure.
Castle buildings and chapel
The central castle has three-storey side wings with late Gothic facades and gables decorated with finials. The polygonal choir of the castle chapel projects from the gable front. On the western side, the massive keep is connected to the side wings by short linking buildings. The northeast corner contains the Stork Tower, originally called the High House. This residential tower has a tall gabled roof with roof finials, and servants and other workers formerly lived there.
The exterior plaster remains whitewashed and carries the Gothic illusion paintings. Local Alpine limestone, brick, and river gravel form the principal building materials, while dressed sandstone was generally used for portals and window surrounds. The late Gothic external form remains substantially intact. Later alterations affected mainly the interiors, while the chapel, interior spaces, and illusion paintings have undergone partial repair or restoration.
Interior rooms and decoration
The north wing contains two rooms known as the French Rooms, both with late Gothic wooden ceilings. On the ground floor is a late Gothic hall with a groin vault, a ceiling formed by intersecting curved surfaces, supported by five square pillars. These spaces preserve the relationship between the castle’s late medieval construction and its later palace-like interior improvements.
The Knights’ Hall occupies the second floor. Its coloured, painted carved ceiling includes figural half-reliefs attributed to Jörg Lederer. Other small rooms retain beam or stucco ceilings, tiled stoves, portals, and window surrounds. Together, these surviving interiors show how the fortress was adapted for residential, ceremonial, administrative, and cultural purposes while its principal late Gothic exterior remained in place.