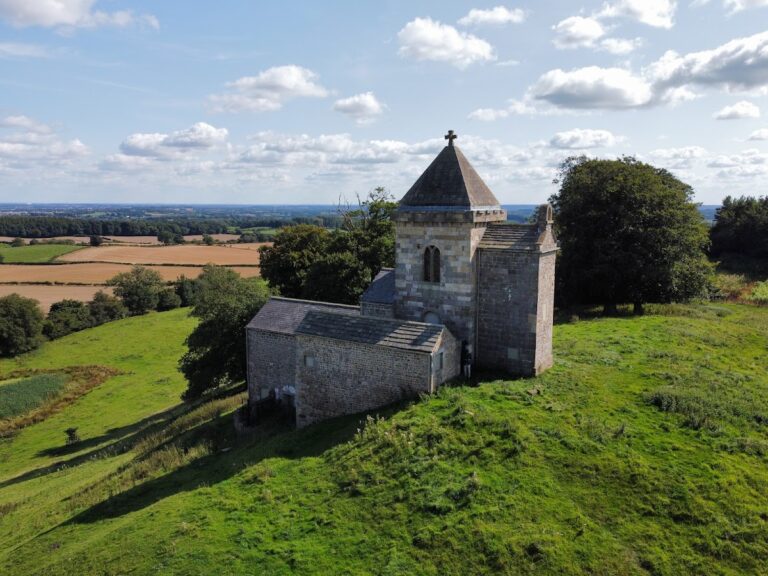
St Robert’s Church: A Medieval Parish Church in Pannal, England


Site at a Glance
- Rating
- 4.7
- Popularity
- Very Low
- Country
- United Kingdom
- Primary era
- Medieval
- External website
- Open
- Eras represented
- Medieval, Early Modern, Modern
- Civilizations
- British, English
- Site type
- Religious
- Remains
- Church
On this page10 sections
History
St Robert’s Church is a medieval parish church in Pannal, England, whose origins lie in a wooden church probably built around 1250. Initially dedicated to St Michael the Archangel, or All Angels, it stood by 1271 and later became associated with Robert of Knaresborough, the medieval hermit to whom the church is now dedicated.
Early church and Knaresborough Priory
Pannal was known as “Panhale” in the Pipe Rolls of 1170 and also bore the name Rosehurst in the thirteenth century. In 1271, William de Sancto Martino, archdeacon of Rochester, resigned the ministry of Pannal. Edmund, Earl of Cornwall, gave the church to St Robert’s Priory at Knaresborough in 1278. The priory was a Trinitarian foundation, belonging to a Roman Catholic order devoted to the Holy Trinity and the redemption of captives.
By May 1318, a sandstone church had been built. A Scottish raiding party that visited Pannal before or after attacking Knaresborough Castle may have sacked and burned it while stealing cattle from the village. Monks from Knaresborough Priory rebuilt the chancel in 1319. The church may then have been rededicated to Robert of Knaresborough, and the priory received the church and its income from Edmund, 2nd Earl of Cornwall, in the same year. The church was consecrated in 1348.
Robert of Knaresborough lived from 1170 to 1218. Born in York, he became a subdeacon, spent a short period at Newminster Abbey, and later returned to Knaresborough as a hermit. His patron Juliana gave him the chapel of St Hilda at Rudfarlington. He was associated with places including Spofforth near Pannal, cared for the poor, and received support from King John, Sir William de Stuteville, and Stuteville’s brother, who later became Mayor of York. St Robert’s Church is described as the only church in the United Kingdom dedicated to him.
Reformation and parish government
The church remained connected with Knaresborough Priory until the priory was dissolved in 1539 during the English Reformation, when many Catholic religious institutions were suppressed. Pannal Church then became Protestant. The Chantry of St James at Pannal was dissolved in 1549. A chantry was an endowed chapel or altar established for prayers and religious services, often for the dead. Transcripts of parish registers from the sixteenth century onward are held at the Borthwick Institute for Archives.
Until the nineteenth century, the church served as Pannal’s civic and judicial centre as well as its place of worship. Its parish chest held civil documents, with the keys divided between the vicar and churchwarden. The parish distributed welfare money, established workhouses and poorhouses, and supported the village constable. The stocks stood beside the churchyard gate until the 1960s, and their reputed gateposts remain associated with the churchyard entrance.
The Bentley family and later rebuilding
Pannal Hall, opposite the church, became the seat of the Bentley family from 1724. The Bentleys held the right to the church tithes and responsibility for maintaining the chancel, and their memorials line its walls. Eliza Bentley gave half an acre for the enlargement of the churchyard in 1868 and presented the east window in 1883.
After the nave became derelict, it was rebuilt in 1772 in the Georgian churchwarden style. The church was restored during Mark Rowntree’s ministry in 1882–84, remodelled in 1929–30, and extended during the twentieth century. The tower’s ground floor became a vestry in 1934. A south porch and choir vestry followed in 1952, a chapter house in 1977, and parish meeting rooms and a kitchen in 1988 or 1999.
St Robert’s Church remains an active Church of England parish church in the Ecclesiastical Parish of St Robert of Knaresborough, Pannal, within the Diocese of Leeds and the Harrogate deanery. Since 1980, Pannal and Beckwithshaw churches have formed a joint benefice with one vicar, who also serves St Michael and All Angels Church at Beckwithshaw. The church was designated a Grade II* listed building on 18 July 1949, a high level of statutory protection in England reserved for buildings of particular architectural or historic interest. The listing recognizes its medieval tower and chancel within the dressed and coursed sandstone building.
Remains
St Robert’s Church stands on Main Street in the historic core of Pannal, opposite Pannal Hall, at approximately 85 metres above sea level. Its medieval character comes from a building made mainly of dressed and coursed sandstone, with graded slate roofs. The crenellated tower forms a local landmark, while the lower, narrower chancel occupies the eastern part of the church.
Chancel and medieval fabric
The fourteenth-century chancel may retain parts of the earlier thirteenth-century stone church. Its east window has three lights with reticulated tracery dating from 1350. On the south side, an ogee-headed priest’s doorway opens into the chancel. The chancel roof was restored in 1884 and has arch-braced trusses arranged across four and a half bays; its walls have scribed render.
Inside, a fourteenth-century piscina has an ogee opening. A piscina is a shallow stone basin used for washing sacred vessels. Two re-set sanctuary corbels may indicate that a Lenten veil was once suspended across the sanctuary. The chancel floor and ceiling were raised in 1882–84 to create the Bentley family burial crypt beneath the sanctuary. Seventeenth- and nineteenth-century ledger stones remain within the raised floor, while early twentieth-century memorial mosaics mark the sanctuary surface.
A small arched stained-glass window in the chancel came from Knaresborough Priory. It shows a coat of arms with two oak trees above a red and blue Trinitarian cross. The oaks may refer to a royal grant of three oaks to the friars of the Holy Trinity in 1255, while local interpretation has identified the form between them as the priory gateway.
Georgian and Victorian nave
The nave was rebuilt in 1772 as a Georgian churchwarden interior. Its rounded Georgian windows with amber glass, plaster ceiling and decorated cornice, box pews, and three-decker pulpit were later removed. Rusticated quoins and the rusticated surround of a former blind north doorway survive as evidence of the rebuilding. The nave was restored in 1882–84, when the box pews were replaced by pitch-pine pews, the pulpit was removed, and the floor was lowered by 2 feet, or 0.61 metres.
The present arch-braced truss ceiling probably belongs to the restoration, although the ceiling and some oak roof beams were replaced in 1929. Electric lighting was installed at that time, and the Georgian windows were replaced by Perpendicular-style windows around 1929–30. Perpendicular Gothic is an English Gothic phase characterized by strong vertical lines and large windows. The south-east window was shortened when the chapter house was added. The nave roof has a tie beam, corbelled brackets, and cusped arcading over the beams. It has been rebuilt and remodelled several times and may largely reflect the nineteenth-century work. The walls are plastered, and floorboards survive beneath the pews.
The nave contains mainly nineteenth-century pews with notional poppy-head ends, choir stalls with scrolled foliage and Gothic blind-panelled frontals, and a nineteenth-century polygonal Perpendicular pulpit depicting the Good Shepherd. The pulpit presented in 1955 was made by Norval Paxton. The nineteenth-century altar table incorporates seventeenth-century panels. Eliza Bentley’s east window, presented in 1883, depicts the Nativity. Other furnishings include nineteenth- and twentieth-century memorial tablets, a tablet to the Symeson or Simpson family erected after William Simpson’s death in 1886 by Day of Knaresborough, and a brass eagle lectern presented in 1875.
West tower
The west tower dates from the fifteenth or sixteenth century and is built in the Perpendicular style. Three exterior stages are divided by string courses, and the upper section ends in an embattled parapet. The ground stage has a ribbed west doorway with a segmental-pointed arch and broad chamfer. The second stage contains a three-light window, small windows lighting the staircase, and blue clock faces. The bell stage has double, uncusped, round-headed openings on all four sides.
Inside, the tower has three floors consisting of a vestry and vestry loft, a clock chamber, and a bell chamber. A narrow stone spiral staircase occupies much of the south side and is lit by three small glazed windows. The clock mechanism, probably nineteenth-century, formerly worked through cranks and weights. Those components were later removed to Pannal Hall and lost; two electric motors now drive the clock and its hourly chime, with the hour struck by a clapper on the largest bell. The bell chamber contains three hung and functioning bells. Two date from 1669 and 1703 and were both recast by Samuel Smith of York. The date of the smallest bell is not stated, although it may be contemporary with the tower. The tower and chancel arches rest on polygonal shafts built in 1929. The tower interior is not open to the public.
Font, chapter house, and external features
The font is an unusually shaped oval basin of polished Derbyshire limestone containing small fossils. A loop ring fitted to its rim was entered in the church accounts in 1686 and remains in place, indicating that the font predates that year. Its wooden cover was made in 1772 and restored in 1975. Local legends connect the font with Fountains Abbey or with a mansion where it was allegedly used as a wine cooler.
The glazed, polygonal chapter house was built in 1977. It displays a pair of handcuffs and a truncheon formerly used by Pannal’s eighteenth- and nineteenth-century constables, who were employed by the churchwarden. The organ stands against the tower arch between the nave and the tower’s ground-floor vestry. The vestry loft incorporates the west window, which is inaccessible to visitors.
Small ancient carvings, approximately 2.5 inches, or 6.4 centimetres, across, are set about 3 feet, or 0.91 metres, above ground level on the tower’s south-west and north-west buttresses. They may be consecration crosses. Their raised forms resemble Tudor roses or fleurs-de-lis, although they may instead represent the spaces between the curved arms of deeply engraved crosses.
Three stone cottages and a forge once stood in front of the church. They were demolished in 1970, and their stone was reused in the present car-park wall. The gateposts between the car park and churchyard were reputedly the original posts of the village stocks, which have since been replaced by a replica. Near the south entrance, an old sundial base bears the former inscription PB 1675, Redime Tempus, referring to the injunction to redeem time in Ephesians 5:16. Foot-scrapers at the same entrance use the bases of columns from the original 1319 nave.
Churchyard burials
The churchyard contains the burial of Joseph Thackeray of Harrogate, who was associated with a sulphur well and died in 1791. Betty Lupton, known as the “Queen of Wells” and manager of the Harrogate spa, was buried there in 1843.