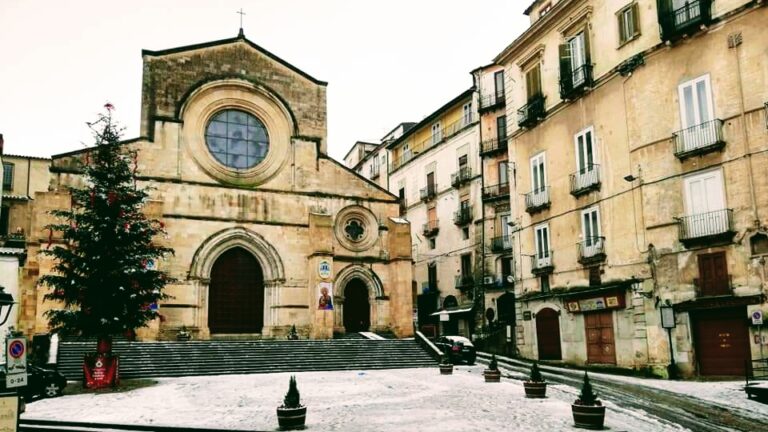
Chiesa di San Bernardino da Siena: A Franciscan Church and Convent in Amantea, Italy


Site at a Glance
- Rating
- 4.6
- Popularity
- Low
- Country
- Italy
- Primary era
- Medieval
- External website
- Open
- Eras represented
- Medieval, Early Modern, Modern
- Civilizations
- Kingdom of Naples, Spanish
- Site type
- Religious
- Remains
- Monastery
On this page19 sections
History
Chiesa di San Bernardino da Siena is a Roman Catholic church in Amantea, Italy, built in the first half of the fifteenth century and dedicated to Saint Bernardine of Siena. It belongs to the Archdiocese of Cosenza-Bisignano and depends on the parish of the collegiate church of San Biagio. The church was consecrated in 1436 and forms part of a wider complex with a Franciscan convent and the Oratory of the Nobles.
Franciscan foundation
Pope Eugene IV authorized a convent of the Observant Friars Minor in Amantea’s Rota district through a brief issued at Bologna on 24 September 1436. Giovanni Cozza, an Amantean nobleman and the pope’s private chamberlain, probably helped bring the foundation to papal attention. The Observant Friars Minor were a reform branch of the Franciscan order that sought stricter observance of its rule.
The wording of the papal brief, which granted permission to accept the convent, points to an earlier religious establishment on the site. The old bell bears the date 1404, while a document of 1491 still calls the church monasterium Sancti Francisci de Amantea, or the monastery of Saint Francis of Amantea. The abandoned premises appear to have been offered to the Observants by the town’s civic authorities and inhabitants.
The first occupants may have been Conventual Franciscan friars who moved from an earlier monastery in the Catocastro district, below Amantea Castle and near the ruined church of San Francesco d’Assisi. The church later took the name of Saint Bernardine of Siena. During the fifteenth century, the convent received Saint Francis of Paola, Father Antonio Scozzetta, the Observant vicar general Pietro of Naples, and Alfonso II of Naples, Duke of Calabria. Father Scozzetta died at Amantea with a reputation for sanctity.
Confraternities and noble patronage
In 1581, Amantea’s nobles founded the Archconfraternity of the Immaculate Conception and established its headquarters at San Bernardino. An archconfraternity was a religious association with an elevated status within the Catholic devotional system. From 1592, the group built the Oratory of the Nobles in the northwest corner of the convent. Lower social groups and sailors instead gathered in the confraternity of the Most Holy Rosary.
The oratory occupied the site of an earlier chapel under the patronage of the Cavallo family. Giacomo Cavallo and Prudenza Baldacchini commissioned a tomb from the sculptor Pietro Barbalonga of Messina in 1608. In 1619, Fabrizio Mirabelli, the archconfraternity’s first rector, commissioned Barbalonga to create a tomb for the Mirabelli family. These commissions reflected the close connection between the church, private family patronage, and burial privileges.
Earthquakes and burial practices
The earthquake of 1638 severely damaged the church and destroyed its bell tower. The tower was rebuilt several times, but later earthquakes caused further damage. After the plague of 1656, the archconfraternity undertook new work in the oratory. The Observants sold individual burial spaces and family pits beneath the church floor to help maintain the convent.
Among those buried in the church were Amantea’s governor Giacinto Santucci, who died in 1664; the castellans Antonio Spiriti, Pasquale Gabriele, and Giuseppe Poerio, who died in 1769, 1787, and 1801; and the soldier Casimiro Belluomo, who died in 1785. The burials also included the physician Ignazio de Fazio and his heirs, the priest Giovanni Battista Posa, and Antonio Mirabelli, an Amantean nobleman who became bishop of Termoli and died in 1688.
The earthquake of 1783 brought down the bell tower and part of the entrance porch. During the later rebuilding, the central arch of the porch was changed from a pointed form to a round arch. The church’s fabric therefore preserves evidence of repeated reconstruction as well as its original medieval design.
Siege, suppression, and changing religious occupants
During the French siege of Amantea in 1806 and 1807, troops commanded by Generals Guillaume Philibert Duhesme, Jean Reynier, and Jean Antoine Verdier camped at San Bernardino outside the city walls. From there they bombarded Amantea Castle. The castle capitulated on 7 February 1807 after approximately two months of siege. French soldiers sacked the convent and expelled the friars.
The convent was formally closed on 7 August 1809 under laws suppressing ecclesiastical property in the Kingdom of Naples. The state leased the church and convent to Giulio Sacchi on 5 September 1812, and Sacchi converted the convent into his palace. After Napoleon’s defeat, the Congress of Vienna, the execution of Joachim Murat at Pizzo Calabro on 13 October 1815, and the return of Ferdinand II of the Two Sicilies, the Observants regained possession.
The friars then transferred ownership of the church and convent to the Diocese of Tropea. The diocese installed the Congregation of the Most Holy Redeemer, whose members are known as Redemptorists, on 11 February 1833. The Redemptorists were a Catholic missionary order founded to serve neglected or poor communities. They could not maintain a permanent occupation of the deteriorating convent and became unpopular with much of the local population.
A dispute arose in 1843 over a torrential watercourse that had encroached on religious land because of administrative negligence. The archconfraternity sought to purchase the convent in 1842 and completed the purchase in 1847. The Redemptorists had already agreed in 1845 that the Observants should return. The archconfraternity carried out essential restoration of the church in 1851 and 1852. Ferdinand II authorized the reopening of the Observant convent on 10 August 1855, and a notarial agreement of 7 November that year established rent payments among the archconfraternity, the Redemptorists, and the Observants.
Suppression and restoration
After Italian unification, the convent was definitively closed under the decree-law of 12 February 1861 suppressing ecclesiastical property. Although the prefect of Cosenza authorized the friars to return in 1862, they declined, probably because too few friars were available. The building reverted to state ownership.
The earthquake of 1905 caused the top of the bell tower and the roof over the church’s first bay to collapse. The church continued to be used for worship despite the damaged tower and extensive water infiltration in the south wall. Gilberto Martelli directed major interventions in 1953, restoring the church’s austere Gothic character, removing the Baroque marble altars from the side chapels, and rearranging the entrance porch.
Restoration in the early 1990s repaved the complex, installed electrical and lighting systems, and consolidated the earlier work. The Observant Friars Minor returned to Amantea in 1995 after more than a century away. The convent had previously housed municipal offices, the municipal archive, a secondary school, a mental-health center, and the local health authority. Following the restoration, it returned to its religious function. The church is a national monument.
Remains
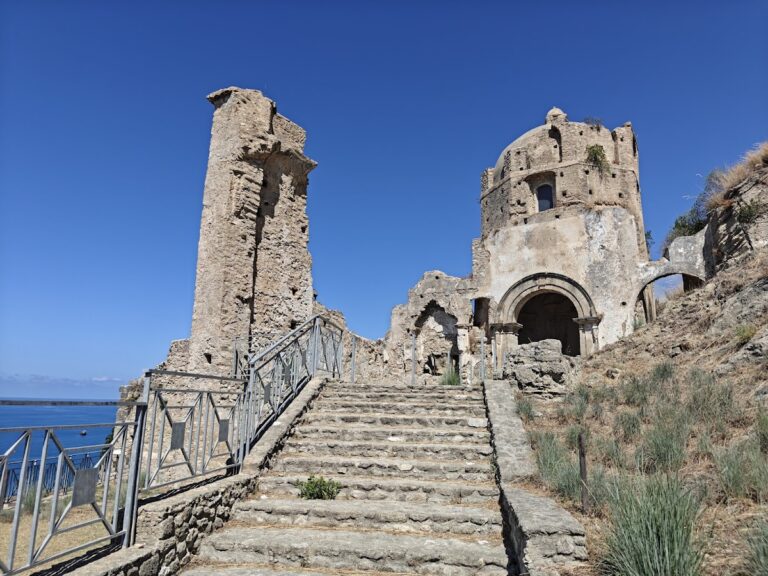
The complex combines a fifteenth-century church, a raised entrance porch, the bell tower, the Oratory of the Nobles, and the convent cloister. Local sandstone is used extensively in the medieval structural elements. The church has two naves, with the larger central nave leading eastward to a raised presbytery. Later repairs, archaeological discoveries, and reconstructed features remain visible alongside the surviving Gothic fabric.
Facade, porch, and bell tower
Entrance porch
The entrance porch stands between the bell tower and the northwest corner of the convent, where the Oratory of the Nobles is located. It rises about two metres above ground level and is reached by a staircase that becomes narrower toward the top. Five pointed arches rest on paired polygonal pillars with drip-shaped capitals set on high plinths, all made from local sandstone.
The porch was originally open on two sides. After the earthquake of 1638 and the relocation of the bell tower, the two northern arches were closed. Their remains were exposed at the base of the tower’s south wall during work in the 1990s. The central arch was altered into a round arch in a serlian arrangement, a design combining a central round arch with lower side openings, after the earthquake of 1783. The 1953 restoration returned the porch to its fifteenth-century appearance.
The church portal is offset from the porch arches and is built of travertine. Its broad, low arch is outlined by slender bundled mouldings interrupted by smooth sections and may reflect Catalan influence. The porch also contains a modest round-arched entrance to the bell tower and a low-arched convent portal that incorporates restoration elements.
Facade decoration
The church has a simple gabled facade with a small pointed-arch window. Above the window are ten recesses that formerly held ceramic basins arranged individually as a Latin cross. The arrangement is identified as the only known fifteenth-century example in southern Italy of the medieval practice of inserting coloured ceramic or marble elements into masonry.
The basins are attributed to workshops at Manises near Valencia. They survived earthquakes and weathering, but the Archaeological Superintendence of Calabria removed them on 5 April 1984 and sent them to the National Archaeological Museum of Reggio Calabria. They returned to Amantea in 2005 and are kept in the convent. Copies were placed back in the facade in early January 2018. Before that installation, the plaster still showed traces of a large painted cross visible in the 1930s.
Bell tower
The original fifteenth-century bell tower was completely destroyed in 1638, so its first appearance is unknown. The rebuilt tower was moved to the north side of the porch. After the earthquake of 1783, it received a small dome and projecting cornices that divide its three levels. The dome partly collapsed in 1905 and was replaced by a terrace roof. By the late 1970s, much of the third level, including a clock set in its arched window, had disappeared. Work in the 1990s produced the incomplete reconstruction visible today.
The old bronze bell is preserved in the convent cloister. Its inscription records an initial casting in 1404, a recasting in 1500, and another recasting in 1861.
Church interior
Central nave
The central nave is approximately 30 metres long and 10 metres wide. It is not divided into bays and has an exposed wooden-truss roof. Five pointed arches separate it from the left nave, resting on square-section sandstone pillars. Four narrow single windows illuminate each side, although the final window toward the counterfacade is shorter on both sides. The windows on the left are blind because of the nineteenth-century auditorium constructed above the adjoining nave.
Work in the 1990s exposed blind pointed and round arches and traces of pillars along the nave walls and counterfacade. These elements do not correspond to the present plan and probably belonged to the church that preceded the Observant foundation of 1436. A niche in the left wall holds a Carrara-marble statue of Saint Francis of Assisi from a sixteenth-century Sicilian workshop. Between the fourth and fifth arches, one pillar has a section unlike the others.
Near the triumphal arch, the rear wall carries the bust, inscription, and family coat of arms of Antonio Mirabelli, the Amantean nobleman who became bishop of Termoli.
Left nave and burial chamber
The left nave is divided into six bays. A wall separates the first bay from the rest, and this space may have been a sixteenth-century chapel of the Archconfraternity of the Immaculate Conception. The bays vary in pillar thickness and construction. The final three have sandstone-ribbed cross vaults, while the first three lack ribs. Their irregular arrangement suggests that the nave was formed by joining several chapels under private family patronage.
The fifth and sixth bays bear the coats of arms of the Carratelli and Di Lauro families. The first has a walled inscription referring to Tiberio Cavallo beside a mascaron traditionally identified as Sol Invictus, the Roman concept and cult designation of the Unconquered Sun. A trapdoor in the sixth bay gives access to the only still-accessible burial chamber in the church, formerly reserved for the Observant Friars Minor. Above the nave, the nineteenth-century auditorium has a wooden-truss roof reconstructed to resemble the original during the 1953 work.
Marble sculpture
The first bay contains a Carrara-marble Madonna and Child by Antonello Gagini, dated 1505 and commissioned by Nicola d’Archomano of Amantea. The sculpture is distinguished by richly worked, highly projecting drapery and unfinished details that give it a distinctive expressive quality.
Before the 1953 restoration, the left nave contained numerous marble side altars. Those in the second bay and the altar dedicated to Saint Lucy of Syracuse were noted in the 1930s for their green Lapis Lacedaemonius, a stone traditionally associated with ancient Sparta.
Presbytery
The presbytery is oriented east and stands six steps above the modern church floor. A large pointed sandstone triumphal arch opens into the quadrangular space, which is covered by a ribbed cross vault. The ribs rest on crochet capitals, Gothic capitals decorated with hooked, projecting foliage-like forms.
Three narrow single windows originally lit the presbytery. One was blocked when the nineteenth-century auditorium was built, leaving the space relatively dark. A round arch in the north wall leads to the choir. The south wall provides access to the sacristy and contains a built-in cupboard for Eucharistic vessels. In the rear wall, a splayed rectangular window holds a stained-glass panel installed in the 1990s. It depicts the IHS christogram, a symbolic monogram of Christ associated with Saint Bernardine, above a twelve-rayed sun representing the twelve apostles.
Oratory and convent
Oratory of the Nobles
The Oratory of the Nobles occupies the northwest corner of the convent. Its late-Renaissance sandstone portal bears a damaged inscription dated 1592. Ionic pilasters decorated with egg-and-dart motifs frame the architrave and support a high entablature. Inside, the oratory has a single nave, a flat wooden-beam ceiling, and two large windows in the right wall.
A transverse arch separates the presbyterial area from the space for worshippers. In 2003, two oval panels on the arch were painted with the Immaculate Conception and the archconfraternity’s coat of arms. The altar, made by Pietro Barbalonga, includes Ionic pilasters and a small marble Madonna and Child known as the Madonna of the Bread. The statue may instead be the work of an anonymous fourteenth-century Calabrian artist.
The central marble altarpiece, the Nativity of Our Lord, is a sixteenth-century work attributed by different scholars to Pietro Bernini and Rinaldo Bonanno. Two niches beside the altar contain a marble Annunciation diptych by Francesco di Cristofano da Milano, commissioned by the friars in 1491. A small surviving area of the ancient pavement, made from black and white sea pebbles, is preserved near the altar.
A trapdoor beneath the altar leads to a crypt extending beneath the oratory’s full length. Coats of arms along the nave represent the Amato, Carratelli, Cavallo, Cavallo Marcello, Cavallo Marincola, Di Lauro, Mileti, and Mirabelli Centurione families, listed as members of the archconfraternity in 2000.
Convent cloister and earlier remains
The convent cloister has a quadrangular plan. Pointed arches on square-section sandstone pillars border three sides, while the side adjoining the church has round arches on circular-section pillars in the Aragonese style. The corner archivolts have capitals with vegetal motifs inspired by classical forms.
The convent was completely renovated in the 1990s. Archaeological remains uncovered during the work can be seen beneath glass panels in the ground-floor paving. They include masonry and a dense network of channels, probably belonging to an earlier convent that existed before the Conventual Franciscan establishment.
Nearby sites