Bramham Park: A Baroque Mansion and Estate in West Yorkshire
Site at a Glance
- Popularity
- High
- Country
- United Kingdom
- Primary era
- Early Modern
- Eras represented
- Early Modern
- Civilizations
- British, English
- Site type
- Domestic
- Remains
- Elite Residence
On this page14 sections
History
Construction and the first baronies
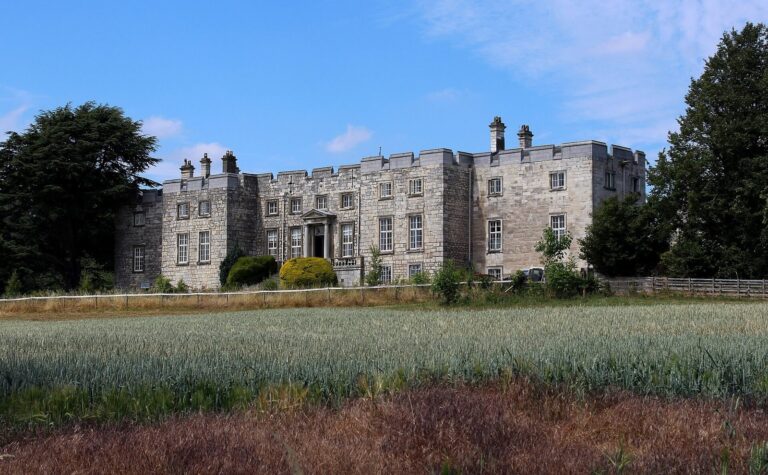
Bramham Park is a Baroque mansion at Bramham, between Leeds and Wetherby in West Yorkshire, United Kingdom. Baroque was a European style known for dramatic, often monumental forms. Built for Robert Benson, the house was begun in 1698 and completed in 1710.
Benson later became the 1st Baron Bingley. He died without a male heir, and his barony ended with him. The estate passed to his son-in-law George Fox-Lane, whose barony was created in 1763. George’s son and heir, Robert Fox-Lane, a Member of Parliament for York, died in 1768 before his father. When George died in 1773, the barony became extinct for a second time.
Inheritance, fire, and restoration
After George Fox-Lane’s death, the estate passed for life to his illegitimate daughter Mary, who was married to Sir John Goodricke of Ribston Hall. Mary died in 1792, and the property then went to James Fox-Lane, a nephew of the first Baron Bingley, who substantially improved the estate.
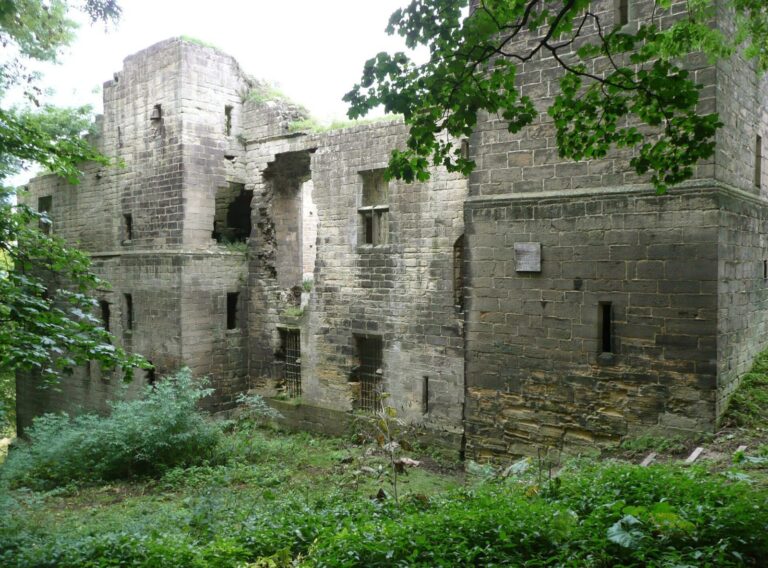
James’s son, George Lane-Fox, a Member of Parliament for Beverley known as “The Gambler,” left Bramham Park for nearby Bowcliffe Hall after a serious fire in 1828. The house stood empty and derelict for about 80 years. George’s grandson, also named George Lane-Fox, had it restored around 1908 under the supervision of architect Detmar Blow.
Later ownership and estate traditions
In 1933, the restored house’s owner, George Lane-Fox, became the 1st Baron Bingley of a third creation. He had four daughters and no sons, so the title ended with his death. His eldest daughter, Marcia, inherited Bramham Park; her husband, Joe Ward-Jackson, adopted the Lane-Fox surname. Their son George Lane Fox (1931–2012) moved into the house after 20 years in the Household Cavalry, a British Army corps with ceremonial and operational duties, and put the estate on a modern financial footing. In 1974 he founded the annual Bramham Horse Trials, held in the park. The estate remains a private residence owned by his son Nick.
York Races were held on Bramham Moor from the early 18th century until they moved to Knavesmire by the middle of the century, a change credited with giving York supremacy. Racing at Bramham continued into the late 19th century. The Bramham Moor Hunt remained popular well into the late 20th century and continues as the Badsworth and Bramham Moor Hunt. Bramham Park’s name was also given to Bramham Island in British Columbia; Slingsby Channel and the Fox Islands nearby were named in association with the estate. The house was listed Grade I in 1952, the highest listed-building category, reserved for buildings of exceptional interest. Several ornamental structures in the park also hold this status.
Remains
House and designed landscape
Main house
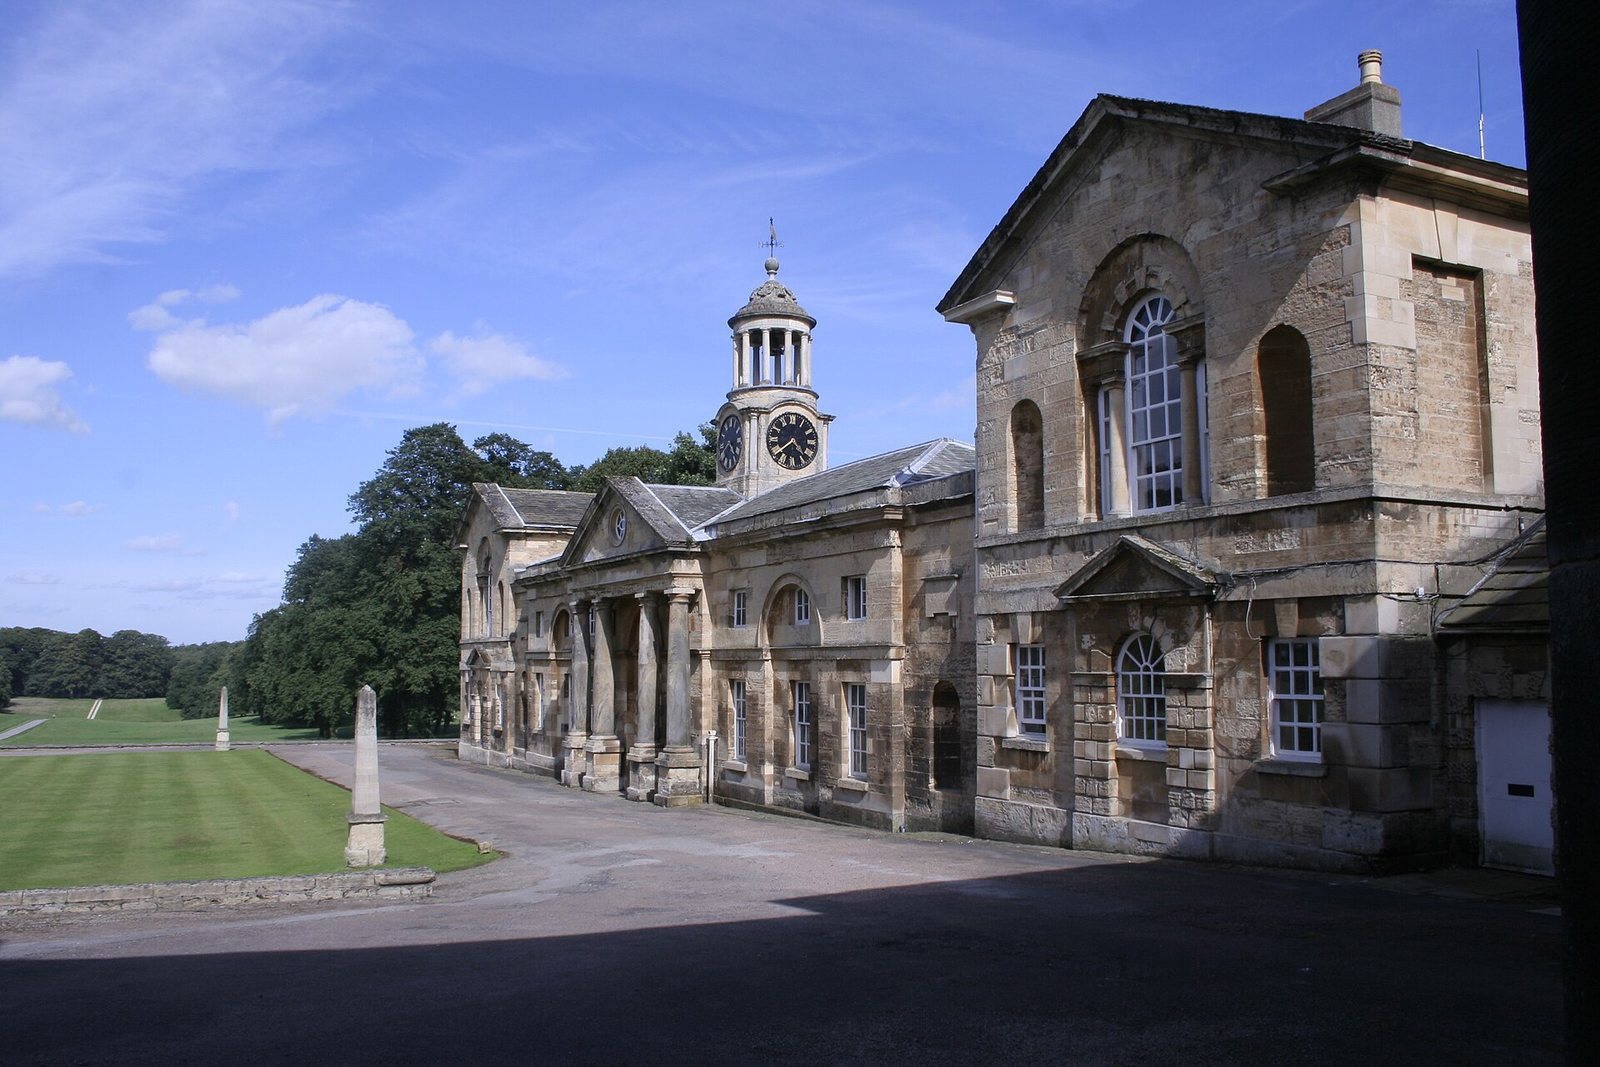
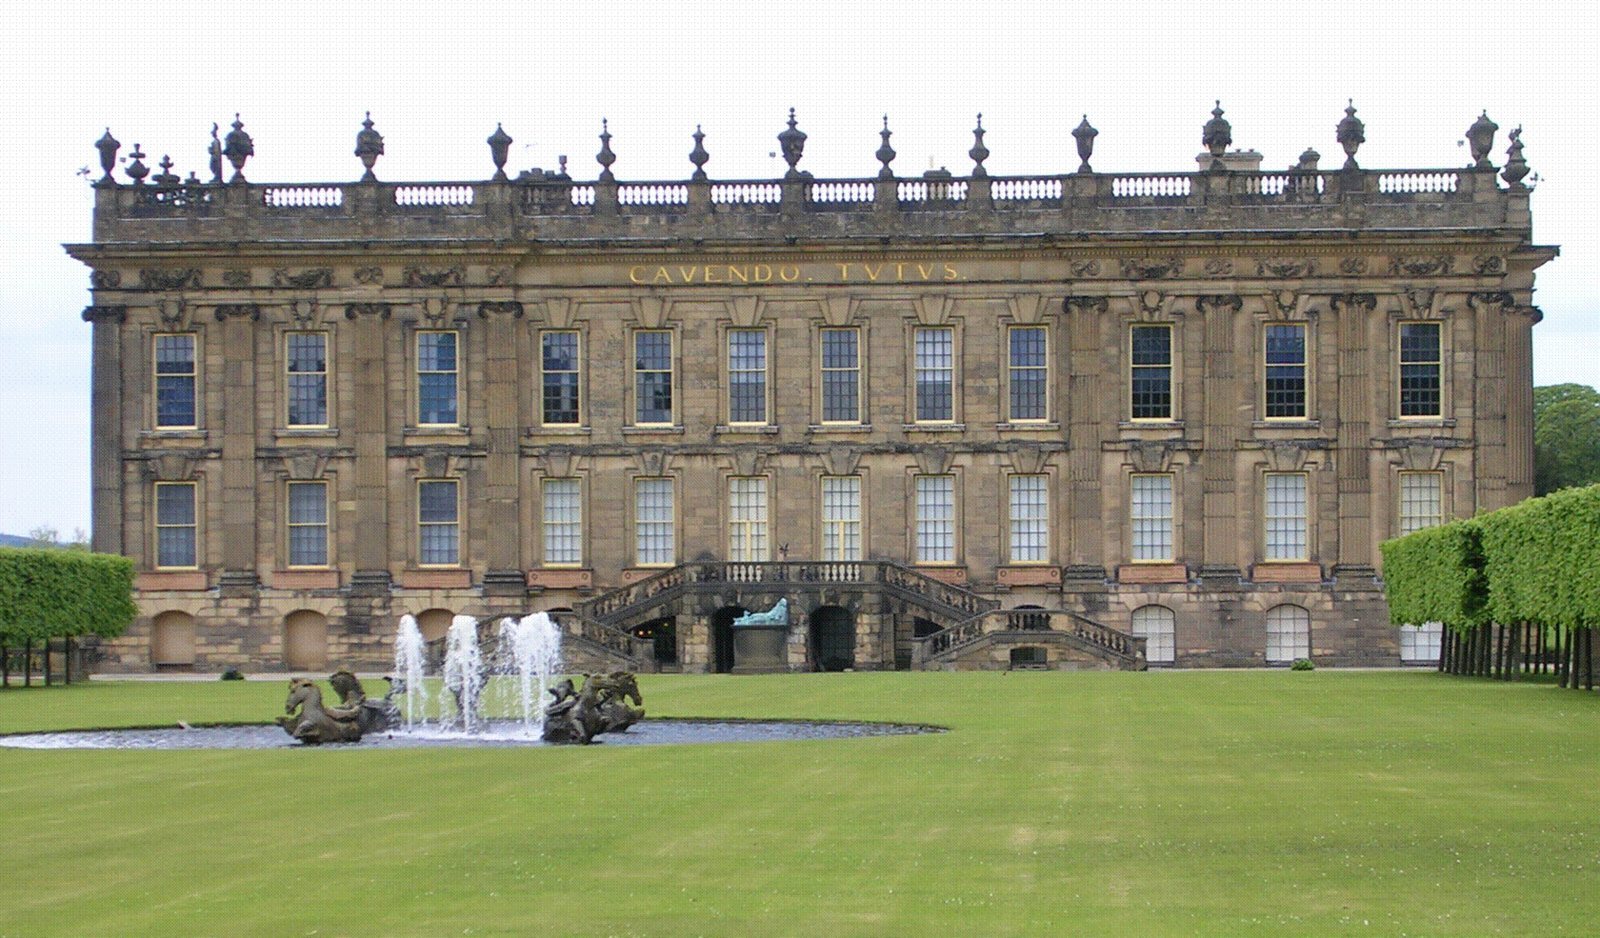
The house has a linear plan and is built of magnesian limestone ashlar, masonry made from carefully dressed stone blocks, with stone-slate roofs. Its three-storey main block stands above a raised forecourt and connects by colonnades to flanking pavilions. The south wing held a kitchen, while the north wing contained a chapel. The low projecting wings complicate the composition, and the colonnades are too short to give them full visual independence from the main block.
The design is associated with Robert Benson’s Grand Tour in 1697, an extended educational journey through Europe, especially Italy, undertaken by some members of the British elite. In Italy, Benson began to envisage a mansion in the Palladian style, drawing on the designs and principles of Renaissance architect Andrea Palladio, set within a landscaped park. The completed design has also been interpreted as reflecting the restrained Baroque style then popular in France. The architect is unknown. Giacomo Leoni, James Gibbs, Thomas Archer, James Paine and William Talman have all been proposed. Leoni arrived in England several years after the house was finished, while Archer is the only chronologically possible candidate among some of these proposals. The most likely attribution is to Benson, probably working with a local draughtsman. Paine designed the stables flanking the principal residential block; Talman was also proposed, although the executed design has been judged less professional than his work.
A 1717 drawing by Colen Campbell depicts rooftop statuary and proportions described as almost perfect. The completed design has also been compared with Chatsworth House.
Great Hall
The central Great Hall rises through two storeys and has a severe Baroque design. Smoke staining from the 1828 fire remains on its stone walls.
Park
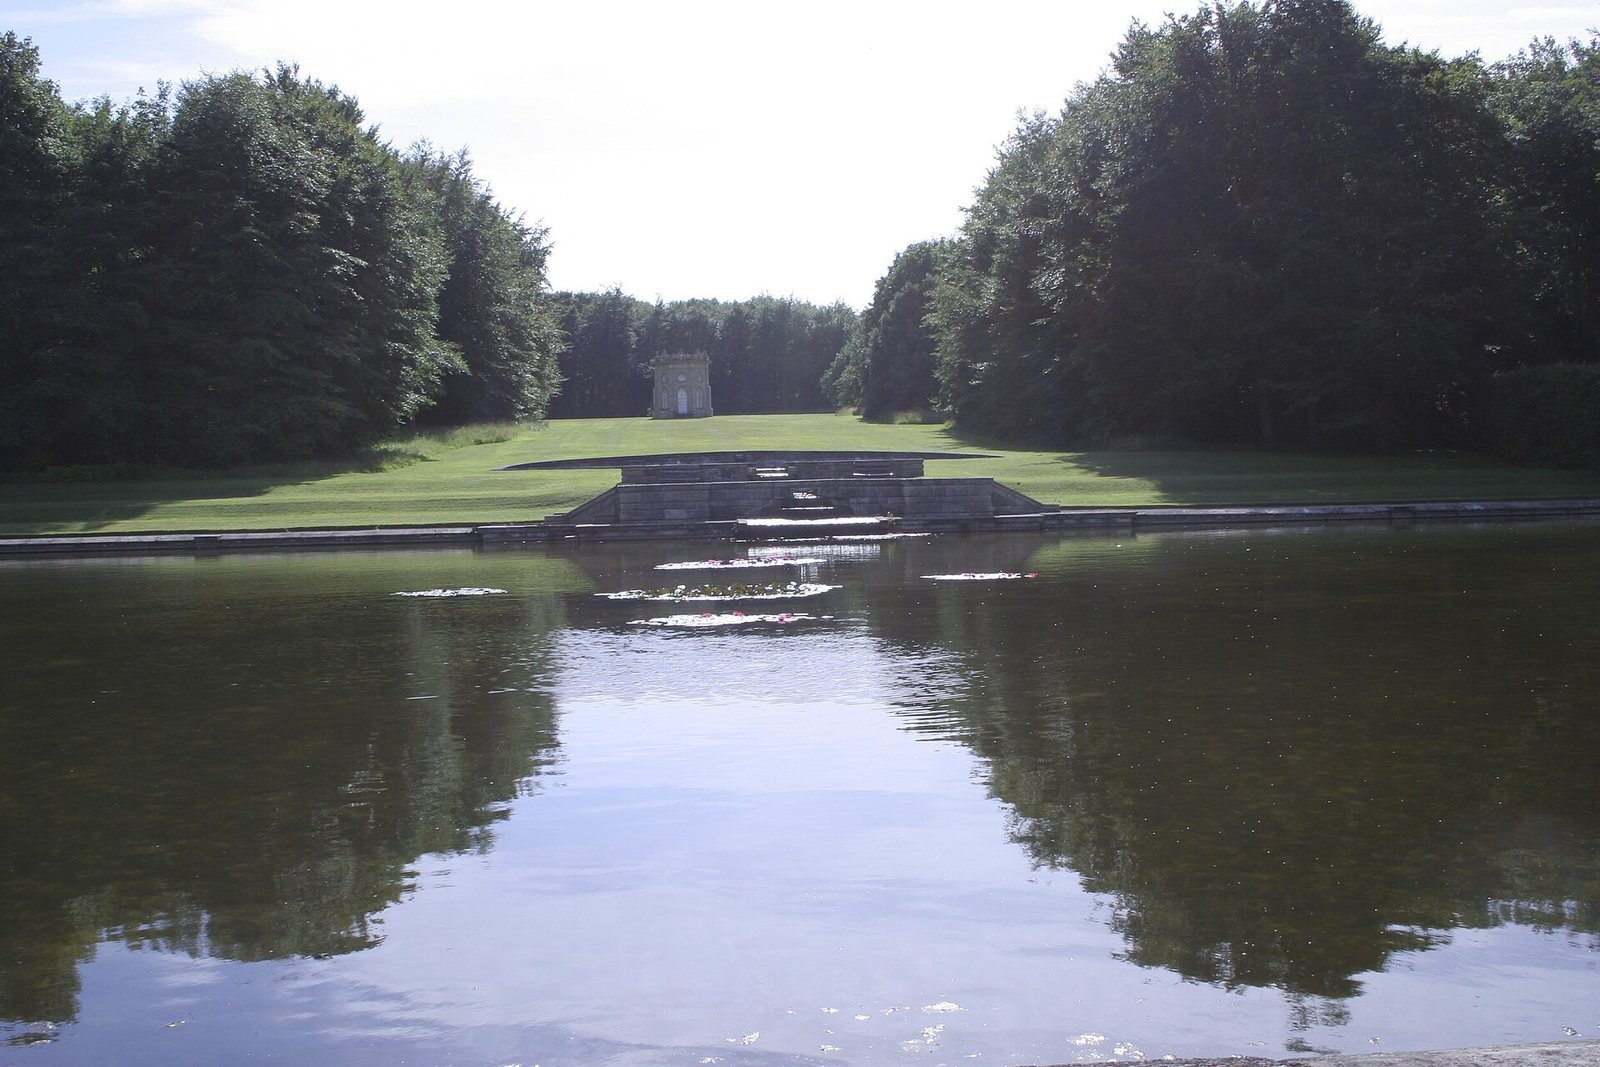
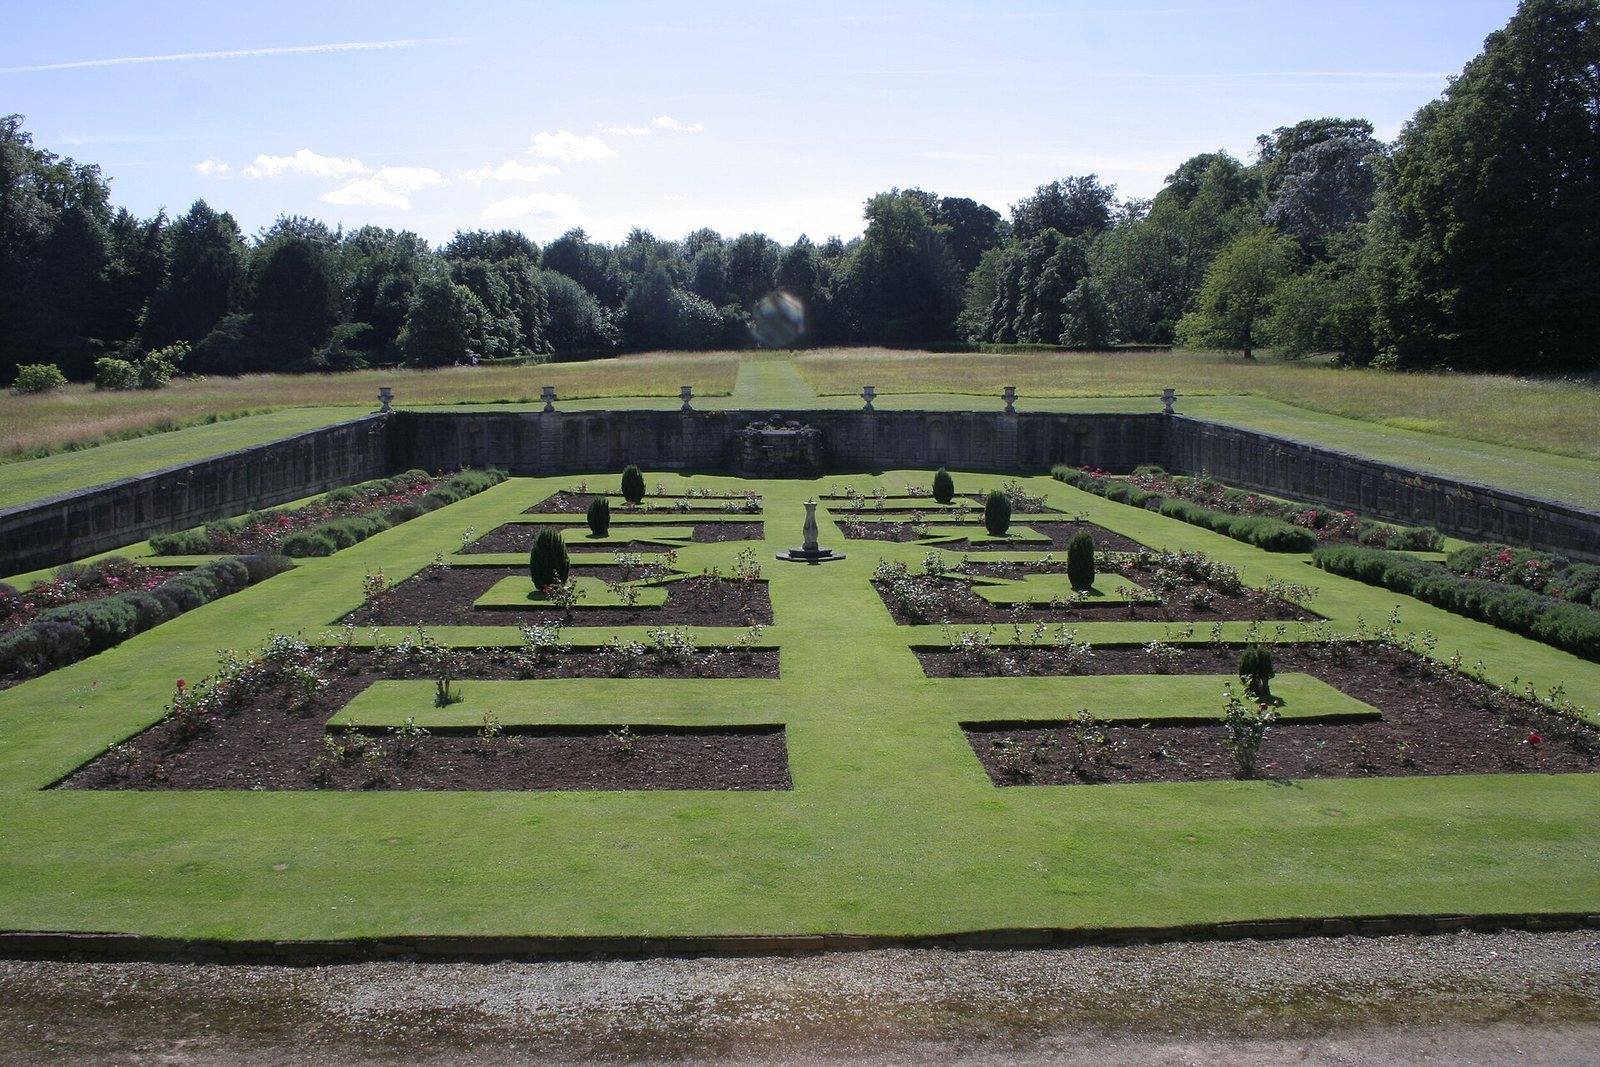
The landscaped park covers 500 acres and is surrounded by 1,235 acres of arable farmland. Its ornamental follies and tree-lined avenues follow the 18th-century landscape tradition. The park’s design has been associated with André Le Nôtre, a French landscape architect whose formal gardens influenced European landscape planning.
Ornamental buildings
Chapel
Behind the house stands a two-storey, three-bay chapel built around 1760 for George Fox-Lane by James Paine. It is made of local magnesian limestone ashlar and has a porch with four Ionic columns across the ground floor. The building began as a Palladian temple, later served as an orangery and summerhouse, and was consecrated as a chapel around 1906.
Gothic Temple
South of the house, the two-storey Gothic Temple is an 18th-century structure of magnesian limestone ashlar. Its plan is octagonal, with buttresses at the corners. In 1907 it was converted into a water tower supplying spring water to the house, a function it retained until after the Second World War.
Open Temple
The Open Temple was probably built in the early 18th century from magnesian limestone ashlar. Its classical design consists of a single chamber and a three-bay front crowned by a pediment. It was also known as the Lead Lads Temple, a name associated with lead statues on the pediment.
Ionic Temple
Probably built in the mid-18th century by James Paine for George Lane-Fox, the Ionic Temple stands in the Black Fen pleasure ground, a mile from the house. Made of sandstone ashlar, it is circular and rests on a three-step platform. Sixteen unfluted columns in the Ionic order, distinguished by scroll-like capitals, support its upper structure. Six straight paths lead from the Rotunda to other estate features.