Harewood Castle: A Medieval Courtyard Fortress in England



Site at a Glance
- Rating
- 4.5
- Popularity
- Low
- Country
- United Kingdom
- Primary era
- Medieval
- External website
- Open
- Eras represented
- Medieval
- Civilizations
- English
- Site type
- Military
- Remains
- Castle
On this page13 sections
History
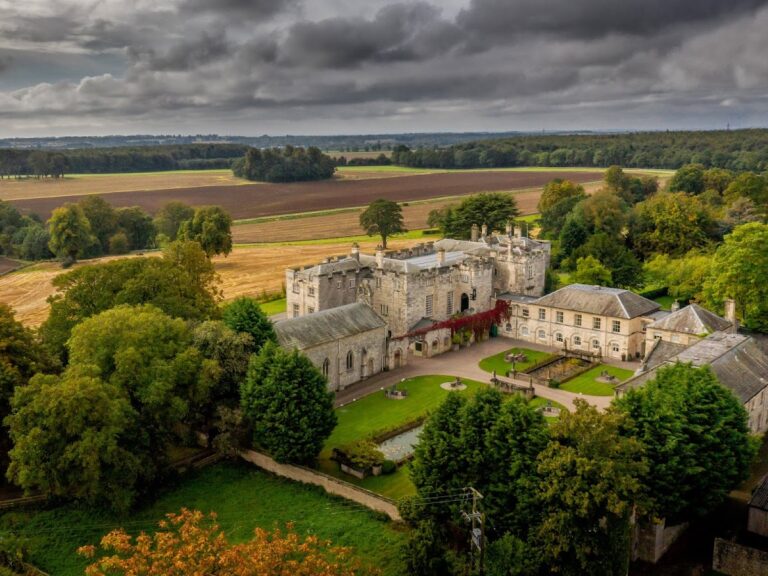
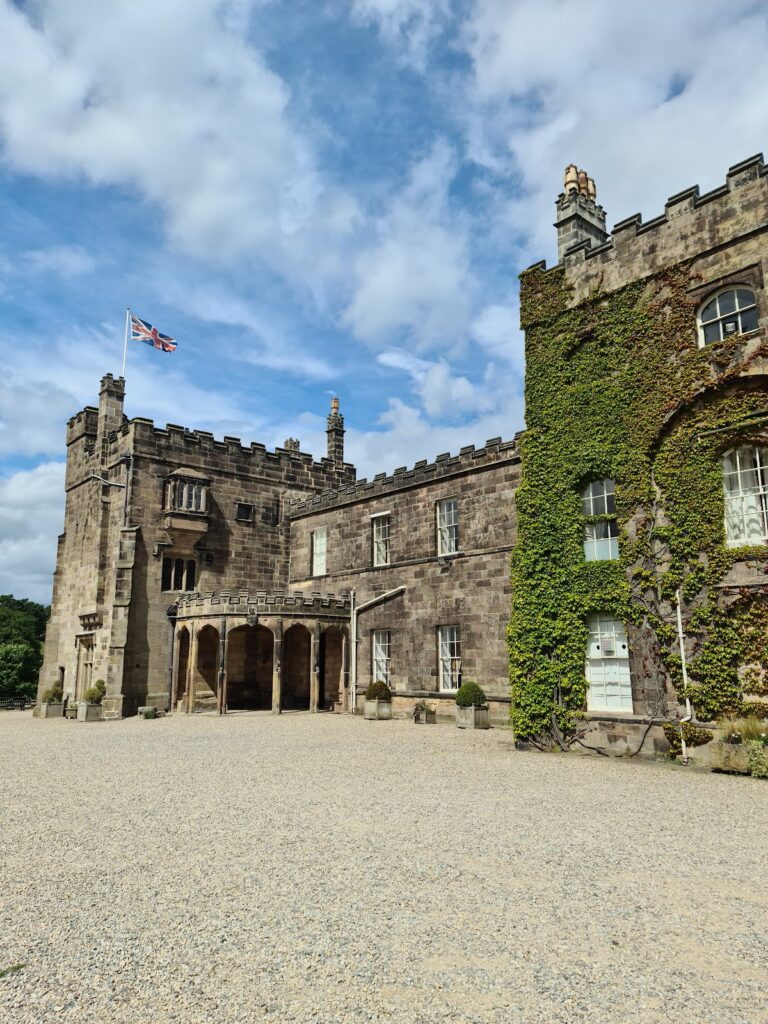
Harewood Castle is a medieval stone hall house and courtyard fortress in Harewood, England, in the United Kingdom. Founded by the De Lisle family in the twelfth century, the surviving castle dates mainly from the fourteenth century and stands within the Harewood Estate in West Yorkshire.
The De Lisle and Aldeburgh inheritance
The estate passed to Sir William de Aldeburgh after his marriage to Elizabeth de Lisle, the heiress of Harewood. In 1366, he received a licence to crenellate, a formal royal authorization to add defensive features such as battlements to a residence. This permission helped establish the fortified character associated with the surviving castle.
When the second Baron Aldeburgh died without issue in 1391, Harewood passed through the marriages of his two daughters into the Ryther and Redmayne, also known as Redman, families. Their connections shaped the castle’s ownership during the later medieval and early modern periods.
Ownership and decline
In 1574, James Ryther and William Plompton bought out the Redman family. Ryther later died in London’s Fleet Prison in 1595, apparently after his financial circumstances deteriorated. In 1600, his son and two daughters sold the castle to Sir William Wentworth of Gawthorpe Hall to clear their debts.
Harewood Castle probably ceased to serve as a principal residence around this time. It was last occupied in the 1630s, and in 1656 it was offered for sale as an “upstanding source of stone and timber.” The castle had probably already been partly dismantled when the Wentworths sold Harewood and Gawthorpe to Sir John Cutler, 1st Baronet. Despite its declining condition, Cutler lived at the castle near the end of his life.
Later owners and the Harewood Estate
After Cutler died in 1693, the property passed to his only surviving daughter, Elizabeth, Countess of Radnor. When she died without an heir, it went first to her nephew Edmund Boulter, a Member of Parliament associated with Boston and Wimpole Hall, and then to his nephew John Boulter of Gawthorpe and Westminster. John Boulter died unmarried in 1738, and his executors sold the property to Henry Lascelles, who lived from 1690 to 1753.
Henry Lascelles’s son, Edwin Lascelles, later became 1st Baron Harewood and built Harewood House. After its abandonment, the medieval castle remained a prominent landmark. The landscape painter J. M. W. Turner depicted it in several paintings made in 1797.
Conservation and protection
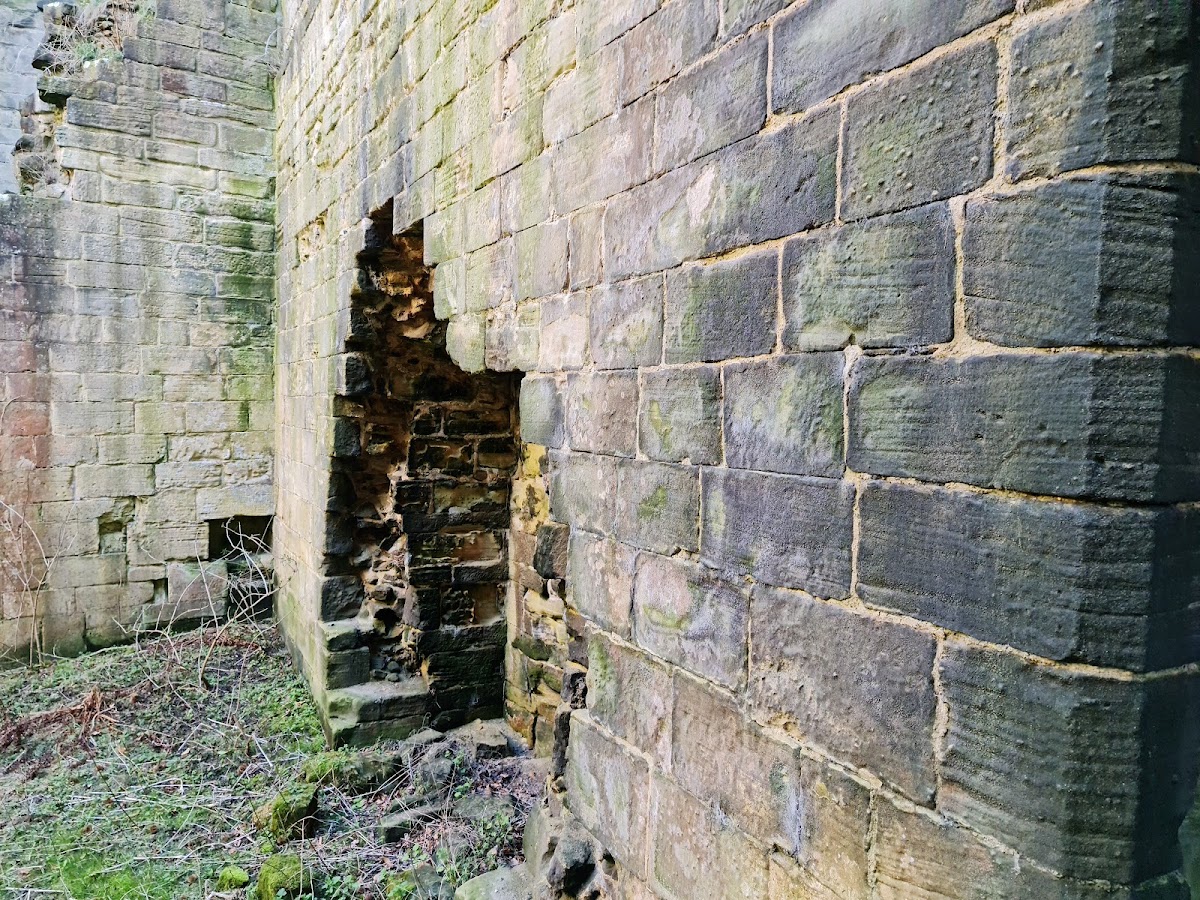
Decay and weathering eventually made Harewood Castle unstable. English Heritage placed it on the Buildings at Risk Register, which identifies historic structures vulnerable through neglect, decay, or instability. A rescue and restoration plan was prepared around 2000 with support from English Heritage and the Harewood Estate. By 2008, the work was nearing completion and the castle had been removed from the register. Harewood Castle is a Grade I listed building, the highest category of statutory protection for buildings of exceptional architectural or historic interest in England.
Remains
Form and setting
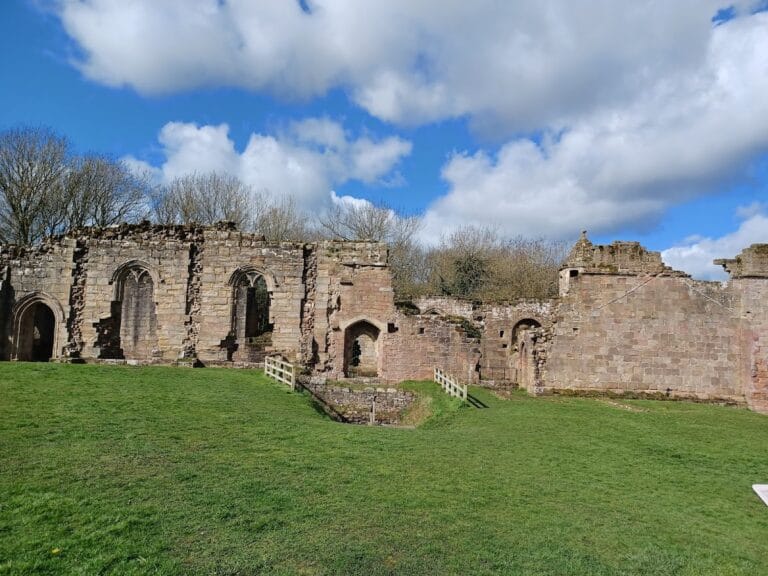
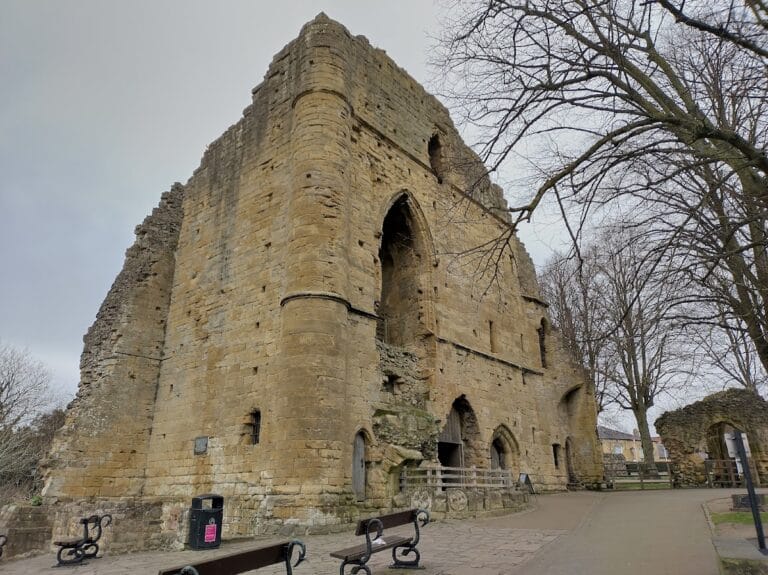
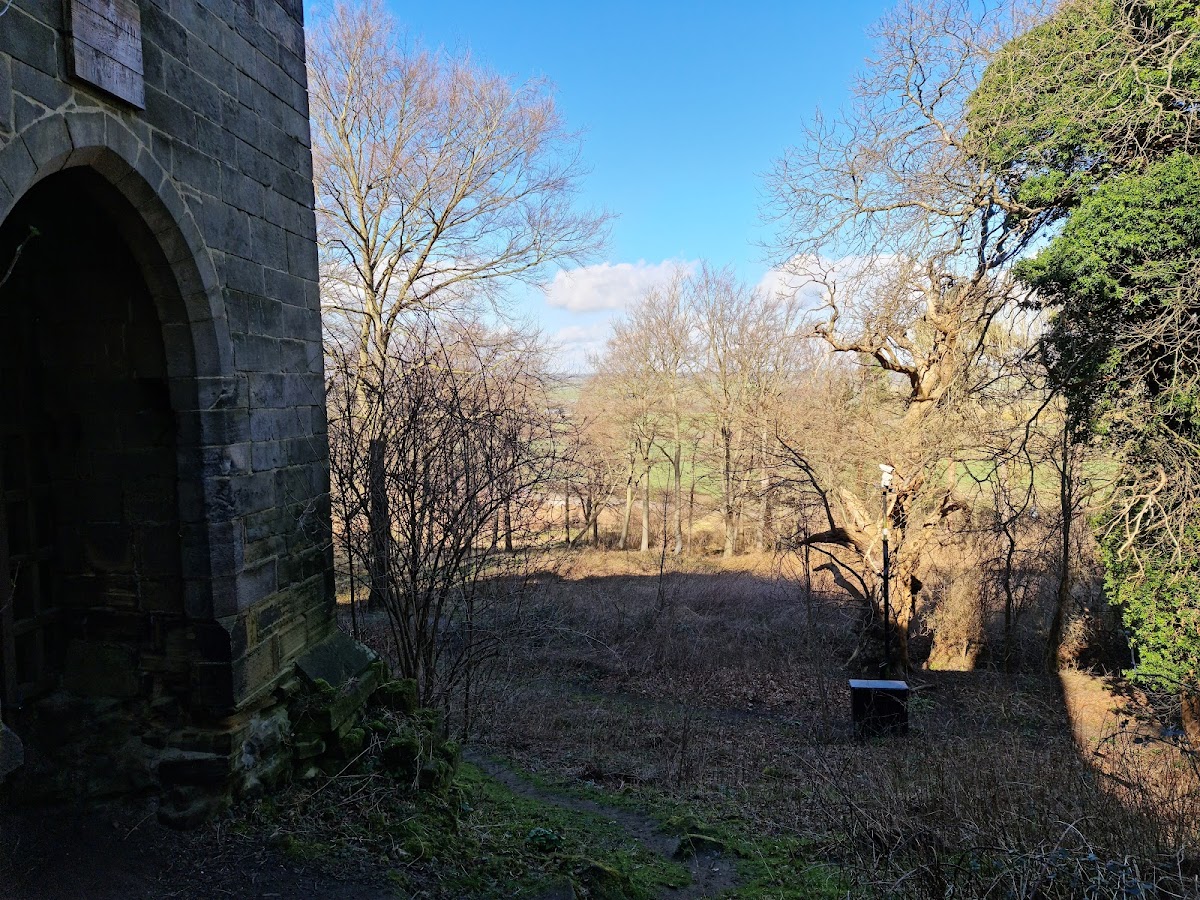
Harewood Castle is a rectangular keep with four corner towers, set on a steep slope and visible across the surrounding area. Its main body forms a fortified hall house and courtyard fortress. Four angle towers flank the central structure, including a plain entrance tower. The castle stands at approximately 90 metres above sea level on the Harewood Estate. The surrounding land is mainly flat, becoming hillier to the west, while the immediate landscape is largely agricultural with natural vegetation also present.
Interior buildings
Main hall
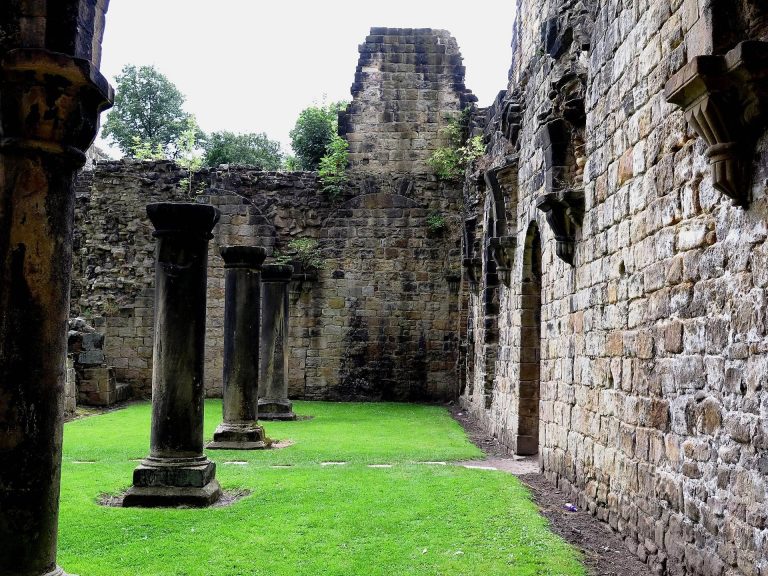
The main hall rises through two storeys. It forms the principal central part of the castle and is joined to accommodation and service spaces within the larger rectangular complex.
Accommodation wing
The accommodation wing has three storeys, providing a taller residential range within the castle’s fortified arrangement.
Entrance tower and chapel
One of the four corner towers serves as a plain entrance tower. Above the portcullis chamber is a chapel. A portcullis is a heavy grille that could be raised or lowered to control access through a gateway.
Kitchen wing
The lower kitchen wing has four storeys. Its basement has a barrel-vaulted ceiling and contains the castle well, linking the service wing with the practical needs of the household.
Restoration of the structure
Conservation work addressed the castle’s unstable and weathered fabric. The project brought together architects, geologists, structural engineers, ecologists, Harewood Estate staff, Historic Property Restoration Ltd, and English Heritage to help secure the surviving building.