St. Peter’s Church, Utrecht: A Romanesque Collegiate Church


Site at a Glance
- Rating
- 4.4
- Popularity
- Low
- Country
- Netherlands
- Primary era
- Medieval
- External website
- Open
- Eras represented
- Medieval, Early Modern
- Civilizations
- Dutch, Holy Roman Empire
- Site type
- Religious
- Remains
- Church
On this page11 sections
History
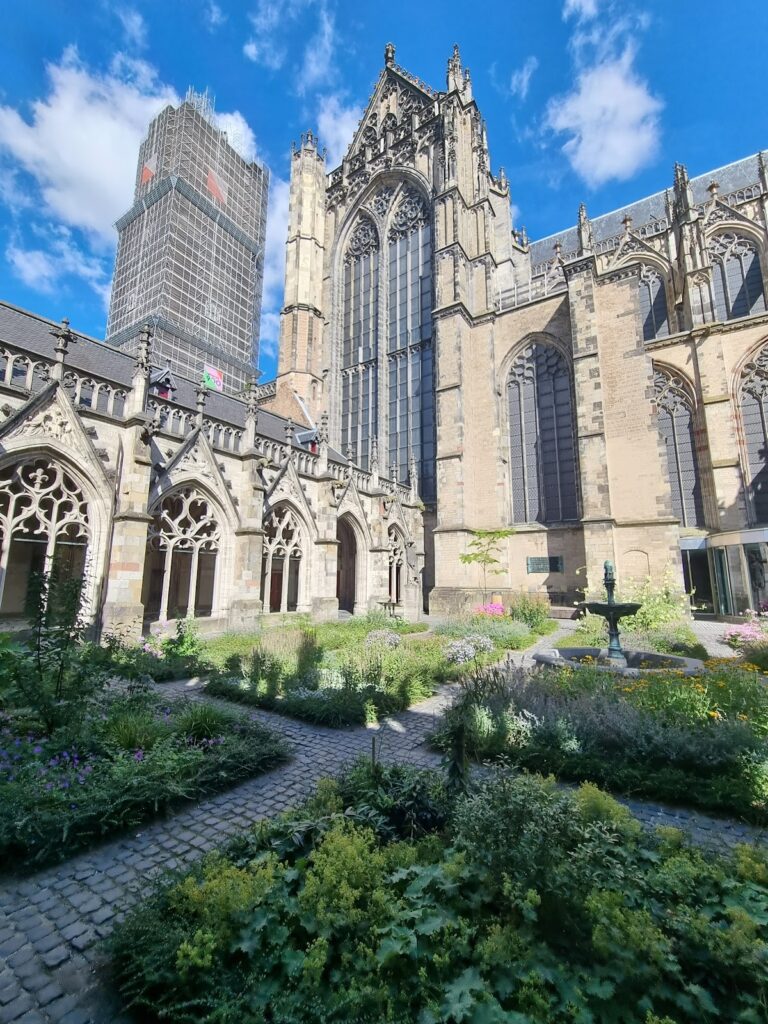
St. Peter’s Church is one of Utrecht’s oldest churches in the Netherlands. Built in the Romanesque style, construction began in 1039, and Bishop Bernold of Utrecht dedicated the church on 1 May 1048. The building formed the eastern point of Utrecht’s traditional Church Cross, an arrangement with the Dom Church at its centre, although no written evidence confirms that the churches were conceived as a single planned design.
A collegiate church and ecclesiastical enclave
St. Peter’s was a collegiate church, meaning that it was served by a community of canons rather than by an ordinary parish congregation. Thirty canons lived in a self-contained ecclesiastical enclave known as an immunity, an area with special jurisdictional privileges. The immunity covered the entire Pieterskerkhof and was enclosed by the Kromme Nieuwegracht. It bordered the immunity of Oudmunster to the west, with a ditch near Achter Sint Pieter. Utrecht had five collegiate chapters, associated with the Dom, St. Peter’s, St. John’s, St. Salvator’s, and St. Mary’s churches.
The church entered a dramatic episode during the Investiture Controversy, the medieval conflict between the papacy and secular rulers over the appointment and authority of church officials. In 1076, King Henry IV received news of his excommunication while visiting Utrecht for Easter. At his request, Bishop William of Utrecht pronounced the ban against Pope Gregory VII before the church’s altar. That same evening, lightning struck the church and caused a fire. Further fires followed in 1148 and 1279.
Medieval alterations and religious movements
Around 1300, the Romanesque chapel south of the choir was replaced by the larger Gothic Dean’s Chapel, associated with the dean who headed the chapter. Around 1370, the Romanesque choir was altered in the Gothic manner. Cross-rib vaults were inserted, and the windows were reshaped with pointed arches.
St. Peter’s continued to function as a collegiate church, and its canons included Florentius Radewijns. In the late fourteenth century, Radewijns and Geert Grote founded the Brethren of the Common Life, a religious movement centred on communal devotion and religious education. Their work soon contributed to the development of the Windesheim Congregation, a network of communities following the rule of the Augustinian canons.
Reformation, reuse, and the loss of the west end
The church was affected by the Iconoclasm of 1580, when Protestant destruction and removal of religious images, furnishings, and artworks altered churches across the Low Countries. After the Reformation, plans to demolish St. Peter’s were prevented by protests from families who held burial vaults inside the church. The building was later used for years as a barracks.
In 1621, the choir was separated from the rest of the church and converted into a dissection room for the later university. An English congregation used the church from 1625, and the Walloon congregation took it over in 1656. The Walloon Church is a Reformed Protestant tradition serving French-speaking communities in the Netherlands, and St. Peter’s remains in its use.
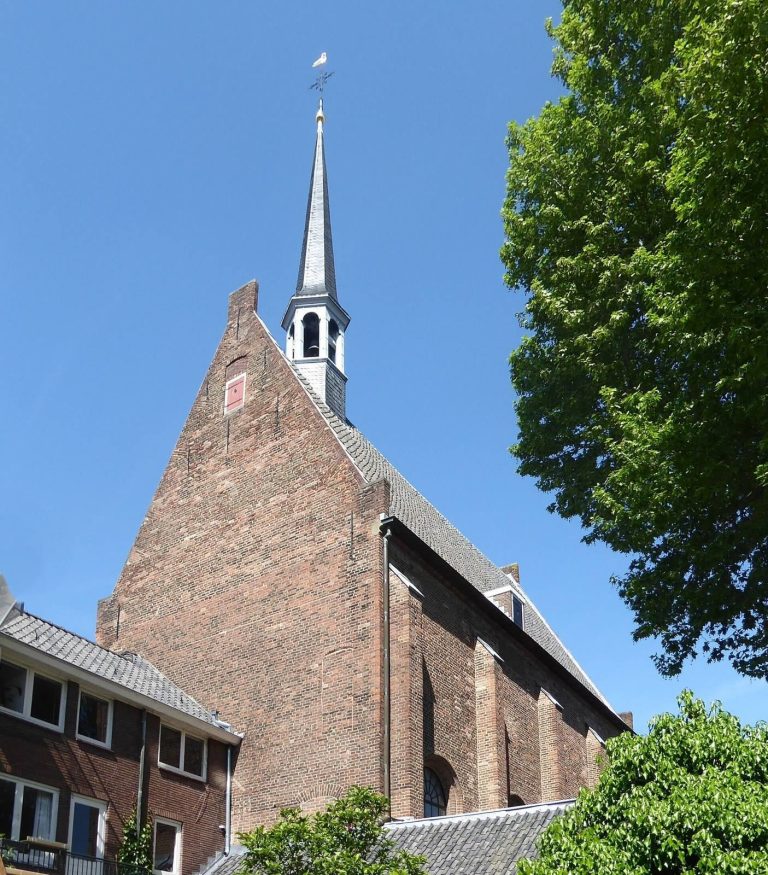
A tornado in 1674 also destroyed the nave of the Dom Church and damaged St. Peter’s westernmost bay and its two towers. The damaged section was demolished, along with the transept gables and the Romanesque cloister. Proceeds from the building materials paid for repairs to the surviving church. The shortened building received a simple Renaissance west facade designed by the city architect Gijsbert van Vianen. A major restoration took place between 1954 and 1970. During that work, a new organ was installed against the west facade. St. Peter’s is protected as a Dutch national monument under the registration number Rijksmonument 18297.
Remains
Romanesque structure
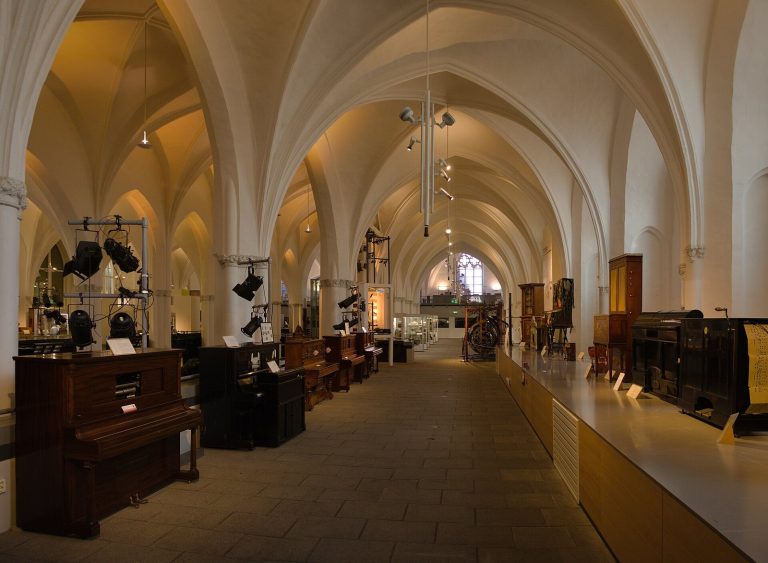
St. Peter’s survives as a substantially preserved Romanesque church, with massive masonry and the rounded-arch character of that early medieval style. Its large nave pillars were each carved from a single piece of red sandstone. Beneath the choir, the crypt belongs to the church’s construction period and retains finely decorated carved columns. The original westernmost bay and its two towers were lost after the 1674 tornado, and the demolition shortened the building. The transept gables and Romanesque cloister were also removed, leaving the Renaissance facade by Gijsbert van Vianen as the present western termination.
Choir, crossing, and chapel
The choir retains its Romanesque character while incorporating the Gothic changes made around 1370. Inserted cross-rib vaults span the space, and the windows were cut into pointed-arch form. A small dome turret rises above the crossing, the point where the nave, transept, and choir meet. It contains an unsigned bell dated 1435, attributed to Willam Butendiic, which came from one of the demolished western towers.
The larger Gothic Dean’s Chapel occupies the site of the former Romanesque chapel south of the choir. Its furnishings include a 1554 altarpiece by an unknown painter. The northern side choir has a twelfth-century Romanesque painting on its apse vault, the rounded end of the chapel. It shows Christ within a double mandorla, an almond-shaped aureole surrounding a sacred figure.
Sculpture and memorials
Romanesque reliefs
Four sandstone reliefs, probably made around 1150 in the Meuse region by the Heimo workshop, are among the important Romanesque sculptures in the Netherlands. They were rediscovered beneath the floor during the 1965 restoration and returned to their original positions on either side of the steps dividing the crossing from the choir. The reliefs on the left depict the Crucifixion and Pilate. Those on the right show an angel beside Christ’s open tomb and three approaching women.
Tombs and epitaphs
A painted fourteenth-century tomb is displayed beneath the organ. Approximately 22 epitaphs, inscriptions or memorials commemorating canons buried in the church, also survive, most in damaged condition. In the crypt, a sarcophagus of Bishop Bernold, who dedicated the church in 1048, is displayed after its excavation in 1952.
Organ
The present organ was built in 1968 by B. Pels and Sons and installed against the west facade during the mid-twentieth-century restoration. It has 37 stops, two manuals played by the hands, and a pedal keyboard operated by the feet. Its action is mechanical, transmitting the player’s movements to the valves through physical linkages.