St. Martin’s Cathedral, Utrecht: A Gothic Cathedral and Dutch Landmark


Site at a Glance
- Rating
- 4.6
- Popularity
- Medium
- Country
- Netherlands
- Primary era
- Medieval
- External website
- Open
- Eras represented
- Medieval, Modern
- Civilizations
- Holy Roman Empire
- Site type
- Religious
- Remains
- Cathedral
On this page11 sections
History
St. Martin’s Cathedral, Utrecht, in the Netherlands, is a Gothic cathedral begun in 1254 as the Roman Catholic Diocese of Utrecht’s successor to an earlier Romanesque church. Dedicated to St. Martin, it remained a cathedral until the Reformation and became a Protestant church in 1580. Utrecht had become an archbishopric in 1559, giving the cathedral a central place in the religious history of the northern Netherlands.
Roman fort and early Christian churches
The cathedral stands on the site of Traiectum, a former Roman fort. Around 630, Frankish missionaries built a wooden church within the fort, probably dedicated to St. Martin. Pagan Frisians destroyed it later in the seventh century. Around 695, the Anglo-Saxon missionary Willibrord established a stone church dedicated to St. Martin and a second church, St. Salvator, beside it. Willibrord became archbishop of the Frisians and led the Christianization of the northern Netherlands, while Utrecht developed into the center of his mission.
The exact position of Willibrord’s church remains uncertain. Excavations undertaken in 1929, 1936, and 1993 did not establish whether it stood beneath the present cathedral or near the former Holy Cross Chapel. It is also unclear whether St. Martin’s was the principal church of the early diocese, since St. Salvator later became known as Oud-Munster.
Rebuilding after the Norman attacks
Norman attacks destroyed Utrecht’s churches in 857 and forced Bishop Hunger into exile. After Bishop Balderik returned in 922, he rebuilt or restored St. Martin’s Church. He may have divided Utrecht’s cathedral chapter, the body of clergy responsible for a cathedral’s liturgical and institutional administration, and its ecclesiastical immunity, a church-controlled territory, into two parts. He may also have made St. Martin’s the diocese’s principal church. Balderik obtained relics associated with Saints Pontianus and Agnes, whose feast days became important medieval celebrations, and he was the first Utrecht bishop buried at St. Martin’s.
A fire destroyed Balderik’s cathedral in 1017. Bishop Adelbold II commissioned a large Romanesque replacement, known as the Ottonian Cathedral or Cathedral of Adelbold. It was consecrated on 26 July 1023 in the presence of Emperor Henry II and twelve bishops. The building probably included a westwork, an atrium, and a predecessor of the present tower, although its reconstruction remains partly hypothetical. The entrails of Conrad II and Emperor Henry V, both of whom died in Utrecht, were buried in the cathedral in 1039 and 1125. Their bodies were later transferred to the cathedral at Speyer.
Around 1040, Bishop Bernold made the cathedral the center of a church cross, a planned group of churches around a principal church. St. Peter’s stood to the east, St. John’s to the north, the church of the Paul Abbey to the south, and St. Mary’s to the west. The cathedral complex also included canon residences and the imperial palace of Lofen, which stood there from 1040 to 1253. It formed its own ecclesiastical immunity beside those of St. Salvator and the bishop’s territory.
City fires damaged the Romanesque cathedral in 1131 and 1148. It was reconsecrated on 22 July 1173, a date that remained its official dedication day until the Reformation. Processions, celebrations, and a twenty-day fair accompanied the annual observance.
The Gothic cathedral
A major fire on 29 April 1253 damaged the cathedral and much of Utrecht. The decision was then taken to replace it with a Gothic building. Bishop Henry of Vianden is traditionally said to have laid the first stone of the choir ambulatory in 1254. An ambulatory is a passage around the back of a church choir, usually giving access to chapels. Financing slowed the work until Pope Clement IV granted an indulgence in 1265, with further support in 1267. Construction accelerated after Elect Jan of Nassau secured financial measures in 1288.
The Gothic campaign unfolded over many decades. The ambulatory was completed around 1295, and the southern choir aisle, including the burial chapels of Bishops Jan van Arkel and Guy of Avesnes, followed around 1320. The northern choir aisle, its chapels, and the sacristy were built around 1320 to 1350. The tower rose between 1321 and 1382, followed by the choir lantern, the southeast portal, parts of the cloister, and the great chapter house.
Jan of Hainaut began the tower, followed by Godijn of Dormael of Liège and Jan van den Doem. Jan van den Doem probably built the octagonal lantern, while he and Aernt Bruun directed later work on the choir and cloister. Construction largely stopped around 1420.
Bishops Rudolf of Diepholt and David of Burgundy revived the project. From about 1440 to 1479, Jacob van der Borch built the transept, Rudolf’s burial chapel, the western arm of the cloister, the small chapter house, and the Dom School. The Romanesque nave was demolished, and from 1485 Cornelis de Wael began a large five-aisled Gothic nave in a flamboyant style. Donations and parish contributions declined, and work stopped in 1517. The nave was never completed.
At that point the nave and transept had wooden rather than stone vaults, and the planned flying buttresses, external arches that transfer the thrust of a vault to supports outside the wall, had not been built. Only the three eastern bays of the outer nave aisles and their chapels were complete. The tower received a major late-Gothic improvement between 1517 and 1521, including new balustrades.
The cathedral chapter and the Reformation
The cathedral chapter governed its immunity and supported daily masses, chants, and prayers. It had forty-one prebends, incomes attached to clerical offices, including thirty-eight held by canons, who were members of the chapter. These comprised nine priest-canons, ten deacons, ten subdeacons, and nine scholar-canons. Chaplains founded about fifty chantries, endowed services for the dead, in the cathedral between 1243 and 1484. In 1342, canon Hugo Wstinc compiled the Liber camere, a description of the chapter’s rules and customs that later influenced other ecclesiastical institutions.
Erasmus of Rotterdam was ordained a priest in the cathedral on 24 April 1492 by Auxiliary Bishop Jan van Tiel, who also granted him a prebend. The music theorist Glareanus reported that Erasmus had been attached to the cathedral as a choirboy and may have received musical instruction there from Jacob Obrecht.
The cathedral took part in major political events. In 1528, Bishop Henry’s secular authority in Utrecht was transferred to Emperor Charles V. Charles V held a meeting of the Knights of the Golden Fleece in the cathedral choir in 1546. On 23 January 1579, the Union of Utrecht was signed in the great chapter house, establishing the political basis for the later Dutch Republic.
Iconoclasm, the destruction of religious images, damaged or destroyed much of the cathedral’s medieval furnishings around 1578 to 1580. Catholic worship was prohibited in 1580, and Calvinists took over the cathedral. In 1581 it was formally cleared of remaining Catholic elements. Altars and images were removed or concealed, the rood screen was replaced by a choir screen and pulpit, and the choir stalls were later removed in 1695. Catholic Archbishop Frederik Schenck of Toutenburg was nevertheless buried there in 1580.
During the French occupation of Utrecht in 1672 and 1673, the cathedral briefly returned to Catholic use. Temporary altars and confessionals were installed and Catholic masses were celebrated, but the church returned to Protestant control before the French withdrawal.
Collapse of the nave and modern preservation
On 1 August 1674, a destructive storm caused the unfinished nave to collapse. It has traditionally been associated with a tornado, although a bow echo, a curved storm system producing powerful winds, has also been proposed. The tower, choir, and transept survived, leaving the tower physically separated from the church. The painter Herman Saftleven recorded the ruins in drawings that he sold to Utrecht’s city government.
The nave ruins remained until 1826. They served as a burial ground and as a meeting place associated with a later Utrecht homosexual-affairs scandal. The debris was cleared in 1826 and Domplein was created. The nearby Holy Cross Chapel was demolished, and one surviving nave chapel was removed in 1847.
The cathedral and tower acquired separate ownership arrangements during the nineteenth century. Napoleon abolished the Utrecht chapters in 1811 and transferred their property to the state. In 1823 the tower was separated from the church, and the municipality of Utrecht assumed maintenance obligations under a contract. The former bishop’s palace beside the tower had been sold for demolition in 1800 and demolished in 1803.
Between 1824 and 1831, the church was remodelled to designs by Tieleman Franciscus Suys, with work by Christiaan Kramm and Johannes van Embden. Suys added a wooden choir amphitheatre known as the “hatbox” and a neo-Gothic entrance building called the “Suys wart”. Both were later removed, while the new organ and stucco false vaults in the transept remain.
Restoration took place on the church from about 1850, in a major campaign between 1921 and 1938, and extensively from 1979 to 1988. The last campaign corrected damage caused by unsuitable materials in earlier interventions and completed aspects of the Gothic interior. The tower was extensively restored from 1901 to 1931, repaired again in 1972 to 1975, maintained in 1995 and 2006, and restored in a campaign begun in 2018 and completed in 2024.
St. Martin’s Cathedral is a protected national monument of the Netherlands and appears on the Dutch national list of the Top 100 monuments. The surviving church is used by the City Pastoral Domkerk, a congregation within the Protestant Church in the Netherlands. The cloister and former great chapter house remain associated with Utrecht University. Rebuilding the nave has been proposed repeatedly but has not taken place. A temporary structure made from 260 tonnes of scaffolding material indicated the nave’s former dimensions in 2004, while paving and archaeological work on Domplein from 2005 onward marked lost buildings and exposed foundations of the nave piers during construction of the DOMunder archaeological presentation.
Remains
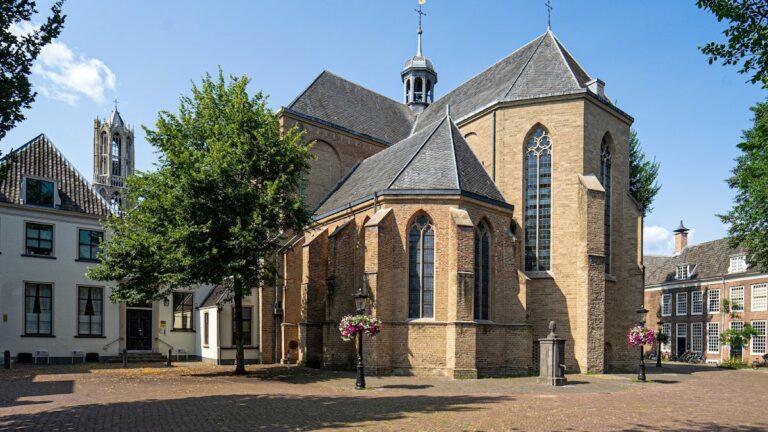
The surviving cathedral comprises the choir, transept, and tower, while the former nave has disappeared. The medieval plan followed a Latin cross, with a transept, a choir surrounded by an ambulatory, and shallow radiating chapels. The former church measured 119 metres in length including the tower. The transept is 49 metres long, the choir vaults rise 31.50 metres, and the roof ridge reaches 41.60 metres above ground. Brick and natural stone form the building, whose surviving Gothic character combines French-derived forms with affinities to the cathedrals of Tournai, Soissons, and Cologne.
The Domtoren
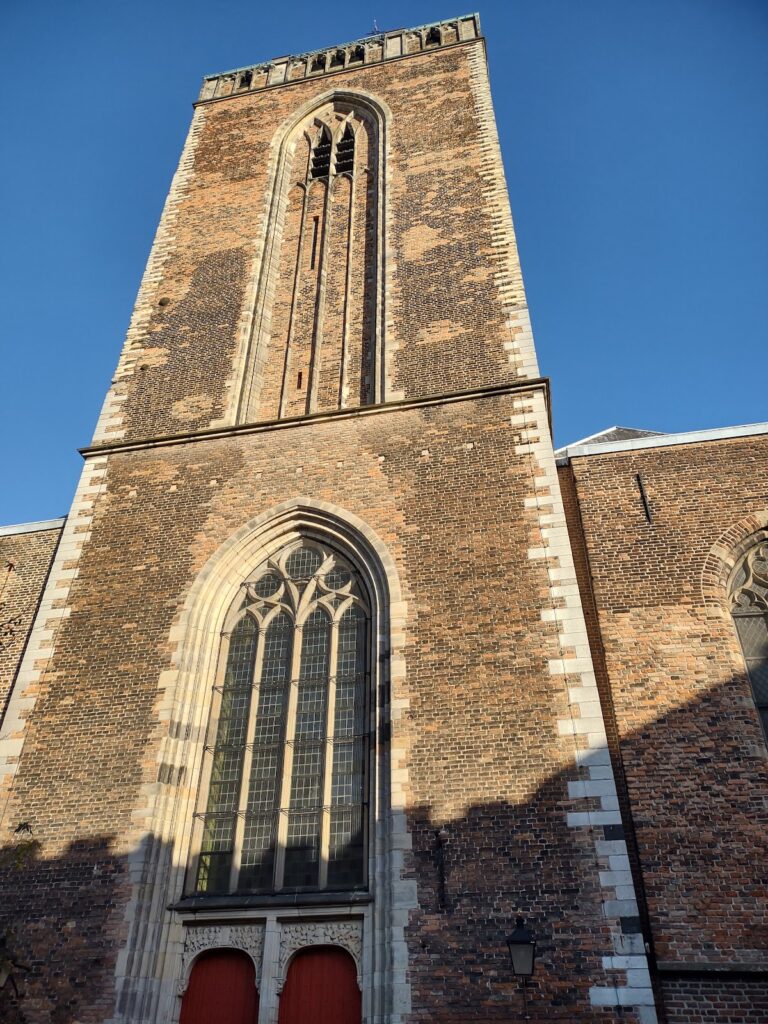
The Domtoren rises 112.32 metres and has a ground plan of about 19.5 by 19.5 metres. Its three sections narrow successively upward: a fortress-like lower square about 38.60 metres high, a second square about 29.48 metres high, and an octagonal lantern about 26 metres high. The tower is about 95 metres high to the top of its low roof. Its original height was approximately 109 metres, but the roof rebuilt during the 1910 restoration has a 64-degree slope rather than the original 59 to 60 degrees, producing the present height of more than 112 metres. A high openwork stone spire may originally have been intended.
The tower has a largely brick core faced with imported stone, including Eifel tuff, Namur stone, reused red sandstone from the Romanesque predecessor, Bentheim sandstone, Baumberg stone, and limestone from Avesnes. Its original brick plinth was largely replaced with Portland limestone in 1866. Evidence indicates that the two square stages were originally largely stone-red and that the lantern was white. The supports are mostly concealed among the niches of the lower square, so the tower appears to lack conventional external buttresses. A single monumental tower, rather than a twin-tower facade, and the tower’s separation from the church were probably related to restricted space and the rights of the St. Salvator chapter to retain a passage north of the cathedral.
A broad passage runs through the lower square. It originally led toward the cathedral’s main entrance and later carried tram and bus traffic, with line 2 buses continuing through it until 2003. The tower contains 463 steps, or 465 when the two steps at the entrance building are included. Its lower section contains a possible former prison cellar and the Michael Chapel, the bishop’s private chapel. A direct route from the palace reached the chapel, while a bridge chapel or bishop’s gallery connected it with the church. The Egmond Chapel served from at least the fifteenth century as the tower keeper’s residence and later as a tavern. The second square houses the bells and clockwork, and the lantern has housed the carillon, a tuned set of bells played mechanically or from a clavier, since the seventeenth century. A weathervane showing St. Martin sharing his cloak with a beggar crowns the tower.
The tower’s fourteen bells include a diatonic group of thirteen cast by Geert van Wou in 1505, using metal from some earlier bells. Seven were sold and melted down in the seventeenth century to help create a new carillon, and the group was supplemented with matching bells by the Eijsbouts foundry in 1982. A fourteenth bell, probably from the former roof turret over the crossing, does not belong to the original peal. The bells hang on straight ringing axles and are rung by hand.
The octagonal lantern contains a fifty-bell carillon. A six-bell chime was installed in 1479, and the city ordered a new thirty-five-bell instrument from Pieter and François Hemony in 1663. Thirty-four Hemony bells survive, while sixteen were cast by Eijsbouts in 1972. The carillon covers four octaves, and its largest bell weighs more than 7,000 kilograms. Jacob van Eyck became carillonneur in 1625. The original 1666 playing drum by Jurriaen Spraeckel remains in use. More than 1.5 metres in diameter, it has 24,750 holes and can play four melodies. Its mechanism controls thirty-eight of the largest bells and was altered in the twentieth century from fixed notes to movable notes.
Choir and transept
The choir follows the Gothic plan with an ambulatory and shallow radiating chapels. Some of its clustered piers without capitals are among the earliest known Dutch examples of this form. The southern choir aisle contains the chapels of Jan van Arkel and Guy of Avesnes. The northern aisle is more restrained in execution and connects with additional chapels and the sacristy. The transept retains a fragment of a thirteenth-century mosaic floor, floor tiles and inscriptions marking the former burial place of the entrails of Conrad II and Henry V, and nine of the original twelve canopied niches made around 1340 for apostle statues.
The choir preserves the damaged black-marble tomb of Bishop Guy of Avesnes and surviving parts of the monument associated with Jan van Arkel. A wall painting of Christ crucified dates from about 1430, while the sculpture in Rudolf of Diepholt’s chapel follows the manner of Adriaen van Wesel. The sacristy portal dates from 1497 and includes sculpture by Hendrik Bontmaker and a carved door by Jan van Schayck. A painted stone altarpiece of Saint Anne with the Virgin and Child dates from about 1500 and was damaged during the iconoclasm. In the ambulatory, the Holy Sepulchre made by Gerrit Splinterszoon between 1501 and 1507 retains a damaged Christ figure and combines Gothic and Renaissance motifs.
The cenotaph of Bishop George of Egmond dates from 1549 and is Renaissance in style. Its Latin inscription required a mass for the bishop’s soul on the first Thursday of every month. Fragments of the Renaissance choir stalls made by Anthonis Petersz. in 1563 are incorporated into seating in the northern transept. The choir also contains the tomb of fleet commander and canon Willem Joseph van Ghent, completed by Rombout Verhulst in 1676. The monument shows him in armour and stands on the former site of the medieval high altar. In the Veen Chapel, the monument to Anna Elisabeth van Solms, damaged in 1795 and partly reconstructed, incorporates a late-Gothic stone parapet from the nave’s construction period into its enclosing screen.
Three seventeenth-century copper chandeliers returned to the choir in 1951 after being sold in 1827 when gas lighting was installed; the transept chandeliers are copies. Other surviving memorials include the tomb monument of canon Hendrik van Nellesteyn and his wife Stephanie, along with numerous tomb slabs dating from the fourteenth to the seventeenth century. Transept stained glass includes Richard Roland Holst’s 1926 south window with the four Evangelists and his 1936 north window with Old Testament symbols. The bronze entrance doors, made by Utrecht sculptor Theo van de Vathorst, date from 1996. A cross in the memorial chapel was made by Carel Kneulman in 1965 for the Reconciliation Church at Dachau but was never installed there.
Organs
The first recorded organ dates from 1342. Pieter Jansz. de Swart installed a new instrument in 1569 to 1571 with three manuals, a pedal, and about 1,450 pipes. The present main organ was built by Johan and Jonathan Bätz between 1828 and 1831. It has fifty stops and 3,698 pipes on three manuals and pedal, with a case designed by Tieleman Franciscus Suys and sixteenth-century pipework incorporated into the instrument.
The organ underwent substantial alterations after 1831. A restoration completed in 1975 by the Utrecht firm Gebroeders van Vulpen sought to recover its 1831 condition. A total of 1,013 pipes derive from de Swart’s 1571 organ, and about 500 replacement pipes were made with historical dimensions and materials. The case was repainted in its 1831 colours. Two cabinet organs and two chest organs also belong to the cathedral.
Cloister and chapter house
The cloister lies south of the choir and was built in several phases. Its eastern and southern arms have window tracery different from that of the western arm. The older sections have quadripartite rib vaults, while the later western arm has net vaults. Scenes from the life of St. Martin appear in the window gables. A neo-Gothic entrance from Domplein was designed by Joseph Cuypers in 1894, and another entrance was installed on Achter de Dom in 1857. The cloister contains a bronze fountain statue of canon Hugo Wstinc from 1913 by Jan Hendrik Brom and his sons, and a statue of tower builder Jan of Hainaut from 1989 by Paul Grégoire. A modern tea house overlooking the cloister garden was built during the 1988 restoration.
Medieval cloister sculptures were badly damaged and replaced with copies during restoration from 1876 to 1896 under P. J. H. Cuypers. Because soft stone unsuitable for the work had been used, the scenes were replaced again between 1958 and 1962. Some earlier copies were installed in Flora’s Garden behind the tower.
The great chapter house south of the cloister was built around 1400 for joint meetings of Utrecht’s five chapters, meetings of the States of Utrecht, and the election of bishops. It originally had two storeys. In 1495, under Cornelis de Wael, the intermediate floor was removed and the vault was raised. The room later became two university lecture halls and, after Suys’s remodelling in 1824, the aula of Utrecht University.
The great chapter house was restored in 1876 to 1879, remodelled in 1935, and restored again in 1960 to 1961. Its furnishings include tapestries designed by Willem van Konijnenburg between 1935 and 1941 and stained-glass windows designed by Joep Nicolas. An organ made by Albertus Antoni Hinsz in 1738 was installed on a west-wall gallery in 1960 to 1961.