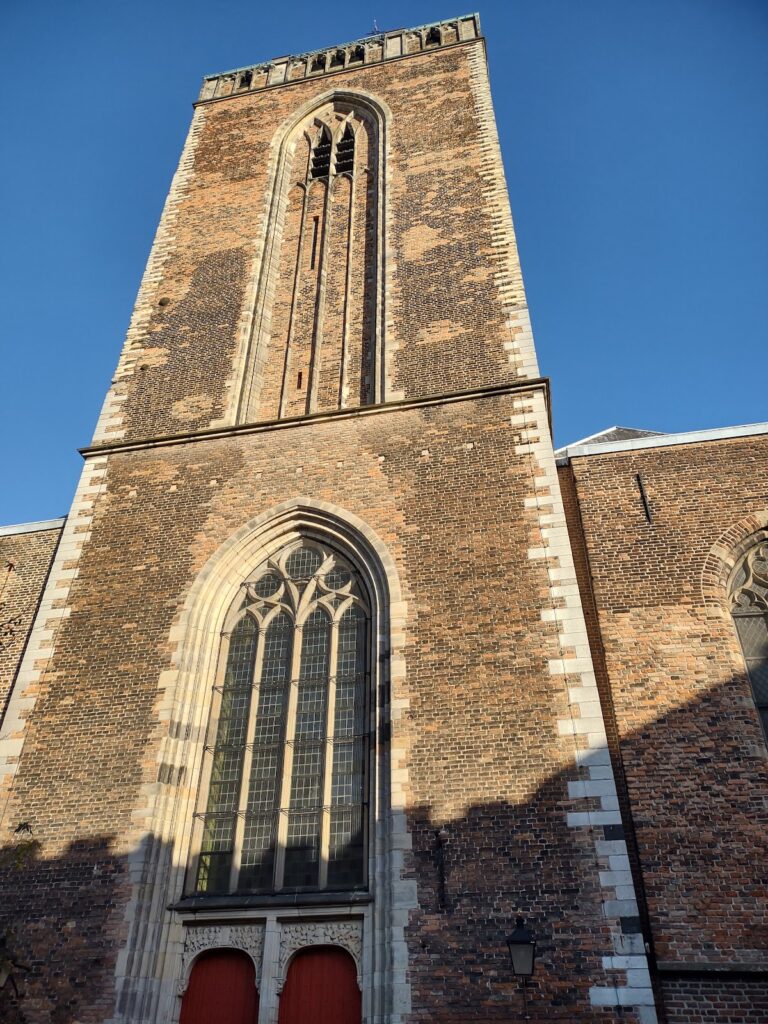
Janskerk: A Medieval Collegiate Church in Utrecht


Site at a Glance
- Rating
- 4.3
- Popularity
- Low
- Country
- Netherlands
- Primary era
- Medieval
- External website
- Open
- Eras represented
- Medieval, Early Modern
- Civilizations
- Dutch, Holy Roman Empire
- Site type
- Religious
- Remains
- Church
On this page15 sections
History
Janskerk is a medieval church in Utrecht, Netherlands, founded by Bishop Bernold shortly after 1040 and dedicated to John the Baptist, the Christian prophet and preacher regarded in the Gospels as the forerunner of Jesus. Built in the Romanesque period, it became one of Utrecht’s five collegiate churches, alongside the Dom, Salvator, Pieterskerk, and Mariakerk. A collegiate church was served by a chapter of canons rather than monks. The Chapter of Saint John had twenty canons and was connected with a provostry, the institution or office associated with the provost who headed the chapter.
Bernold’s church foundations
Bernold established Janskerk, Pieterskerk, and the now-demolished church of the Paulus Abbey as part of an intended church cross. Janskerk formed the northern point of this arrangement. The three foundations were originally largely alike, although Janskerk was somewhat smaller than Pieterskerk. The church and its surrounding ecclesiastical immunity, a church precinct with special legal privileges and jurisdiction, remained under the authority of the Chapter of Saint John until 1580.
Its first building was largely Romanesque and followed the plan of the contemporary Pieterskerk. The Romanesque westwork, the monumental western entrance structure of a medieval church, began to deteriorate from the fourteenth century. Its northern tower probably collapsed during that century. A violent summer storm in 1674 caused further damage, and the surviving westwork, including the southern tower, was demolished in 1681.
Reformation and changing uses
The demolition brought a major change to the western end of the church. In the same year, Ghijsbert Theunisz. van Vianen designed a plain new facade to replace the westwork. The cloister court was also removed, and the Antonius Chapel gave way to the main guardhouse beside the facade. A richly decorated facade stone dated 1660 came from the earlier building that had occupied the guardhouse’s site.
After the Reformation, the choir became a city library, the predecessor of Utrecht University Library, while Walloon and English congregations worshipped in the rest of the building. From 1656, Janskerk served as a Dutch Reformed church, but the university library continued to occupy the choir until 1821. Around the beginning of the nineteenth century, shortly after the French period, the church was temporarily used as a barracks for Russian and Prussian soldiers.
Restoration and ecumenical life
In 1657, half of the nave piers were removed to adapt the interior for Protestant worship. Pointed arches were inserted between the piers that remained. The alteration created structural problems in the clerestory, the upper part of the nave wall containing windows, and was later considered aesthetically unsatisfactory. A restoration carried out from 1977 to 1981 reversed these changes and brought the interior closer to its thirteenth-century arrangement.
Janskerk subsequently became an important center of ecumenism, meaning cooperation and dialogue among different Christian churches and traditions. From 1958, Protestant and later Catholic churches attended weekly Wednesday-afternoon services there. Since 1981, the church has hosted services of the Evangelical University Congregation, later known as the EUG Ecumenical Student Congregation and now as the Ecumenical Janskerk Congregation.
Remains
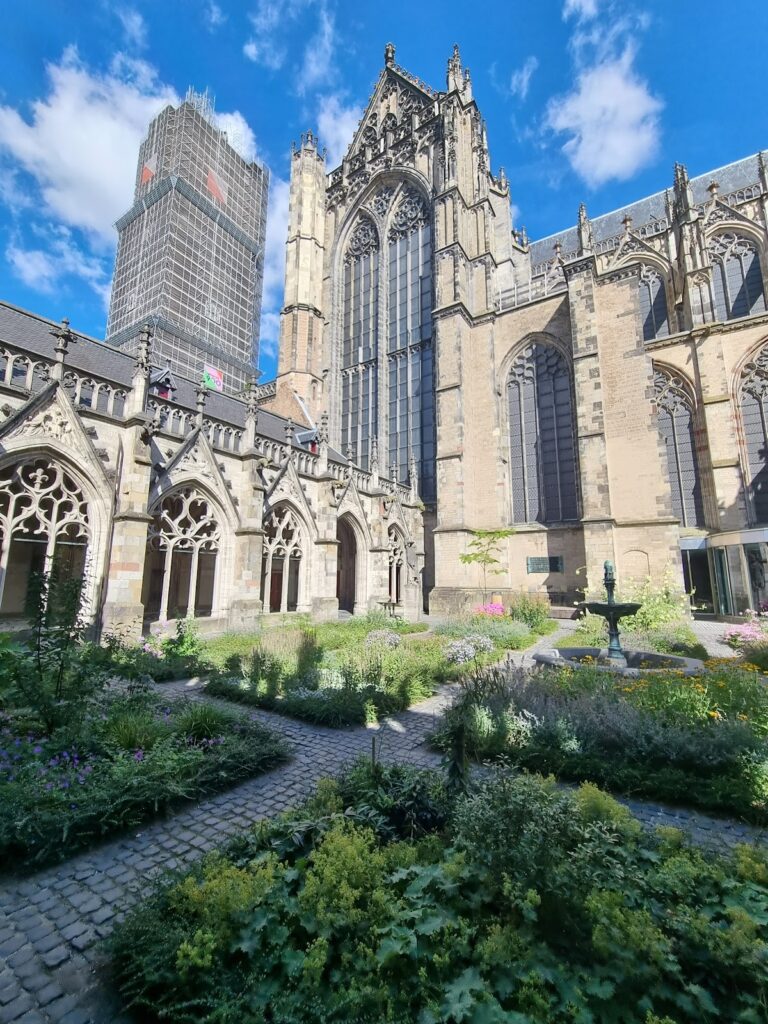
Janskerk retains substantial parts of its original Romanesque plan, especially the nave and transept, the crosswise arm intersecting the nave. Its physical form also preserves later medieval rebuilding, including a large late-Gothic choir, as well as traces of changes made for Protestant worship and their partial reversal during the twentieth-century restoration.
Romanesque church plan
Nave and transept
The nave and transept remain substantially from the original Romanesque church. Their largely preserved painted wooden barrel vault dates from after the major city fire of 1279. The original round columns, made of red sandstone, were enclosed during the thirteenth century and changed into square piers. One of the original columns has been exposed again and stands in the north aisle. The 1977–1981 restoration returned the interior toward the arrangement it had before the seventeenth-century alterations.
Western entrance and former cloister
The church originally had a westwork unlike that of Pieterskerk. A semicircular apse stood between two towers, and the apse was probably added during the twelfth century. Both towers and the remainder of the original westwork have disappeared. The cloister court occupied the unusually narrow north side of the church, since construction on the south side was prevented by the bank of an old branch of the Rhine. The present simple facade dates from the replacement of the westwork in 1681.
Late-Gothic choir
Choir and side chapels
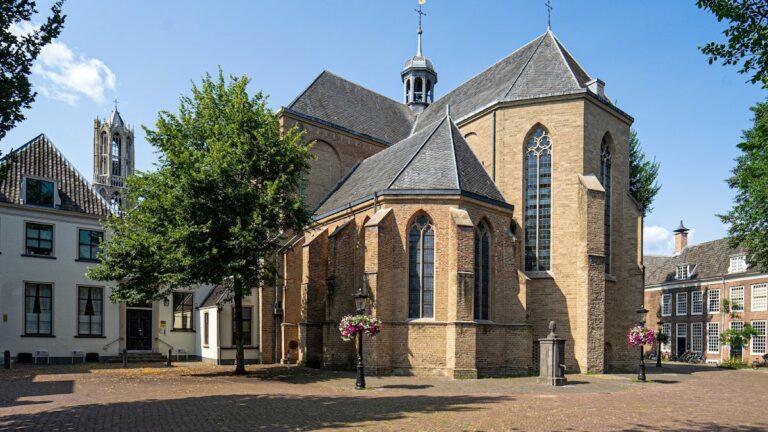
The small Romanesque choir, which contained a crypt, was replaced between 1508 and 1539 by the present large late-Gothic choir with side chapels. The work was probably based on a design by Willem van Noort. The choir later served as the city library and housed Utrecht University Library until 1821, linking this part of the building with the city’s intellectual as well as religious history.
Liturgical furnishings and organ
Several furnishings in the high choir have been designed by Willem Noyons since 1986. They include the baptismal font, lectern, several candlesticks, and a transparent altar table. The choir also contains an organ built in 1861 by Johann Bätz and Christian Gottlieb Friedrich Witte of Bätz and Company. It underwent only minor changes and was restored to its original condition in 1981. The instrument has nineteen stops, two manuals, and a pedal, with mechanical action, a system that transmits movement from the keys to the pipes through mechanical linkages.
Memorials, artworks, and surviving objects
Burial places and monuments
A Gothic tomb commemorates Dirk van Wassenaer, provost of the Chapter of Saint John, who died in 1465. The monument includes a recumbent image of the deceased. The choir also marks the burial place of Thomas Basin, the exiled bishop of Lisieux who wrote about the trial of Joan of Arc at the pope’s request. Basin was buried in Janskerk in 1491. A separate funerary monument commemorates the student Balthasar Fredericus à Stosch and dates from 1743.
Chapter house and chapel painting
The former chapter house, the room where the collegiate chapter met to conduct its affairs, retains eighteenth-century gilt-leather wall covering. In the Stefanus Chapel, Johannes Wickert’s painting Moses and the Burning Bush remains part of the church’s artistic furnishings.
Romanesque relief
A Romanesque relief of John the Baptist, made around 1175–1200, survives in the Centraal Museum in Utrecht. The relief originally formed part of the church’s ambo, a raised platform or reading desk from which scripture and other liturgical texts were proclaimed.