Lutherse Kerk: A Lutheran Church in Utrecht


Site at a Glance
- Rating
- 4.3
- Popularity
- Very Low
- Country
- Netherlands
- Primary era
- Early Modern
- External website
- Open
- Eras represented
- Medieval, Early Modern
- Civilizations
- Dutch, Holy Roman Empire
- Site type
- Religious
- Remains
- Church
On this page9 sections
History
Lutherse Kerk is a Lutheran church in Utrecht, the Netherlands, incorporating the former chapel of the St. Ursula Convent, founded in 1412 and dedicated to Saint Ursula. The present church took shape through an enlargement and rebuilding carried out in 1744 and 1745, combining a late-Gothic convent chapel with an eighteenth-century transverse hall. It is used by Utrecht’s Evangelical Lutheran congregation, which belongs to the Protestant Church in the Netherlands.
The convent chapel
The St. Ursula Convent occupied the area between the present Hamburgerstraat, Oudegracht, Abraham Dolesteeg, and Lange Nieuwstraat. Its chapel was arranged as a double church, with an upper worship space for the nuns and a lower one for lay worshippers. Both spaces shared the choir. After the Reformation, Roman Catholic worship was prohibited in Utrecht in 1580, and the convent entered a period of decline. The chapel later served other purposes before being handed over to the Lutheran congregation in 1743.
The formation of the Lutheran congregation
Utrecht’s Lutheran congregation developed from several groups formed in the late sixteenth and early seventeenth centuries. Refugees from Antwerp settled in the city in the late sixteenth century, while the minister Joh. Ligarius was sent from Amsterdam. Ligarius had served in Antwerp in 1566 and 1567 and probably preached in Utrecht several times. German soldiers stationed in Utrecht during the 1590s had their own field chaplain, Joannes Becker.
Johannes Cremerius became the congregation’s first appointed Lutheran minister in the early seventeenth century. At first, services were held in a house purchased on the Lijnmarkt. In 1613, Hibbaeus Magnus became minister and is regarded as the congregation’s effective founder. He established a church council and began the minutes book, giving the community a more formal organization.
The congregation was recognized by Amsterdam, and Magnus and two elders attended the Lutheran synod held there on 30 September and 1 and 2 October 1614. Magnus was elected to the general consistory, the committee responsible for church-wide administration. The congregation acquired houses in the Strosteeg in 1616 and 1617, partly through donations from abroad. Frederik IX of Saxe-Weimar personally visited Utrecht in 1617 to present a gift.
The Strosteeg church
On 22 June 1618, Henricus Clessius, who came from Germany, succeeded Magnus. In August 1620, the congregation began converting the Strosteeg houses into a church. The Duke of Brunswick laid the first stone, but Utrecht’s town council opposed the project and ordered the work to stop. Mediation by the Danish ambassador, Prince Maurice, and the King of Bohemia did not resolve the dispute. Construction nevertheless progressed far enough for preaching to begin in the new building around 1624.
Clessius left in 1625 and was followed for two years by Justus Zythopaeus, also known as Brouwer. In 1626, Zythopaeus began keeping a baptismal register. Johannes Coendring, also recorded as Conring, then led the congregation for twenty years. During this period of prosperity, Johan Adam Hunerfanger became a second minister in 1639. After Coendring’s death in 1647, Fredericus Swetgius, who was born in Silesia, succeeded him.
The congregation grew during the seventeenth century. It recorded 107 baptisms in 1646 and had 400 communicants at Christmas 1650. An organ was purchased in 1638. This period of expansion was followed by political and internal difficulties. On 27 January 1651, Reformed Protestantism was declared the state religion, which prevented Lutherans from holding government offices. Membership then declined, and an internal dispute lasting more than ten years further weakened the congregation. The executioner was usually Lutheran and had a separate pew in the church.
Ministers and the move to Hamburgerstraat
When Swetgius died in 1668, Johannes Baers became the congregation’s first Dutch minister. After Hunerfanger died in 1671, Artur Georg Velten served for two years. Apart from several short periods with substitutes, the congregation did not appoint another German minister until Enno Ewen took office in 1691. Both ministers died in 1705. Heinrich Michels, a German, served until 1714, while the Dutch minister Henricus Hollenhagen remained in office until his death in 1740.
Johan Albert Veltgen succeeded Michels but died at the age of 32 in 1720. His brother, Johannes Arnoldus Veltgen, then served the congregation for sixty years. The church received a new organ in 1716. From 1711, the church council had been seeking a different building. Collections in the Netherlands and abroad raised 25,000 guilders, enabling the congregation to acquire the former St. Ursula chapel in Roomburgerstraat, later called Hamburgerstraat.
The former chapel had become almost completely enclosed by neighboring houses, leaving only a courtyard on its south side. Several houses on Hamburgerstraat were purchased to create an approach to the chapel and space for an extension. Jan Cloppenburg of Amsterdam designed the rebuilding. The first stone was laid on 22 May 1744, and the enlarged church was inaugurated on 28 November 1745. The chapel’s old choir was separated from the nave by a wall, while a transverse building was added to the north.
The later congregation
Between 1774 and 1784, the congregation had three ministers. It afterward returned to two, one German and one Dutch. The German minister Johan Pieter Conrad Arnold Theophilus Ludwig Griesenbek, appointed in 1790, became involved in a conflict that imposed considerable expense on the congregation. After his dismissal, George Hendrik Lagers served as sole minister for three years.
Joannes Decker Zimmerman strongly influenced the congregation during the first half of the nineteenth century. He operated a bookshop on Lange Nieuwstraat in his wife’s name. Jacob Nieuwenhuis had been a minister since 1803; he received a doctorate in mathematics and natural sciences in 1811, became a professor at the Athenaeum in Deventer in 1816, and later held a professorship in philosophy in Leiden. Johann Rudolph Thomas succeeded him in Utrecht in 1817. Ferdinand Jacob Domela Nieuwenhuis became a minister in 1837 and later a professor in Amsterdam in 1845.
Financial difficulties had led to inadequate maintenance, and the church underwent a thorough restoration in 1825 and 1826. A further restoration in 1985 and 1986 removed the stucco vault installed during the earlier work. Lutherse Kerk has been a Rijksmonument since 1967, a status that legally recognizes a building or site in the Netherlands as a nationally significant monument. It is listed under monument number 36114.
Remains
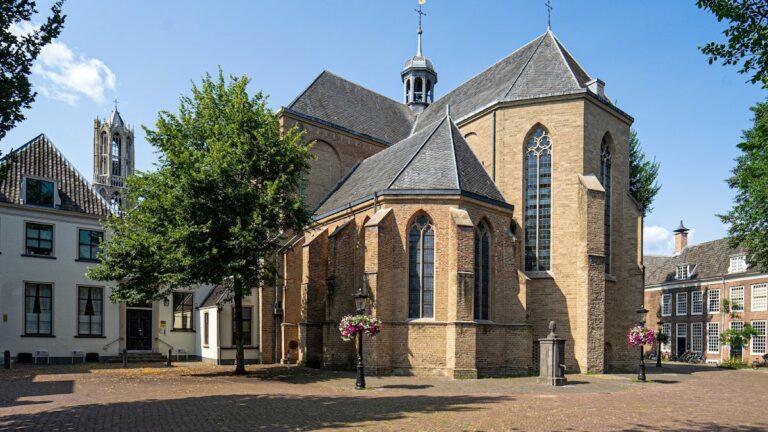
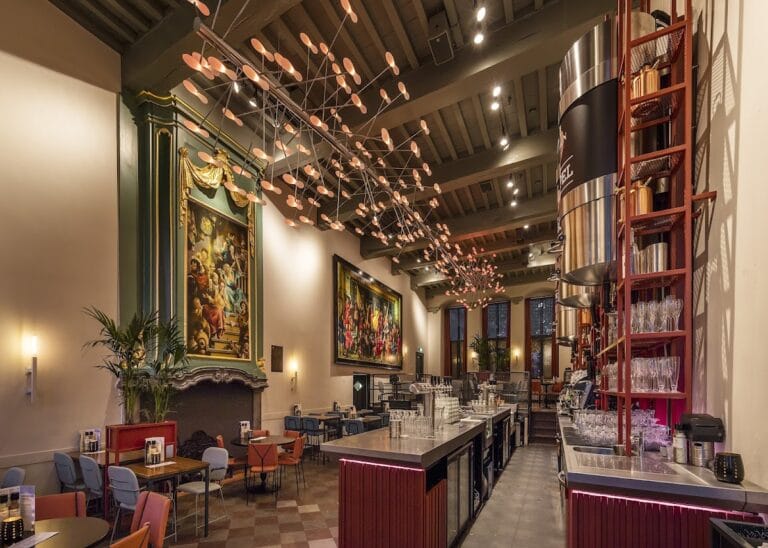
The surviving church combines a single-nave late-Gothic brick chapel with the eighteenth-century enlargement. The older chapel has a three-sided closed choir, a saddle roof, and a roof turret, a small tower rising from the roof rather than from the ground. Its original arrangement as a double church placed the nuns’ upper worship space above the lower space for lay worshippers, with the choir shared between them. A large gallery for the nuns probably occupied part of the former chapel, comparable to the gallery surviving in the former Agnieten Convent chapel.
The eighteenth-century church
Cloppenburg’s 1744 and 1745 work changed the building into a transverse-hall church with a T-shaped interior. The northern entrance facade was designed in the Louis-quatorze style, a formal French court style associated with Louis XIV and characterized here by symmetry, classical pilasters, and carved stone ornament. Heavy masonry Ionic pilasters crowned with natural stone frame the facade, which bears the year 1745. During the rebuilding, the original Gothic windows were bricked up, and a wooden barrel vault, a continuous tunnel-like curved ceiling, was installed below the original oak ceiling.
Round-arched windows and double galleries occupy the east and west walls. The pulpit stands against the south wall. It has a seventeenth-century character and was reworked in 1826, the same year associated with the baptismal screen. A wall painting from around 1745 frames the organ with blue curtains and tassels. The church also preserves a gallery clock from 1724, a painted wooden coat of arms from 1745, and a shield from 1817. Above the pulpit, a coat of arms of Christian VI of Denmark was installed on 9 August 1750 in recognition of the king’s financial contribution to the new construction.
The organ
The present organ was built by Johan Frederik Witte in 1880. It incorporates parts of an eighteenth-century case and parts of the case from an earlier instrument made by Matthias Verhofstadt in 1717. De Koff restored and enlarged it in 1916 and 1964. Van Vulpen restored the organ in 1998 and returned it to its 1880 condition, while adding a prestant-like violini stop to the upper manual and completing two registers. Its couplers consist of a manual coupler and a pedal coupler to the main or secondary manual.
Verhofstadt’s earlier organ was transferred by Jonathan Bätz to the former convent chapel in 1845. It was temporarily installed in the Reformed Church in Genemuiden and moved permanently to IJsselmuiden in 1885, where it remains in the Reformed village church.