Basingwerk Abbey: A Medieval Cistercian Monastery in Wales
Site at a Glance
- Rating
- 4.6
- Popularity
- Low
- Country
- United Kingdom
- Primary era
- Medieval
- External website
- Open
- Eras represented
- Medieval, Early Modern
- Civilizations
- English, Welsh
- Site type
- Religious
- Remains
- Monastery
On this page18 sections
History
Basingwerk Abbey is a former Cistercian monastery in Greenfield, United Kingdom, founded in 1131 or 1132 by Ranulf de Gernon, 4th Earl of Chester, for Benedictine monks from Savigny Abbey in Normandy. Its original foundation was established away from the present site, and its exact location remains uncertain. The community moved to Greenfield in 1157, where the abbey developed as an important religious and landed institution in north-east Wales.
Foundation and Cistercian affiliation
The first monks belonged to the Savignac congregation, a network based at Savigny Abbey. In 1147, that congregation joined the Cistercian Order, a reforming monastic movement that emphasized communal worship, agricultural work, and relatively austere buildings. Basingwerk consequently became a Cistercian house. It was initially a daughter house of Combermere Abbey and was then placed under the authority of Buildwas Abbey in Shropshire. The monks contested this subordination, but Savigny decided against them.
The community’s first site may have been Hen Blas on the Llŷn peninsula or a chapel near Basingwerk Castle by Bagillt. In 1157, the monks moved to the present location, partly in connection with their affiliation with Buildwas. In the same year, Owain Gwynedd encamped at Hen Blas before facing the forces of Henry II at the Battle of Ewloe. The earlier position was strategically valuable because it blocked Henry II’s route towards Twthill and Rhuddlan.
Estates, patronage, and medieval economy
Basingwerk accumulated estates and privileges during the later twelfth and thirteenth centuries. Henry II granted the abbey a manor near Glossop in Derbyshire. It later received market charters for Glossop in 1290 and Charlesworth in 1328, while an Earl of Chester granted it the manor of West Kirby. These holdings gave the community an extensive economic base beyond its immediate Welsh surroundings.
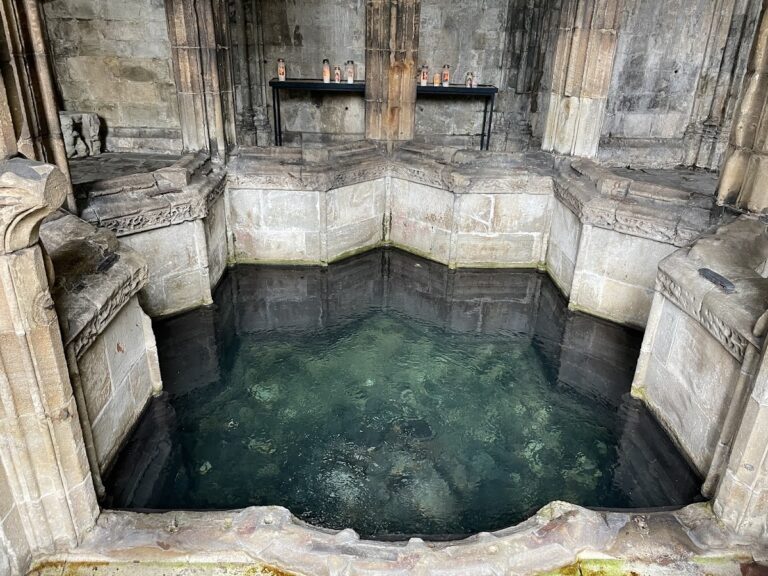
During the thirteenth century, the abbey came under the patronage of Llywelyn the Great, Prince of Gwynedd. Dafydd ap Llywelyn granted St Winefride’s Well to the monks. At Greenfield, they used the Holywell stream to power a corn mill and to process wool from their sheep.
The monks supported the English during Edward I’s conquest of Wales in the late thirteenth century. Edward’s conquest brought the principality under English control and altered the political order of Wales. Basingwerk was rewarded with permission to hold a market and fair at Holywell, compensation of £100, and the right of its abbot to sit in parliamentary sessions in London. The conquest also damaged the abbey financially, and its economic problems continued into the fourteenth century.
Late medieval changes and dissolution
In 1433, the monks leased all of Glossopdale to the Talbot family, later Earls of Shrewsbury. The abbey also experienced prolonged disputes over the abbacy. Henry Wirral and Richard Lee contested the office between 1430 and 1454, followed by a further conflict between Richard Kirby and Edmund Thornbar. Affairs became more stable during the long abbacy of Thomas Pennant, which lasted from 1481 to 1523.
Thomas Pennant was regarded as an educated and generous abbot and supported Welsh bards, including Tudor Aled. At the same time, the abbey displayed increasingly worldly characteristics. Its domestic buildings were rebuilt for greater comfort, while religious observance declined. Thomas was succeeded by his son Nicholas Pennant, who became the last abbot.
In 1535, Basingwerk was valued at £150 in the Valor Ecclesiasticus, the survey of ecclesiastical wealth made under Henry VIII, and probably housed only two or three monks. The monastery was dissolved in 1536 under the Dissolution of the Lesser Monasteries Act. Its lands passed to lay owners, and the site went to Henry ap Harry of Llanasa. Later ownership was associated with the Mostyn family of Talacre.
After the Dissolution, the abbey became a source of building materials. Parts of the refectory roof were transferred to St Mary’s Church at Cilcain and reportedly to St Peter’s Church at Ruthin. The Jesse window went to St Dyfnog’s Church at Llanrhaeadr-yng-Nghinmeirch, the choir stalls to St Mary on the Hill in Chester, and roofing lead was reused at Holt Castle and royal castles in Ireland.
Protection and tradition
The remains have been in state care since 1923. They form part of Greenfield Valley Heritage Park and are managed by Cadw, the Welsh government’s historic-environment service. Basingwerk Abbey is a Grade I listed monument and marks the starting point of the North Wales Pilgrims Way.
A local legend tells of a twelfth-century monk who followed a nightingale into a nearby wood. Believing that only a short time had passed, he returned to find the abbey in ruins and soon afterwards crumbled to dust.
Remains
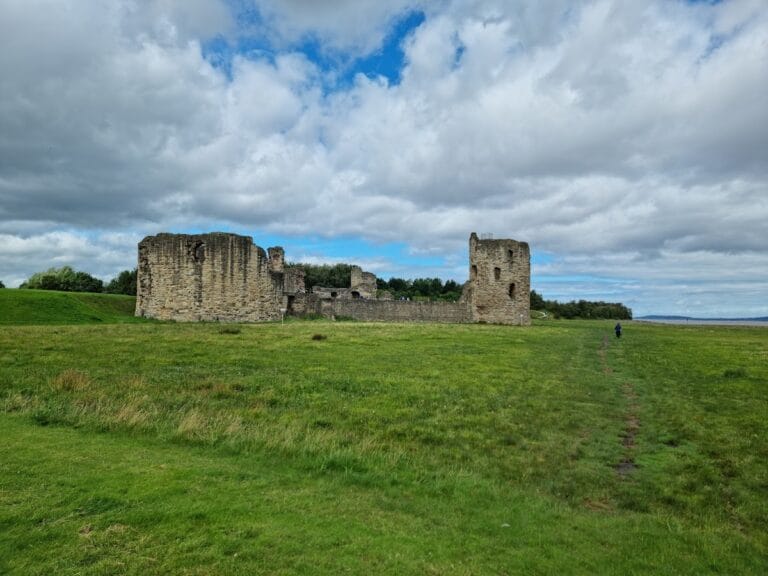
Basingwerk Abbey stands in a small valley below Holywell and overlooks the Dee estuary. Its buildings followed a Cistercian plan, with the church on the north side and a cloister, a covered walkway around an open courtyard, to the south. The cloister was approximately rectangular, measuring 28 by 23.7 metres, and was surrounded by the principal domestic ranges. Most of the surviving structures, including the church, were built or substantially developed during the thirteenth century.
Church and cloister
Abbey church
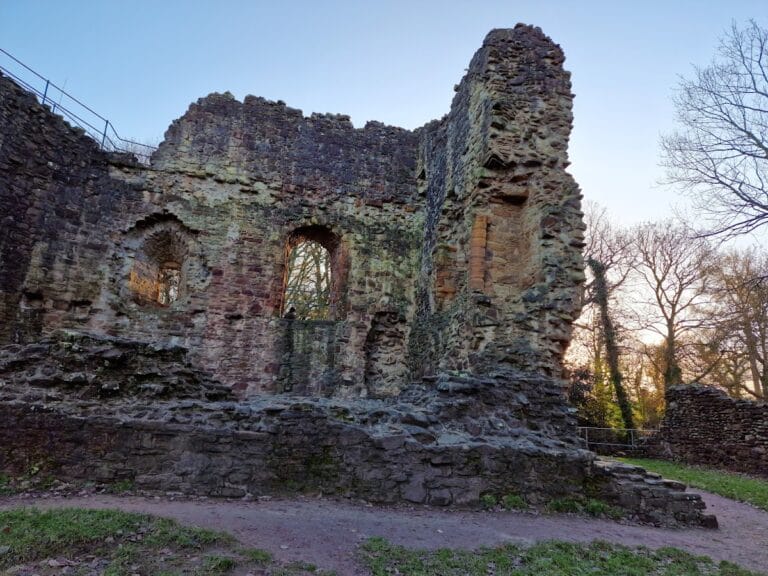
The church was an east-facing Latin-cross building about 50 metres long. Its seven-bay nave was joined by transepts, the cross-arms of the church, each with two chapels on the eastern side, and by a rectangular choir. The building now survives mainly as foundations and low walls. The south transept retains a tall western wall with a high window and the arch that led into the south aisle.
Cloister and east range
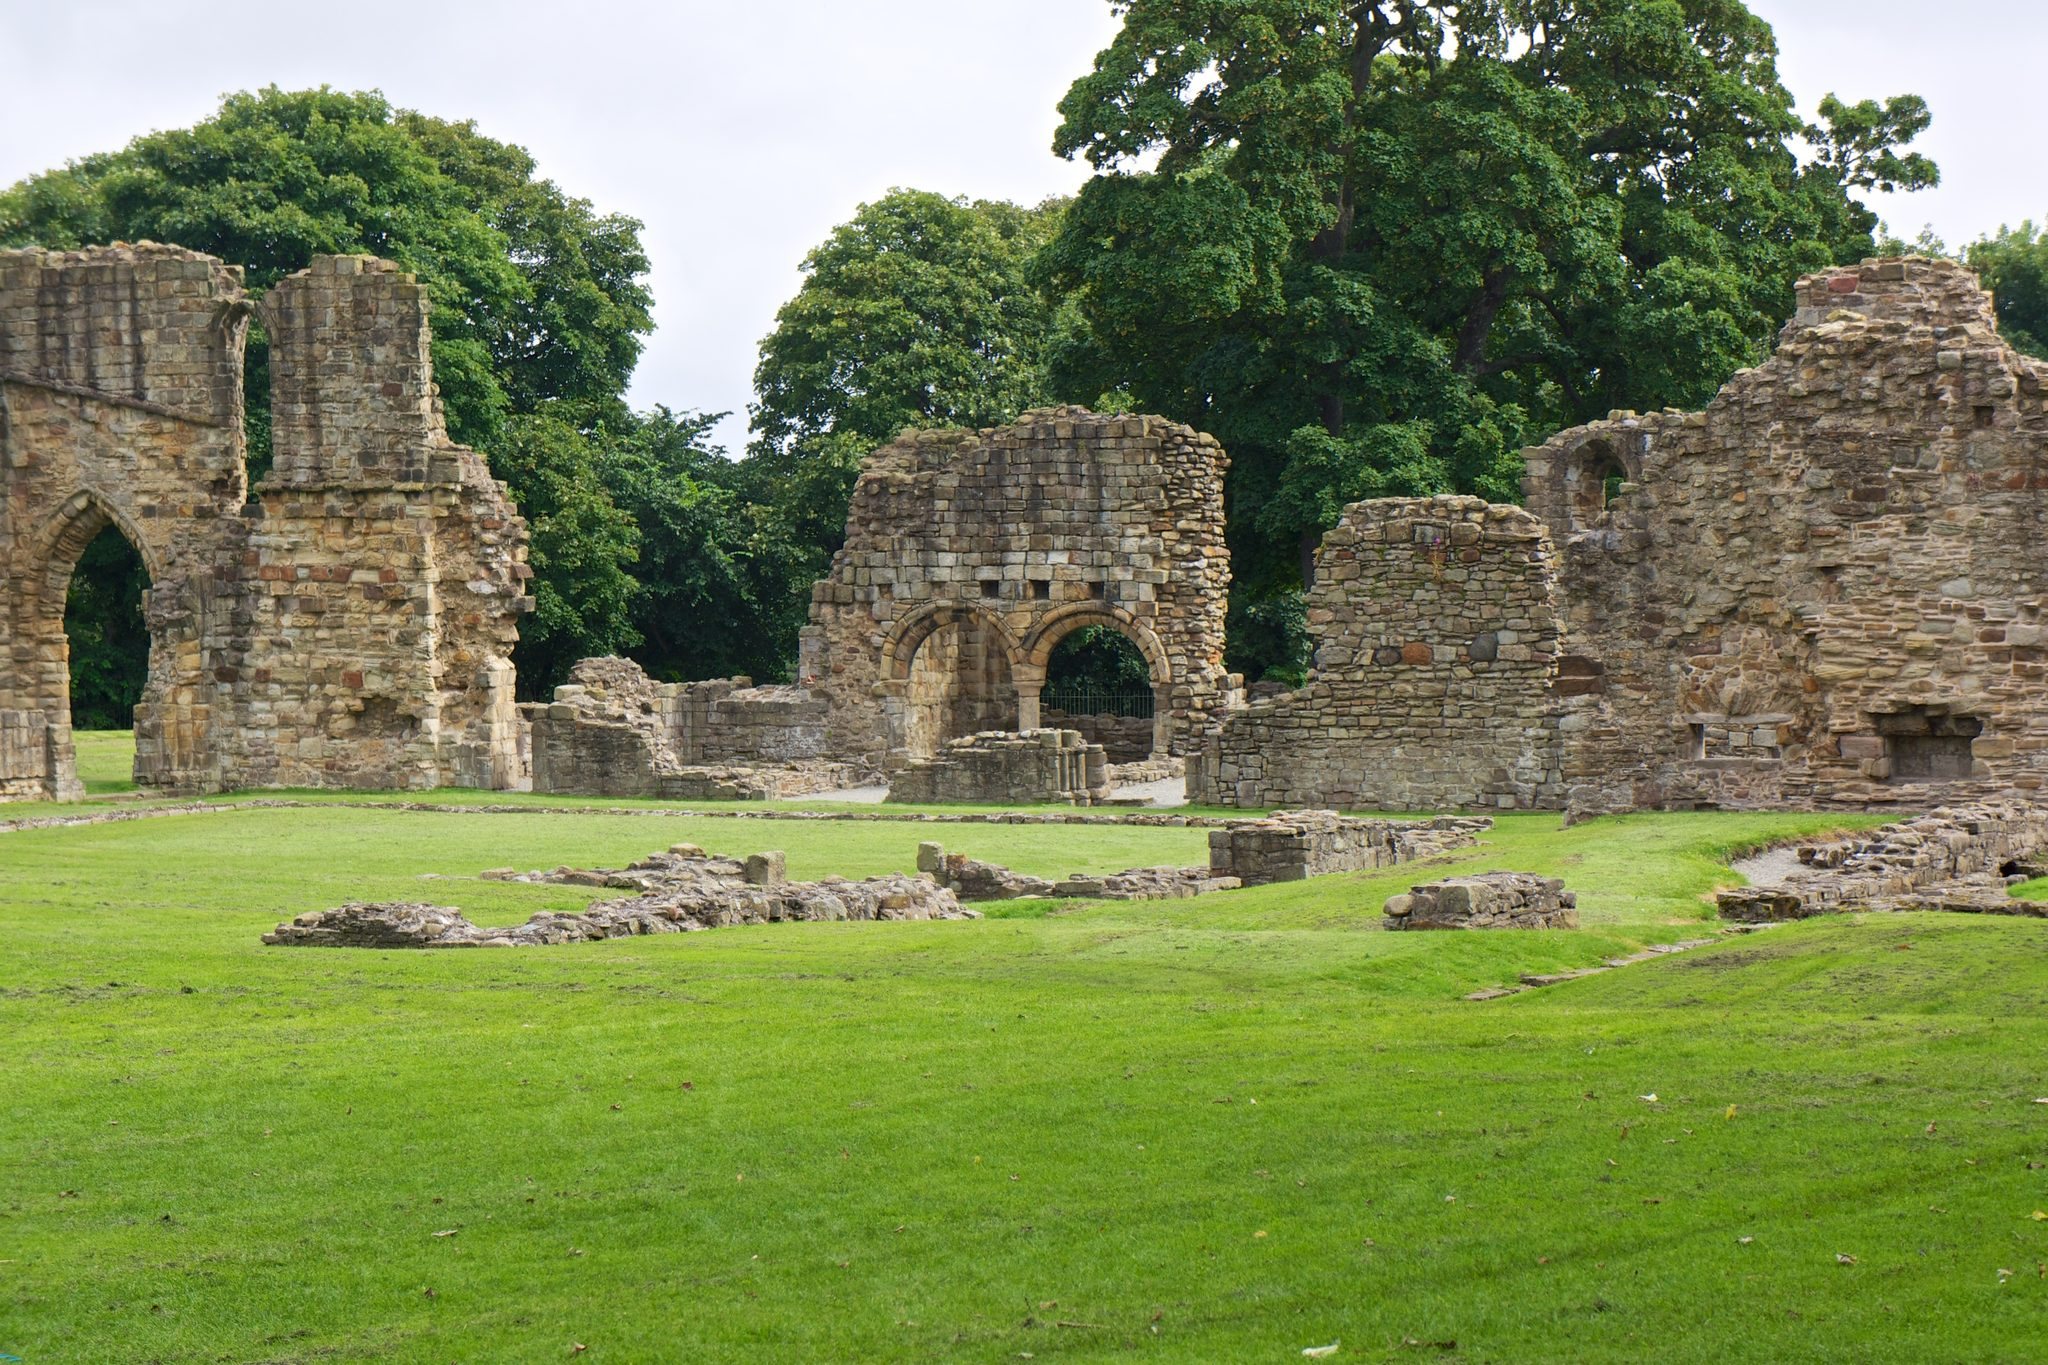
The east range contained the sacristy, where objects used in worship were stored and prepared, together with the chapter house, parlour, dormitory areas, and warming room. The chapter house began in the twelfth century and was enlarged or reconstructed during the thirteenth century by extending its eastern end and adding a vaulted section. Two round arches survive, supported in part by an octagonal pillar, along with the stone bench where the monks sat around the walls.
Dormitory
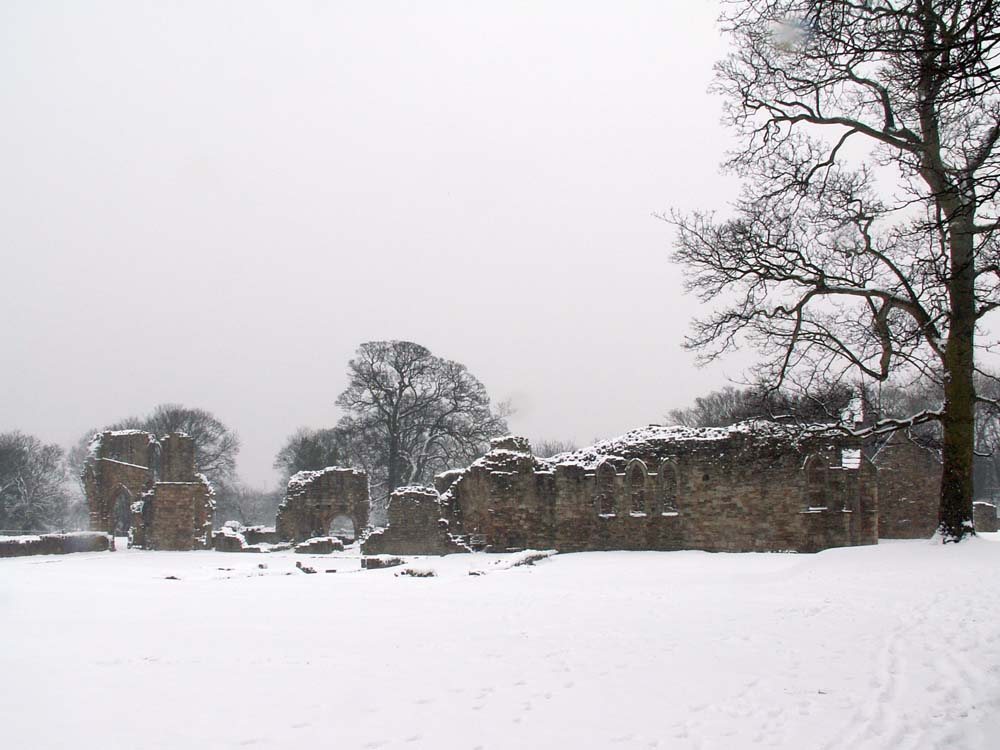
The dormitory stood above the east range and had lancet windows, which are tall, narrow windows with pointed arches. A staircase connected it to the church transept, allowing the monks to reach the church at night. A long section running from north to south retains four pointed-arch windows and an entrance opening onto a covered passage.
Warming room
The warming room was added in the middle of the thirteenth century. It originally had a vaulted ceiling supported by two central pillars. Later medieval alterations removed the vault and created a new hall and chamber. A fifteenth-century change added a fireplace on the south side.
South and west ranges
Refectory and kitchen
The south range contained the refectory, the communal dining hall, and the kitchen. The refectory was a substantial Gothic chamber aligned from north to south, probably built in the middle or later part of the thirteenth century. Its surviving west wall contains elaborate lancets with Early English stonework, a reader’s pulpit, a hatch or opening towards the kitchen, and openings connected with the staircase. The east wall was largely unbroken, apart from a northern passage towards the warming room. The kitchen survives only minimally.
West range
The west range stood beyond a lane separating it from the cloister and was associated with the lay brothers’ quarters. Very little of this range survives.
Additional buildings and economic features
Eastern and southeastern buildings
An additional range extended eastward from the southern end of the east range. Its date and purpose are uncertain, although it may have included the infirmary or the abbot’s house. Buildings farther to the southeast, probably dating from the fourteenth century, served economic functions and included latrines. Other structures in this area may belong to the early sixteenth century. Fifteenth-century changes included lead roofing and the construction of accommodation for guests.
Mill and wool-processing installation
The monks harnessed the nearby Holywell stream for a corn mill and an installation used to process wool. A well and a fulling installation, where wool was cleaned and thickened, are also associated with the abbey’s medieval economic development.
Later domestic reuse
After the Dissolution, the buildings around the cloister were converted into a house. This later use helps explain why more of the domestic ranges survives than of the church.