Osová Castle: A Medieval Water Fortress and Baroque Chateau in Czechia
Site at a Glance
- Popularity
- Medium
- Country
- Czechia
- Primary era
- Early Modern
- Eras represented
- Medieval, Early Modern, Modern
- Civilizations
- Austrian Empire, Habsburg, Holy Roman Empire
- Site type
- Domestic
- Remains
- Castle
On this page9 sections
History
Medieval fortress
Osová Castle is a medieval water fortress, later rebuilt as a chateau, in Czechia. The Lords of Ronov probably founded it, and it is first recorded in 1329, when Henry of Ronov and Osová held it and apparently lived there. The fortress is explicitly mentioned in 1348. A water fortress was a fortified residence protected by surrounding water, such as a moat or pond.
In 1366, the property passed to the brothers Čeněk and Zdeněk of Ronov. Seven years later, Čeněk of Letovice and Ronov sold the domain to John Henry of Luxembourg, Margrave of Moravia. John Henry granted it as a fief, land held in return for service or allegiance, to Jan the Elder of Meziříčí of Lomnice. In 1407, Vok the Younger of Holštejn captured and partly demolished the castle, allegedly on the margrave’s orders. Lacek of Meziříčí later acquired Osová as a free estate and sold it in 1415 to Zbyněk of Doubravice. The Lords of Doubravice held the estate until 1531, when Smil of Doubravice exchanged it with Jan of Pernstein for Valeč.
Renaissance rebuilding and seventeenth-century ownership
Jan of Pernstein’s sons apparently did not use the fortress. When Jan Polcar of Paračov bought it in 1552, it was described as abandoned. The Polcars restored it in Renaissance style during the second half of the sixteenth century, and in 1577 it was called a chateau. Pavel Polcar sold it in 1581 to Markvart Rajecký of Mírov and his wife, Bohunka Bítovská of Lichtenburk. Their descendants sold the estate in 1590 to Smil Osovský of Doubravice, who transferred it in 1594 to Alena Berková Meziříčská of Lomnice and her children. Jan Jiří Humpolecký of Rybensko bought it in 1612, beginning roughly fifty years of ownership by his family.
During Petr Pavel Humpolecký’s ownership, the chateau burned in May 1638 and was subsequently repaired. Passing troops plundered it in 1643. When Petr Pavel died in 1662, his daughter Marie Eufemie inherited the estate and married Václav Zikmund Žalkovský of Žalkovice. By 1691 the chateau was not permanently occupied. After Zikmund’s death, Marie Eufemie remarried and transferred the property in 1694 to her new husband, Jan Vít, Baron von Schwanenfeld. Kateřina, the widowed Baroness von Walldorf, acquired it in 1708.
Baroque transformation and the Haugwitz period
During Kateřina’s ownership, the chateau underwent a major rebuilding, probably in the 1720s. The architect may have been Mořic Grimm, a Baroque architect active in Moravia. The Waldorf family retained Osová until 1796, when František Kajetán Chorinský of Ledská inherited it. He sold it the next year to the Haugwitz family, owners of the neighboring Náměšť estate. They kept Osová until 1945. The patrimonial system, in which estate owners also exercised local administrative authority, ended in 1848.
The Haugwitz family did not use Osová as its main residence and placed its administration under Náměšť nad Oslavou. In 1811, the chateau was leased for a leather-tanning factory, whose operation required substantial alterations. The factory closed in 1822, after which the family began renovating the building. Before 1835, part of the pond was filled and its dam moved, removing the moat. The altered ground and an existing ornamental garden were developed into a naturalistic landscape park. In 1835, Karel Vilém Haugwitz had the chateau refurbished as a Neoclassical residence, with modest structural and interior changes and repairs to the facade.
Osová then served as a summer residence, while Karel Vilém lived at Náměšť. In 1866, the chateau housed an infirmary for people with cholera from the surrounding area; an agricultural school occupied it temporarily in 1867. After Karel Vilém’s death in 1874, his elder son Jindřich Vilém inherited the estates. Jindřich’s younger brother Karel Jindřich later inherited Osová and lived there permanently. In 1927, Karel Jindřich transferred the estate to his son Jan.
Expropriation, changing uses, and restoration
In 1945, the Haugwitz family was expropriated under the Beneš decrees, postwar measures that provided a basis for expropriations in Czechoslovakia. Organizations subsequently used the chateau as, among other things, a warehouse and a children’s convalescent home. A proposed conversion into a care institution in 1969 prompted plans for extensive alterations that were considered harmful to the building’s heritage value. A compromise was approved, but the conversion did not take place. The chateau remained unused and deteriorated.
The roof covering was changed from fired tiles to sheet metal in 1978. Work to adapt the building as a training and recreation center began in 1985 but was left unfinished. A local nature conservation group took over its use in 1988 and started repairs in 1990, but withdrew in 1992 because of financial difficulties. The state transferred the chateau to the municipality of Osová Bítýška, which sold it to a business. That owner carried out partial repairs in 1994 and 1995, then stopped work.
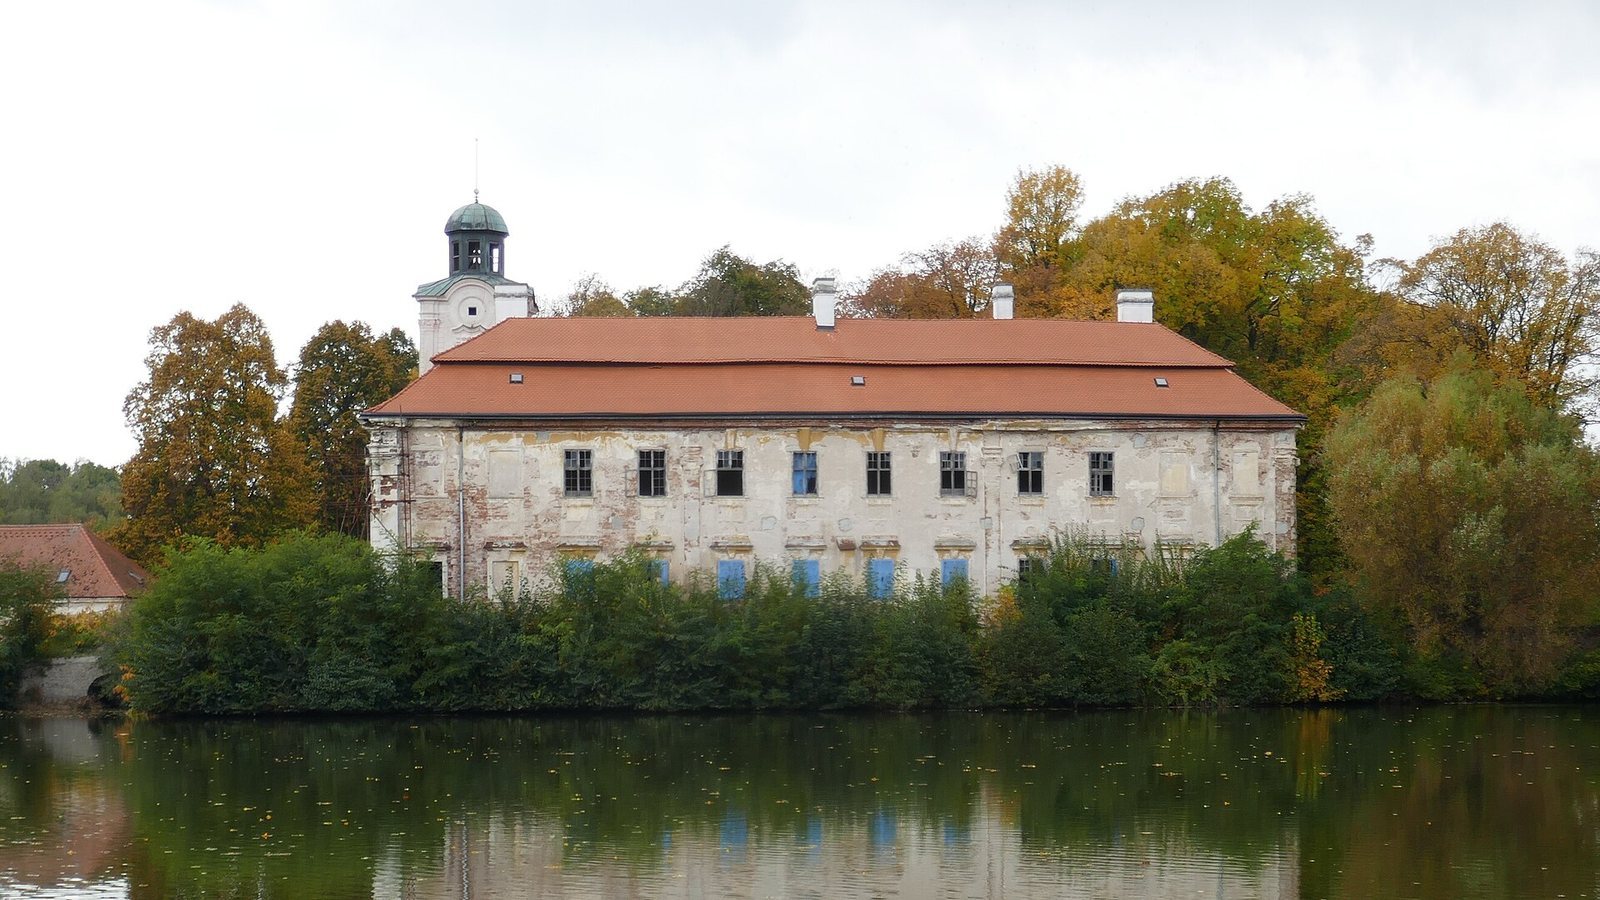
A more substantial restoration began after a change of ownership in the first decade of the twenty-first century. The roof was repaired in 2008, followed by work on the upper-floor ceilings. The building and tower were structurally secured in 2010, and the vaults were strengthened the next year. By about 2015, work had stalled. In 2024, restoration remained incomplete and the chateau was unused.
Remains
Layout and setting
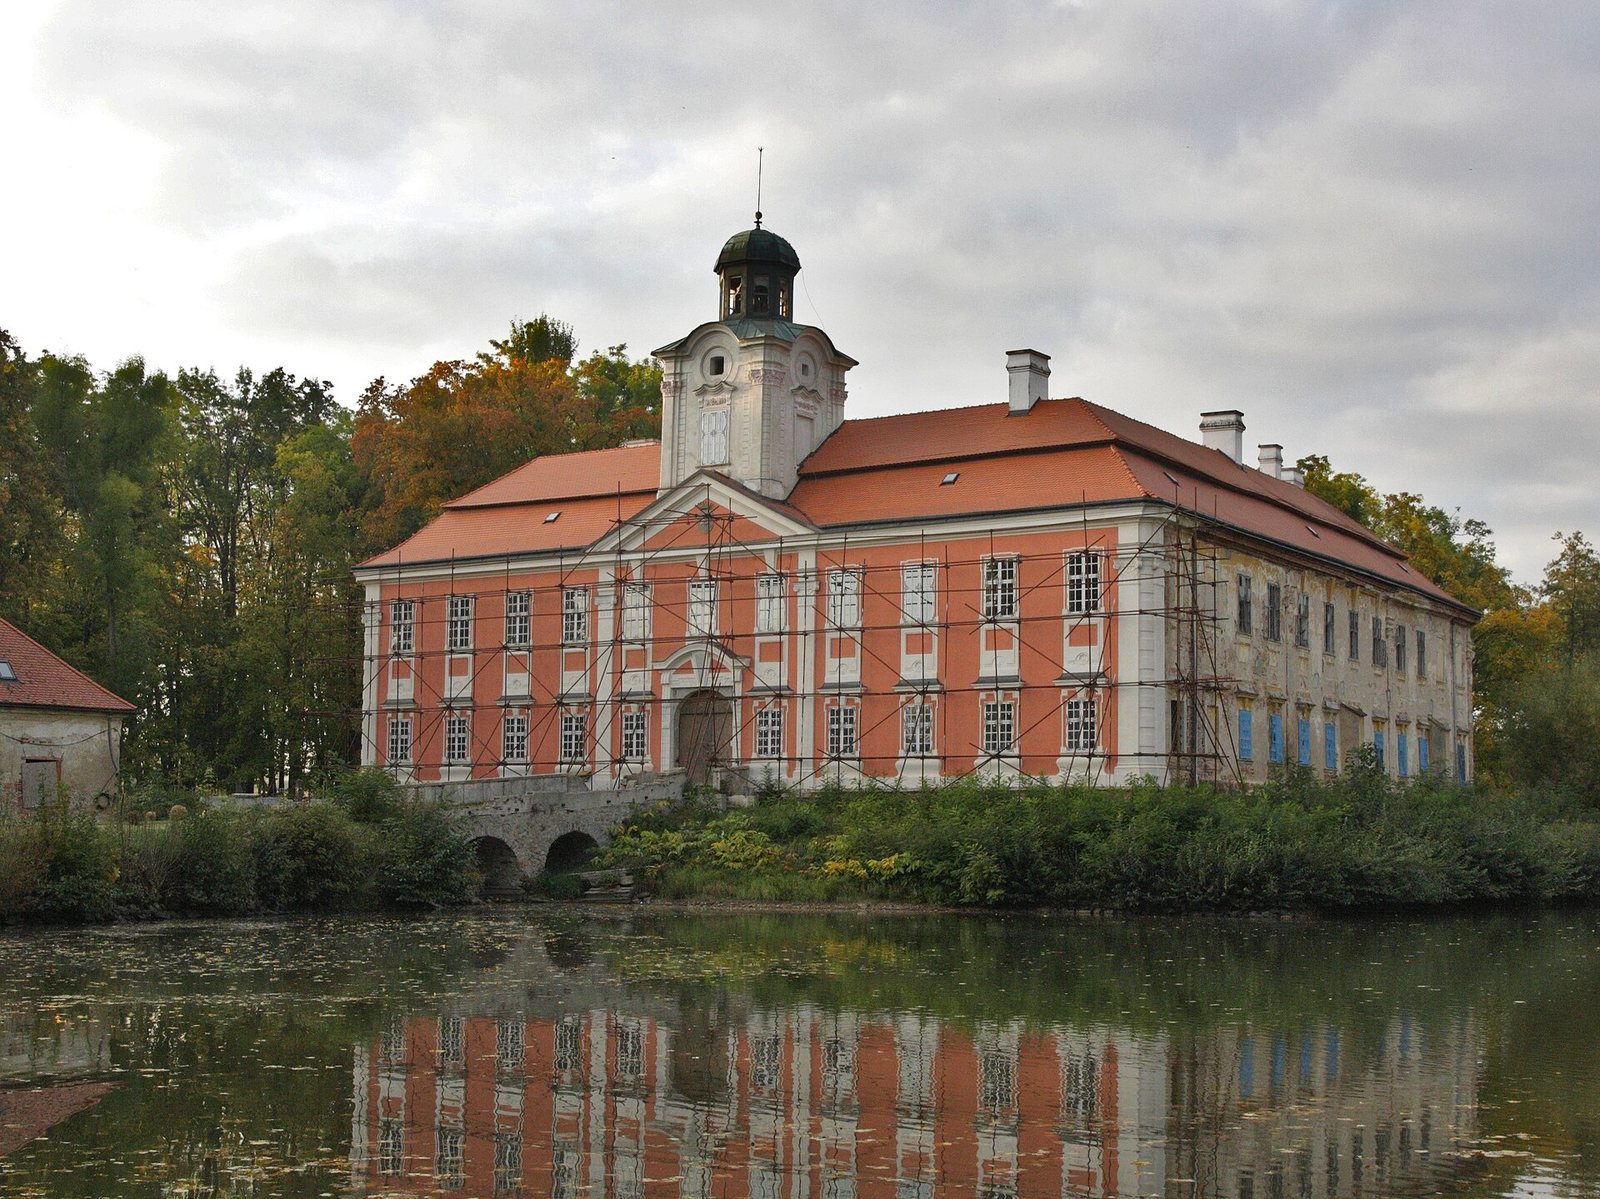
The chateau is a two-storey building of four wings, with two ranges of rooms enclosing a courtyard. Its mansard roof has two slopes on each side, with the lower slope steeper than the upper one. The Okolník pond borders the east side, while a naturalistic landscape park lies to the west. The present four-wing arrangement reflects the Baroque rebuilding of an earlier five-wing plan.
Entrance and exterior facades
The sole entrance is a carriage passage on the central axis of the south wing. A two-arched masonry bridge leads to it; the bridge originally crossed the moat. Above the entrance, a triangular gable rises over the first floor, and a prism-shaped masonry clock tower stands above it. A horizontal cornice caps the raised base along the lower facades. The building’s rounded corners have rusticated masonry, with deliberately emphasized surfaces, while Ionic pilasters, flat wall projections with capitals based on the classical Ionic order, rise across both storeys at the corners and the center of each wing.
The exterior windows have molded surrounds. Those on the ground floor also have substantial cornices supported by keystones, the central wedge-shaped stones in the window arches. The facade was simplified during the 1835 refurbishment. On the courtyard side, shallow segmental arches, each formed from part of a circle, open the ground floor and rest on masonry pillars. Pilaster strips divide the courtyard facades, a cornice separates the two storeys, and the windows are arranged in pairs.
Interior arrangement
Ground-floor rooms have barrel vaults, curved ceilings shaped like half-cylinders, while the upper rooms have flat ceilings. The entrance passage is covered by shallow flat vaults between crosswise arches. A formal turning staircase at the junction of the south and west wings leads to the upper floor. A similar service staircase occupies the opposite corner.