St. Peter an der Sperr: Former Convent Church and Exhibition Space in Wiener Neustadt


Site at a Glance
- Rating
- 4.5
- Popularity
- Low
- Country
- Austria
- Primary era
- Medieval
- External website
- Open
- Eras represented
- Medieval, Modern
- Civilizations
- Habsburg, Holy Roman Empire
- Site type
- Religious
- Remains
- Church
On this page15 sections
History
St. Peter an der Sperr is a former convent church in Wiener Neustadt, Austria, founded beside the northern city wall before 1250 as part of a Dominican nuns’ monastery. Rebuilt in the third quarter of the fourteenth century, the Gothic complex later passed through several religious communities before becoming a museum and exhibition space.
Dominican foundation and rebuilding
The monastery stood alongside the northern wall of the former fortress of Wiener Neustadt. A fire destroyed it in 1280, and its poor structural condition was noted in 1349. The church and monastery were subsequently rebuilt during the third quarter of the fourteenth century.
In 1444, the Dominican nuns moved elsewhere, and Dominican friars from Neukloster Abbey took over the church and monastery. Between 1450 and 1475, the complex was renewed under Peter Pusika, a master builder and stonemason. The church suffered damage in 1452 during the siege of Wiener Neustadt by the army of the Austrian estates, near the Vienna Gate.
Changes in religious use
The Dominican monastery ended completely in the 1530s. In 1544, the church and monastery were assigned to Poor Clare nuns who had fled Tyrnau, now Trnava in Slovakia, because of the Ottoman threat. The Poor Clare monastery was dissolved in 1574. The buildings then came under the Diocese of Wiener Neustadt and were incorporated into the diocese in 1626.
Cardinal Khlesl ordered the dilapidated church to be renovated in 1630. A stone bearing his coat of arms had formerly stood in the choir with an inscription, but it has since been lost. An earthquake severely damaged the church in 1768. The building was closed and secularized, meaning that it was removed from religious use. The church burned again during the city fire of 1834, when its vaults collapsed.
War damage and civic transformation
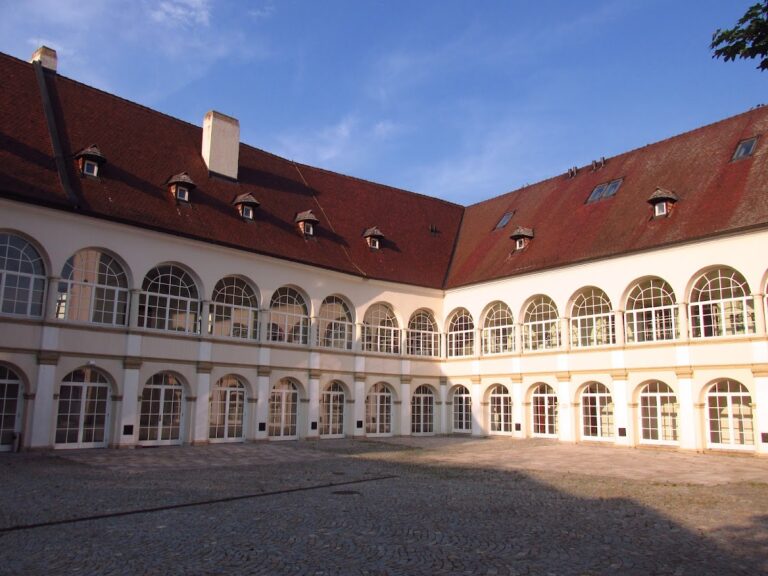
In 1944, bombing partly destroyed the former monastery building, which was then being used as the Peterskeller inn. The surviving cloister wing, a covered passage around a monastic courtyard, housed the Wiener Neustadt City Archive from 1964 to 1992.
Wilhelm Zotti renovated the church in 1965 and 1966. The building hosted the eighth Lower Austrian State Exhibition, Friedrich III – Imperial Residence Wiener Neustadt, from 8 May to 30 October 1966. Friedrich III was a fifteenth-century Habsburg ruler who became Holy Roman Emperor, and the exhibition presented Wiener Neustadt in connection with his imperial residence. Art exhibitions have continued in the restored church since 1966, including the 2019 Lower Austrian State Exhibition.
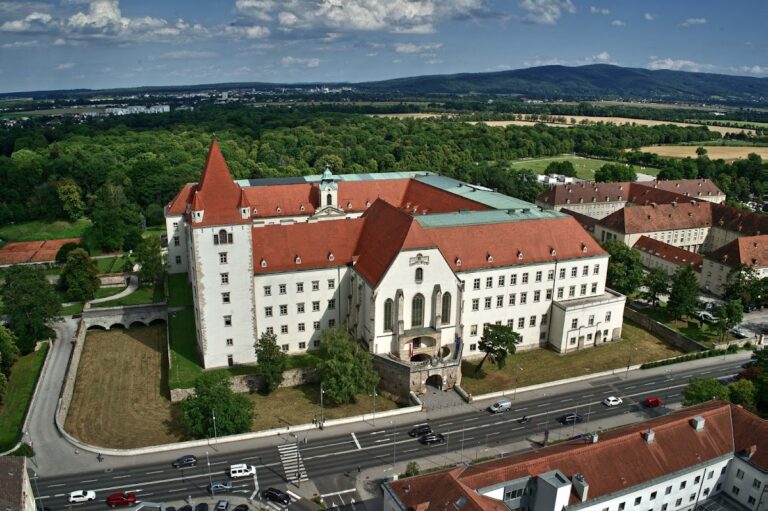
Between 1992 and 1994, the old monastery building was converted by Werner Nedoschill, while Josef Panis constructed a modern extension. Archaeological excavations carried out in August 2016 before the conversion work for the 2019 exhibition uncovered two medieval graves. The redevelopment connected the former city museum with the church, revitalized the cloisters, redesigned the forecourt and entrance area, exposed historic stones and wall decoration, and restored old windows. The former monastery now houses the Wiener Neustadt City Museum, renamed Museum St. Peter an der Sperr after the redevelopment, while the former church serves as an exhibition space.
Remains
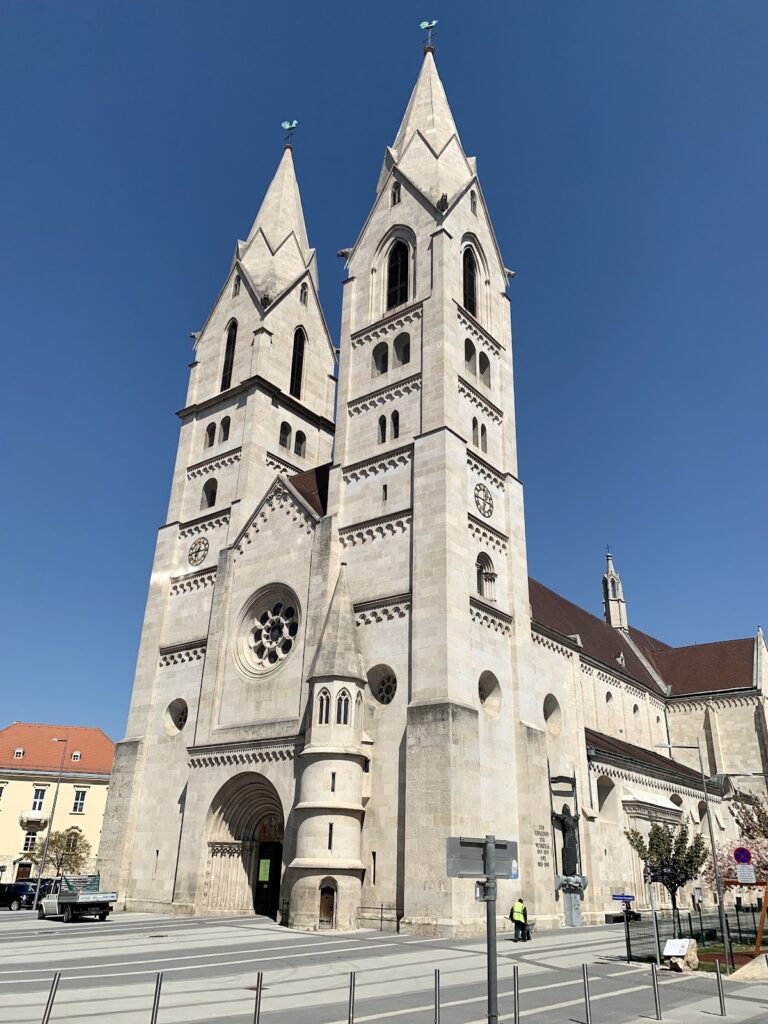
St. Peter an der Sperr stands freely on Johannes-von-Nepomuk-Platz, along Wiener Straße and Petersgasse. The church is connected on its west side to the former monastery, now the city museum. The former monastery garden is known as the Mayor’s Garden. The church has a three-bay nave and a recessed choir of equal height with two bays, ending in a five-eighths termination.
Exterior structure and windows
Buttresses and heraldic details
Sharply pointed, double-stepped buttresses probably belong to the third quarter of the fourteenth century. On the north side, they end in round-arched gables containing heraldic shields. One of these shields formerly carried the date 1456. The southern buttresses received similar round-arched gables with heraldic shields around 1458, and one formerly displayed that date. At the choir termination, one of four former relief-carved coats of arms survives. It shows a fish.
Gothic windows
The south side and the choir termination contain three-light tracery windows, probably dating from the third quarter of the fourteenth century. Tracery is the patterned stone framework that divides a Gothic window. The window tracery was renewed after 1945.
South portal
The second bay of the nave contains a notable Late Gothic portal on the south side, opening toward Petersgasse. It was formerly dated 1465. The portal is framed by a round arch and a rectangle, with moulded shafts whose spherical and rectangular courses intersect. Above the entrance is an almost square field with seven closely arranged statuette niches in two zones. Springings survive from a vaulted protective canopy that once covered the portal.
City-wall side and entrances
North front and wall-walk remains
The north front runs parallel to the former city wall and has a windowless surface. An elevated, flat-arched doorway opens from the nave, while partly blocked passages within the buttresses probably preserve remains of the former wall-walk, a passage along the top or inner side of a defensive wall.
West and north portals
The west wall, adjoining the former monastery and present museum, retains fragments of a former round-arched Gothic west portal. Another round-arched portal lies above it at the level of the former gallery. A glazed opening toward the eastern cloister wing allows views in both directions. Simple round-arched portals in the first and third nave bays on the north side led toward the former northern annex and the city-wall area.
Interior and choir features
Nave and choir ceiling
A flat, profiled concrete ceiling was installed over the nave and choir during the 1965-1966 renovation. Elements of the earlier Late Gothic rib vault remain in the form of vault-shield arches, shield ribs, and limited fragments of the vaulting. A rib vault is a ceiling supported by intersecting masonry ribs.
Choir seating and sacristy entrance
The south side of the choir contains a three-axis sedilia niche from the third quarter of the fourteenth century. A sedilia is a set of seats or a seating niche for clergy in a church choir. Its tracery has been removed, while fragments of its polychrome decoration survive.
On the north side of the choir are the remains of a blocked shoulder-arched portal, probably the former entrance to the sacristy. This doorway dates from the third quarter of the fifteenth century. The surviving church fabric, medieval graves, cloister, and adjoining museum building together preserve the physical connection between the former religious complex and its later civic use.
Nearby sites