St Nicholas Church and Refectory at Klopsky Monastery
Site at a Glance
- Popularity
- Very Low
- Country
- Russia
- Primary era
- Early Modern
- Eras represented
- Early Modern, Modern
- Civilizations
- Russian
- Site type
- Religious
- Remains
- Church
On this page9 sections
History
St Nicholas Church and Refectory at Klopsky Monastery is a church and communal dining building within Klopsky Holy Trinity Monastery in Seltso, Russia’s Novgorod Region. Its construction is assigned to the sixteenth century, though its precise date is disputed. Estimates place it in either 1530–1540 or 1560–1570; broader dating spans 1530–1570, and some accounts favor the 1560s. Monastery inventories link the building either to Ivan IV, tsar of Russia from 1547 to 1584, or to the 1630s, a date regarded as implausible. A land-survey register from 1581–1582 names the church.
Construction and seventeenth-century rebuilding
Swedish forces plundered the monastery in the 1610s. The church was rebuilt during the monastery’s restoration in 1630–1640.
Monastic use and nineteenth-century changes
The building’s western part served as the abbot’s cells, a use described in an 1781 inventory, later inventories, and by eighteenth-century naturalist and geographer N. Ozeretskovsky. It is uncertain whether the cells belonged to the original design or were accommodated after an addition in the second half of the seventeenth century, when buildings combining church, dining, and residential functions became common. The cells were dismantled in the 1930s after the monastery was transferred to a museum.
Between 1807 and 1817, under Abbot Gerasim Gaidukov, chapels were established in the second-floor refectory hall, and the monks’ communal dining room was moved to the lower floor. Wall paintings were applied in the church and cells in 1809. A fire in 1812 was followed by further work: the building received a sheet-iron roof, and its windows were probably enlarged and given arched tops around the same time.
Damage and modern study
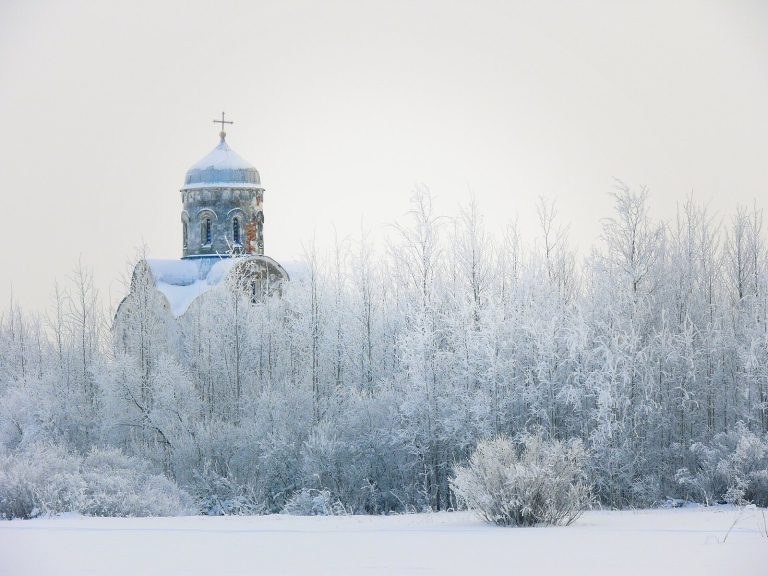
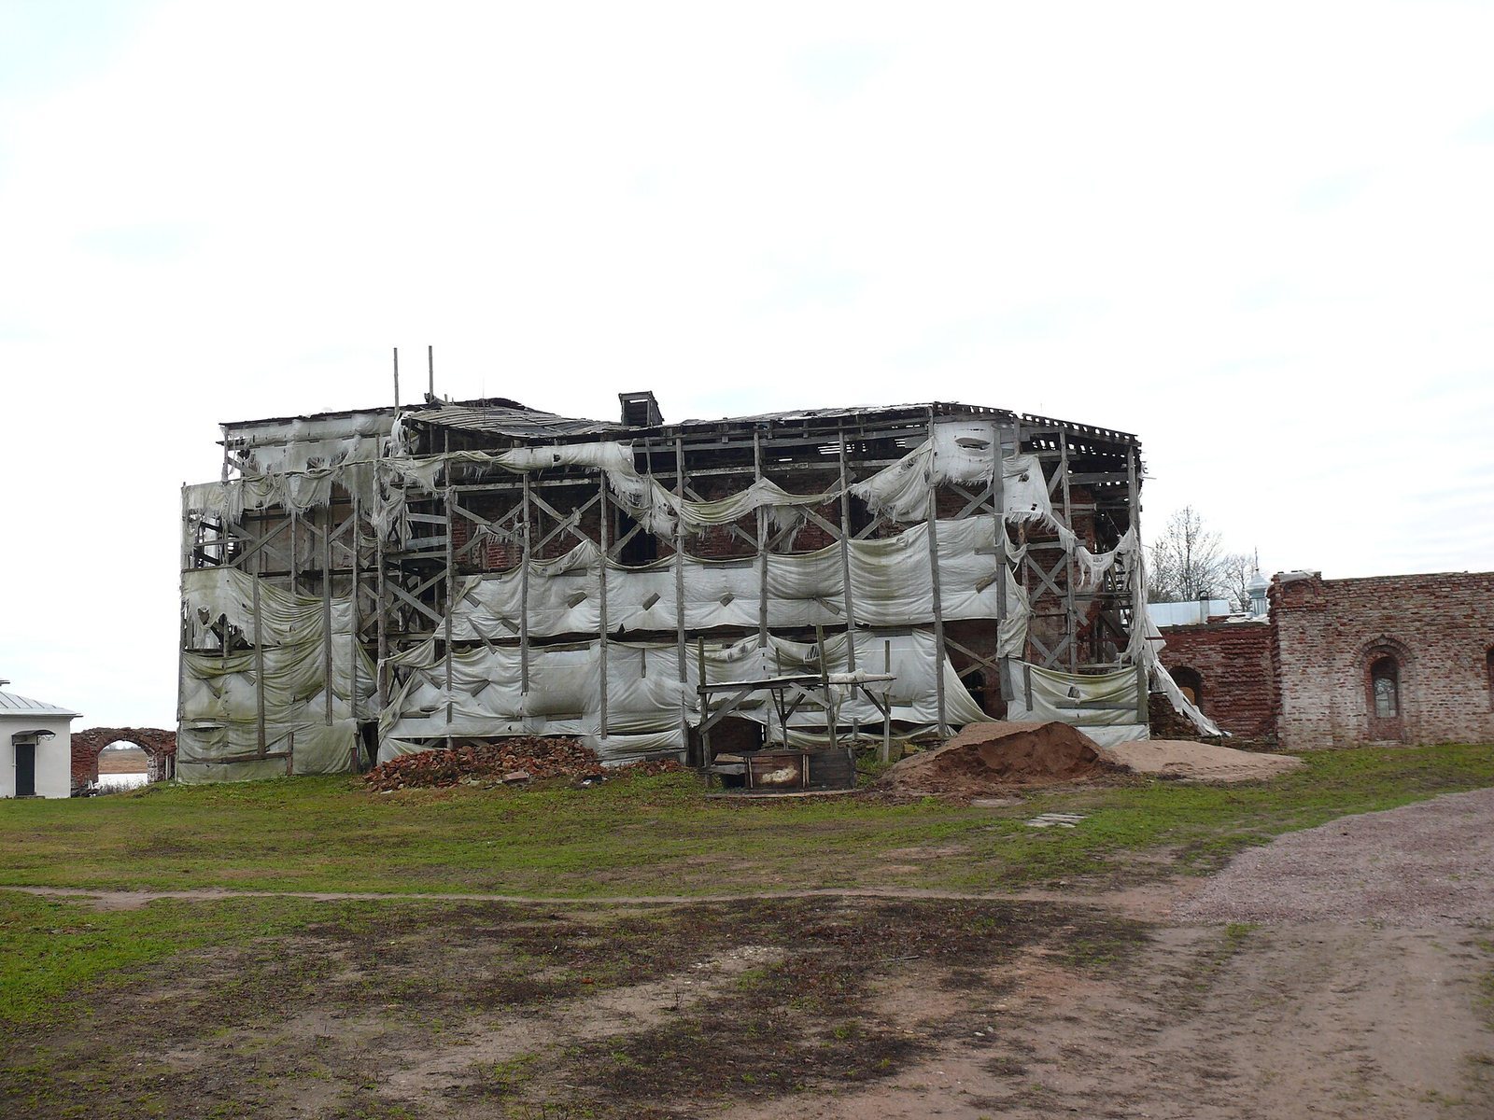
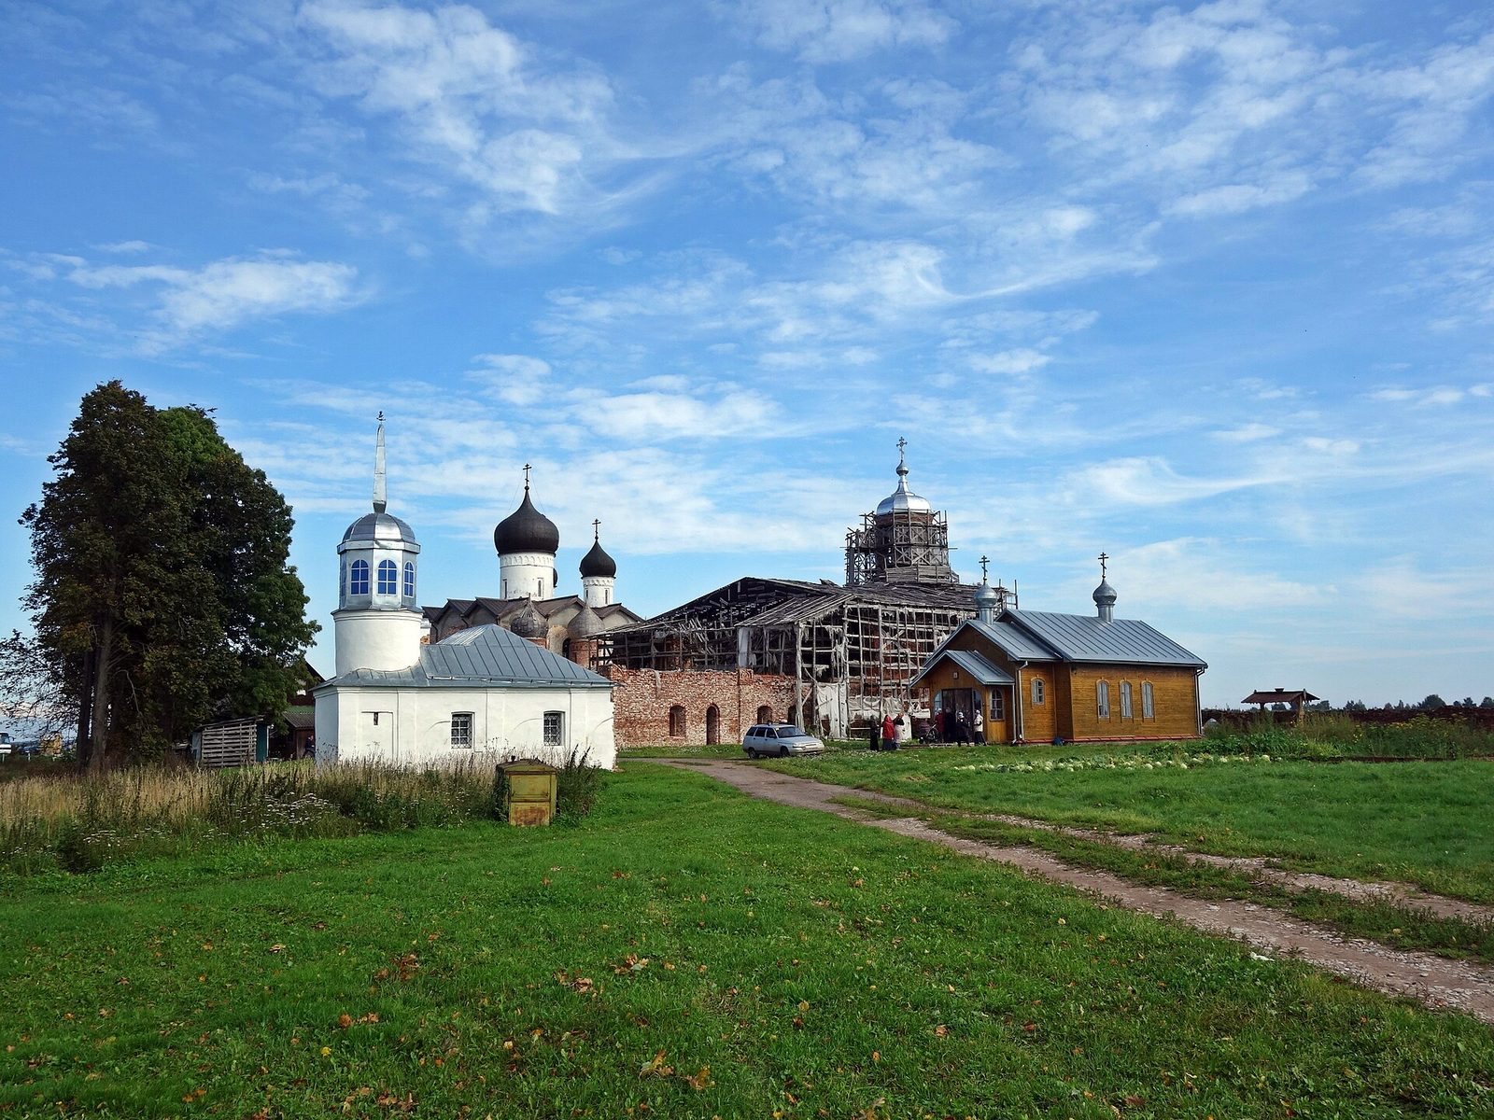
During the Second World War, the dome, refectory roof, vaults, and part of the walls were lost. The refectory vault collapsed in the 1960s, and the western wall fell in 1983. Soviet architect-restorer L. E. Krasnorechyev began studying the building in the 1960s and prepared a graphic reconstruction of its sixteenth-century form. Architectural research resumed in 2005 under N. N. Kuzmina.
Remains
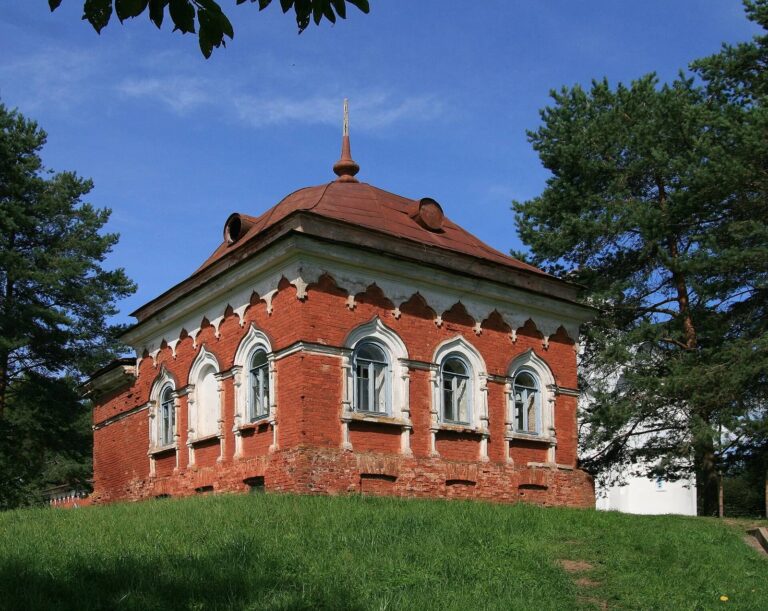
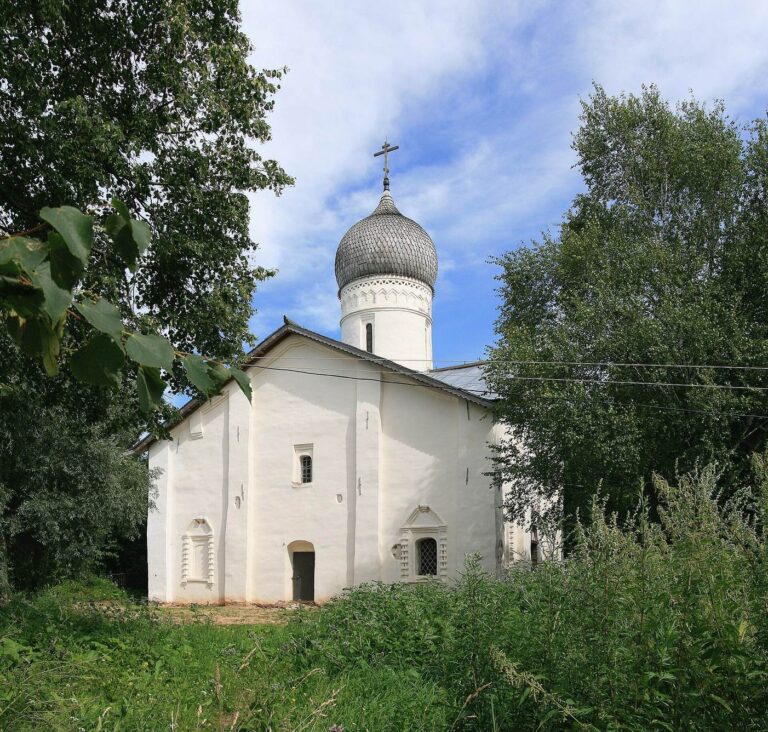
The complex joins a square church body, ending in a rounded apse, to a two-storey refectory on its west side. The refectory projects equally to the north and south, creating a balanced overall plan.
Building fabric
Façades
Vertical moulded bands divide the façades into sections, with original bands surviving on the south side. Keel-shaped arches once rose above a projecting horizontal band, while another such band marks the division between floors. Half-columns made of shaped brick articulate the corners.
Roof forms
Meyerberg, a seventeenth-century Austrian diplomat and traveler, depicted an eight-slope roof in his illustrated album. His image also shows the refectory longer than it appears in a later drawing, which represents ten vertical divisions along its façade. An early eighteenth-century image on the south wall of the Trinity Cathedral’s deacon’s chamber, an auxiliary room beside the sanctuary for liturgical preparation and storage, shows a roof with four sloping sides and a stone porch approached by a high staircase. That roof form was probably installed in the late seventeenth century. An octagonal upper stage with a dome and smaller secondary dome was added in the eighteenth century. A nineteenth-century engraving shows a tiered structure; by the middle of that century, the square main block had a four-sided Baroque dome with a broken profile.
Interior and surviving structure
The second-floor refectory hall was supported by a single central pillar. The lower level has a cloister vault, formed by curved sections that rise from the sides and meet at a central crown. Much of the upper structure is lost, while a nineteenth-century cornice survives. In 2008, the exterior walls and the central pier on the first floor remained.