Saint Nicholas Church from Myakishevo: A Wooden Church at Vitoslavlitsy
Site at a Glance
- Popularity
- Very Low
- Country
- Russia
- Primary era
- Early Modern
- Eras represented
- Early Modern, Modern
- Civilizations
- Russian
- Site type
- Religious
- Remains
- Church
On this page7 sections
History
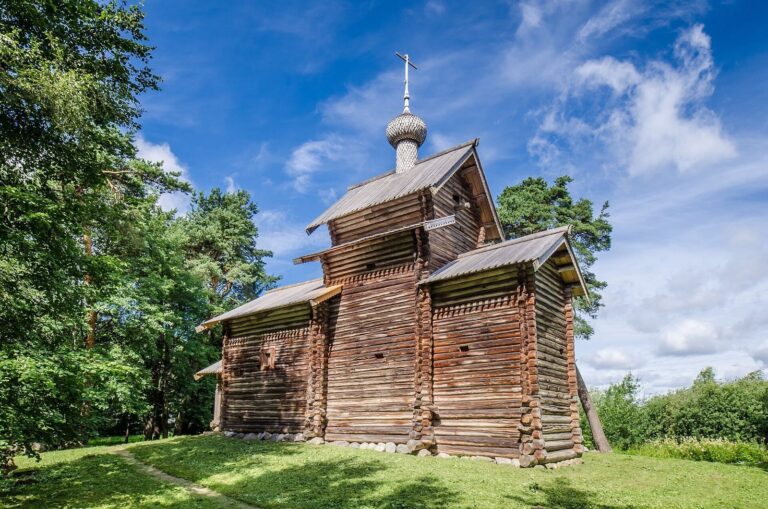
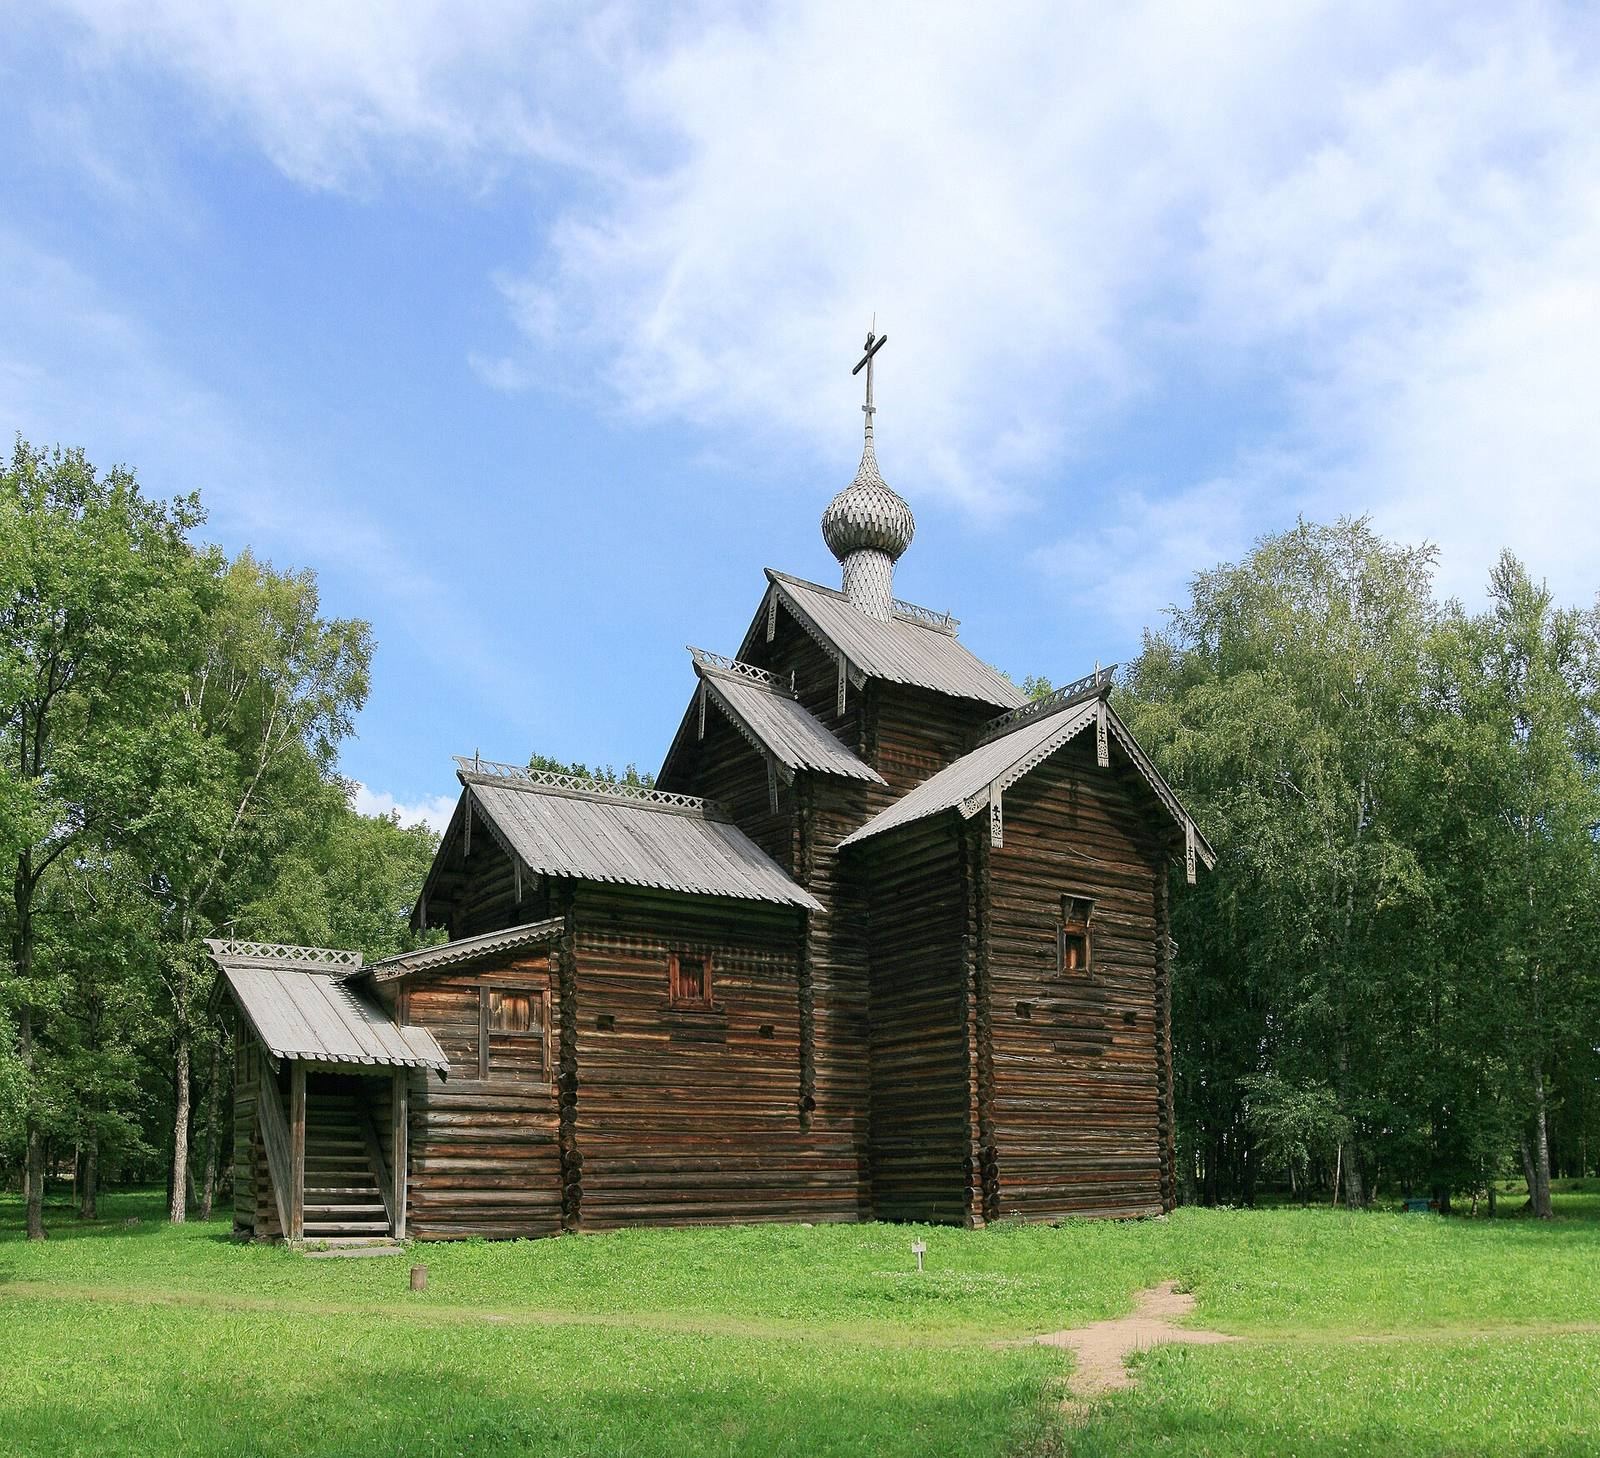
Saint Nicholas Church from Myakishevo is a wooden church now located at Vitoslavlitsy in Veliky Novgorod, Russia. Its construction date remains uncertain.
Dating and design
Proposed dates include 1563, 1642, 1665, 1678, 1682, 1686, 1687, and 1772. The suggestions of 1563 and 1772 are considered unreliable, as is 1642 on architectural grounds. Architect-restorer L. E. Krasnorechyev regarded 1682 as the most credible proposal, but tree-ring analysis did not establish a date.
Krasnorechyev interpreted the church’s combination of cell-like log arrangements, a cross-shaped plan, and rising tiers as an experiment after Patriarch Nikon’s mid-seventeenth-century reforms restricted churches crowned by steep, tent-shaped roofs. Nikon headed the Russian Orthodox Church during that period.
Monastic use and modern history
Until 1764, the church belonged to St Nicholas-Krutets Monastery. Researchers knew of it before World War II; it was surveyed in 1959 and examined again in 1964.
The church was moved from Myakishevo to Vitoslavlitsy in 1972. Restoration sought to recover its earlier appearance and continued until 1976, with the principal work completed by 1974 under a project by Krasnorechyev. Archival materials relating to the church were obtained in 1977–78. Krasnorechyev’s plan for Vitoslavlitsy proposed no neighboring building beside the church apart from a bell tower with a steep, tent-shaped roof, if one could be found. The church is recognized in Russia as a cultural heritage monument of federal significance.
Remains
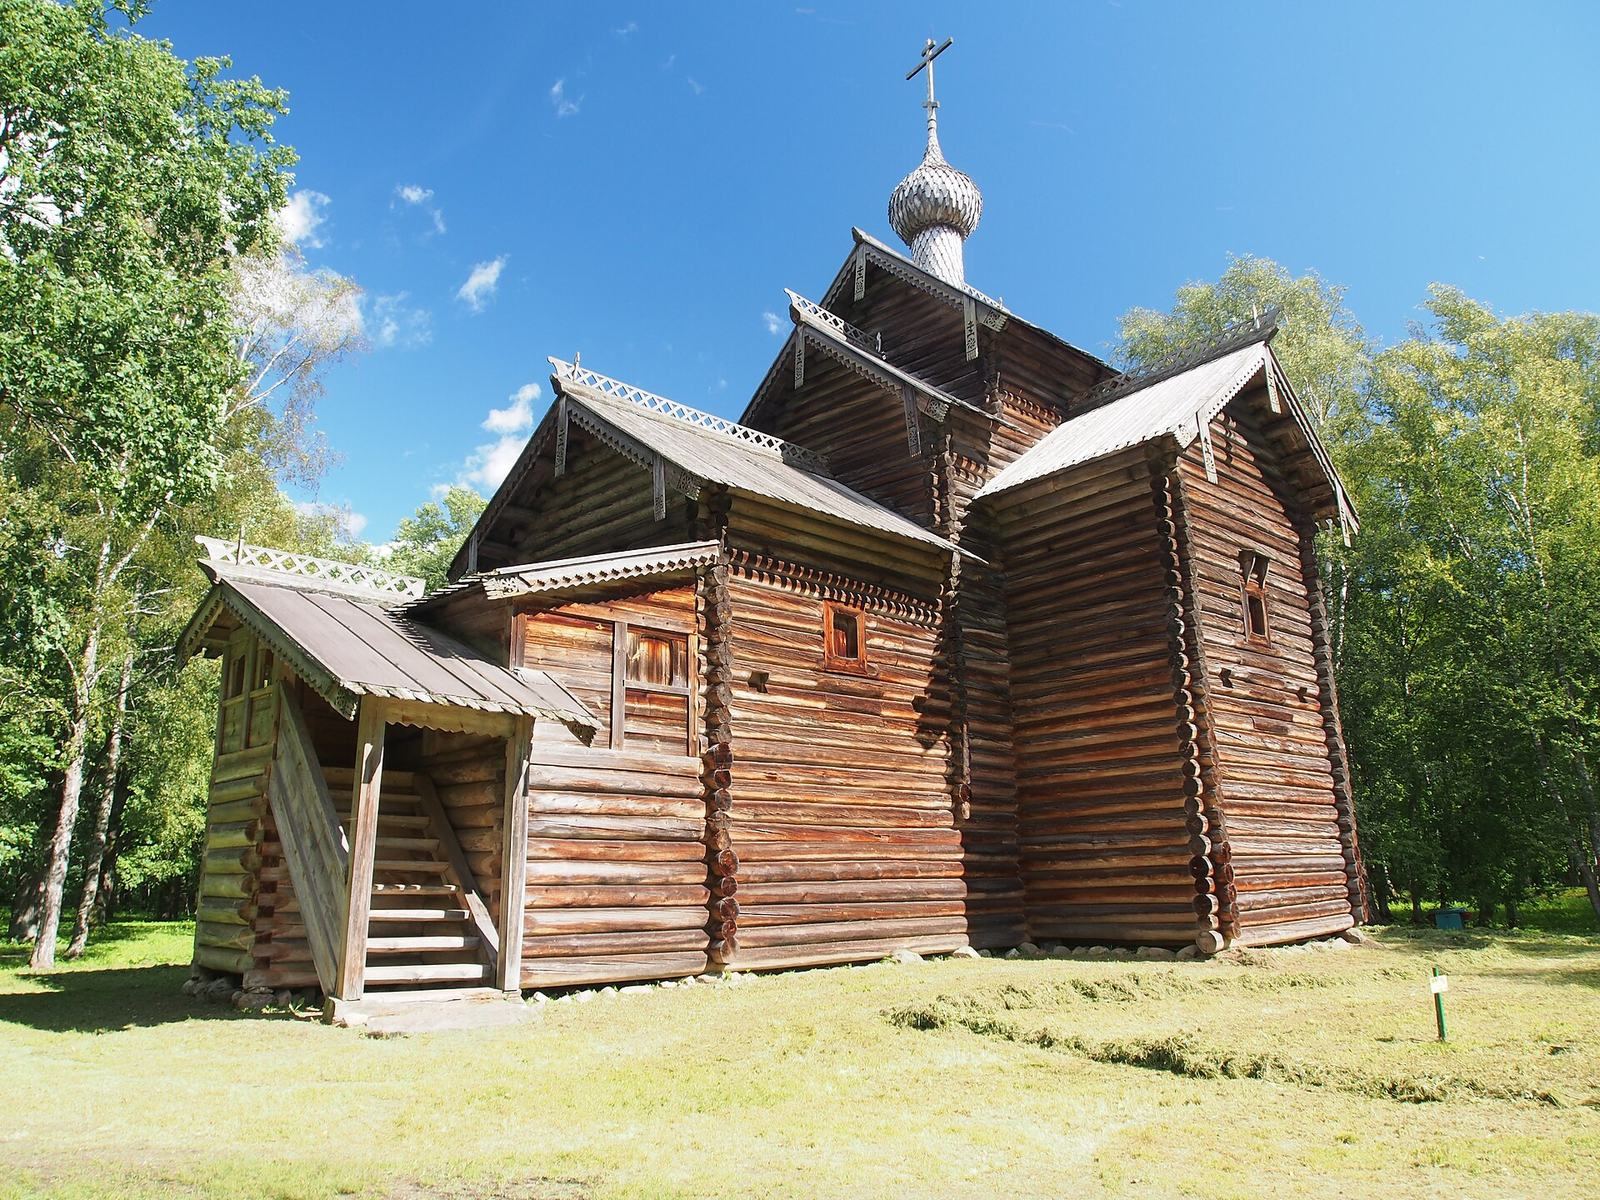
The church is a tiered timber building with a cross-shaped plan. Its main spaces include a prayer room, refectory, and five-walled altar section, with an enclosed gallery extending along the west and north sides.
Gallery and roofs
The gallery is timber-framed and rests on a log structure. The church’s log sections have stepped setbacks and double-pitched roofs supported by timber gable ends and horizontal roof members. The roof over the five-walled altar instead uses inclined rafters. A single flight of steps leads to the porch.
Windows
In both the prayer room and the refectory, one glazed window is set between two windows with sliding shutters. The shuttered windows sit slightly lower than the glazed one, an arrangement described as rare among surviving monuments.
Alterations and restored details
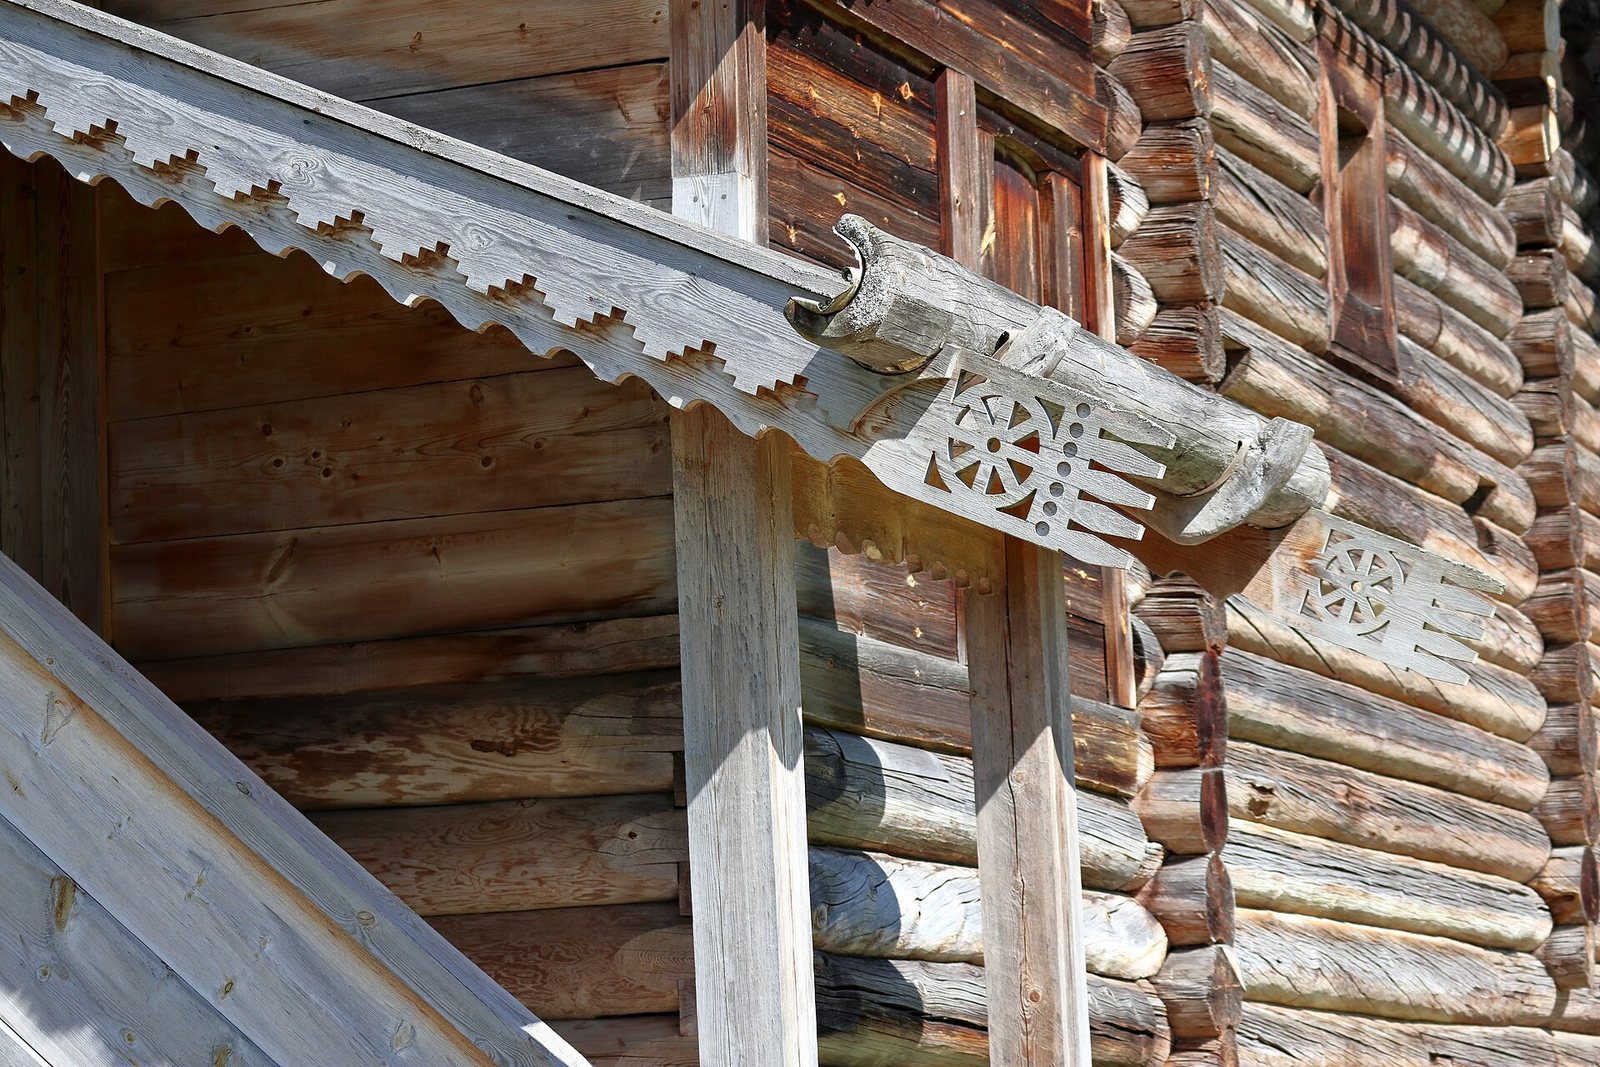
Remodeling in 1872 changed the gallery, porch, ceilings, and floors. Workers widened the framed window openings and reworked the windows, removed benches, and added a stone foundation. They replaced plank roofs with metal, covered the exterior with boards, and plastered the interior. The work also removed decorative eaves, hanging boards, and ridge ornaments; these details were later restored using comparable examples as models.