St. Michael’s Church: An Ottonian Abbey Church in Hildesheim, Germany


Site at a Glance
- Rating
- 4.7
- Popularity
- Medium
- Country
- Germany
- Primary era
- Medieval
- External website
- Open
- Eras represented
- Medieval, Early Modern, Modern
- Civilizations
- Holy Roman Empire
- Site type
- Religious
- Remains
- Church
On this page28 sections
History
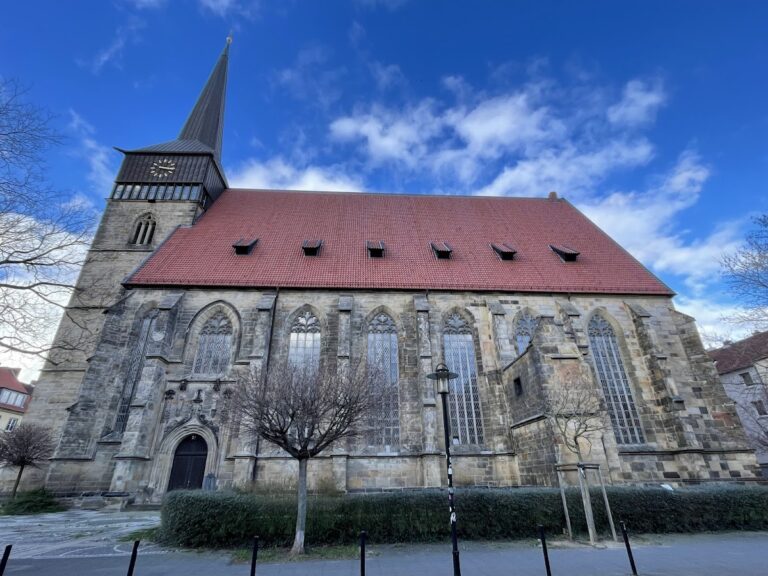
St. Michael’s Church in Hildesheim, Germany, is an Ottonian abbey church founded by Bishop Bernward in the early eleventh century and developed as the centre of a Benedictine monastery. Its double-choir basilica, monumental proportions, and surviving medieval artworks place it within the formative period of Romanesque architecture. The church stands on St. Michael’s Hill at the northwestern edge of Hildesheim’s historic centre.
Bernward and the Foundation
After taking office as bishop in 993, Bernward established a chapel on the hill. He dedicated it to the Holy Cross on 10 September 996, following his receipt of a relic of the Cross from Emperor Otto III. Bernward endowed the clergy and provost at the chapel with several properties, including his own church at Burgstemmen. During his episcopate, he expanded the foundation into a large Benedictine monastery and, in a testament dated 1 November 1019, assigned all his possessions to it.
Work on the abbey church was underway by 1010. Bernward planned its western crypt as his burial place and as a setting for perpetual prayer, and dedicated the developing complex to the Archangel Michael. He consecrated the crypt on Michaelmas, 29 September 1015. The church was still unfinished when it received a partial consecration on Michaelmas in 1022.
Bernward died at the Michaeliskloster on 20 November 1022 and was buried in the crypt. His successor, Bishop Godehard, completed the church and consecrated it in full on Michaelmas 1033. Bernward’s precise architectural responsibility remains debated, but his role extended beyond that of a financial patron and is often understood as including the conception of the building. Goderam, who became the monastery’s first abbot from 1022 to 1030, is frequently identified as the master builder who carried out the work.
The Benedictine Abbey
St. Michael’s served as the abbey church of the Benedictine monastery until the Reformation. A 1159 sacramentary, a liturgical manuscript used in the celebration of the Eucharist, depicts Bernward beside Michael at the same height. The image indicates that the monks venerated the monastery’s founder as a saint before his formal canonization in 1192.
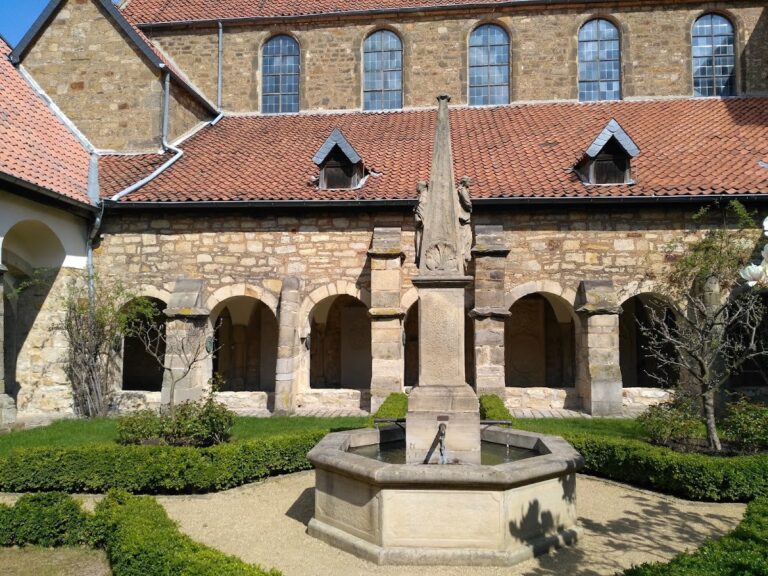
A fire in 1034 led to repairs and a new consecration in 1035. A later fire and renovation under Bishop Adelog culminated in another consecration in 1186. Almost all the nave columns were renewed during this campaign, and notable capitals were produced between 1171 and 1190. After Bernward’s canonization in 1192, the stucco Angels’ Choir screen was installed at the crypt entrance between 1194 and 1197. The painted wooden ceiling followed around 1230, while the cloister was rebuilt in 1250 to connect the church with the older monastic chapel used by the community before St. Michael’s was erected.
During the first third of the sixteenth century, the convent member Henning Rose produced several documentary forgeries to advance the monastery’s interests. Some of these texts continued to influence later interpretations of its history.
Reformation and Structural Losses
After the Reformation reached Hildesheim, St. Michael’s became an Evangelical Lutheran parish church on 12 November 1542. The Benedictine community continued until secularization in 1803. It retained the right to worship in the small Michael’s Church beside the cloister and in Bernward’s Crypt, making the complex a simultaneous church, one used by more than one Christian confession. The main church is Lutheran, while the crypt remains Roman Catholic.
Structural failures caused major losses in the seventeenth century. In 1650, the eastern apse was demolished, bringing down the eastern crossing tower and damaging part of the painted ceiling. In 1662, the western crossing tower and the southwestern transept arm also had to be removed, and the southern Angels’ Choir screen was destroyed. The eastern tower was rebuilt with a Baroque roof in 1672. The large wheel chandelier associated with Bernward broke during the building work of 1662.
The church closed in 1809 and was used by the hospital established in the former monastery after secularization. The parish temporarily moved to St. Martin’s Church and returned after Conrad Wilhelm Hase carried out a fundamental renovation and partial reconstruction between 1855 and 1857. The congregation brought the 1618 bronze baptismal font, the circa-1520 St. John’s Retable, and the seventeenth-century Bothmer epitaph. Hase rebuilt the missing northern aisle wall, and the Bernward Crypt was remodelled in 1864.
Restoration and War Damage
Architect Karl Mohrmann directed another major restoration from 1902 to 1910. The work included reconstruction of the southern western transept arm and new artistic interior decoration by Hermann Schaper. During the Second World War, parts of the former monastery and church complex were used first by the military administration for Flanders, Wallonia, and France. From 29 September 1943, the former monastery housed the SS leadership school Haus Germanien, which indoctrinated non-German Waffen-SS volunteers in National Socialist ideology. For several months in 1944, it also contained the headquarters of the small British Free Corps, an SS volunteer unit formed from British prisoners of war.
Air raids on Hildesheim on 22 February, 3 March, and 14 March 1945 damaged the church. Explosive and incendiary bombs destroyed it during the final raid on 22 March. Hermann Deckert, the provincial conservator, had arranged for the painted ceiling and other artworks to be evacuated. A protective wall shielded the Angels’ Choir screen, which survived undamaged.
Reconstruction began in 1947 on the surviving pre-Romanesque remains under Hildesheim architect August Albert Steinborn, following the original plans. The nave and western transept were re-consecrated on 20 August 1950, and the church was completed and re-consecrated in 1960. The rebuilding resulted from a Christian-Jewish, German-American partnership involving Bernard R. Armour, a Jewish businessman from New York, and the pastor Kurt Degener.
Much of the present fabric reflects later rebuilding. Architectural historians estimate that no more than about two-fifths of the material substance derives from Bernward’s building activity and that of his immediate successors. Roofs and tower superstructures were destroyed and rebuilt repeatedly, and the present roofs, crossing towers, and upper parts of the stair towers date from the postwar reconstruction.
World Heritage and Recent Conservation
In 1985, St. Michael’s and Hildesheim Cathedral were inscribed together as a UNESCO World Heritage property. The church’s painted nave ceiling and its influence on medieval architecture were central to this recognition. Its architectural forms also became models during the Romanesque period and influenced nineteenth-century historicist church building, including the Basilica of St. Anthony in Rheine and elements of the monastery church at Fredelsloh.
The interior underwent comprehensive restoration from 2005 to 2010, including archaeological investigations between February and June 2006. The work re-established the relationship between the church and its Catholic crypt. It also supported the installation of four-part liturgical furnishings by Thomas Duttenhoefer in the eastern altar area in December 2008, followed by a baptismal tree by the same artist in 2010. The former monastery area north of the church now contains the Evangelical Centre for Worship and Church Music, inaugurated in August 2004.
Remains
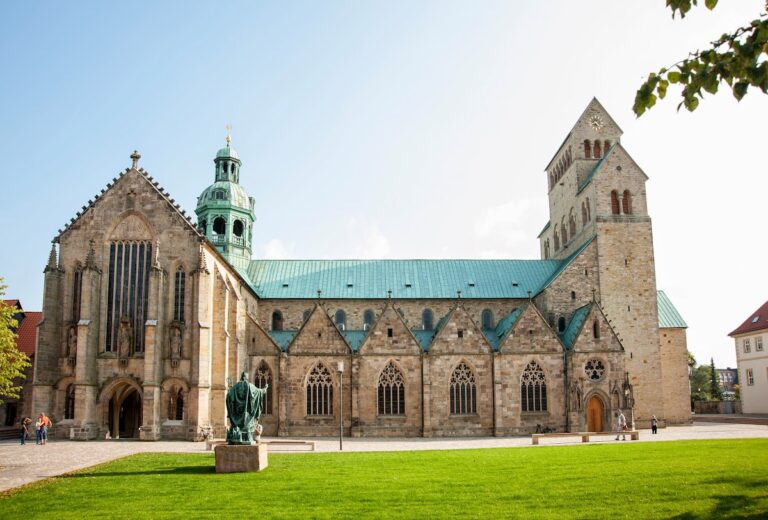
St. Michael’s is a double-choir, three-aisled basilica, meaning that its higher central nave is flanked by lower side aisles. Two transepts cross the nave, and a square tower rises above each crossing. The principal choir is at the west, while the eastern crossing opens toward a transverse rectangular space and an apse. Each transept is flanked by two stair towers, octagonal in their lower sections and round above the beginning of the roof slopes. This balanced arrangement of eastern and western groups gives the building a strict cubic order and a fortress-like character.
The Basilica and Its Geometry
Nave and Arcades
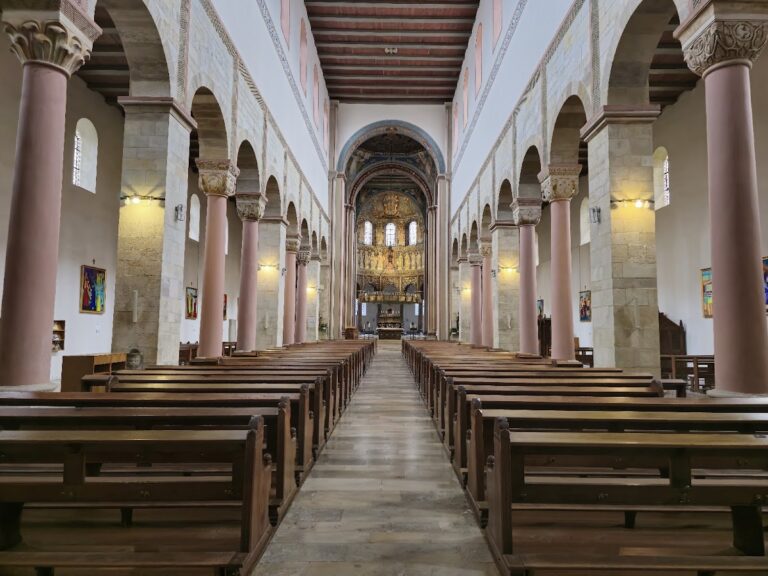
The church is approximately 74.75 metres long. Between the crossings, the nave measures 27.34 metres in length and 22.75 metres across the aisles. The central nave is 8.60 metres wide and 16.70 metres high. The transepts are approximately 40.01 metres long and 11.38 metres wide, while the walls are about 1.63 metres thick.
Each nave arcade consists of four square piers alternating with pairs of round columns bearing cube capitals. This alternation became known as the Lower Saxon system after its introduction at Hildesheim. A narrow cornice separates the arcades from the upper wall. The central nave has no vaults or the wall-and-pier division associated with later vaulted churches. Clerestory and aisle windows provide its light. The south aisle retains Gothic pointed windows, while Hase installed the north-aisle windows in neo-Romanesque forms during the nineteenth-century rebuilding. The present flat wooden ceiling dates from the thirteenth century.
Transepts and Towers
Each transept front has a three-storeyed Angels’ Gallery. Its arcades narrow toward the upper levels and increase from two openings to four and then six. Stair towers projecting beyond the transept fronts give access to the galleries. Niches on the lowest storey have an uncertain function, while east-facing niches on the short sides contain altar sites.
The western transept galleries are substantially later than the eleventh century. The northern gallery of the eastern transept was destroyed when the eastern crossing tower collapsed in 1650. Karl Mohrmann reconstructed the southern western transept arm and its gallery between 1907 and 1910. The upper galleries of the northwestern and southeastern transepts were destroyed in March 1945 and rebuilt by 1960. The central towers have pyramidal roofs, while the surviving upper tower forms and roofs belong to the postwar reconstruction.
Choirs and Crypt
Western High Choir
The western choir is more elaborate than the eastern choir, and its floor stands one storey above the nave and eastern choir. The clerestory acquired its present polygonal form in the final third of the thirteenth century. The northern choir screen survives, and a display tomb for Bernward stands at the centre of the high choir directly above his actual grave in the crypt.
Bernward Crypt
The eleventh-century Bernward Crypt lies beneath the western choir and is surrounded by an ambulatory, a passage allowing movement around a choir or crypt. Its windows make it an accessible architectural space rather than a genuinely hidden one. During the restoration of 2005 to 2010, the crypt and church were brought back to a common floor level and connected by two passages. A fourteenth-century tomb slab once set in the crypt doorway was moved to the high choir above the crypt.
Medieval Cloister and Foundation Stones
Western Cloister Wing
The surviving western cloister wing lies north of the northwestern transept and dates from the thirteenth century. Its profiled piers and wall supports, bases, capitals, imposts, pointed vault ribs, and figural and vegetal bosses show the transition from austere early Romanesque carving to more elaborate stonework of the mid-thirteenth century. The former Baroque monastery complex retains its entrance gate and one portal.
Inscribed Foundation Stone
A stone block found in 1908 at the southeastern foundation corner of the southwestern stair tower is now embedded in the inner south wall of that transept arm. Its four-line Latin inscription names Saint Benjamin, the Apostle Matthew, and Bishop Bernward, and includes the date 1010. It is traditionally interpreted as an Ottonian foundation stone, possibly one of twelve. The date is disputed, however, and establishes only that construction had reached the stair tower by 1010. A second fragmentary inscribed stone found nearby may have been another foundation stone.
Doors, Column, and Liturgical Art
Bernward Doors
The bronze doors now in Hildesheim Cathedral may originally have been made for St. Michael’s. Their inscription connects Bernward with an angel temple in 1015. Radar detected a structural disturbance 250 centimetres wide at the western crypt entrance in 2007, broadly corresponding to the 227-centimetre width of the two door leaves. Foundations for a vestibule beside the southern-aisle entrance near the western stair tower offer another possible original location.
Christ Column
The Bernward Christ Column is a hollow bronze casting from the first third of the eleventh century. Its 28 scenes illustrate episodes from the public life of Jesus. The column originally stood behind the cross altar beneath the western triumphal arch of the eastern crossing, a position confirmed by archaeological excavation in 2006. It was moved to the redesigned southeastern transept after the Reformation and transferred to Hildesheim Cathedral in the nineteenth century. It returned temporarily to St. Michael’s between September 2009 and August 2014.
A bronze crucifix once mounted on the column was thrown down and melted by iconoclasts in 1544. The biblical image programmes of the Christ Column and the Bernward Doors are closely related.
Painted Ceiling and Stucco Sculpture
Nave Ceiling
The painted wooden ceiling of the central nave measures 27.6 by 8.7 metres and consists of about 1,300 split oak boards. Dendrochronological research places the felling of the trees between 1190 and 1220, while another proposed date places the painting around 1200. The ceiling is one of the few surviving monumental panel paintings of the High Middle Ages and is unique north of the Alps.
Its composition presents the Tree of Jesse in eight principal fields. Scenes and figures include the Fall of Man, Jesse, the Israelite kings David, Solomon, Hezekiah, and Josiah, and Mary surrounded by the four cardinal virtues. The eighth field originally contained Christ as Judge of the World, an image destroyed in the collapse of 1650 and replaced later. Four rivers of Paradise, the Evangelists, archangels, prophets, and 42 medallions of Christ’s ancestors complete the programme. One unidentified figure may represent Aaron or Zechariah.
The ceiling originally hung above the cross altar and Bernward Cross, with the Christ Column directly behind the altar. It was dismantled in 1943 and stored at several locations, allowing the original boards to survive the destruction of 1945. The painted elements were cleaned and restored before being reinstalled in 1960.
Angels’ Choir Screen
The surviving northern Angels’ Choir screen was installed between 1194 and 1197 during the enlargement of the crypt and extension of the high choir. Made of stucco, a mouldable plaster-like material used here for sculptural reliefs and figures, it has a frieze of mythical creatures and 13 angels on the south-facing interior. Three round arches on the exterior originally opened toward the crypt. Seven upper arches represent the Heavenly Jerusalem and contain Mary with the Child, Peter, James, Benedict, Paul, John, and Bernward holding a model of St. Michael’s.
Female Figures
Eight older stucco female figures occupy the spandrels of the southern aisle arcades. Their banners once carried the Beatitudes from the Sermon on the Mount. Several were badly damaged in 1945, and reconstruction restored only two original heads.
Later Furnishings and Music
St. John’s Retable
The western high choir contains the circa-1520 St. John’s Retable, a pictorial altar structure originally made for St. John’s Abbey at Dammtor. It reached St. Michael’s from St. Martin’s in 1857. Its central display shows Mary and the Christ Child surrounded by seven saints, including John the Evangelist with a chalice and John the Baptist with a lamb. The two outer, double-sided wings are now held by the city museum.
Baptismal Font
The bronze baptismal font was cast by Dietrich Mente in 1618 for St. Martin’s Church and has stood in St. Michael’s since 1857. The northwestern transept serves as the baptistery. Six biblical scenes appear on the basin and six more on its cover. The shaft bears the twelve Apostles, the base is supported by four putti, and inscriptions name the donor and caster. A cartouche showing Saint Martin identifies the font’s original location, while the cover is crowned by a representation of the Trinity.
Choir Windows and Organ
Five western-choir windows created by Charles Crodel in 1965 depict angels in vivid colours recalling medieval manuscript illumination and stained glass. The central window shows Michael defeating Satan in the form of a dead dragon. The other windows show an angel with a sword, a guardian angel, the Annunciation, and a seraph. Gerhard Hausmann created the eastern-choir apse windows with stylized Trees of Life in 1966 and the eastern subsidiary-apse windows in 1971. Windows in the lower northeastern transept relate to baptismal water, while those in the lower southeastern transept relate to the Eucharist.
The Woehl organ, built by Gerald Woehl in 1999, stands freely beneath the southern arch of the western crossing. It is turned 45 degrees toward the west and faces the northern choir screen. Its case uses an angular square derived from the church’s geometry. The instrument has 68 stops and one effect stop on three manuals and pedal. Its key action and couplers are mechanical, while its stop action is electric. The pipes of the 32-foot pedal stop stand outside the case on the first Angels’ Gallery.
Bells
Ten bells are distributed among five of the church’s six towers for structural reasons. The oldest is a dated Gothic bell from 1270, one of the oldest dated bells in northern Germany. It was sold in 1812, repaired after cracking, and returned on permanent loan in 1955. It was hung for ringing in 1976. The other postwar bells were cast between 1950 and 1971, mostly by Friedrich Wilhelm Schilling. The largest was completed by his successor Karl Stumpf after Schilling’s death in 1971.