Hildesheim Cathedral: Romanesque Episcopal Church and UNESCO World Heritage Site


Site at a Glance
- Rating
- 4.6
- Popularity
- Medium
- Country
- Germany
- Primary era
- Medieval
- External website
- Open
- Eras represented
- Medieval, Early Modern, Modern
- Civilizations
- Carolingian, Holy Roman Empire
- Site type
- Religious
- Remains
- Cathedral
On this page24 sections
History
Hildesheim Cathedral, officially the High Cathedral of St. Mary of the Assumption, is a Roman Catholic cathedral in Hildesheim, Germany, built by the medieval church of the Diocese of Hildesheim. Dedicated to the Assumption of the Virgin Mary, it is one of Germany’s oldest episcopal churches. Its present structure retains the essential plan of a three-aisled Romanesque basilica established in 872, while also incorporating Gothic, Baroque, Neo-Romanesque, and postwar elements.
Foundation and the cathedral of 872
The Diocese of Hildesheim was founded in 815. A Marian chapel was then built in the area of the present apse. Immediately south of it, Bishop Gunthar constructed a small Basilica of St. Cecilia, which served as the first cathedral and collegiate church. It contained the graves of the first four bishops. Only the foundations of these two early buildings survive.
A possible earlier parish church has also been associated with a chapel of St. Stephen near the eastern access to the Hellweg. Its origins may have been connected with the missionary activity of Hildegrim of Châlons in eastern Saxony, although this attribution remains uncertain.
In 872, Bishop Altfrid built a new cathedral as a three-aisled basilica on a cruciform plan. It had a two-storey western structure, and its basic arrangement continued to shape later rebuilding. The cathedral became the central church of the diocese, while its surrounding institutions developed into an important ecclesiastical and educational center.
Fire, rebuilding, and medieval growth
A severe fire damaged the cathedral in 1046. Bishop Azelin began planning a larger replacement farther west and ordered the nave to be dismantled. His successor, Bishop Hezilo, abandoned that project. Instead, he rebuilt the cathedral on the earlier foundations and incorporated surviving walls. The resulting Hezilo-period design became the principal medieval basis for later restorations.
Hildesheim’s cathedral school flourished in the cloister during the Ottonian and Salian periods, successive phases of medieval imperial rule in central Europe that broadly covered the tenth and eleventh centuries. It became one of the leading educational institutions of its time. The cathedral library continues this tradition and is described as the oldest library in northern Germany.
The cathedral precinct also developed an important political role. A prince-bishop’s residence stood west of the cathedral from the eleventh century. It served as the governmental center of the Prince-Bishopric of Hildesheim and remained linked to the cathedral by an arcaded passage until 1841.
Further alterations continued through the fourteenth century. Chapels were added along the north and south sides of the aisles, including the Gothic Annen Chapel, built in 1321 in the center of the cloister courtyard for commemorative services. The crossing tower and richly decorated interior were later reshaped during the Baroque period.
Modern rebuilding before 1945
Cracks in the original western structure led to its demolition in 1840. Between 1840 and 1850, it was replaced by a Neo-Romanesque facade with two towers. This western front survived until the destruction of the cathedral during the Second World War.
Allied bombing on 22 March 1945 almost completely destroyed Hildesheim Cathedral. The western structure, portions of the southern nave arcades, and the outer walls remained standing, together with the crypt and the eleventh-century Laurentius Chapel. The cathedral was the only cathedral in Germany that had to be reconsecrated after the war.
Postwar reconstruction and restoration
Rebuilding took place between 1950 and 1960. The reconstruction adopted a simplified interior and abandoned the Baroque decorative scheme in favor of a design referring to the presumed early Romanesque appearance. The upper storeys and flanking towers added to the western structure in the nineteenth century were removed. The western structure was reconstructed in a form based on the earlier Hezilo-period design, while the portal building was reduced by about half. The Baroque crossing tower was also reconstructed.
Completion and reconsecration were delayed by a dispute between the Diocese of Hildesheim and the state of Lower Saxony over responsibility for the reconstruction costs. An agreement settled the dispute in 1957, and the cathedral was reconsecrated in 1960.
A major restoration and redesign campaign began in January 2010, the first extensive work since the postwar reconstruction. The work included technical and conservation measures, lowering the floor to its earlier level, returning the Hezilo and Thietmar chandeliers to the nave and high choir, rehanging the Bernward Door with its image-bearing side facing outward, and creating a bishops’ crypt. The cathedral precinct was redesigned at the same time. The cathedral reopened on 15 August 2014, during celebrations of the diocese’s 1200th anniversary, and the associated cathedral museum opened on 17 April 2015.
Excavations during the restoration uncovered foundations of the early ninth-century Marian chapel and a cemetery west and south of it. Twenty graves and human remains were found, including the burial of a young woman who died around 800 and was buried with glass beads from a necklace and a small knife. This is the oldest substantially complete burial found at the cathedral.
Artistic heritage and continuing traditions
Since 1985, Hildesheim Cathedral and its art treasures have formed part of the UNESCO World Heritage property “St. Mary’s Cathedral and St. Michael’s Church at Hildesheim.” UNESCO’s international designation recognizes the Bernward bronze works, the artistic influence of St. Michael’s Church, and the combined evidence offered by the cathedral and its treasures for understanding Romanesque church decoration.
The cathedral’s history is also associated with the Thousand-Year Rose. Its exact age is uncertain, but its continuous existence has been documented for at least four hundred years. According to legend, Emperor Louis the Pious founded the diocese at this location in 815 after a Marian reliquary became caught in a wild rose bush during a hunting expedition. Bombing in 1945 left only a charred stump, but the roots survived and produced new shoots. The first flowers appeared in 1947, and 122 flowers were counted in 1948. The rose consequently became a powerful local symbol of renewal.
The cathedral’s bell history was reorganized after the war. Five new bells cast by Friedrich Wilhelm Schilling were combined in 1960 with the historic Apostolica bell of 1765. The six-bell peal was expanded to twelve bells in 2013 and 2014. Six new bells were cast by the Bachert foundry on 16 November 2013 and consecrated by Bishop Norbert Trelle on 14 May 2014. The complete peal first sounded at the reopening on 15 August 2014. It weighs 24.724 tonnes and is described as among the largest church peals and as the heaviest in Lower Saxony. The new bells commemorate figures associated with the diocese, including Altfrid, Hedwig of Silesia, Martin of Tours, Niels Stensen, Edith Stein, and Oliver Plunkett.
An organ stood in the north aisle above the Chapel of the Three Kings by 1378. A major instrument built by Conrad Abtt of Minden probably in 1616 or 1617 had 31 stops. Furtwängler and Hammer replaced it in 1909 with an organ of 54 stops, which was destroyed in the 1945 bombing. A new 52-stop organ was built in 1960 and enlarged to 66 stops by Klais in 1989. During the 2010 to 2014 restoration, it was replaced by a 77-stop main organ and a 16-stop choir organ built by Romanus Seifert and Son.
Remains
Romanesque church and western structure
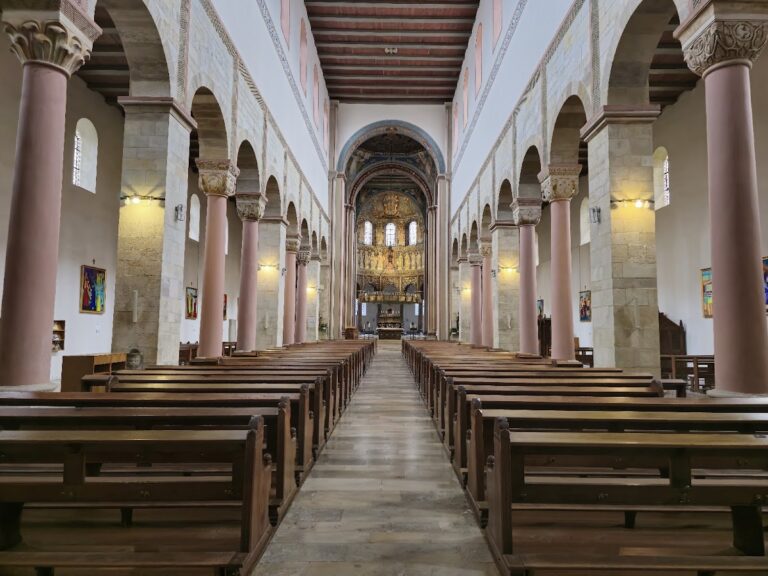
Hildesheim Cathedral is fundamentally a three-aisled Romanesque basilica with a transept, a western structure, a crossing tower, and an eastern choir ending in a semicircular apse. It is approximately 77 metres long. The central nave is about 14 metres high and 12 metres wide, the transept is about 32 metres wide, the western facade is about 41 metres high, and the crossing tower rises about 20 metres.
Nine arcades on each side separate the nave from the aisles. They use the Lower Saxon alternating-support system, a Romanesque arrangement in which columns and piers alternate rhythmically. The plan derives from the cathedral built by Altfrid in 872 and reconstructed by Hezilo after the fire of 1046.
Western structure
The western structure is a Saxon westwork, a monumental western entrance structure with towers, chapels, and upper rooms. Its present form reflects the postwar reconstruction of the Hezilo-period design. A vestibule to the west contains the Bernward Door, while the upper storeys house the cathedral’s twelve-bell peal. The former Simon and Jude Chapel and Chapel of St. Bernward stood west of the westwork, and the Sylvester Chapel stood to its south.
Crossing tower
The first crossing tower was wooden. In 1150, Bishop Bernhard I replaced it with a three-storey stone tower. The present tower reconstructs the Baroque tower built by Sudfeld Vick between 1718 and 1721 and destroyed during the Second World War.
Gothic chapels and northern entrance
Nine Gothic side chapels are attached to the outer sides of the aisles. On the north side, from west to east, they are the George Chapel, the Chapel of the Ten Thousand Martyrs, and the Matthew Chapel. The south side contains the Barbara Chapel, the Vincent and Anastasius Chapel, the Elisabeth Chapel, and the Immaculata Chapel.
North Paradise and Steinberg Chapel
The Gothic North Paradise was built in 1412 as a representative city-side entrance before the north facade of the transept. Its upper storey contains the former Godehard Choir, now used as a rehearsal room for cathedral music. The Steinberg Chapel adjoins it on the east and contains surviving wall paintings probably representing the cathedral’s patrons and other saints. Both structures survived the bombing of 22 March 1945.
Side chapels
The Matthew Chapel provides space for the cathedral choirs and contains the choir organ. The Chapel of the Ten Thousand Martyrs contains two confessionals. The Barbara Chapel preserves the only nearly complete altar from the former Baroque furnishings, including an altarpiece showing its donor with the cathedral’s patrons. The Vincent and Anastasius Chapel contains Baroque vessels for the holy oils, while the Elisabeth Chapel houses the cathedral’s Christmas Nativity scene.
Other surviving furnishings include a Baroque Pieta and wrought-iron grille in the George Chapel, a Baroque side altar in the Barbara Chapel, eighteenth-century alabaster figures of Isaiah and the deacon Philip in the Vincent and Anastasius Chapel, and an eighteenth-century Adoration of the Magi painting in the Elisabeth Chapel associated with the circle of Peter Paul Rubens. The Immaculata Chapel contains two former eighteenth-century altar figures by Paul Egell representing Anna and Joachim.
Cloister and eastern precinct
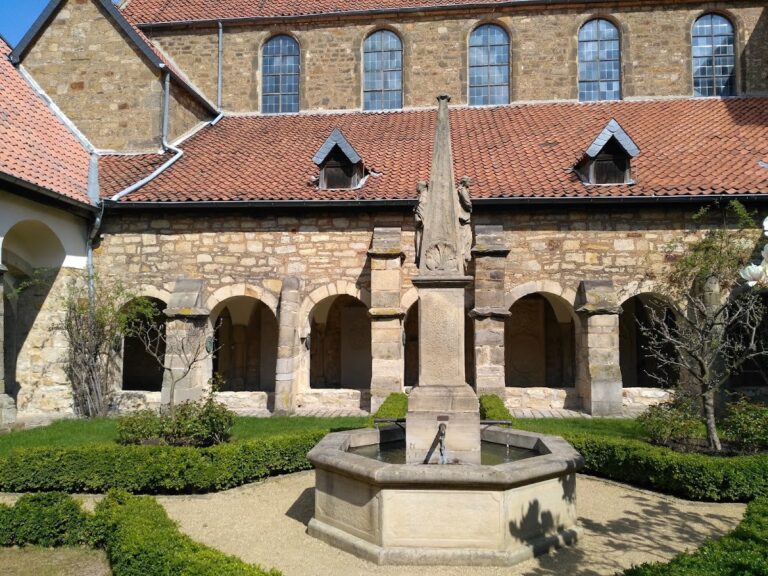
The cloister surrounds the cathedral’s eastern apse with three wings. It is one of the few German cloisters with an upper storey. The former cathedral school lies along its north side, the Godehard Hall is on the east, and the Laurentius Chapel and former Antonius Church are on the south. The former Antonius Church and parts of the cloister now form part of the cathedral museum.
Annen Chapel and cemetery
The Gothic Annen Chapel was built in 1321 in the center of the cloister courtyard for commemorative services. It is regarded as the first purely Gothic church building in Hildesheim and is surrounded by the Annen Cemetery.
Rose and exterior features
The Thousand-Year Rose grows against the outer wall of the apse in the cloister courtyard. Small metal plates mark its new branches with the years in which they grew. On the southern exterior wall of the choir is the twelfth-century tomb of the priest Bruno. The Bernward Monument by C. F. Hartzer was erected in 1893 on the north side of the cathedral precinct.
Crypt and early foundations
The crypt lies beneath the crossing and choir. Built in 872 and altered repeatedly, it has a floor area of about 251 square metres and is approximately 3 metres high. An ambulatory crypt of the same period survives through its two entrances. The site beneath it originally contained the Marian chapel built around 815.
The crypt contains the Godehard Shrine, an altar, a statue of the Virgin Mary, and the Hildesheim Foundation Reliquary. A window on its east side allows the roots of the Thousand-Year Rose to be viewed.
Bishops’ crypt
A bishops’ crypt was created at the western end of the crypt during the 2010 to 2014 restoration. It has 24 burial places, three of them occupied by Joseph Godehard Machens, Heinrich Maria Janssen, and Josef Homeyer. A Romanesque crucifix is attached to its west wall, and the grave of Hildwin, discovered during excavation, is displayed at the center.
Marian chapel excavation
The excavation area beneath the crypt contains the foundations of the first Marian chapel. The chapel measured approximately 6 by 6 metres and had an eastern apse with remains of its first altar. Its sandstone foundation was exceptionally thick. The nearby cemetery included twenty excavated burials, among them the burial of a young woman with glass beads and a small knife.
Bronze works, shrines, and furnishings
Bernward Door and Christ Column
The Bernward Door was cast in bronze in 1015 and stands in the western vestibule. Its panels depict scenes from the Gospels and the Book of Genesis. It is one of the major surviving works associated with Bishop Bernward, who led the Diocese of Hildesheim from 993 to 1022.
The bronze Christ Column, dated to 1020, stands in the southern arm of the transept. It is decorated with scenes from the life of Christ. Originally associated with St. Michael’s Church, it was returned to the cathedral during the 2010 to 2014 restoration.
Chandeliers and reliquaries
The Hezilo Chandelier and the Thietmar, also called the Azelin, Chandelier are eleventh-century wheel chandeliers, large circular hanging lights used in medieval churches. They hang in the nave and choir area respectively. The Epiphanius Shrine, or Shrine of the Cathedral Patrons, dates from the first half of the twelfth century and stands in the northern niche of the eastern transept wall. It contains relics associated with Epiphanius of Pavia, Cosmas, Damian, Cantius, Cantianus, and Cantianilla.
The head reliquary of St. Cecilia is located in the Cecilia Chapel below the Epiphanius Shrine, while the head reliquary of St. Bernward occupies the southern niche of the eastern transept wall. The Godehard Shrine, dating to about 1140, and the Hildesheim Marian Reliquary are located in the crypt.
Lectern, font, and Marian column
The eagle lectern dates from about 1220. Its original is preserved in the cathedral museum, while a copy remains in liturgical use beside the people’s altar designed by Ulrich Rückriem. The Romanesque bronze baptismal font dates from 1225 and stands in the central aisle of the nave. Beside the northwestern crossing pier is the Gothic Inkwell Madonna, dating to about 1430.
The Irmen Column, also called the Marian Column, stands in the apse and carries a modern rock-crystal cross. It may originally have been an Easter candlestick. The claim that its shaft derives from the core of the Irminsul belongs to local legend.
Music, bells, and later furnishings
The main organ installed in 2013 and 2014 has 77 stops on four manuals and pedal. It reuses components of the preceding organ, including 56 stops, several windchests, and the console chassis. The choir organ in the left aisle has 16 stops and can be played from the main organ console or from a movable console in the nave.
The present bell frame includes a new oak frame installed in 2013 in the upper bell chamber for the six new bells and part of the existing peal. The deepest bells hang in the lower bell chamber. The historic Apostolica bell was cast in 1765 by Johann Martin Roth of Mainz. The Nikolaus bell, also made by Roth, dates from 1766 and was formerly displayed in the North Paradise.
Fourteen steel Stations of the Cross by Tobias Kammerer form part of the furnishings. A modern tabernacle by the goldsmith and Benedictine nun Lioba Munz is installed in the Adoration Chapel. The current interior does not retain two postwar works that were removed during the 2010 to 2014 restoration: a choir-apse window showing Mary as the Apocalyptic Woman and an apse-vault mosaic commemorating the wartime destruction of Hildesheim.
The cathedral museum preserves former furnishings and liturgical objects, including the Bernward Cross, the central panel of the Wrisberg Epitaph from about 1585, and the former cathedral rood screen of 1546. Together with the surviving building, these objects convey the long development of Hildesheim Cathedral from its early medieval foundation through its later transformations.
Nearby sites