Monastery of Leyre: A Benedictine and Cistercian Monastic Center in Spain


Site at a Glance
- Rating
- 4.4
- Popularity
- Medium
- Country
- Spain
- Primary era
- Medieval
- External website
- Open
- Eras represented
- Medieval, Early Modern
- Civilizations
- Crown of Aragon, Kingdom of Navarre, Spanish
- Site type
- Religious
- Remains
- Monastery
On this page24 sections
History
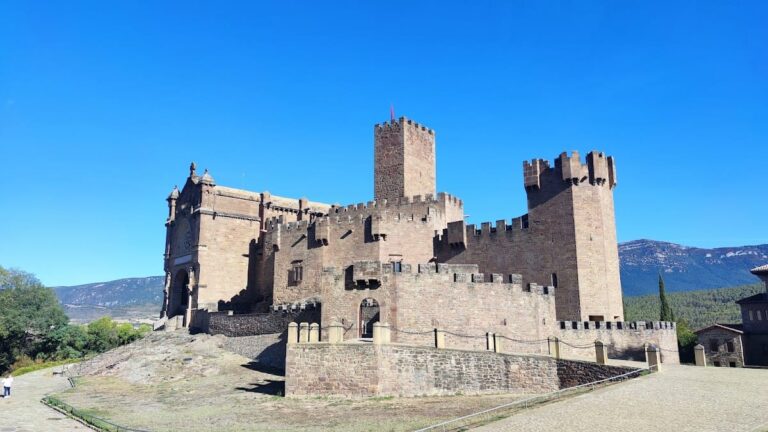
The Monastery of Leyre, formally the Monastery of San Salvador of Leyre, is a historic Benedictine monastery in Spain, located in Navarra above the Aragón valley. Its origins are documented by the ninth century, although its exact foundation date and circumstances are unknown. A donation from 842 survives, and Saint Eulogius of Córdoba recalled visiting the monastery in 848 in a letter written in 851 to Wilesindo, Bishop of Pamplona. By the middle of the ninth century, Leyre was already an important religious center with a substantial library.
A Center of Early Pamplonese Christianity
Leyre played a major part in the formation of the Kingdom of Pamplona, later known as Navarre, and in the early stages of the Christian reconquest. During Muslim campaigns against Pamplona, the bishop and clergy of the city took refuge at Leyre. The monastery served as the episcopal seat until 1023, and the offices of abbot and bishop were often held by the same person. This arrangement gave Leyre an unusually close relationship with the religious and political leadership of the emerging kingdom.
During the ninth and tenth centuries, Leyre was one of the leading Benedictine centers of the Iberian Christian kingdoms. Benedictines follow the Rule of Saint Benedict, which emphasizes communal life, stability, obedience, prayer, work, and study. Navarrese rulers protected the monastery and enriched it with substantial gifts. Among the recorded benefactors were King Sancho Garcés II in 991, García of Nájera in 1050, and King Sancho Ramírez in 1085. At its greatest extent, Leyre controlled or held rights over many churches, monasteries, villages, and other properties.
The royal transfer of the relics of the martyrs Nunilo and Alodia further strengthened Leyre’s religious importance. The sisters were born around 830 at Adahuesca and were martyred at Huesca for professing Christianity on 21 October in a year before 848. They were reportedly eighteen and fourteen years old. Their relics remained at Leyre until the dispersals of the nineteenth century, after which some became associated with Leyre and others with Adahuesca. Their cult spread through Navarre, La Rioja, Toledo, and parts of Andalusia.
The relics also connected Leyre with Christian pilgrimage. The monastery stood on the route following the Aragón corridor from Jaca toward the Camino de Santiago, the network of pilgrimage roads leading to the shrine of Saint James at Santiago de Compostela. Leyre consequently became an important religious stopping point for pilgrims travelling through the Aragón valley.
Destruction and Romanesque Reconstruction
The earlier church was destroyed during attacks associated with Almanzor and Abd al-Malik at the end of the tenth century. During the reign of Sancho Garcés III the Great, work began on a replacement church. The completed sanctuary and crypt were consecrated in 1057, while a second consecration on 24 October 1098 probably followed the completion of the western part of the building.
The surviving Romanesque fabric belongs to this period of reconstruction and enlargement. Romanesque architecture is characterized by heavy masonry, rounded arches, barrel vaults, restrained exterior ornament, and relatively small windows. At Leyre, the eleventh- and twelfth-century church became the architectural core of the monastery, later receiving Gothic additions and changes associated with the Cistercian community.
Leyre’s relationship with the rulers of Pamplona also gave rise to a longstanding tradition that the monastery served as a royal burial place. Its status as a royal pantheon remains debated, and the identities and locations of several supposed royal burials are uncertain. Ramiro, son of García Sánchez I, was recorded as buried at Leyre in 991. Sancho Garcés IV of Pamplona, who was killed in 1076, may also have been buried there.
Jurisdictional Disputes and the Cistercian Transition
After the royal center moved to Nájera and Navarre was united with Aragón from 1076 to 1134, Leyre competed with the Aragonese monastery of San Juan de la Peña, which served as a royal pantheon. Leyre also faced a prolonged dispute over its relationship with the Diocese of Pamplona. Pope Paschal II explicitly placed the monastery under Pamplona in 1100.
These disputes, together with an internal crisis, contributed to Leyre’s decline in the early thirteenth century. The monastery had been associated with the Cluniac reform, a medieval Benedictine movement centered on stricter discipline and greater independence from secular control. In 1239, after Abbot Domingo of Mendavia sought a change of administration, Leyre’s transfer to the Cistercian Order was formalized. Cistercians were a reform branch of Western monasticism that developed from the Benedictine tradition and promoted stricter observance.
Benedictine monks resisted the transfer, and conflict between the two communities continued for about seventy years. In 1269 Leyre became a filial house of Santa María la Real de la Oliva. It later had its own abbots and a direct affiliation with Escaladieu. Under the Cistercians, the church was reformed, and its original timber roof was replaced by a Gothic vault.
Later Monastic Development
A new monastery was constructed from 1562 to 1640 because the older complex had fallen into poor condition. In 1610 the Navarrese monasteries were incorporated into the Cistercian Congregation of the Crown of Aragon. From 1632, Leyre could send three monks each year to the congregation’s colleges for higher study. Its intellectual and spiritual life subsequently improved.
The monastery’s library contained a Rule Book, an obituary, monastic breviaries, and a Latin chronicle of San Salvador of Leyre. Some of these materials survive in the Navarre Archive. Leyre also had an important cultural and linguistic role. Ninth-century documentation associated with the monastery records the coexistence of Basque and Romance, while the library and the wider monastic network helped preserve and transmit Latin culture. The monastery contributed to the emergence and dissemination of Navarrese Romance and, in its early stages, Navarrese-Aragonese.
Disestablishment and Restoration
The monastery was abandoned three times during the nineteenth century. Communities expelled in 1809 and 1820 later returned, but the expulsion and confiscation of 1836 permanently ended Cistercian occupation until the twentieth century. The Desamortización of Mendizábal was a Spanish confiscation and sale of ecclesiastical property. At Leyre, it brought the final expulsion, closure, dispersal of relics, and prolonged deterioration of the buildings. The archives and library had already been seized in 1820, while the relics of Saint Virila and of Nunilo and Alodia were dispersed among other towns.
After its closure on 16 February 1836, the unsold complex was used as shelter by shepherds and fell into ruin. The royal tombs were profaned, and the remains were scattered. From 1845, commissions for historic and artistic monuments worked to preserve Leyre, with particular attention to the royal burial site. The church was declared a National Monument in 1867 and reopened for worship in 1875, although the monastery itself remained closed.
The royal remains were transferred to the church of Yesa in 1863, returned temporarily to Leyre, and moved again during later works. Following restoration begun in 1888, they were definitively returned to Leyre in 1915. The remains are now grouped in a common casket, although the historical identification of all those traditionally associated with the pantheon is not certain.
Excavations begun in 1935 in the crypt and church exposed the foundations of the earlier temple. In 1945, the Príncipe de Viana Institution, Navarra’s cultural and heritage organization, approved a restoration and reconstruction project designed by the architect José Yárnoz. Monastic life was restored on 10 November 1954 by Benedictines from the congregation of Saint Peter of Solesmes, including monks from Santo Domingo de Silos.
Leyre recovered abbey status in 1965, and the Navarrese authorities transferred the monastery to the Benedictines in 1966. The community has remained Benedictine since then. The monastery is protected as a Spanish cultural monument under the designation Bien de Interés Cultural, registered as RI-51-0000007.
Saints, Legends, and Continuing Worship
Saint Virila is recorded as abbot of Leyre in 928 and was venerated locally by the time of Sancho III the Great. His associated legend tells that he listened to a nightingale and returned to find that three hundred years had passed. The story expresses the Christian concept of eternity. A tunnel and a spring around the monastery bear his name, and the Cistercians formally included him among the saints.
The monastery’s principal dedication is to San Salvador. Saint Sebastian, Saint Virila, and Nunilo and Alodia are also closely associated with Leyre. Its modern Benedictine community revived the liturgical life of the monastery, including the singing of Gregorian chant in Latin. A Marian image was installed in the apse during the 1970s, although the monastery has never historically been under a Marian dedication.
Remains
The monastery occupies a natural ledge on the southern slope of the Sierra de Leyre, above the Aragón valley and the Yesa reservoir, at about 771 metres above sea level. The surrounding geology includes limestone and dolomite formations, sometimes sandy, together with marl and Eocene flysch. Beech, Scots pine, oak, holm oak, and related woodland grow nearby. The complex is organized around the church, the remains of the older monastery to its north, and the later monastery built to its south between the church and the valley.
The Church of San Salvador
Sanctuary and Nave
The principal building is the church of San Salvador. It combines Romanesque fabric from the eleventh and twelfth centuries with later Gothic work, a royal burial monument, and a Gothic side chapel dating from the fourteenth or fifteenth century. The Romanesque portions are among the earliest preserved examples in Navarre and remain generally well preserved.
The sanctuary was built above the crypt and consecrated in 1057. It has three semicircular apses and high barrel-vaulted spaces. The central apse is wider than the side apses, with the left side narrower than the right, and a small circular window is placed off center above the central apse. The choir contains Plateresque stalls, a richly ornamental late Gothic and Renaissance style of Spanish architecture, together with a neo-Romanesque image of the Virgin of Leyre by José Luis López Furió.
The church has three aisles arranged asymmetrically. The central aisle is wider, the left aisle is narrower than the right, and the supports converge toward the central apse instead of remaining parallel. Its arches are noticeably flattened and tend toward horseshoe forms. Cross-shaped piers have attached columns without bases. Their capitals use restrained bulb, volute, and fluting motifs, while the impost blocks carry geometric lines, circles, and dotted patterns.
The central nave belongs to the major twelfth-century enlargement. It was originally higher than the apse and had a two-pitched timber roof. A later Gothic vault replaced that roof, spanning the nave’s 14-metre width in a single arch. It is divided into four bays, with heraldic medallions at the keystones. External buttresses and a flying buttress, an external arched support that transfers the thrust of a vault to an outer pier, were needed to carry the vault’s pressure.
Royal Burial Monument
Behind an iron grille on the north wall stands the royal burial monument. More than fifteen remains traditionally assigned to members of the first Navarrese dynasty are gathered in an oak chest with neo-Gothic metal fittings. The monument has changed position several times. It was placed in the presbytery in 1915, moved to the former Chapel of Saint Benedict in 1951, and transferred in 1982 to its present position on the north wall without the marble mausoleum.
Gothic Side Chapel
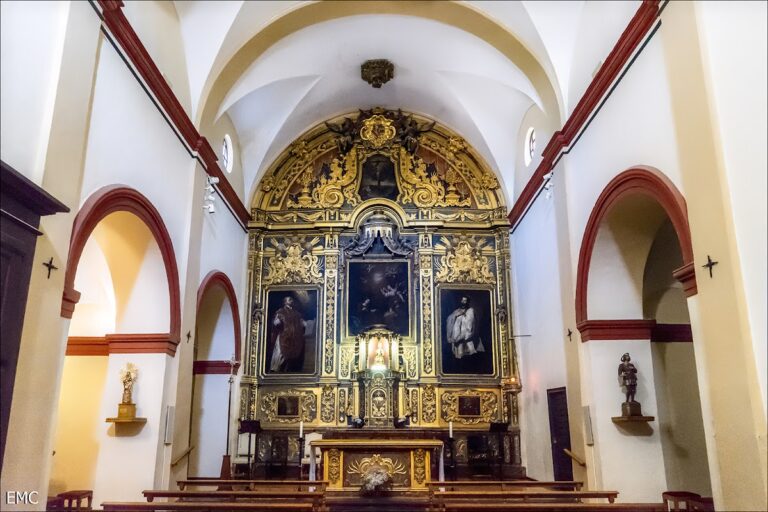
The Gothic side chapel is entered through a twelfth-century Romanesque doorway whose tympanum, the central field above a doorway, carries a scallop-like Jacobean crest. The chapel has a fifteenth-century Gothic vault and a seventeenth-century Renaissance altarpiece dedicated to Nunilo and Alodia. The church also contains a fourteenth-century carved crucifix and a later image of the dead Christ.
Porta Speciosa
The Porta Speciosa is the Romanesque western portico created during the twelfth-century enlargement. Elements from other locations were reused in its construction, and several workshops contributed to the work. One capital showing two birds with intertwined necks has been associated with Master Esteban, who also worked on the Platerias doorway of Santiago de Compostela. The portal as a whole is composite and difficult to interpret as the work of a single designer.
The doorway has a circular tympanum, four archivolts, columns, side figures, and an upper frieze. The tympanum presents the central Savior with the Virgin Mary, Saint Peter, Saint John, and three unidentified figures. Its supporting consoles take the form of a bull and a lion, and a palmette crown surrounds the composition. A marble mullion, a vertical structural divider, divides the opening, while saints supported by lions appear at the sides.
The archivolts combine real and fantastic creatures with vegetal and animal motifs. Their capitals include lions protecting their young, crouching figures associated with Jaca, intertwined birds pecking at their feet, and a head enclosed by acanthus stems and leaves. The upper frieze contains biblical figures and scenes, including Saint Michael, Saint James, the Savior, Saint Peter, Saint John, the martyrdom of Nunilo and Alodia, an apocalyptic monster, a demon seizing a soul, the Dance of Death, and Jonah with the whale. The lower register includes the Visitation, the Annunciation, bishops or saints, trumpet-blowing angels, and a male head.
Crypt and Saint Virila Tunnel
Crypt
The crypt is a large structural space rather than a conventional underground burial chamber. It was built to level the sloping ground and provide the church’s foundation. Approximately square in plan, it follows the outline of the sanctuary and has three semicircular apses with four equal barrel-vaulted aisles. One aisle is later than the others because it occupies the former stairway that connected the church and crypt.
The crypt was initially conceived with three aisles, but the central aisle was divided by an axial arcade, producing the four-aisled arrangement visible today. Large, individually varied capitals carry the weight of the sanctuary. The supports include low column drums, massive imposts, triple-stepped piers, and unusually tall transverse arches. Animal and geometric motifs provide restrained decoration.
Limestone containing quartz and iron was used in the crypt, contributing to its durability and good preservation. Its entrance is the oldest doorway in the monastic complex. Three superimposed, stepped round arches rest directly on imposts, and the archivolts have only a chamfered edge.
Saint Virila Tunnel
The tunnel of Saint Virila connects with the crypt through three small, narrow windows in its western wall. It originally provided an exit from the monastery to the surrounding fields. The tunnel is now blocked, and its end contains a seventeenth-century sculpture of Saint Virila.
Towers, Courtyards, and the Older Monastery
Tower and Sanctuary Exterior
The square tower has triple-arched windows on every side. Plain columns without capitals or decoration support the openings. The circular apses have narrow windows and eaves made from chamfered blocks resting on decorated corbels. These corbels carry human heads, animals, interlaced motifs, balls, and other patterns, while the remaining walls are otherwise undecorated.
Former Hospice Courtyard
On the north side of the church, the former hospice courtyard occupies the site of the old Romanesque cloister. The cloister disappeared during the long abandonment of the nineteenth and twentieth centuries, and excavation recovered one capital. The courtyard also contains a large Gothic flying buttress and a Romanesque doorway in the north wall of the sanctuary. That doorway is formed by three stepped arches resting partly on columns and capitals.
Older Monastery
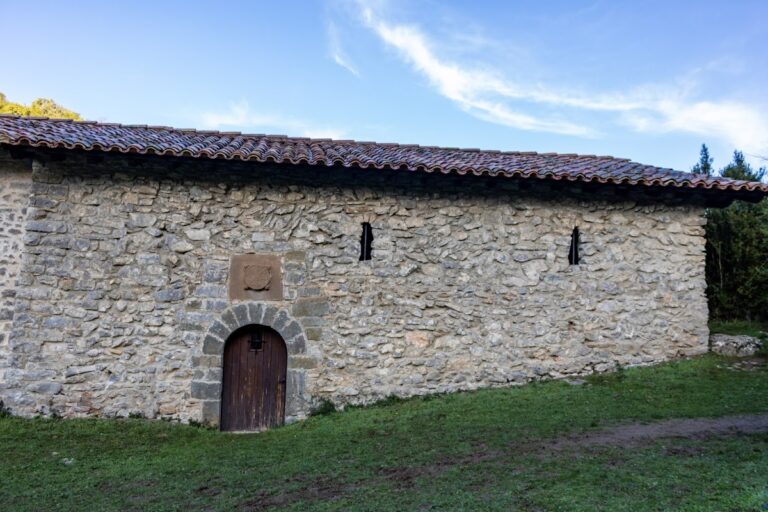
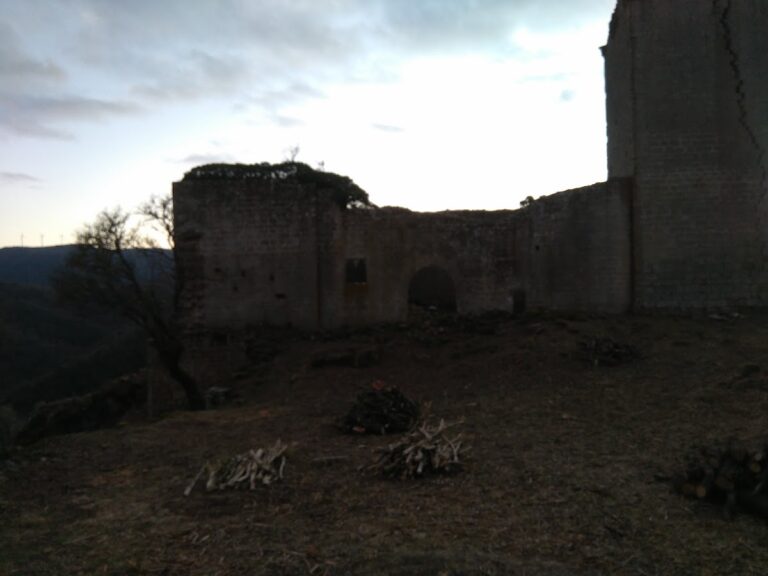
The older monastery stood north of the church, between the building and the mountains. Dating from the ninth to the twelfth centuries, it survives in sections of wall and a square tower. Its original north wall is built in irregular ashlar and has a fortress-like appearance, a simple early doorway, and narrow slit windows, some of which end in horseshoe arches. A Romanesque cloister once formed part of the complex.
During the abandonment that followed 1836, the old cloister was destroyed. A hospitality building was later constructed among the surviving remains, using the older style and materials. Together with the church, it forms the present hospitality courtyard.
New Monastery
The new monastery was built south of the church between 1562 and 1640. It is an Aragonese-style building measuring 53 by 43 metres and rising through four floors. The lower floors are faced with ashlar from Leyre’s own quarries. The upper floor is constructed of pale brick and has alternating blind and open arcades. Tomás de Gastelu carved its large projecting roof cornice.
Objects and Liturgical Equipment
Leyre Casket
The Leyre Casket is an ornate Hispano-Arab ivory casket now kept in the Museum of Navarre in Pamplona. It dates to about 1005 and is signed as the work of Faray and his pupils. Geometric, vegetal, and human reliefs cover its surface. The casket belonged to Leyre for several centuries and held the relics of Nunilo and Alodia during part of its history.
Organ
The church organ was built in 1966 by Organería Española and reorganized in 2009 by Blancafort of Collbató. It has 44 stops and 2,750 pipes arranged across three manuals and a pedal division.
Nearby sites