St. Mauritius Church: Former Collegiate Church in Hildesheim, Germany


Site at a Glance
- Rating
- 4.8
- Popularity
- Very Low
- Country
- Germany
- Primary era
- Medieval
- External website
- Open
- Eras represented
- Medieval, Early Modern, Modern
- Civilizations
- Holy Roman Empire
- Site type
- Religious
- Remains
- Basilica
On this page15 sections
History
St. Mauritius Church is a Roman Catholic church in Hildesheim, Germany, built by the Christian community of the Hildesheim diocese as an early Romanesque collegiate church on the Moritzberg. Formerly the church of the Moritzstift, a collegiate foundation served by a community of clergy, it is also the burial church of Bishop Hezilo.
From a Christianization site to a collegiate church
The hill now called Moritzberg was formerly known as Zierenberg. During the Old Saxon period, it may already have contained a pagan cult site. Excavations in the crypt during the 1950s uncovered a small square baptistery from the early period of Christianization following the Frankish conquest.
In 1024, Bishop Godehard fortified the strategically important hill and built a chapel beside the baptistery. He placed the chapel under the patronage of his home monastery, St. Mauritius at Niederaltaich. Godehard went to the site in 1038, where he died.
Around 1055, Bishop Hezilo founded a canoness convent there. In 1068, he converted it into a collegiate foundation, a religious institution whose clergy or canonesses followed a common rule without necessarily belonging to a monastic order. In 1058, Hezilo had commissioned Benno, head of the Hildesheim cathedral school and a master builder, to construct the collegiate church.
Hezilo consecrated the church in 1072 in the presence of King Henry IV and Archbishop Anno of Cologne. The bishop was later buried inside the church, linking the building directly with the history of the institution he had established.
Medieval alterations
In 1153, Rainald of Dassel became provost of the Moritzstift and had the church tower renewed. In 1413, under Lippold von Steinberg, the choir was remodeled in Gothic forms. These changes added later medieval phases to a church whose principal structure belonged to the Romanesque period.
War, Baroque transformation, and secularization
The collegiate buildings suffered severe damage during the Thirty Years’ War, the seventeenth-century conflict that divided much of Europe along political and religious lines. Restoration was not completed until around 1750. By 1745, the interior and its furnishings had already taken on a Baroque character, while the church’s exterior retained its earlier form.
The Moritzstift was dissolved during secularization in 1810. This process involved the abolition or confiscation of ecclesiastical institutions and property by a secular authority. Its last collegiate dean was Godehard Joseph Osthaus, who later became a bishop. After the dissolution, St. Mauritius became a parish church.
Twentieth-century reordering and parish development
St. Mauritius survived the Second World War without significant damage. From 1969 to 1971, a post-conciliar reordering reshaped the interior in response to liturgical changes that followed the Second Vatican Council of 1962 to 1965. The campaign ended with the consecration of a new altar facing the congregation. It also involved structural changes, including the removal of additional pillars from the crypt after the tower had been stabilized through concrete inserted elsewhere.
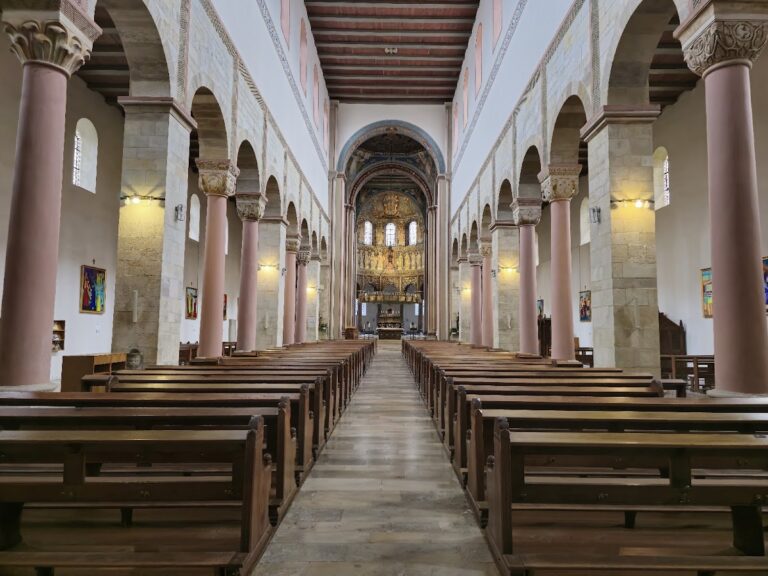
The cloister was structurally and horticulturally restored in 1974, and the church interior was carefully renovated in 1984. In 2014, the pews were divided to create a central aisle. That year, the parish was enlarged to include St. Altfrid in Ochtersum, the Church of the Visitation of Mary in Neuhof, St. Michael in Marienrode, and St. Nicholas in Barienrode.
Remains
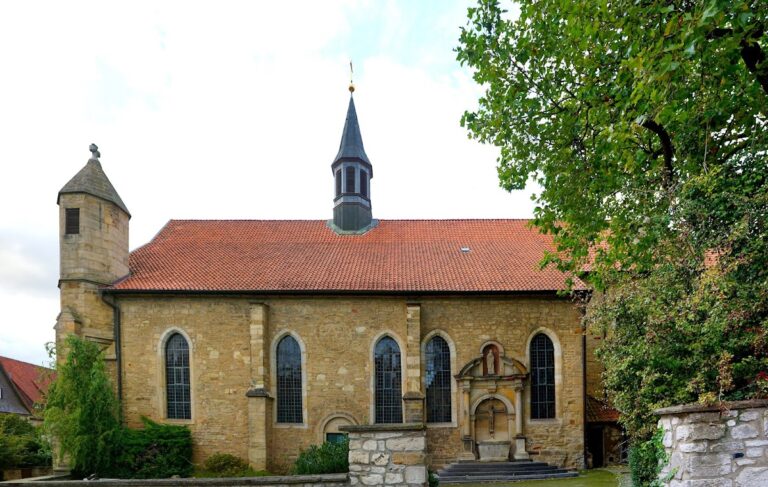
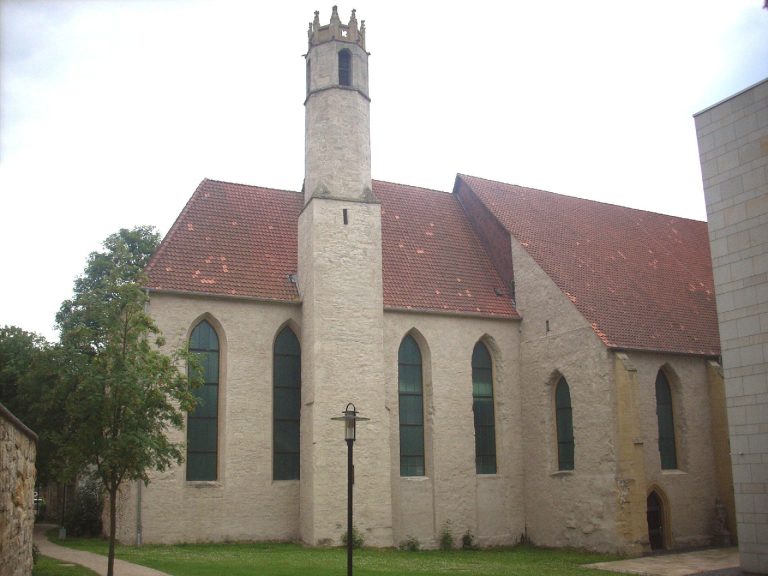
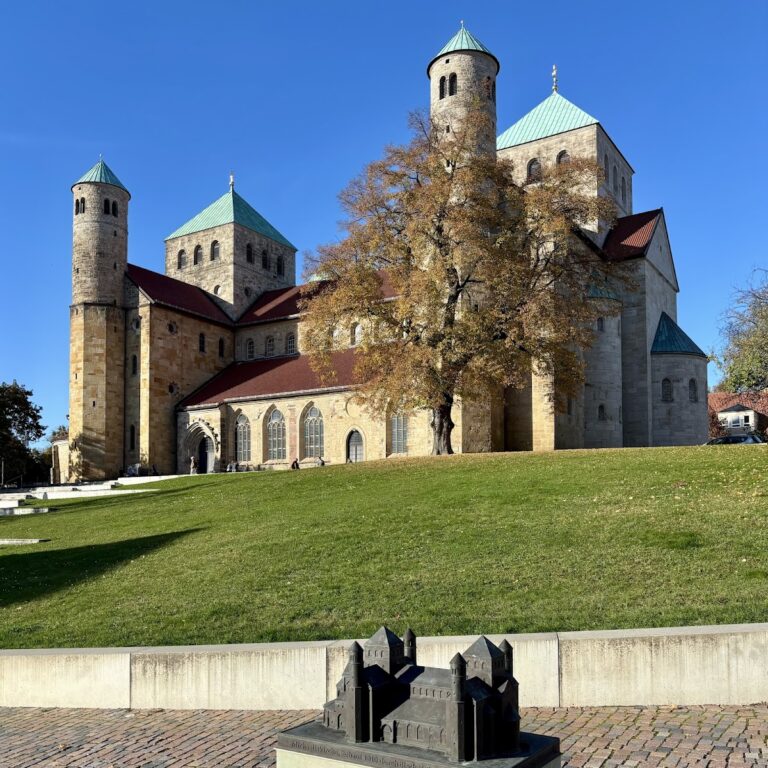
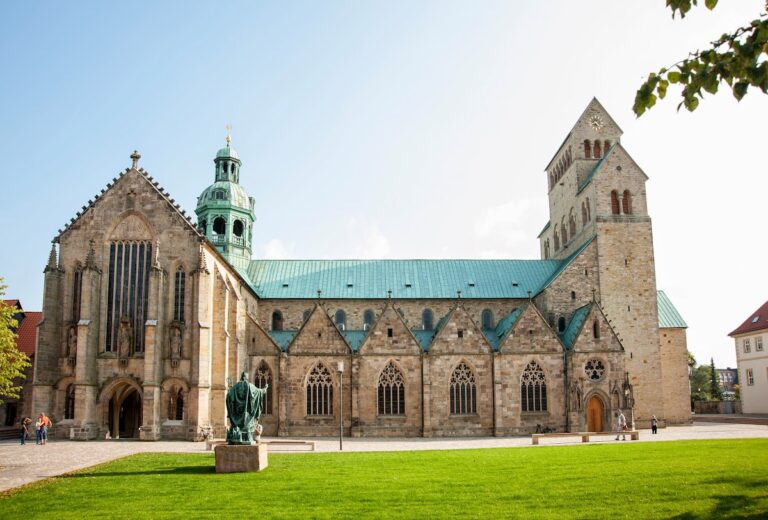
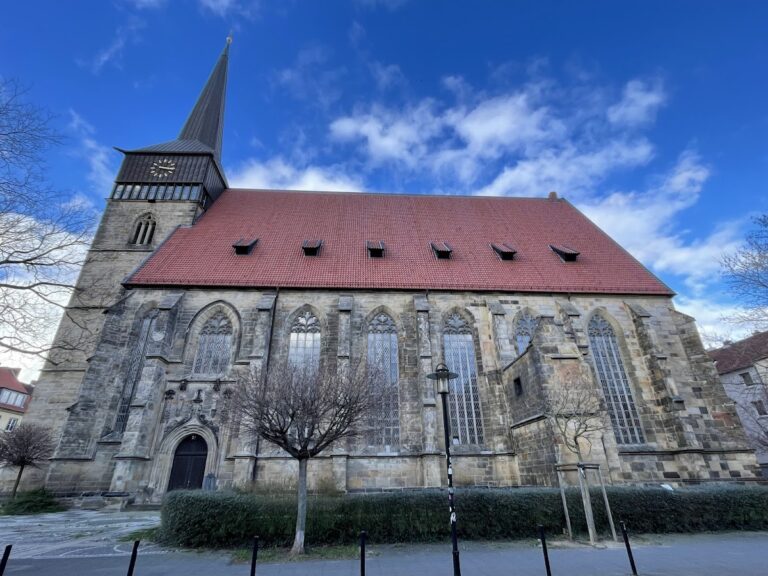
St. Mauritius stands on the Moritzberg, about 107 metres above sea level and approximately 1.5 kilometres west of Hildesheim’s old town. It is an early Romanesque, three-aisled basilica, meaning that a central nave is flanked by lower aisles. A transept, the cross-arm intersecting the nave, and a choir tower complete the main arrangement. The exterior has survived without substantial alteration, while the interior has been Baroque in character since the eighteenth century.
Church structure and crypt
Choir tower
The choir tower rises from a square Romanesque base. Its upper section has been octagonal since 1765 and is crowned by a Baroque cupola. Additional pillars were once inserted into the crypt to support the tower after this Baroque renewal. They were removed during the 1969 to 1971 reordering after the tower had been stabilized by concrete inserted elsewhere.
Nave and crypt
The nave’s rows of columns do not alternate with piers or changes of support. This arrangement is described as unique in northern Germany. The former collegiate church of St. Peter at Goslar, destroyed in 1527, reportedly possessed the same interior arrangement, a similarity that supports the attribution of St. Peter’s design to Benno.
The Romanesque crypt has a principal room of nine bays. Since the 1971 reordering, it has again been used for church services. The excavated small square baptistery belongs to the site’s early Christian phase and provides physical evidence for activity there after the Frankish conquest.
Cloister and commemorative features
Cloister
The oldest parts of the cloister date from the foundation period of the collegiate institution. During the eighteenth century, its openings were reduced by a half-height wall, and the courtyard was raised with rubble produced during the Baroque remodeling. A central well carries a monument of St. Bernard of Clairvaux and the Virgin Mary. The monument had formerly stood in Marienrode until secularization, while a copy is now located there.
Hezilo’s tomb
Hezilo’s tomb lies beneath the organ gallery beside a founder’s figure dated 1694. During the 1969 to 1971 reordering, the so-called Hezilo tomb structure and the surrounding pews were removed when the main entrance was moved from the north side to the west. The 1694 statue of Hezilo was later attached to a pillar.
Baroque furnishings and music
High altar and former choir furnishings
Daniel and Ernst Ditrich Bartels created the Baroque high altar between 1692 and 1735. Its figures show the risen Christ above, John the Baptist on the right, and Saint Mauritius on the left. Mauritius is portrayed as a Moor and as the leader of the Theban Legion, a Christian martyr tradition associated with him.
The interchangeable altarpiece displays the presentation of the rosary to Saint Dominic, a work dating from the late eighteenth century. At appropriate times in the liturgical year, it can instead show the Adoration of the Magi or Christ on the Mount of Olives.
Baroque choir stalls once stood in the crossing. The 1969 to 1971 reordering removed them, and they are now in the Chapel of the Holy Spirit beside the cloister. The same campaign removed the sandstone pulpit made in 1891, a sandstone Pietà from 1902, and the communion rail.
Organ
Martin Vater of Hanover built the organ in 1687 with 25 stops on two manuals and a pedal. Manuals are keyboards played by the hands, while the pedal is operated by the feet. The instrument reused pipe material from 1524 and 1568 and was altered several times. In 1978, Gebrüder Hillebrand of Altwarmbüchen rebuilt it and added a swell division, an enclosed group of pipes whose volume can be controlled by shutters. The present entirely mechanical organ has 33 stops on three manuals and a pedal.