St. Michael in Pforzheim: A Former Castle and Collegiate Church
Site at a Glance
- Popularity
- Medium
- Country
- Germany
- Primary era
- Medieval
- Eras represented
- Medieval, Early Modern, Modern
- Civilizations
- German, Holy Roman Empire
- Site type
- Religious
- Remains
- Church
On this page22 sections
History
St. Michael is a former castle church and collegiate church in Pforzheim, Germany. Construction began in the early thirteenth century over an earlier building, as Pforzheim passed to the House of Baden, a German ruling dynasty, in 1219. The church developed alongside the dynasty’s residence on the hill and later served as a place of worship, learning, and burial.
Foundation and medieval development
Around 1217–1218, Irmengard married Hermann V of Baden, a margrave, or territorial ruler, and brought Pforzheim to the marriage as an inheritance. The church’s substantial western entrance block, known as a westwork, is associated with this period and is thought to have received Hermann V’s support. A castle on the hill was built in 1225 as a residence for the margraves of Baden. The church’s first known documentary mention dates to 1342.
The complex also contained a Latin school and a college of scholars. St. Michael became a collegiate church, served by a community of clergy, before its late-Gothic choir was built in the fifteenth century.
The Margarethen Chapel was built for a monument to Margaretha, a child venerated as a martyr. An inscription gives June 25 as her death date and accuses Jews of killing her in an alleged ritual murder. The tradition reflects both the presence of a Jewish community in Pforzheim in the mid-thirteenth century and the hostility it faced from Christian townspeople, led by the Dominican order, a Catholic religious order founded in the thirteenth century.
Reformation and dynastic burial
From the 1530s, the church became the burial place of the Protestant branch of the Baden margraves. Around 1545, Margrave Ernst designated it as his family’s burial church. St. Michael passed to the Lutherans in 1555. The last member of the ruling family buried there was Stéphanie de Beauharnais, grand duchess of Baden, in 1860.
Loss, commemoration, and restoration
The surrounding castle residence was gradually lost from the eighteenth century onward. Pforzheim’s medieval fabric was largely destroyed in the Thirty Years’ War, the War of the Palatine Succession, and the Second World War.
On November 10, 1883, a Luther oak was planted in the castle park to mark the 400th anniversary of Martin Luther’s birth. The Reuchlin Museum opened in the church’s late-Gothic Reuchlin College annex in 1922, making Johannes Reuchlin’s library available to the public.
An air raid on Pforzheim on February 23, 1945, severely damaged the church and destroyed wooden parts of the nave. Restoration was completed by 1957, and sculptor Oskar Loos reconstructed the architectural sculpture. The church is owned by the state of Baden-Württemberg and leased to the Lutheran congregation of St. Michael; it is associated with the Evangelical Church in Baden.
Remains
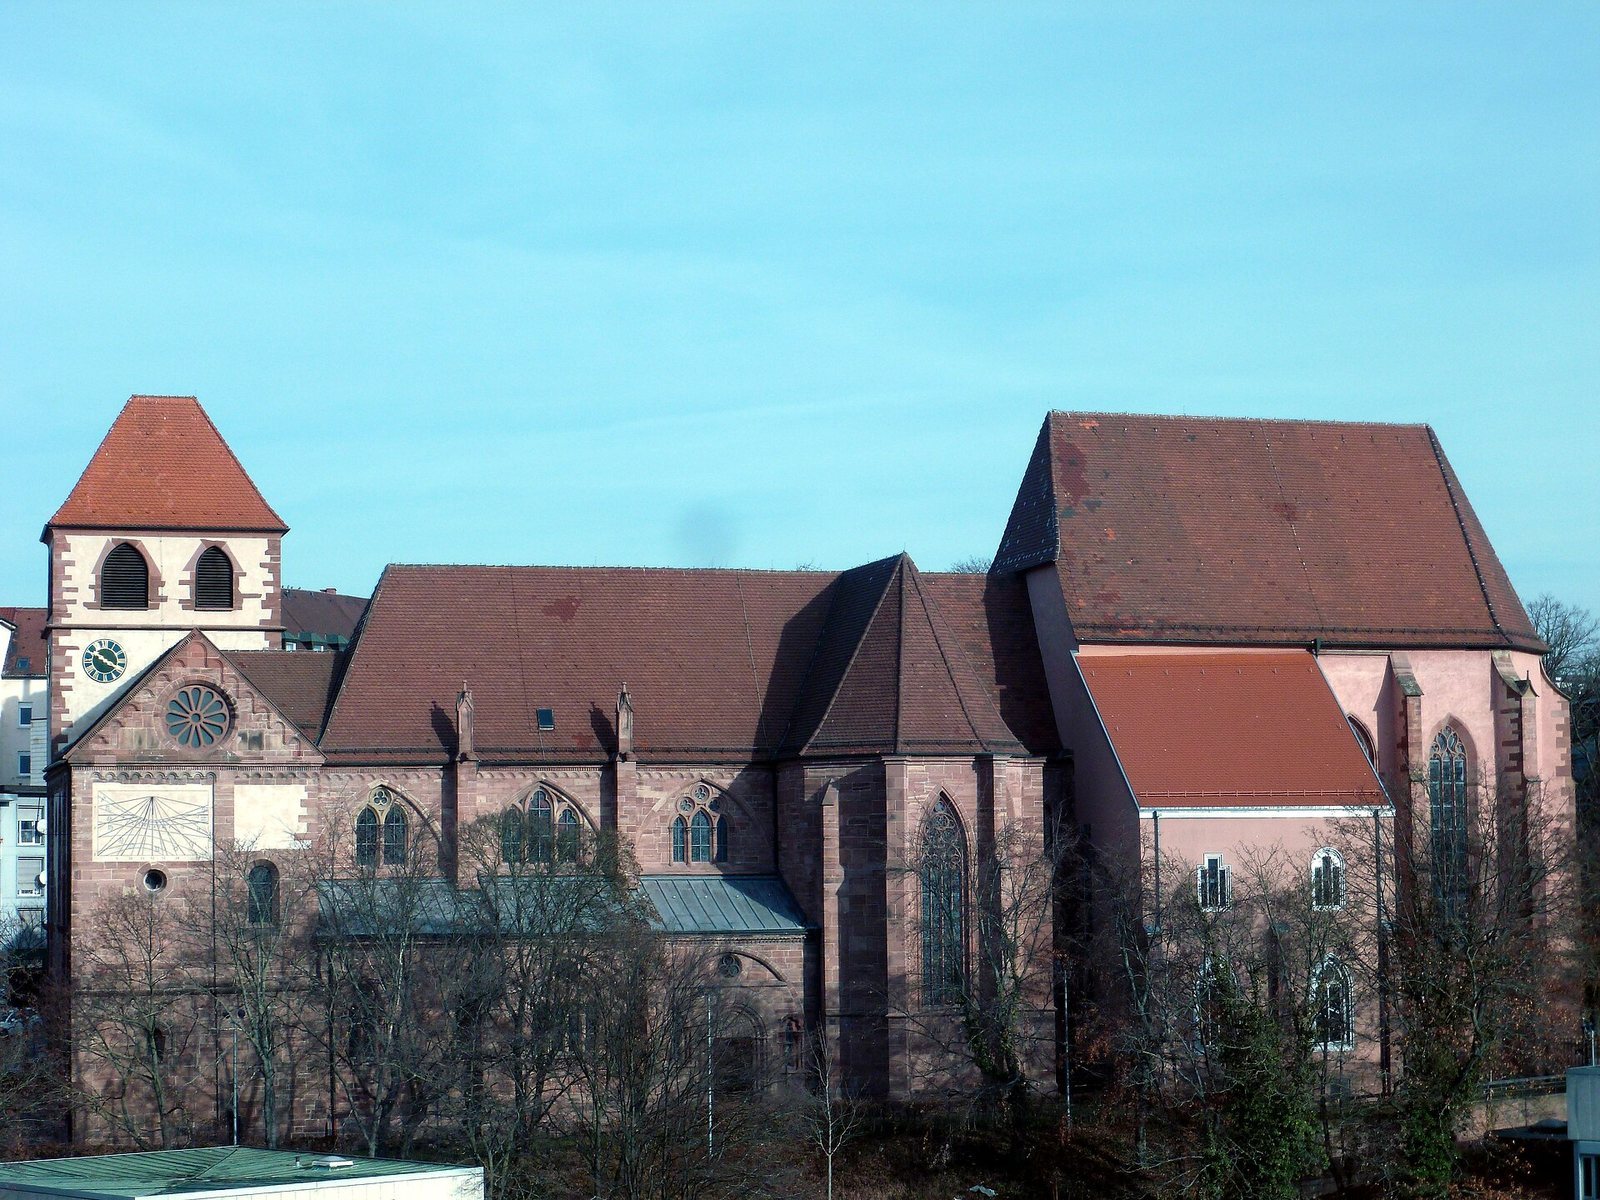
The church combines Romanesque, Gothic, and late-Gothic work in a three-aisled layout with a single tower. Its scale once overshadowed St. Martin’s, the parish church of Pforzheim’s old town. The surviving fabric includes an early western block, the nave, angled subsidiary choirs, a later choir at the east end, and the adjoining Reuchlin College annex.
Earlier buildings and western church
Earlier phases
Excavations after 1946 established two earlier building phases beneath the church. The first was a pre-Romanesque chapel belonging to a hill castle of the ninth or tenth century. In the second half of the twelfth century, a three-aisled church with a chancel apse occupied the site.
Westwork
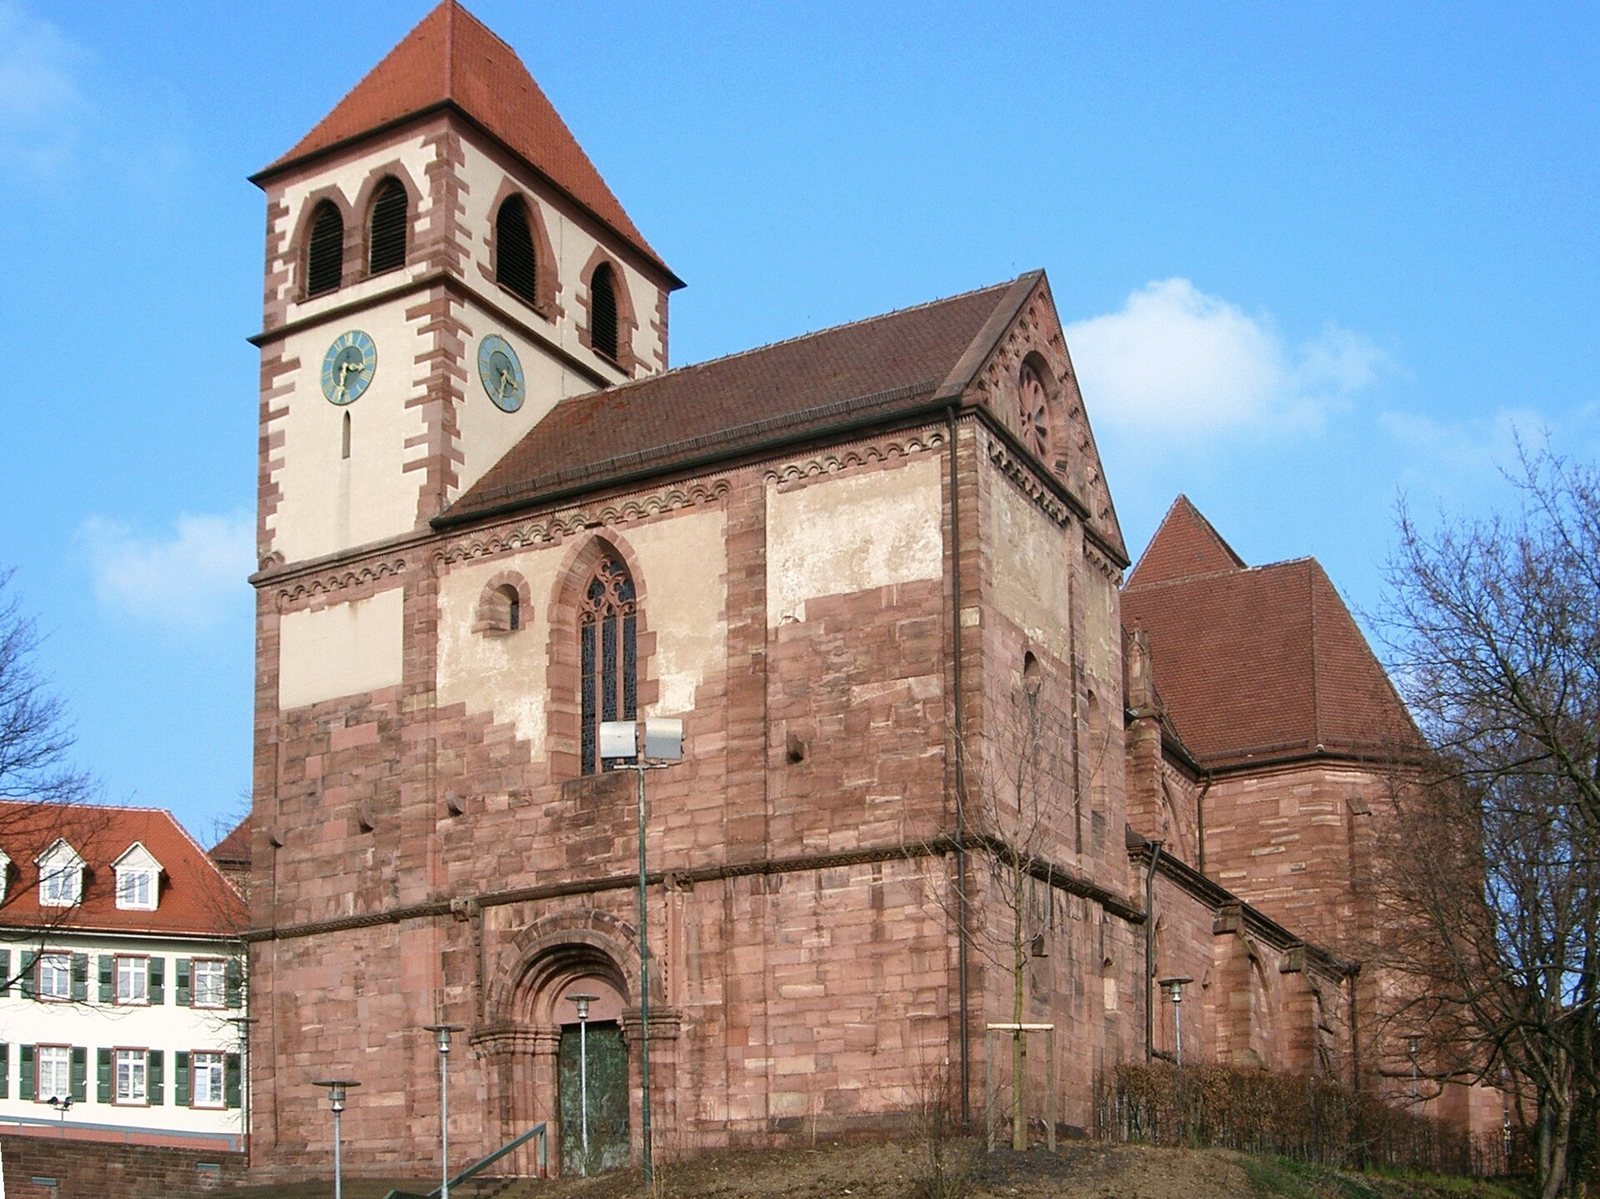
The oldest visible part of the church is its two-storey Romanesque westwork, the substantial entrance block at the western end, with a tower on its north side. It dates to about 1220–1230, with construction estimated to have continued until around 1235. Narrow vertical wall strips, bands of small arches, and a horizontal decorative band shape its exterior. A rose window added in the nineteenth century sits in the south gable between rising bands of round arches.
The main entrance has a round arch with stepped framing, a rectangular surround, and carved stonework. Its rounded capitals and doorway-side sculptures are associated with the Maulbronn master. The carvings include flower buds, a crowned head with a cross above it, bull- and ox-like heads, and a creature combining dog and amphibian features. A repeated angular pattern in a horizontal band includes a pentagram associated with protective incantations against evil spirits. Carved ornament in the ground-floor interior survives on the capitals and bases.
Nave
The nave joins the westwork and has three bays. Its supports and leaf-decorated projecting brackets combine features of different periods. Diamond-patterned ribs, crescent-shaped brackets, and rings on the shafts reflect the influence of the Maulbronn Paradise Master, the conventional name for an unidentified medieval sculptor associated with Maulbronn. Between 1235 and 1270, the central bay of the westwork was given a vaulted ceiling and the nave bays were constructed. Foundations were also laid for the angled subsidiary choirs.
South portal
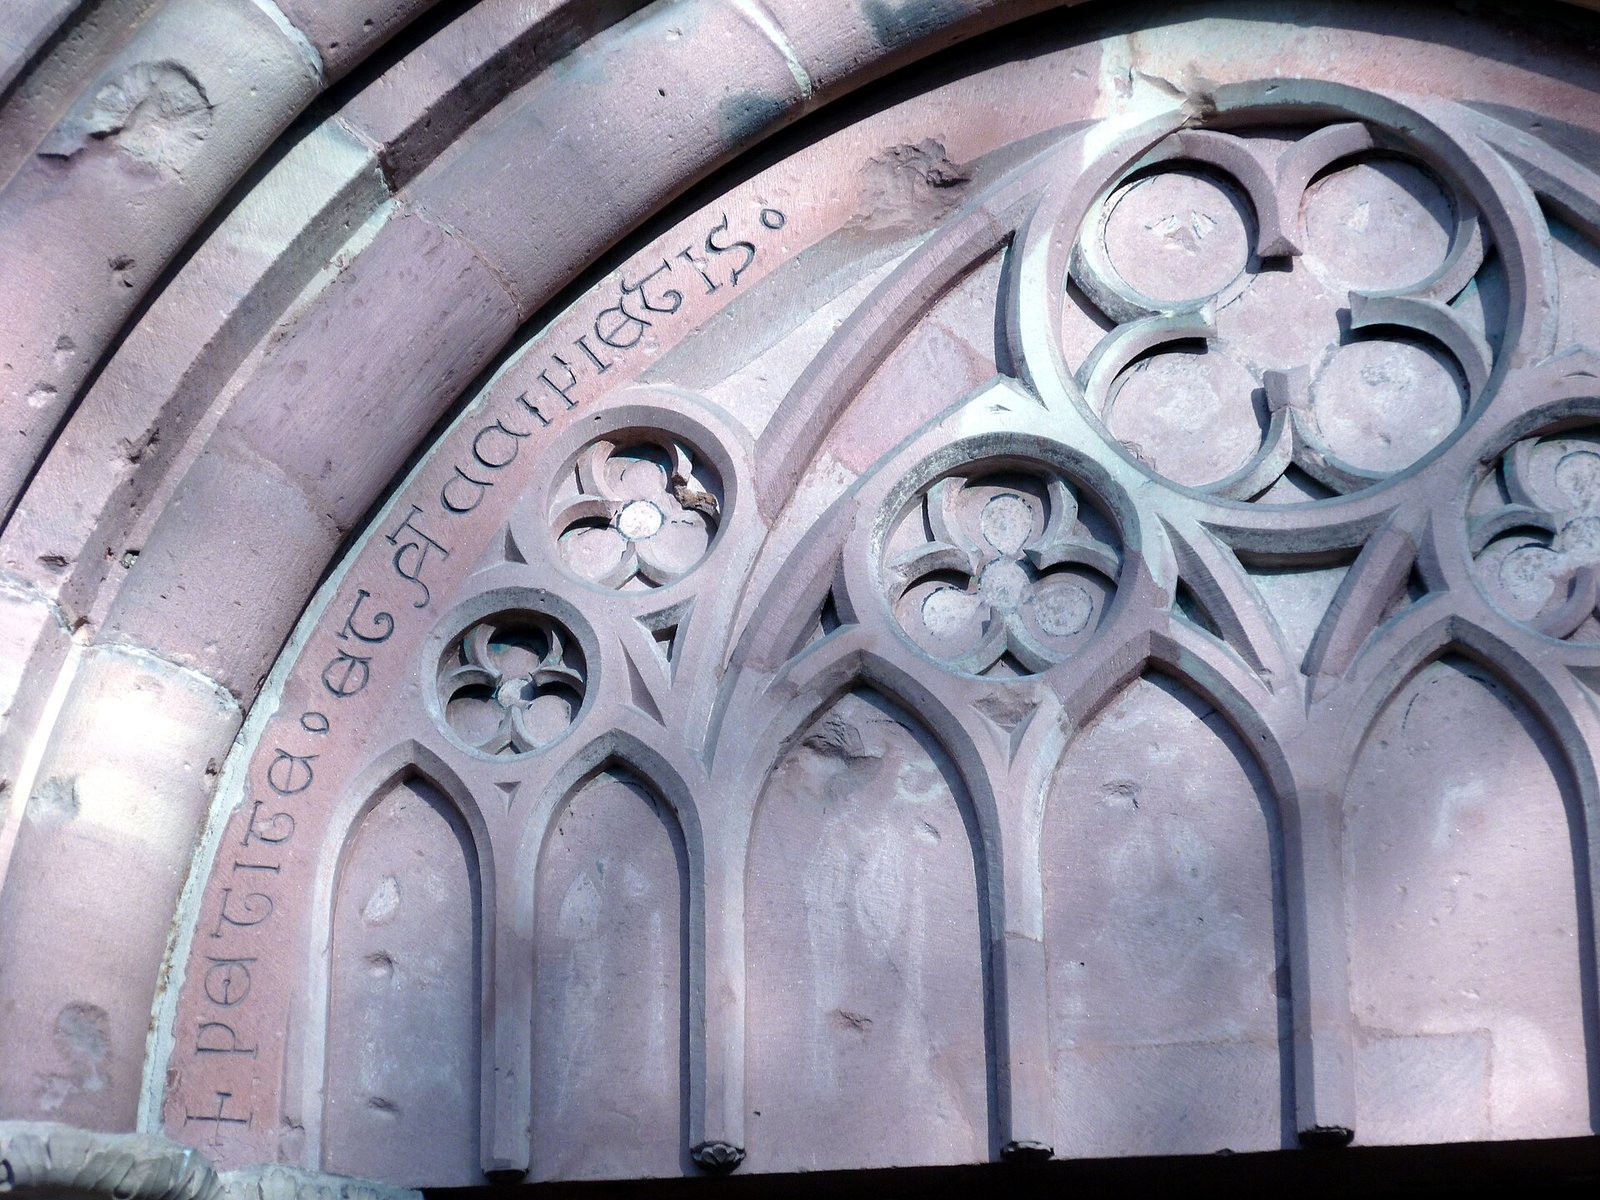
The early Gothic south portal has two successive recesses in each side, with attached shafts continuing into the arch framing. Its red-sandstone panel above the doorway has no lintel and is divided by ornamental tracery carved on a solid surface. It bears the incomplete inscription PETITE ET ACCIPIETIS, meaning “Ask, and you will receive.”
Eastern chapels and choir
Diagonal choirs
The subsidiary choirs are set at an angle to the church’s main axis. The south choir dates to around 1280 and the north one to around 1290. The earlier eastern arrangement continued through a square space before the choir to a many-sided apse; excavation traced this layout.
Margarethen Chapel
The north Margarethen Chapel belongs to the late-thirteenth- and early-fourteenth-century development of the church. Its sculptural decoration includes a lamb. A stone sarcophagus associated with Margaretha is believed to have been displayed in the chapel.
Late-Gothic choir
The choir at the east end was built between 1460 and 1475 by Hans Spryß von Zaberfeld, a late-medieval master builder and sculptor. His portrait and master’s mark remain in the choir’s stone vault. The vault’s crossed supports allowed its structure to extend from the walls. A sculpture of the church’s patron, the Archangel Michael, stands in the choir. The finely carved faces and hair reflect Spryß’s Upper Rhine training.
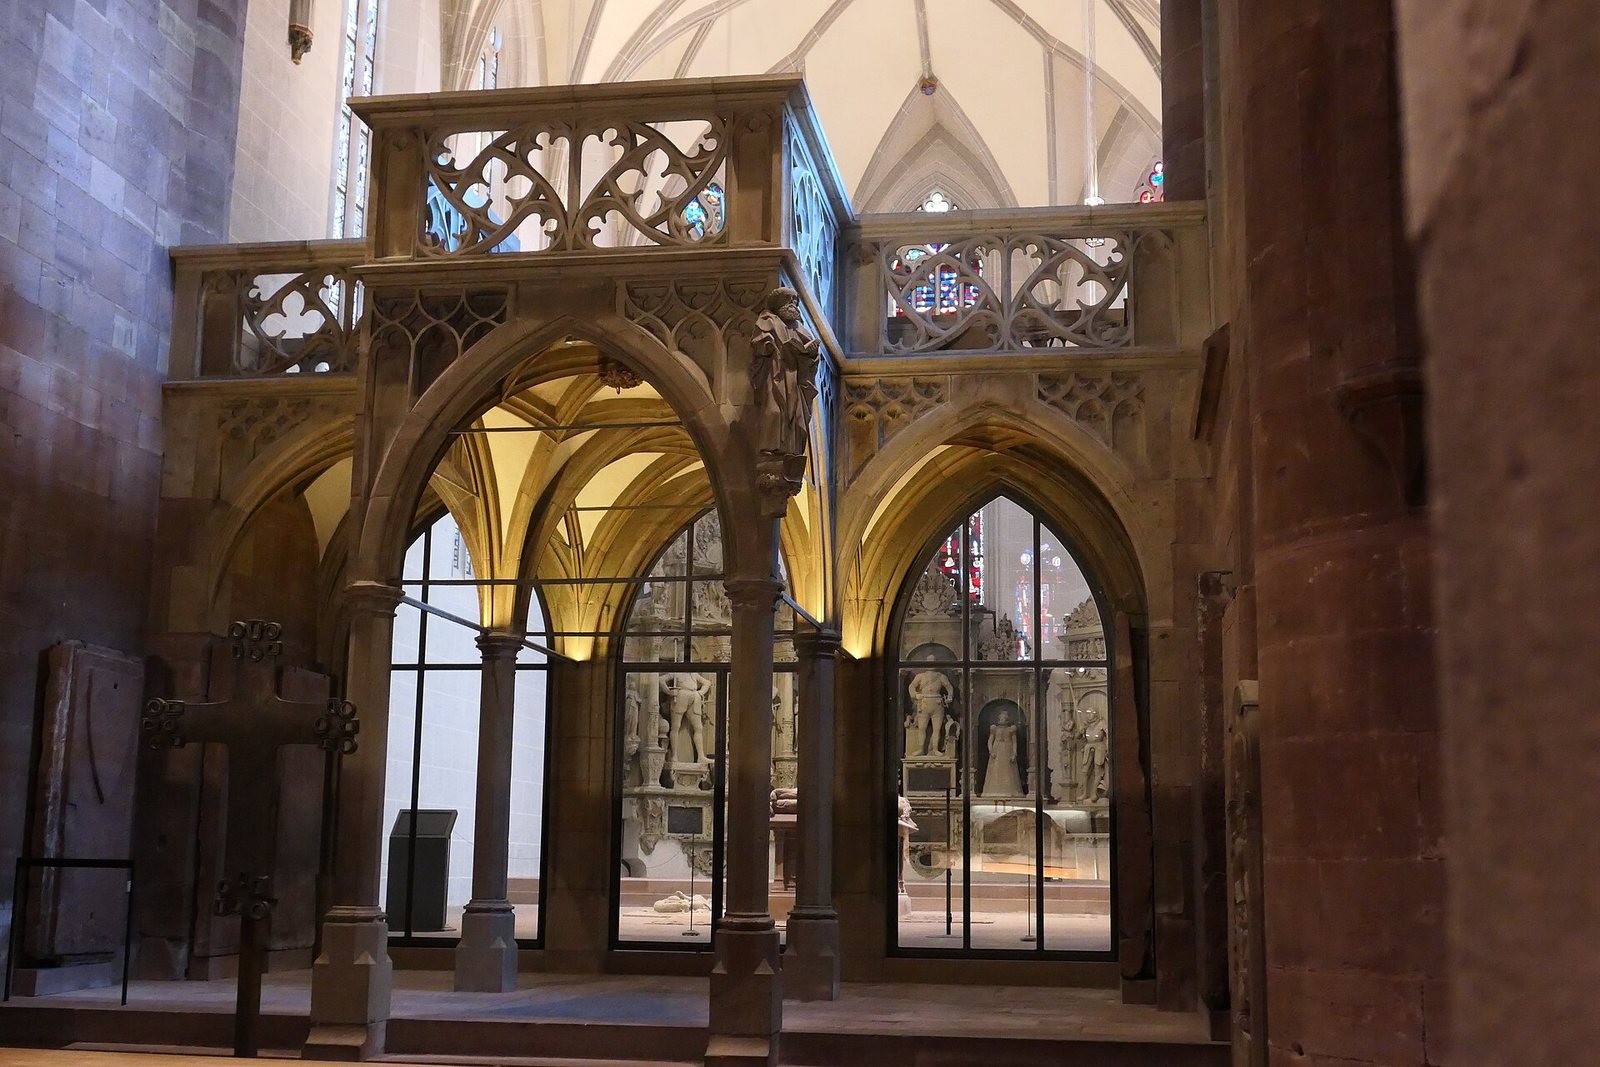
Around 1470, Spryß also designed a choir screen that separates the choir from the nave.
Crypt
A two-chamber crypt, an underground burial space, lies beneath the choir.
Tombs, windows, and furnishings
Tombs and grave slab
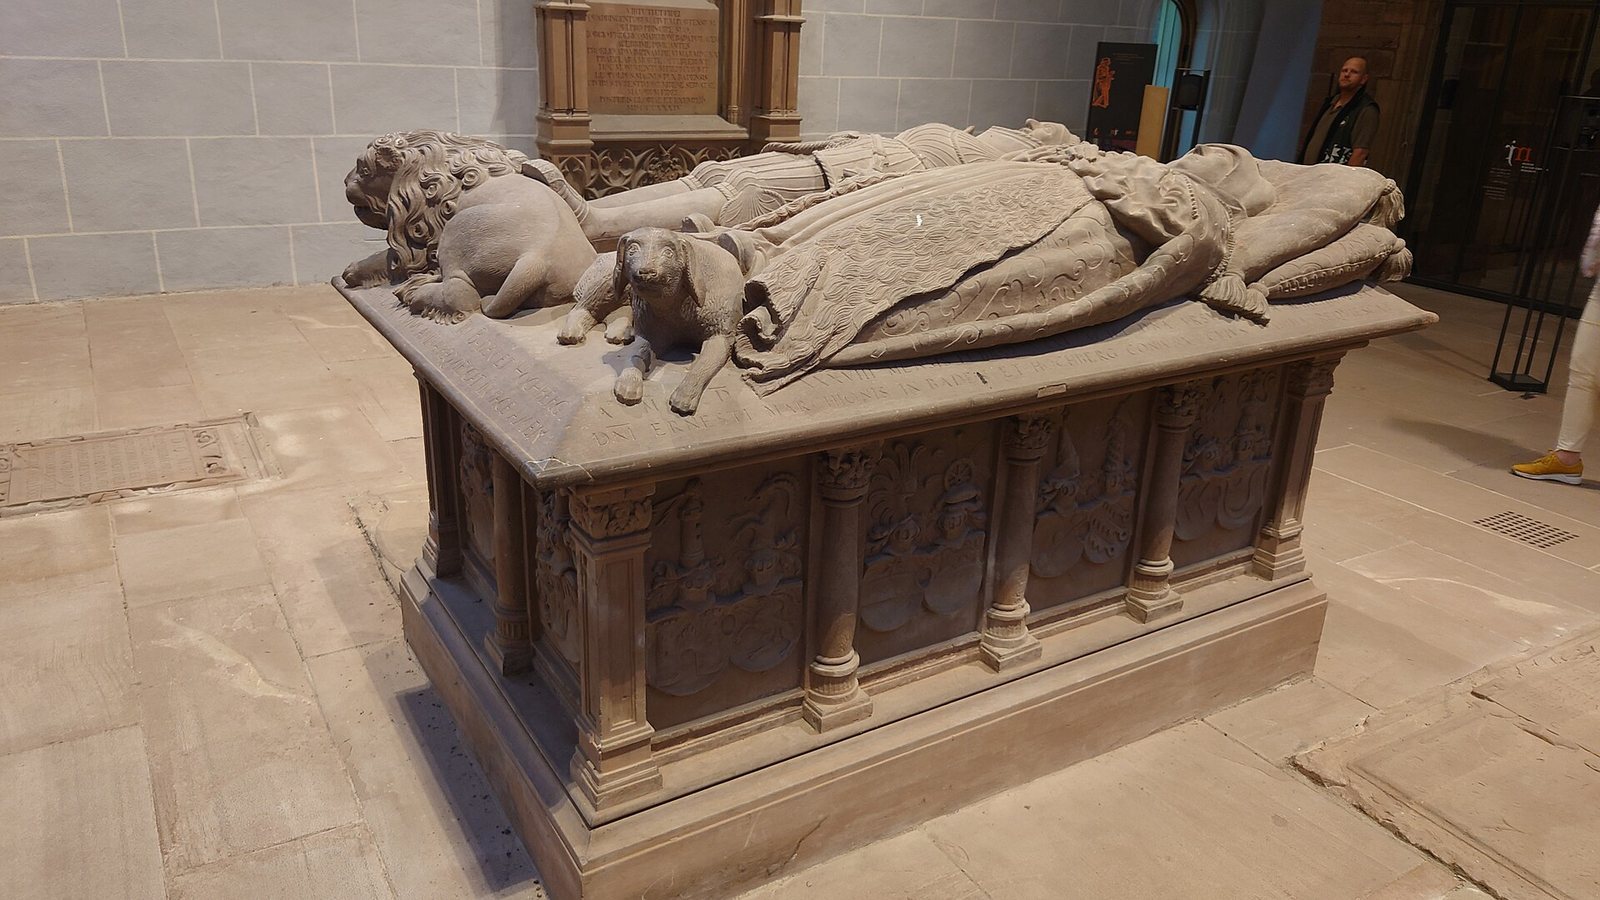
The choir contains tomb monuments for Anna Marie of Baden-Durlach; Prince Albrecht the Younger and Princess Marie of Baden-Durlach; Margraves Ernst Friedrich and Jakob III of Baden-Durlach; Karl II of Baden-Durlach, Kunigunde of Brandenburg-Kulmbach, and Anna of Pfalz-Veldenz; and Margrave Bernhard the Younger of Baden-Durlach. A further tomb commemorates Margrave Ernst and Ursula von Rosenfeld.
A worn red-sandstone grave slab for Johann Freigraf, described as being from “Little Egypt,” dates to about 1498. The tall rectangular slab has an inscription between lines and a full coat of arms carved in shallow relief. It attracted early attention as a supposed Romani grave.
Windows, portal, and pulpit
Klaus Arnold of Karlsruhe designed the nave’s stained glass with reference to works by Marc Chagall. Valentin Peter Feuerstein made the transept windows, while Charles Crodel created the choir windows with Hermann Hampe. The church’s bronze-clad portal, made in 1959 by Stuttgart sculptor Jürgen Weber, presents six biblical scenes, including one of Peter and a rooster. Feuerstein also designed the pulpit.
Organ and bells
The Steinmeyer organ was installed in 1959 and has about 2,900 pipes. Mühleisen Orgelbau completed a technical rebuild in 2022, reusing the pipework. The tower holds six bells cast in 1958 by the Bachert foundry in Karlsruhe. Their listed pitches are A0, B0, C-sharp′, E′, F-sharp′, and A′.
Annex and castle remains
Reuchlin College and museum extension
The late-Gothic Reuchlin College is an annex to the church. A museum extension built on the south side from 2006 to 2008 recreated the annex’s original volume in the former sacristy. It also incorporates postwar buttresses, leaving the building’s different construction layers visible.
Archive tower and Luther oak
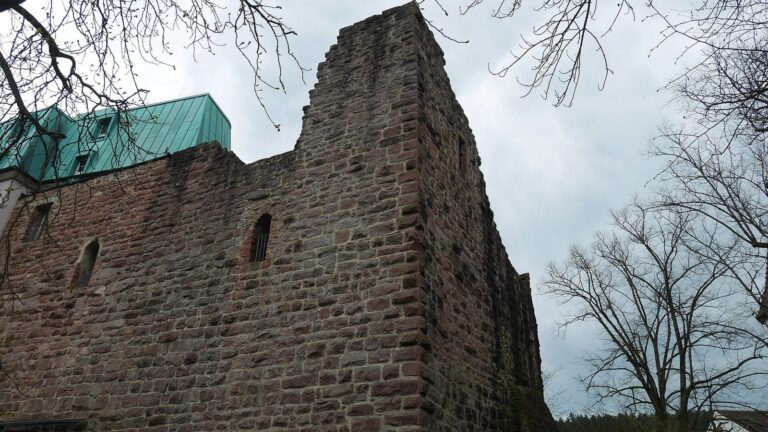
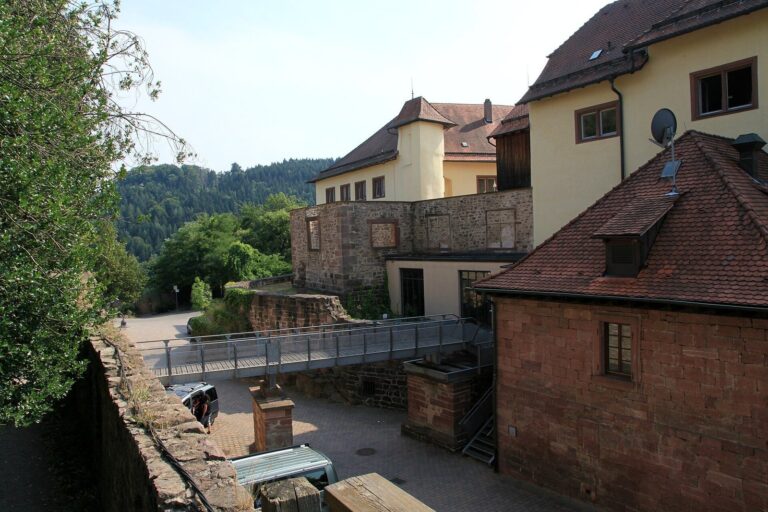
The adjacent archive tower survives as a remnant of the residence castle. The Luther oak stands in the castle park and continues to grow.