Rabeneck Castle (Dillweißenstein): A Medieval Castle in Pforzheim
Site at a Glance
- Popularity
- Low
- Country
- Germany
- Primary era
- Medieval
- Eras represented
- Medieval, Modern
- Civilizations
- German, Grand Duchy of Baden, Holy Roman Empire
- Site type
- Military
- Remains
- Castle
On this page8 sections
History
Medieval castle and feudal ties
Rabeneck Castle (Dillweißenstein) is a medieval castle in Dillweißenstein, Pforzheim, Germany, built around 1240 by the Lords of Weißenstein. Its recorded standing was noble and comital, associated with the rank of count, and it was inhabited until 1295. The Lords of Weißenstein held the castle as a fief, land held under tenure from a superior lord, from the Margraves of Baden, the territorial rulers of Baden. After 1444, its fief holders included the Lords of Kaltental, the Lords of Ehingen, and the Lords of Neuhausen. In the late sixteenth century, it passed to Martin von Remchingen.
Name and quarrying
Until before 1835, the castle was known exclusively as Weißenstein. The name Rabeneck began to gain currency afterward and is not the original name. This ruin is unrelated to the separate Rabeneck Castle and to the patrician family of that name. In 1649, a citizen acquired the castle and received official permission to quarry its stone. Stone removal ceased in 1855, when the state of Baden acquired the remains, probably at the initiative of engineer and preservation advocate Ludwig Naeher.
Preservation and reuse
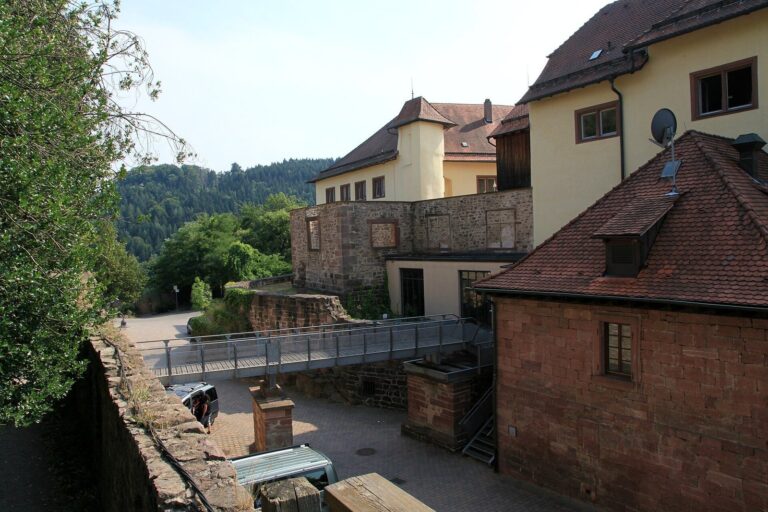
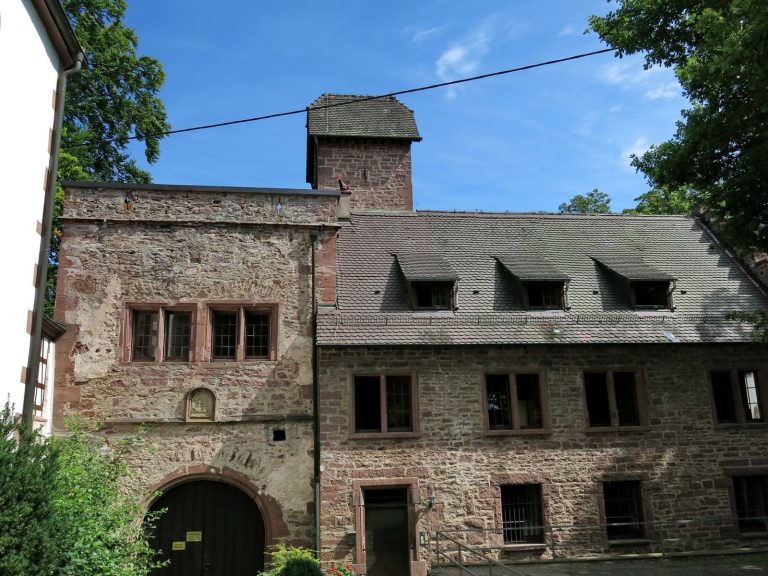
Support piers were added in 1877 to stabilize the ruins. In 1885, further sections were secured, while some parts were partly demolished. After the city of Pforzheim acquired the ruin, it was converted into a youth hostel in 1958–59. Later work replaced a cubic courtyard building with a substantially larger structure in 1995–96 and repaired some ruin walls. The north wall of the outer defensive enclosure was repaired in 1997–98.
Remains
Layout and surviving fabric
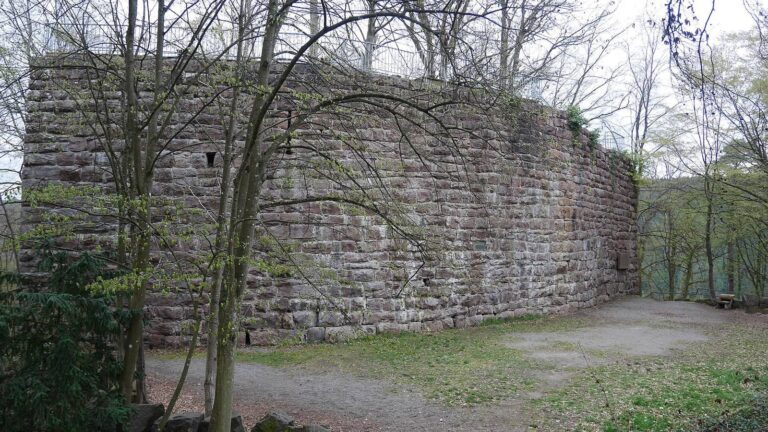
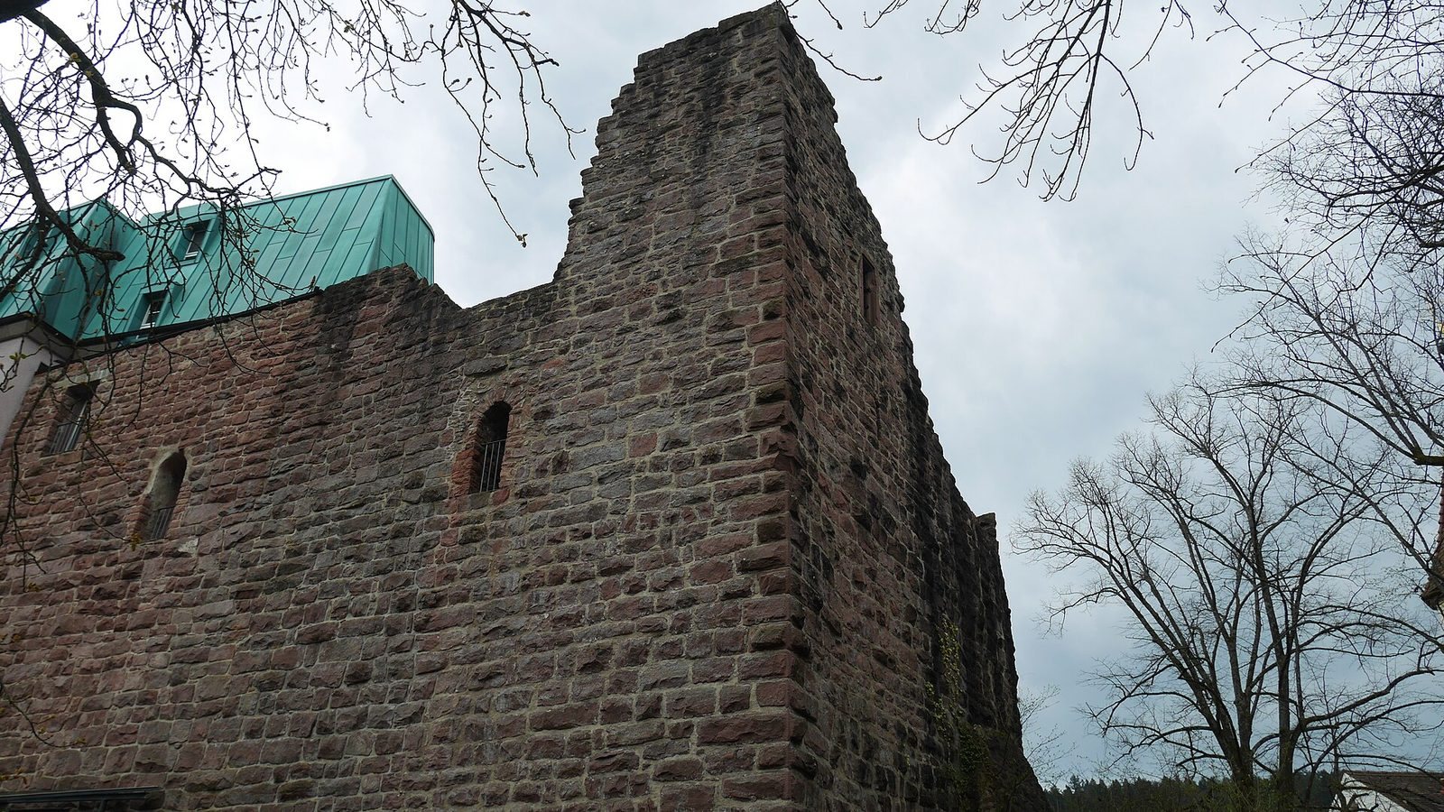
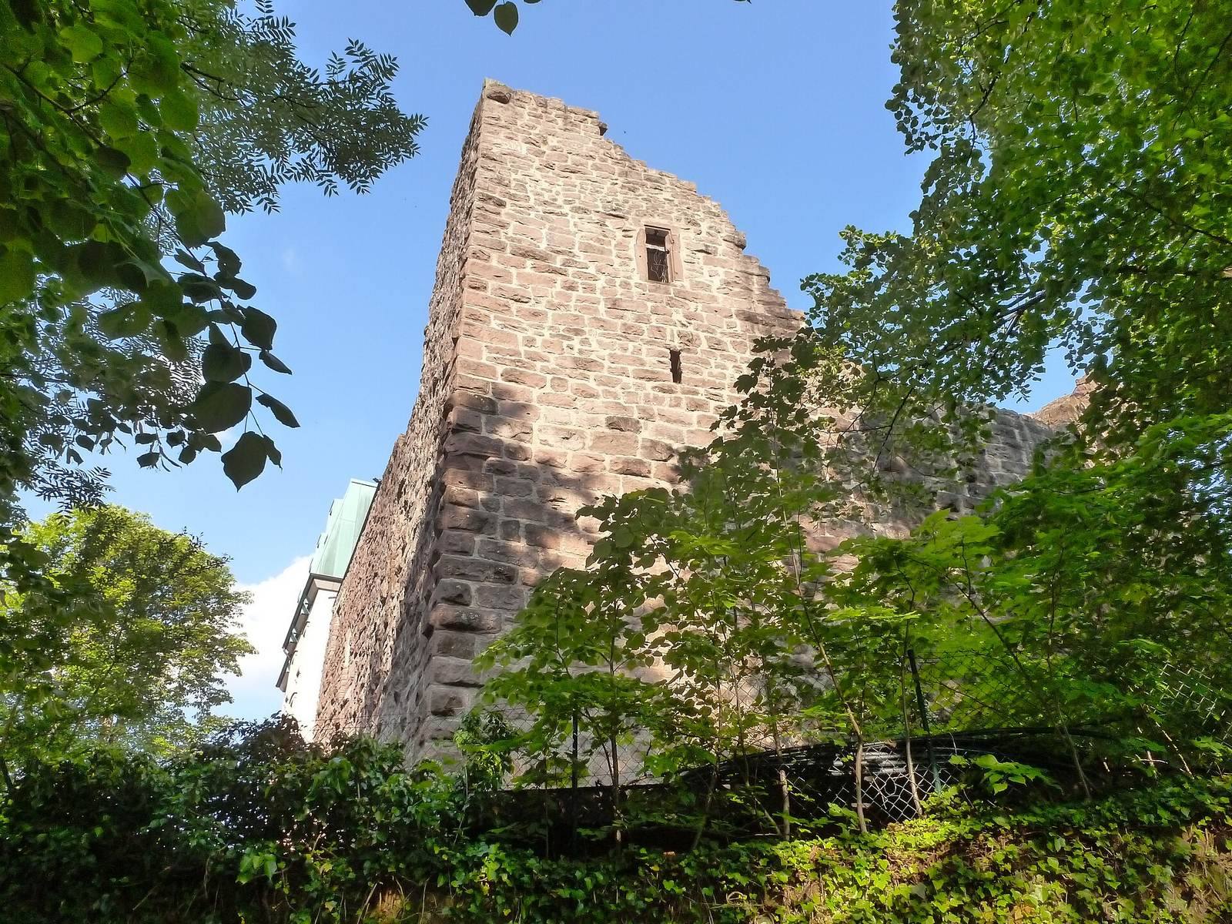
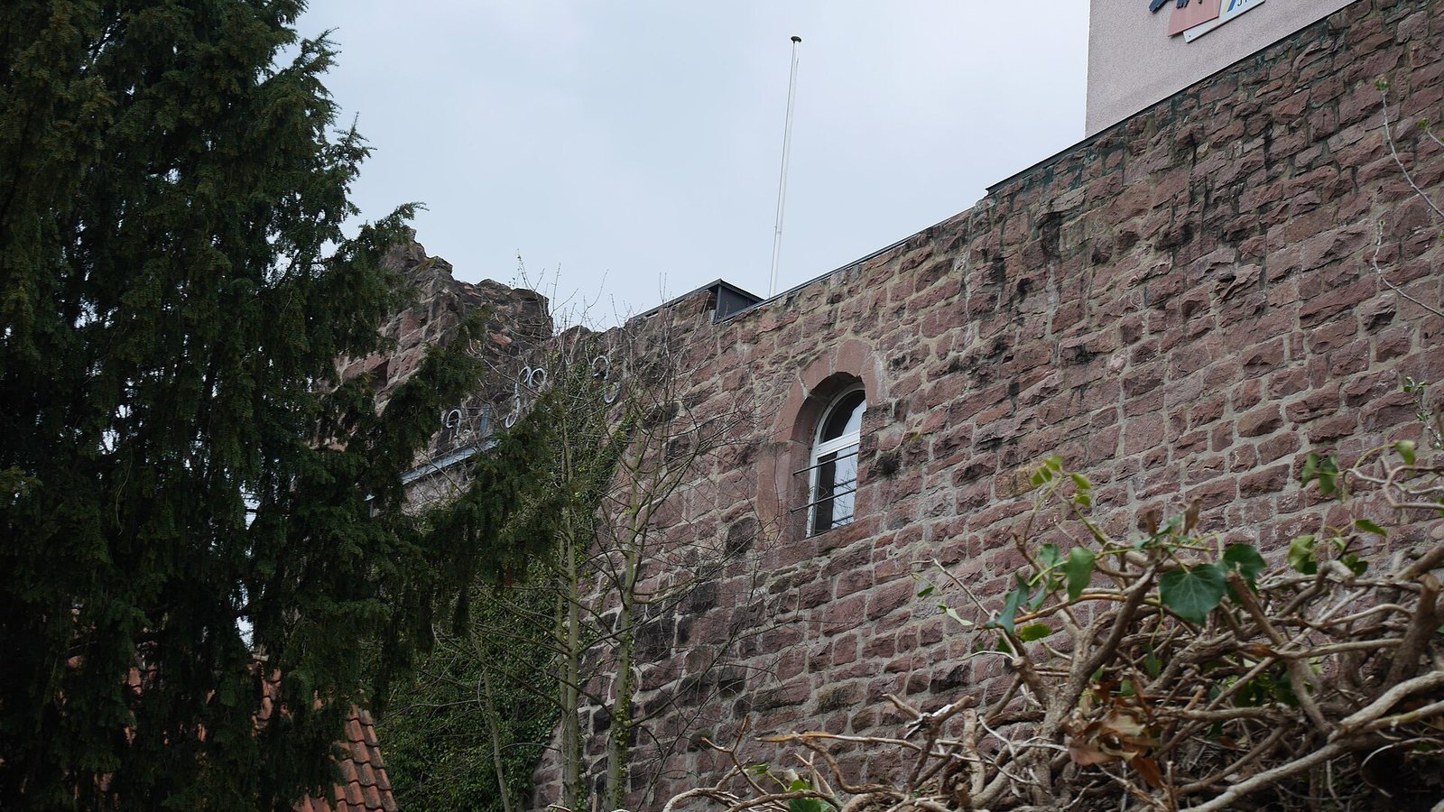
The castle forms a small, elongated trapezoid within the built-up area of Dillweißenstein. It is classified as a lowland castle, built on relatively low ground rather than on a hilltop. Its remains include sections of the enclosure wall and the outer defensive enclosure.
Defensive walls
A shield wall, a major defensive wall protecting a castle, also survives. The northern wall of the outer enclosure forms part of the remains.
Residential buildings and courtyard
Sections of the castle’s principal residential building remain, along with remains of a former four-storey residence. A vaulted cellar, filled in 1958, was uncovered and incorporated during later building work. The replacement building occupies the courtyard and is substantially larger than the cubic structure it replaced. During that work, a section of defensive wall was demolished without documentation and could not be reconstructed.