Schloss Bauschlott: A Historic Castle and Country Residence in Germany
Site at a Glance
- Rating
- 4
- Popularity
- Very Low
- Country
- Germany
- Primary era
- Modern
- Eras represented
- Early Modern, Modern
- Civilizations
- German, Holy Roman Empire
- Site type
- Domestic
- Remains
- Palace
On this page14 sections
History
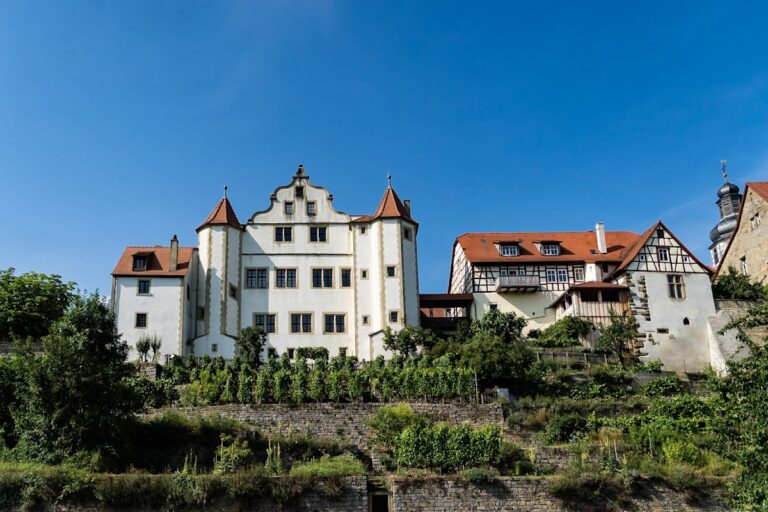
Schloss Bauschlott is a historic castle complex in Germany, in the Bauschlott district of Neulingen. Its history began with a four-towered moated castle built between 1532 and 1540, and the present main residence was constructed in the Classical style around the turn of the nineteenth century.
The Wallstein Castle
Between 1506 and 1512, Konrad von Wallstein, who lived in Pforzheim, acquired all the lordship rights in Bauschlott. His son, Eglof von Wallstein, obtained six farmsteads as building land and used the consolidated property for a new castle. Between 1532 and 1540, he had a four-towered moated castle and surrounding gardens built.
Eglof von Wallstein died in 1570 and was buried in the old church at Bauschlott. His underage son, Eglof the Younger, died in 1580, bringing the male line of the Wallstein family to an end. The heirs returned the sovereign rights to Baden-Durlach in 1581. Baden-Durlach was the branch of the House of Baden that ruled the Margraviate of Baden-Durlach before it became part of the enlarged Grand Duchy of Baden. The castle itself remained with the Wallstein heirs for some time, until they sold it to Margrave Georg Friedrich in 1604 for 16,000 gulden.
Changing Ownership
In 1609, Chamber Councillor Erhard von Rammingen acquired the estate and castle for 13,000 gulden. After his death, northern German nobles inherited the property and placed it under official administration. The estate was temporarily divided between a member of the von Pirk, also called Pürk, family and a woman named von Bellin.
Johann Philipp von Schell, director-general of the provisioning office for the troops of the Swabian District, reunited the divided estate in 1698. He carried out extensive renovations and had fountains installed in 1712. He and his descendants subsequently used the name Schell zu Bauschlott.
Johann Christian von Schell, the elder Schell’s son and a legation councillor in Hesse-Kassel, appears to have used the castle as a residence. Two of his children were born there, in 1722 and 1725. Bernhard von Sternenfels, a son-in-law of the elder Schell, also lived at Bauschlott from 1715 to 1725.
In 1726, the Schell family sold Schloss Bauschlott to Margrave Karl III Wilhelm for 20,000 gulden. The estate then returned to Baden-Durlach ownership and became the seat of an administrator responsible for Bauschlott and the Katharinentaler and Karlshäuser estates.
From Moated Castle to Country Residence
During the mid-eighteenth century, the castle and its service buildings were kept in good condition. The gardens were known for their rose cultivation, whose products had a wide reputation. In 1764, Wilhelm Jeremias Müller built the Cavaliersbau, a residence for court gentlemen or other members of a princely household. Drainage of the Bauschlott marshland in 1770 ended the castle’s function as a moated stronghold, and the drawbridge was demolished. An octagonal turret was added near the castle in 1780.
By the late eighteenth century, the complex once again needed extensive repairs. Part of the garden wall had collapsed, floors were damaged, tiles had cracked, and several service buildings had deteriorated beyond practical repair.
Grand Duke Karl Friedrich of Baden responded by having the old castle demolished and commissioning his court architect Friedrich Weinbrenner to create a new country residence on its foundations. Weinbrenner was a prominent German architect whose work helped shape the Classical architecture of Baden around the turn of the nineteenth century. Plans for the rebuilding existed by 1795. The main building was complete by 1804, the gardens were laid out from 1806, Weinbrenner designed the belvedere, a structure intended for views over the surrounding grounds, in 1807, and the entire project was finished in 1809.
Karl Friedrich used the residence chiefly for hunting parties before his death in 1811. His widow, Luise Karoline von Hochberg, occupied it as her dower house, a residence assigned to a widowed noblewoman for her support, until 1817. Her eldest son, Grand Duke Leopold, lived at Bauschlott for a time after the Revolution of 1848, the political upheaval that led to demands for constitutional and social reform across the German states.
The Residence in the Nineteenth Century
Leopold’s youngest son, Prince Karl, married Rosalie Luise Freiin von Beust at Bauschlott in 1871. She later became known as Countess Rhena. The couple lived at the castle until 1899 and took an active part in Bauschlott’s associations. In 1888, Countess Rhena donated a gold cross to the Protestant church.
After the princely revenue office for Bauschlott, Stein, Dürrn, and Göbrichen was dissolved in 1900, the castle acquired a succession of new functions. After the First World War, it became a children’s convalescent home. From 1923 to 1936, it housed a household school, followed briefly by a young farmers’ school operated by the Reich Food Estate. This National Socialist organization regulated agricultural production and the rural economy, while its young farmers’ schools provided agricultural training. The castle later became the residence of Count Adelmann von Adelmannsfelden, who administered the Karlshausen and Katharinenthal estates.
War, Recovery, and Cultural Use
Toward the end of the Second World War, works of art were stored at Schloss Bauschlott. The evacuated gynecological department of Pforzheim hospital was subsequently installed there. Several people were born at the castle in 1944 and 1945, including the actor Michael Rieth and the naval officer Jörg Duppler. After the war, the complex housed the Hungarian Gymnasium.
Berthold von Baden, the last owner from the Baden family, sold the castle in 1961 to the Stuttgart physician Stefan Sandkühler. With assistance from the Karlsruhe State Office for Monument Preservation, Sandkühler carried out a comprehensive renovation. In 1962, he founded the Buslat Artists’ Guild, taking its name from the earliest documented name of Bauschlott.
The guild established a program of exhibitions, concerts, arts-and-crafts exhibitions, theatre, and puppet theatre. Its work increasingly concentrated on exhibitions and concerts because nearby cities offered stronger competition for theatre performances. Between 1963 and 1971, the guild held almost 100 exhibitions and 70 concerts. More than 300 exhibitions had taken place by 1987. Artists presented by the guild included Karl Abt, Erwin Aichele, Hans Läubin, Norbert Gert Hartmann, Werner von Houwald, Will Sohl, Hans Brasch, and Otto Engelhardt-Kyffhäuser.
The artists’ guild remained based at the castle until Sandkühler’s death in 2004. It then moved to Knittlingen and, in 2007, to the Katharinental estate in Neulingen. Schloss Bauschlott is privately owned. Its present uses include rented apartments and offices, the Café 1764 in the Cavaliersbau, events in the courtyards and two reception halls, and civil wedding ceremonies arranged with the Neulingen registry office.
Remains
Schloss Bauschlott combines the site of a sixteenth-century moated castle with the Classical country residence that replaced it. The original complex had four towers, a surrounding moat, and gardens formed on land assembled from six farmsteads. Drainage of the nearby marshland in 1770 removed the waterlogged setting, while the demolition of the drawbridge ended the complex’s earlier defensive arrangement.
Residence and Service Buildings
Classical Main Building
The principal building is the residence commissioned by Grand Duke Karl Friedrich and designed by Friedrich Weinbrenner. It was built on the foundations of the demolished older castle and completed by 1804. Two connecting buildings join the main residence to the older Marstall, a princely stable and associated service building, and to the Cavaliersbau. Carl Kuntz painted the main building in 1804 and later produced paintings for its interior decoration.
Cavaliersbau and Connected Buildings
Wilhelm Jeremias Müller constructed the Cavaliersbau in 1764. It is the oldest residential building in the complex and now contains the Café 1764. Its connection with the later main building forms part of the layered arrangement of the castle grounds, where eighteenth-century service and residential construction survives alongside Weinbrenner’s nineteenth-century residence.
Gardens and Courtyards
Gardens and Former Water Defences
The grounds originally included gardens around the four-towered castle. Rose cultivation was particularly well known in the mid-eighteenth century, and fountains were installed in 1712. The gardens of the rebuilt residence were laid out from 1806. Weinbrenner’s belvedere was added according to his design of 1807, while the octagonal turret near the castle dates from 1780. The former moat and drawbridge belong to the earlier arrangement, before the marshland was drained and the water defences disappeared.
Courtyards and Reception Halls
The complex contains interior courtyards and two reception halls. These spaces are used for private celebrations and public events, preserving a setting in which the historic buildings continue to serve social and cultural purposes.
Wallstein Memorials
The cemetery beside Bauschlott’s Protestant church preserves the grave slab of Eglof von Wallstein and the grave slab of his mother. These surviving memorials relate to the family that established the sixteenth-century castle and connect the later residence with the earliest documented phase of the complex.