Trizay Abbey: A Cistercian Monastery in France
Site at a Glance
- Rating
- 4.6
- Popularity
- Very Low
- Country
- France
- Primary era
- Medieval
- External website
- Open
- Eras represented
- Medieval, Early Modern
- Civilizations
- Duchy of Aquitaine, French
- Site type
- Religious
- Remains
- Monastery
On this page13 sections
History
Trizay Abbey, in Trizay at Bournezeau in France, was a Cistercian monastery founded by monks from Pontigny in the twelfth century. Its foundation date is uncertain, with dates from 1117 to 1145 recorded, while construction is listed as beginning in 1117. The abbey church was consecrated on 15 August 1145. Dedicated to Saint Mary, the abbey was known as Sancta Maria de Vado Trisagii, meaning Saint Mary of the ford of Trizay.
Foundation and Cistercian development
The foundation followed donations from Hervé de Mareuil, Geoffroy de Tiffauges, and Pierre L’Evêque to Dom Guichard, abbot of Pontigny, at the initiative of Guillaume, bishop of Poitiers. The Cistercian Order was a Western Christian monastic order that emphasized communal observance, manual labor, agricultural self-sufficiency, and relatively austere monastery design. Trizay became a daughter house of Pontigny and a sister house of the Abbey of L’Étoile at Archigny.
In 1156, Trizay and L’Étoile jointly founded Notre-Dame-de-Ré, also known as Les Châteliers, on the Île de Ré. Trizay’s own resources came largely from agriculture and irrigation. Its holdings eventually extended to as much as 100 hectares, including farms, woods, properties, residences, dependencies, tenant farms, mills, rents, and agricultural dues across numerous parishes. This agricultural expertise was later reflected in Dom Le Rouge’s treatise Les Principes du Cultivateur.
War, destruction, and attempted recovery
During the Hundred Years’ War, a prolonged series of conflicts between the English and French crowns, the chapter house and cloister were destroyed. The sixteenth-century Wars of Religion, fought between Catholics and Protestants in France, brought further damage. In 1568, the Protestant lord Jean Bras de Fer sacked and burned the abbey.
Monastic life was restored in 1575, but further destruction and pillage prevented the community from fully recovering. A major restoration campaign began around 1770 under René-Claude de La Roche Saint-André, a commendatory abbot. A commendatory abbot held the abbey’s title and revenues while often delegating daily administration, a system that could weaken monastic resources and discipline. The restoration was left incomplete because of the French Revolution.
Revolution and later ownership
Only five monks remained when the Revolution dissolved the abbey and expelled its community. During the Reign of Terror, the most violent phase of the Revolution, the buildings sheltered people including the Marquis de la Coudraye and the priest Desplobains. The complex was also affected by the War in the Vendée, a counter-revolutionary civil conflict in western France.
During the nineteenth century, the remaining buildings became an agricultural holding. Trizay later remained in private ownership. A restoration campaign begun by Patrick and Diane Cottencin-Debailleux continued until 2019. The complex has been protected as a historic monument since 10 April 1989, including the former abbey church, the surviving eastern wing of the monks’ buildings, an eighteenth-century building to the south, and the ground of the former cloister.
Remains
Setting and surviving layout
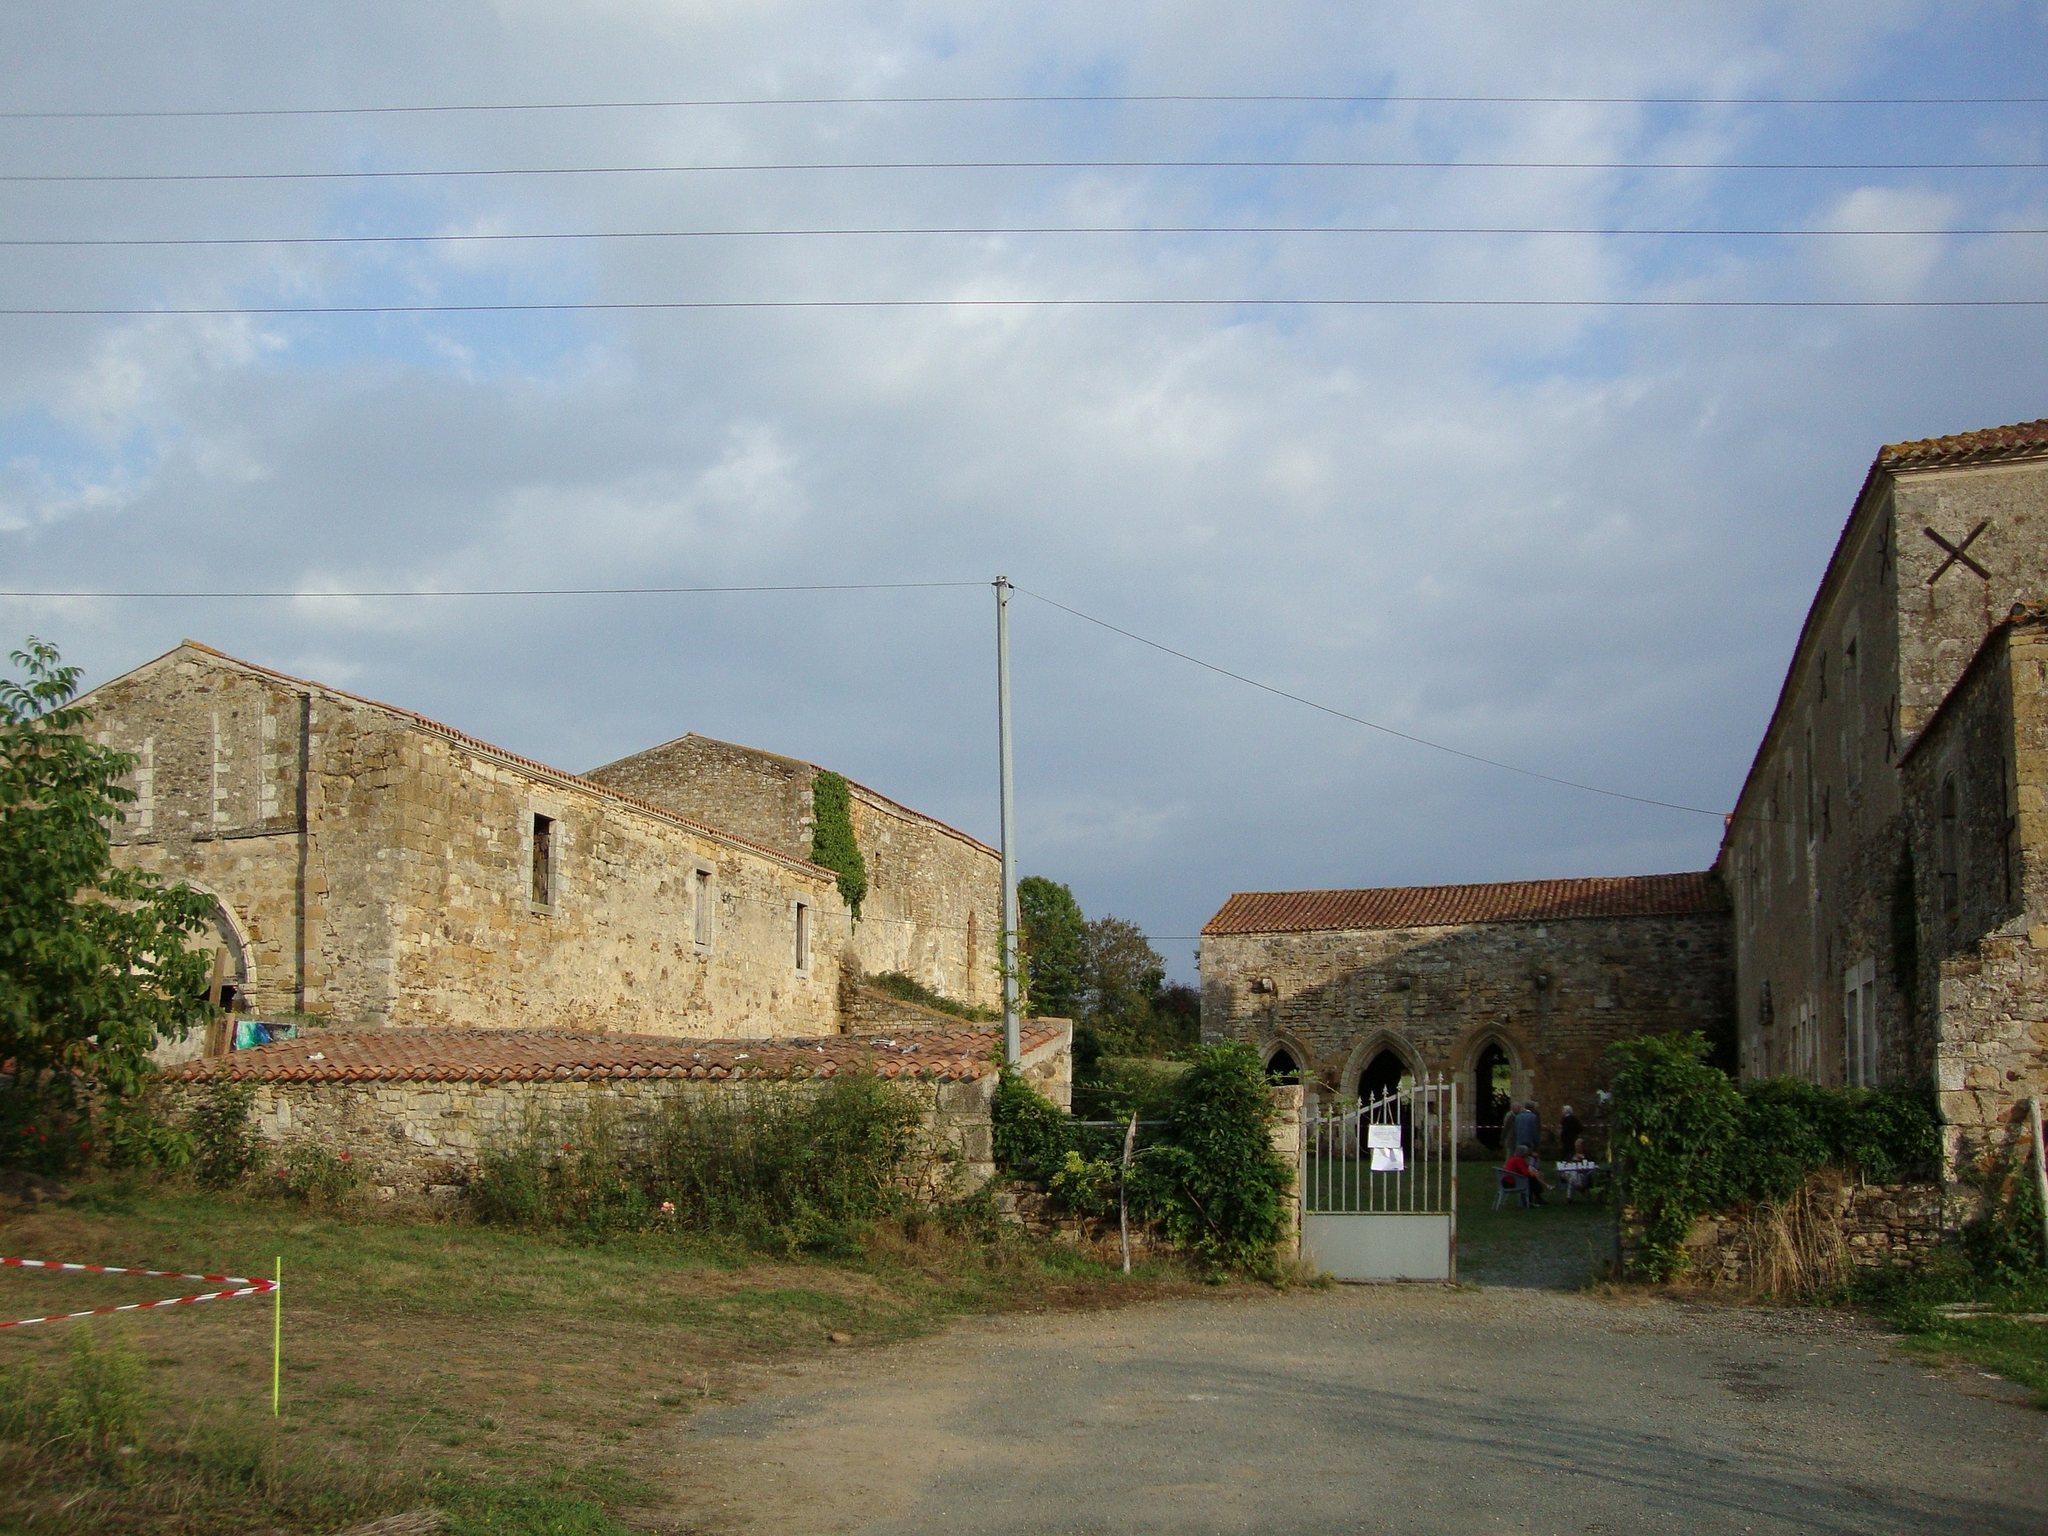
The abbey was built in a small valley beside the Lay, at a ford across the river. Its position beside the water supported the Cistercian approach to subsistence and water management. The historic complex now consists principally of the altered former abbey church, the eastern wing of the monks’ buildings, the eighteenth-century southern building, and the ground occupied by the former cloister.
Church and monastic buildings
Former abbey church
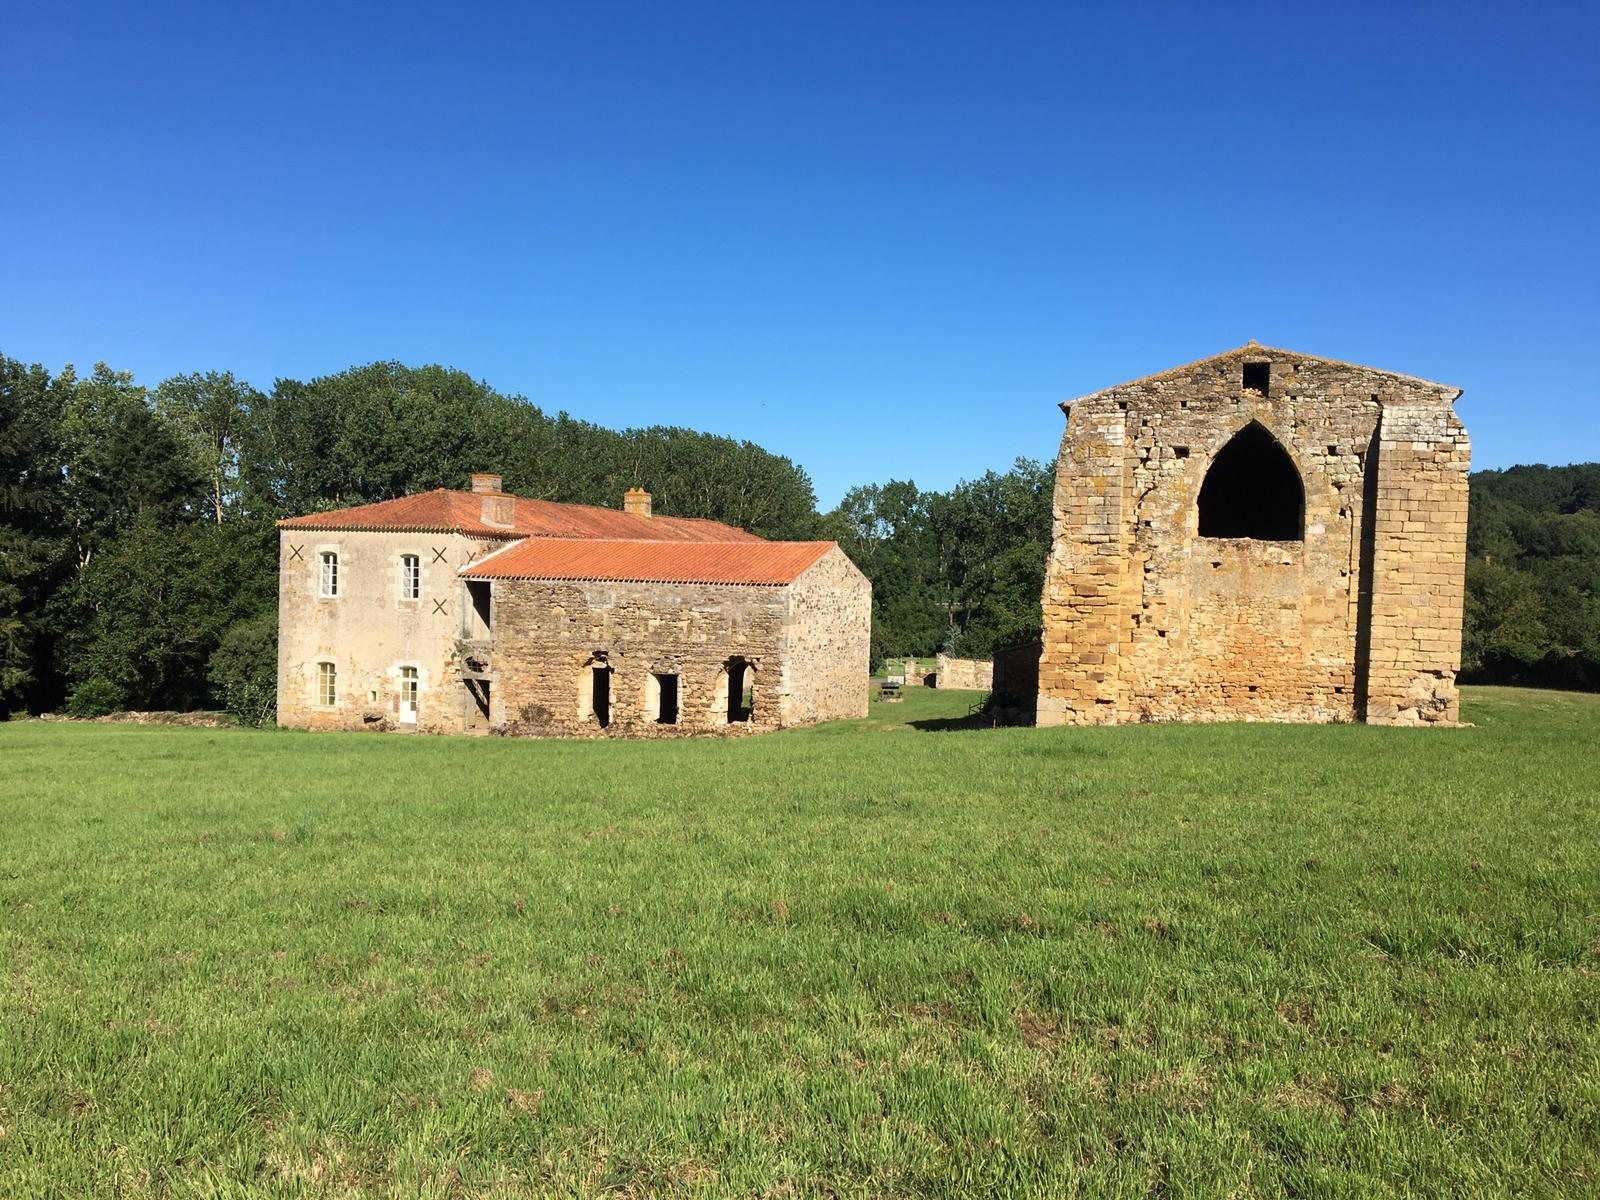
The former abbey church survives in altered form and has been converted into a storage building. Its choir has a flat termination and retains more of its original height than some other parts of the church, although its condition is endangered. The transepts have disappeared.
Monks’ buildings
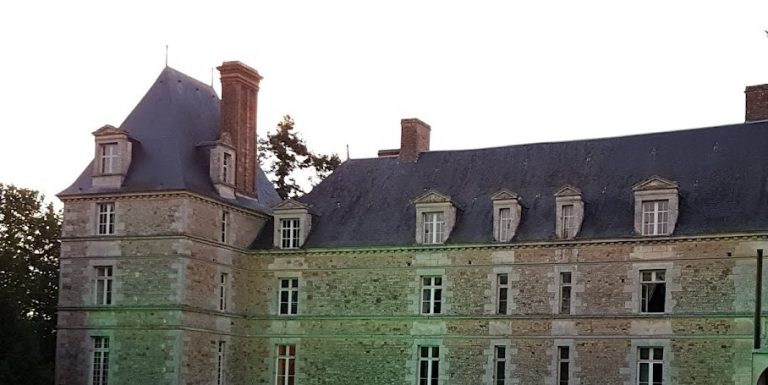
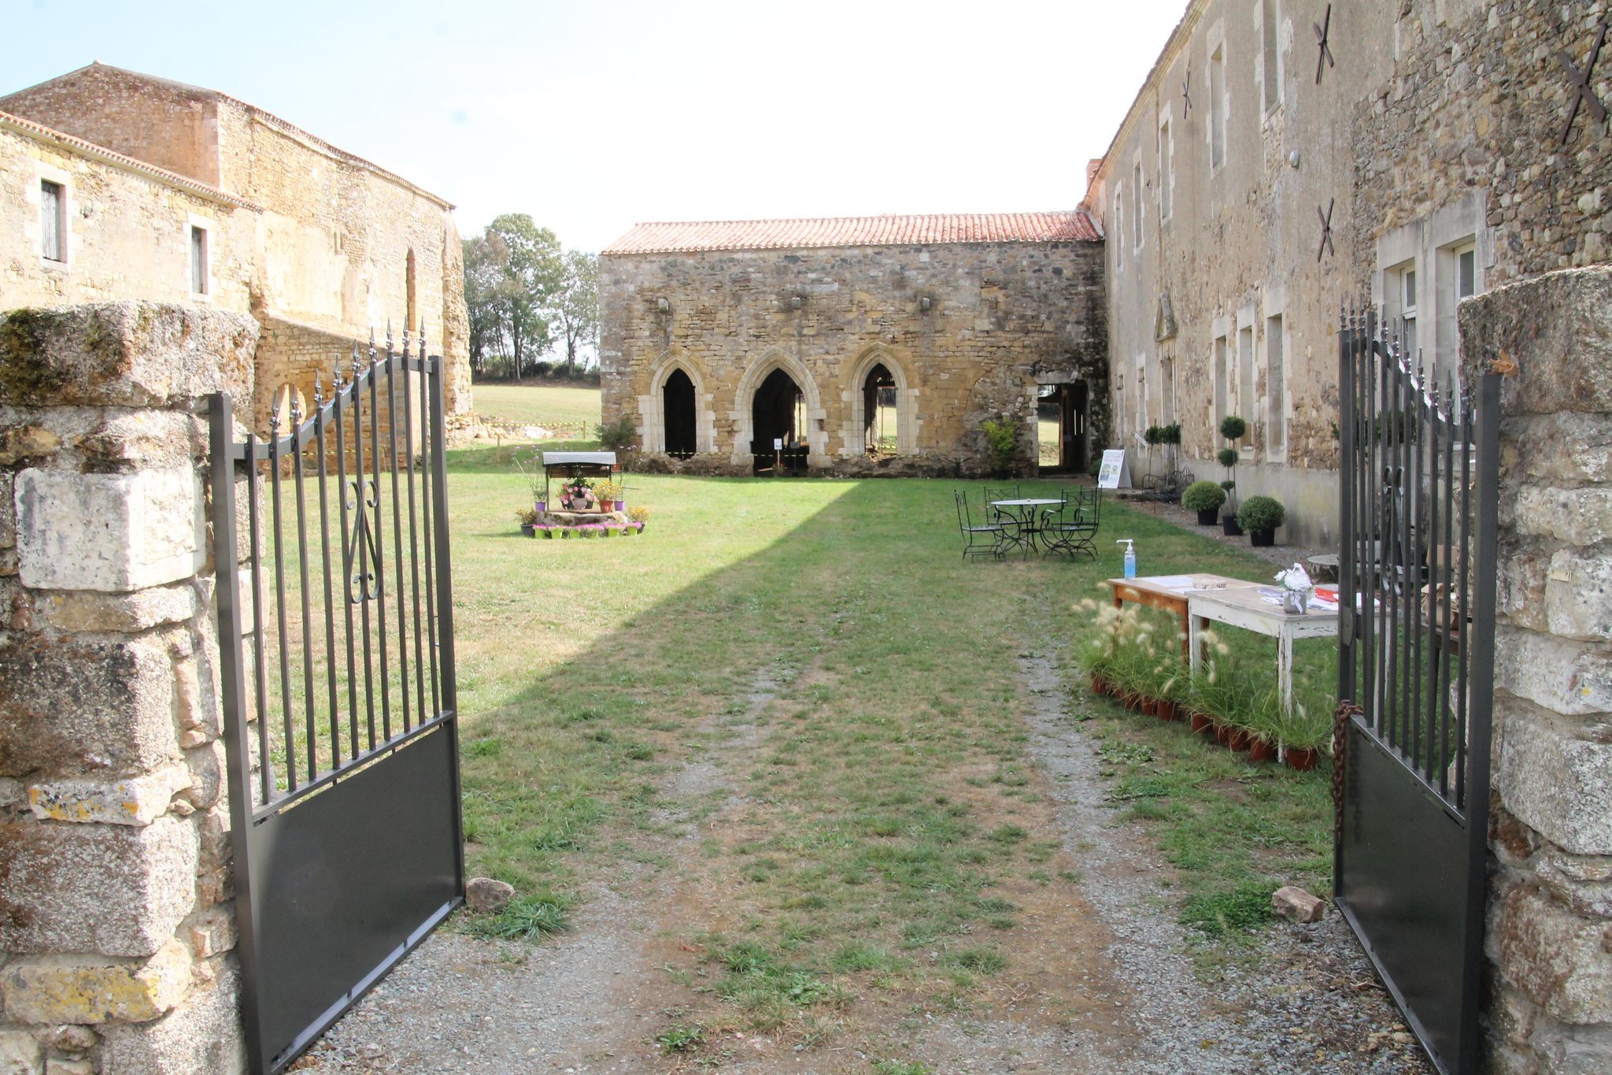
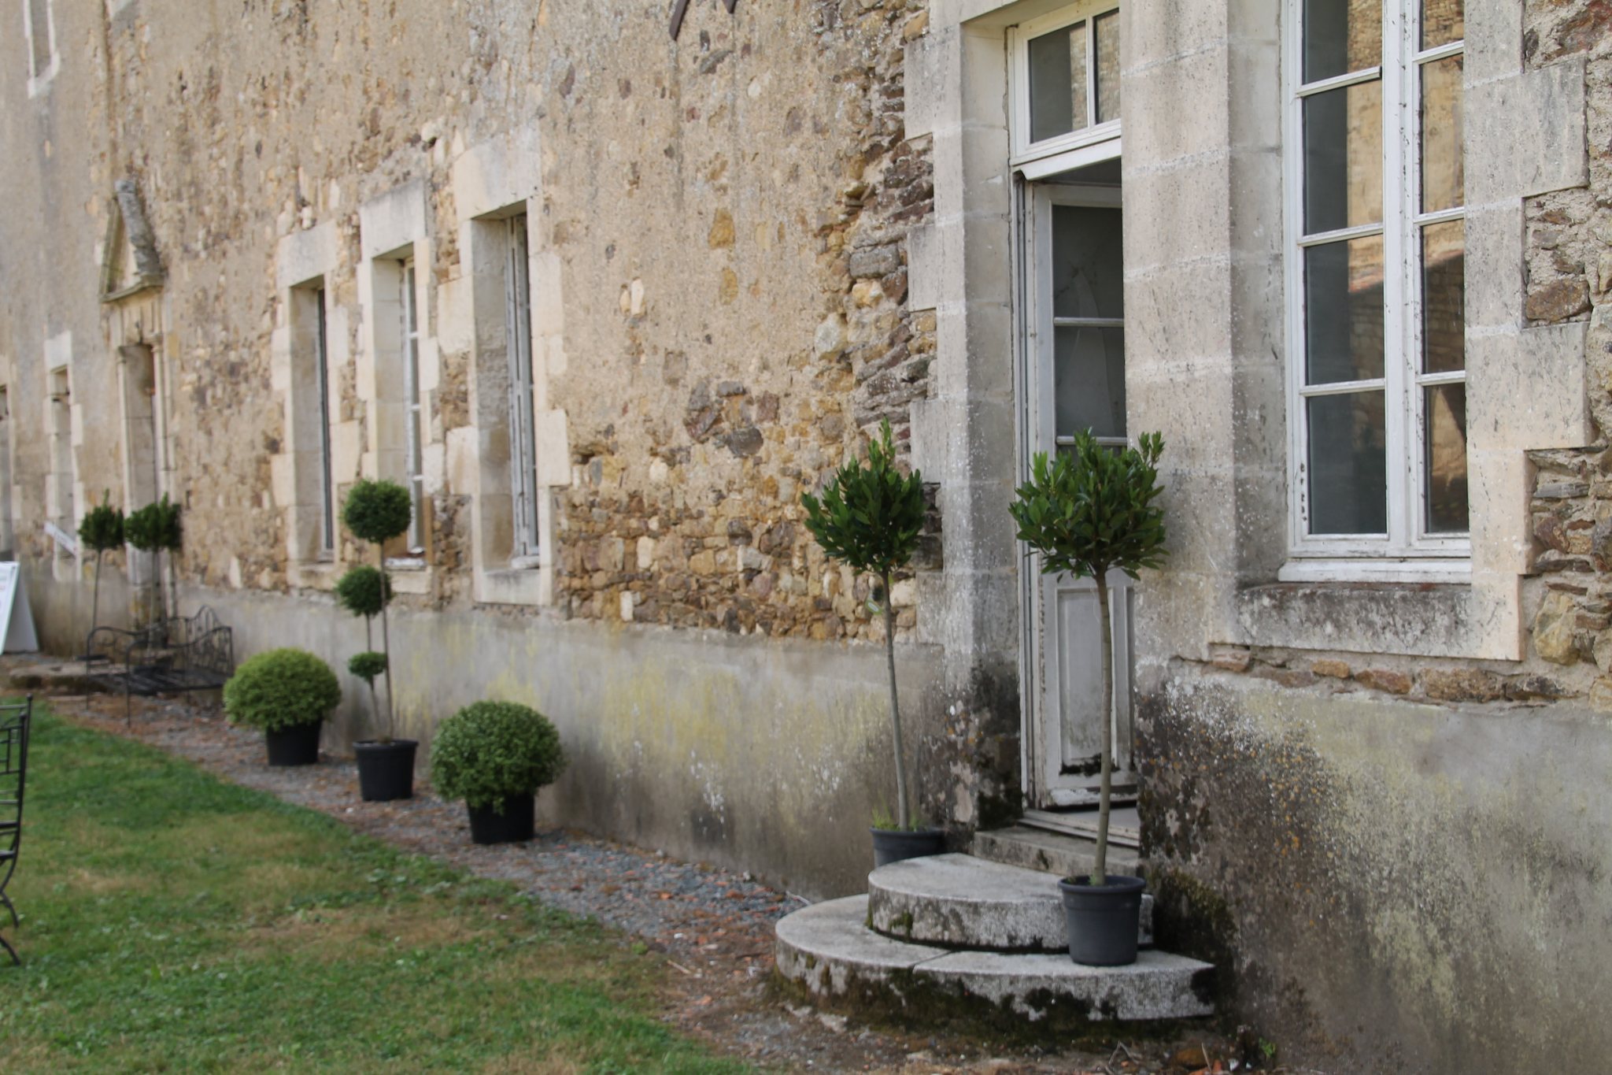
Only exterior walls survive in many areas of the monastic buildings. The chapter house, the room where the community met for governance, discipline, and the reading of rules, has lost its vaults. The refectory and kitchen have been incorporated into a residential building. The cloister, once the covered passage around the monastery’s central courtyard, has disappeared.
Southern building and restoration inscription
An eighteenth-century building stands to the south of the complex. The surviving south facade carries the inscription “DLBP ANNO 1770,” which records the restoration campaign begun during that year.
Water system and vanished dependencies
Hydraulic works and mill
The abbey’s hydraulic system includes an identified water-supply canal and the foundations of its mill. The mill was swept away by the flood of 1770, while its foundations remain as part of the archaeological evidence for the abbey’s water management and agricultural activities.
Former agricultural structures
Other former components included a dovecote, small and large stables, side chapels, and a lower barn. Their disappearance forms part of the reduction of the original monastic and agricultural complex, while the surviving buildings and former cloister ground preserve its principal historic elements.