Castle Hartenfels Torgau: A Renaissance Residence in Germany


Site at a Glance
- Rating
- 4.6
- Popularity
- Medium
- Country
- Germany
- Primary era
- Early Modern
- External website
- Open
- Eras represented
- Medieval, Early Modern
- Civilizations
- Electorate of Saxony, Holy Roman Empire
- Site type
- Domestic
- Remains
- Castle
On this page12 sections
History
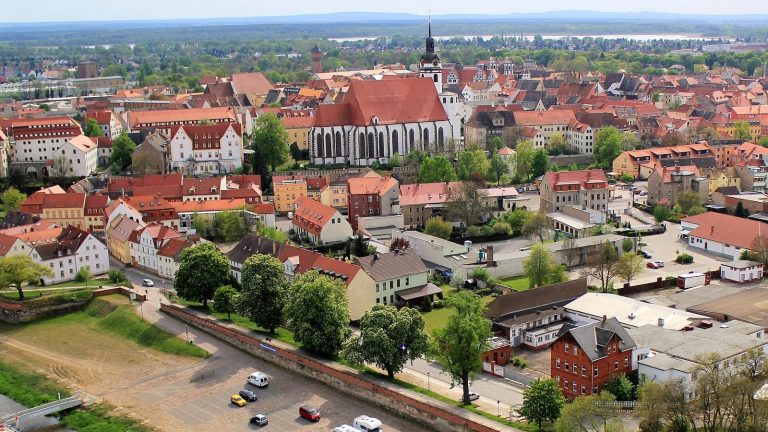
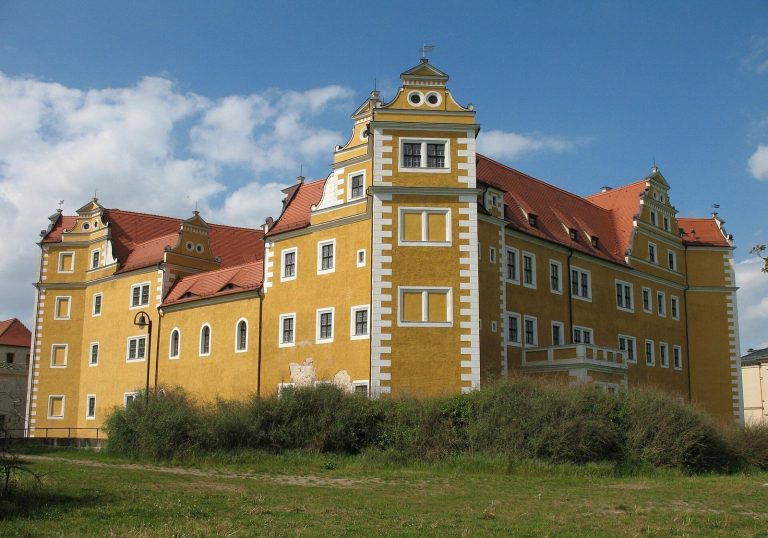
Castle Hartenfels Torgau is a Renaissance residence in Germany, in the Saxon town of Torgau, developed on the site of a fortress known from 973. The present complex was commissioned in 1470 and combines late Gothic, Renaissance, and later Baroque phases. Regarded as the largest completely preserved early Renaissance castle in Germany and one of the principal works of the Saxon Renaissance, it became the chief residence of the Ernestine electors after the Wettin dynasty divided into Albertine and Ernestine branches.
From fortress site to Ernestine residence
Hartenfels stands on a site with a documented fortress history reaching back to 973. Construction of the present residence began in 1470 under Konrad Pflüger, who had been a pupil of Arnold of Westphalia. The work continued during the sixteenth century under Konrad Krebs, while Andreas Günter and Nickel Gromann directed further enlargement from 1540. Additional building phases extended into the seventeenth century, producing the layered complex seen today.
The change in the Wettin dynasty’s territories gave Hartenfels a new political role. In 1485, the Wettins divided into Albertine and Ernestine lines. Albrechtsburg in Meissen, formerly the principal residence, passed to the Albertines, so the Ernestine electors developed Hartenfels as their own main seat. The castle therefore served not only as a residence but also as the setting for the court and government of the Ernestine branch.
Reformation and court culture
Hartenfels was closely connected with the religious changes of the sixteenth century. The Torgauer Articles, which helped formulate principles later expressed in the Augsburg Confession of 1530, were prepared at the castle. The Augsburg Confession is the principal Lutheran statement of faith presented at Augsburg in 1530, and the Torgauer Articles contributed to its theological foundation.
The residence also played a part in the development of German court music. In April 1627, during the wedding of Sophie Eleonore of Saxony and Landgrave George II of Hesse-Darmstadt, Heinrich Schütz’s Dafne was performed at Hartenfels. Martin Opitz wrote the libretto, and the work is regarded as the first opera in the German language.
Political change and administrative use
Hartenfels became Albertine property in 1547 after the Schmalkaldic War, a conflict between the Protestant Schmalkaldic League and Emperor Charles V. The defeated Ernestines surrendered important possessions and the electoral title, transferring Hartenfels to the Albertine branch. After the Albertine court moved permanently to Dresden during the sixteenth century, the castle was used primarily for administration rather than as the main seat of the court.
In 1815, Hartenfels passed to the Kingdom of Prussia. It then became the seat of the Prussian administration for the newly established district of Torgau. This administrative role formed part of the castle’s later history after its period as an electoral residence.
Conflict, remembrance, and interpretation
Swedish troops plundered the castle in 1633 during the Thirty Years’ War, the prolonged seventeenth-century conflict that involved religious and political struggles across much of Central Europe. Bear keeping in the moat is recorded from 1425, when a bear was captured for that purpose. The practice stopped after the Battle of Torgau in 1760 and resumed in the 1950s. A related bear-hunting custom was suppressed during the eighteenth century.
The castle now contains the Torgau Memorial Site, formerly known as the Torgau Documentation and Information Centre. Its exhibitions examine political oppression and Torgau’s role as a centre of Wehrmacht military justice during the Second World War. They also address the Reich Military Court, the highest military court of Nazi Germany, the Wehrmacht prisons at Fort Zinna and Brückenkopf, the Soviet special camps numbered 8 and 10, and the prison system of the German Democratic Republic.
Hartenfels hosted the second Saxon State Exhibition in 2004. Permanent exhibitions explore Torgau as a Renaissance and Reformation residence, the history of Hartenfels, its sculpture and stonework, and the subjects of dictatorship, judicial injustice, and resistance.
Remains
The complex extends along the Elbe, with towers visible from the river. Its principal courtyard is reached through the Theater Wing, while the Großer Wendelstein faces the courtyard. The buildings present a combination of late Gothic, Renaissance, and Baroque architecture, reflecting the long sequence of construction and enlargement.
Late Gothic and Renaissance wings
Albrechtspalais
The Albrechtspalais is one of the oldest parts of Hartenfels. It was built in the late Gothic style between 1470 and 1485, during the early development of the residence. Its construction belongs to the first major phase of the present complex, before the more extensive Renaissance work of the sixteenth century.
Großer Wendelstein
The Großer Wendelstein was built between 1533 and 1535 for Elector Johann Friedrich the Magnanimous. A Wendelstein is a monumental spiral staircase, often projecting from the exterior of a German castle or palace. This example is a freestanding stone structure nearly 20 metres high and is regarded as an early landmark of Renaissance architecture. Its unusual form has also led to the description “impossible staircase.”
The staircase is associated with the Johann Friedrich, or East, Wing, and is also identified as being in Wing C. Its monumental facade is symmetrical and has been compared with the facades of French Renaissance castles. Konrad Krebs created the outer spiral staircase, while Dresden sculptors produced its sandstone balustrades and pilasters. The late Gothic Wendelstein at Albrechtsburg in Meissen served as the structural model.
Kleiner Wendelstein
The Kleiner Wendelstein belongs to a later phase and was built in the Baroque style between 1616 and 1623. Its Renaissance-style projection rests on a pillar decorated with candelabra, female figures, and scenes of warfare, bringing sculptural ornament into the design of the staircase structure.
Castle chapel
The Torgau Castle Chapel was constructed in 1543 and 1544 by Nikolaus Gromann for Elector Johann Friedrich the Magnanimous. It occupies a three-storey hall integrated into the North Wing. The interior forms one unified church space, with no separate altar area. The altar stands centrally, and the arrangement includes an organ intended for Lutheran worship.
Two galleries encircle the room. They rest on wall piers and on flat arches spanning the lateral buttresses, while the pulpit occupies the south side of the hall. Martin Luther inaugurated the chapel in 1544. It is traditionally called the world’s first purpose-built Protestant church, although the chapel at Neuburg, completed in 1543, and the church at Sankt Joachimsthal, completed in 1540, are older. Hartenfels nevertheless provided an influential model for Protestant church architecture in the early modern period.
The chapel contains an altar dated 1602. The sculptural work, associated with the circle of the Walthers, came from the former castle chapel in the Moritz Building of the Dresden Residenzschloss. Its furnishings also include a commemorative plaque from 1545 showing Martin Luther between the princes Johann Wilhelm and Johann Friedrich. The plaque’s design draws on early Renaissance models from Augsburg, and Dresden founders Wolfgang I Hilliger and Oswald II Hilliger cast it. Both belonged to the Hilliger dynasty of bell and cannon founders.
Elbe crossing
A historic bridge once stood immediately in front of the castle. It was demolished when the route was realigned, and since August 1994 a surviving remnant has served as a viewing platform. A new steel-composite beam bridge was built approximately 100 metres upstream between December 1991 and summer 1993.