Herrenhaus Röcknitz: A Renaissance Manor House in Germany


Site at a Glance
- Rating
- 4.3
- Popularity
- Very Low
- Country
- Germany
- Primary era
- Early Modern
- External website
- Open
- Eras represented
- Medieval, Early Modern
- Civilizations
- Holy Roman Empire
- Site type
- Domestic
- Remains
- Castle
On this page15 sections
History
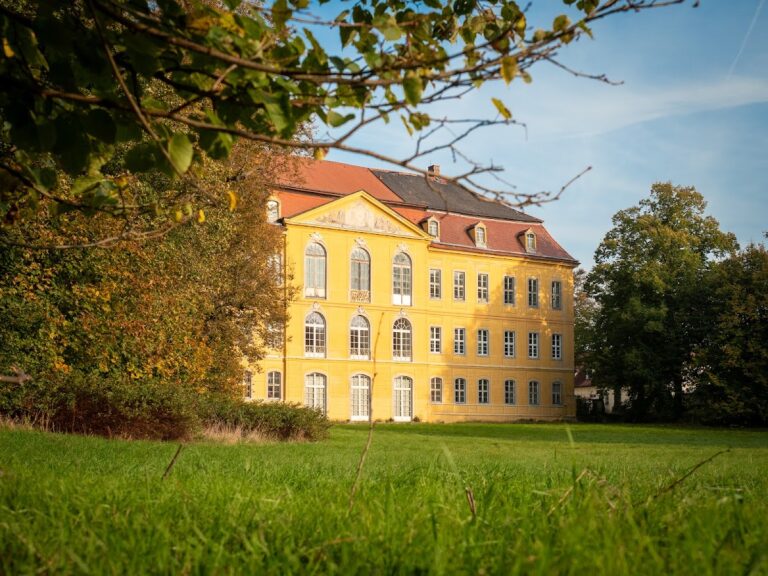
Herrenhaus Röcknitz is a manor house in Germany that probably originated in the mid-fifteenth century and was refashioned in the early Renaissance style in 1696. Located in Röcknitz, now part of Thallwitz in Saxony, it belonged to a manor estate, a landed property associated with noble administration, patronage, and economic control.
Medieval and sixteenth-century estates
The estate was connected with Hans von Broda of Röcknitz, who in 1465 received an annual rent of 14 groschen from Czoch, now Zwochau. Georg von Waren held the Röcknitz manor in 1495. Around 1500, a second estate in Röcknitz belonged to the cathedral chapter of Meissen, the governing ecclesiastical body of Meissen Cathedral. Part of that property was later used as a sheep farm.
During the sixteenth century, the principal estate belonged to the von Nitzschwitz family. Several short-term owners followed before Christian Zoch of Zwochau and his family acquired it in 1622. They retained the estate until 1687.
The von Plötz period
Joachim von Plötz became lord of Röcknitz Manor in 1687. He bought Treben Manor from Privy Councillor von Bünau and united it with Röcknitz. On 22 November of that year, the Elector appointed him patron of Röcknitz and Treben and gave him the titles of Chamber and Mining Councillor. The patronage right, which concerned authority over the associated church or religious institution, thereby returned from the Elector to Röcknitz after 117 years.
Von Plötz had the manor house refashioned in a restrained and elegant style in 1696. A coat of arms on the west side bears that date and links the work with his marriage to Katharina Agnes von Birkholtz, celebrated on 20 November 1670. After his death, the patronage right was withdrawn again. In 1718, the estate passed to Chief Sergeant Karl Reinhard von Hartitzsch, who held it for more than thirty years.
Later ownership and twentieth-century use
From 1750, Röcknitz successively belonged to the von Haudring and von Fuchs families. Royal Chamberlain Baron Karl Alfred von Wächter purchased the manor in 1872. He was the son of the jurist and rector of the universities of Tübingen and Leipzig, Karl Georg von Wächter, who was buried at Röcknitz.
Following Karl Alfred von Wächter’s death in 1914, the manor was sold to the Bautzmann brothers for 500,000 marks. They resold it in 1917 to Commercial Councillor Dr. Arthur Köpp, founder of the Vasenol Works in Leipzig, for 1.5 million marks. Köpp leased the estate. His son Heinrich took it over in 1935 but no longer lived in the manor house. After the Second World War, he moved to Oberndorf am Neckar.
The building acquired a sanitary wing on its north exterior wall in 1947. In 1954, thirteen refugee families from East Prussia and Silesia lived on the upper floor. Other rooms served as a vocational school, kindergarten, after-school centre, and offices of the BHG, an agricultural trading cooperative for rural communities. The building also contained a farmhouse room, library, senior citizens’ meeting room, beauty salon, youth room, and laundry roller.
Preservation and renewed use
The last resident left in 1997, after which the vacant building was approved for demolition. Representatives of the Röcknitz municipal council decided to preserve it in 1999. Extensive renovation began in 2000. The sanitary wing was removed and internal partition walls were demolished, allowing the building’s historic arrangement to be recovered more clearly.
The ground floor was ceremonially handed over at Whitsun in 2000, followed by the large room in September. Since then, Herrenhaus Röcknitz has been used for the Röcknitz Manor Market, galleries, and other events, while its rooms are also available for private celebrations.
Remains
Manor house
Main building
Herrenhaus Röcknitz is arranged as a moated, castle-like residence. The principal building is a plain rectangular structure aligned north to south. It has two storeys, eight bays, and a basement throughout. Two-bay cross-gabled structures project from both the east and west sides, making their gable fronts appear three storeys high.
The main body carries a two-storey gabled roof. Three bull’s-eye windows, or round windows, occupy the lower section on each side and two appear in the upper section. Each of the four cross-gabled structures has a single-storey pitched roof, with two horizontally arranged round windows in each gable front. A west-side coat of arms dated 1696 shows a swan for the von Plötz family and three hats with birch-cock feathers for the von Birkholtz family.
Central hall and interior
Two portals face one another on the building’s central axis. The west portal opens toward the courtyard and the east portal toward the park. Both lead into a large hall occupying the middle of the ground floor. The hall contains a large fireplace, entrances to the ground-floor gable rooms, and stairways leading to the upper floors and basement vaults.
Twentieth-century uses and structural changes altered the upper floors, which no longer retain their original state. Recent restoration has brought them closer to their earlier appearance. The basement vaults contain a well intended to supply water within the building.
Courtyard and water defences
Inner courtyard and bridges
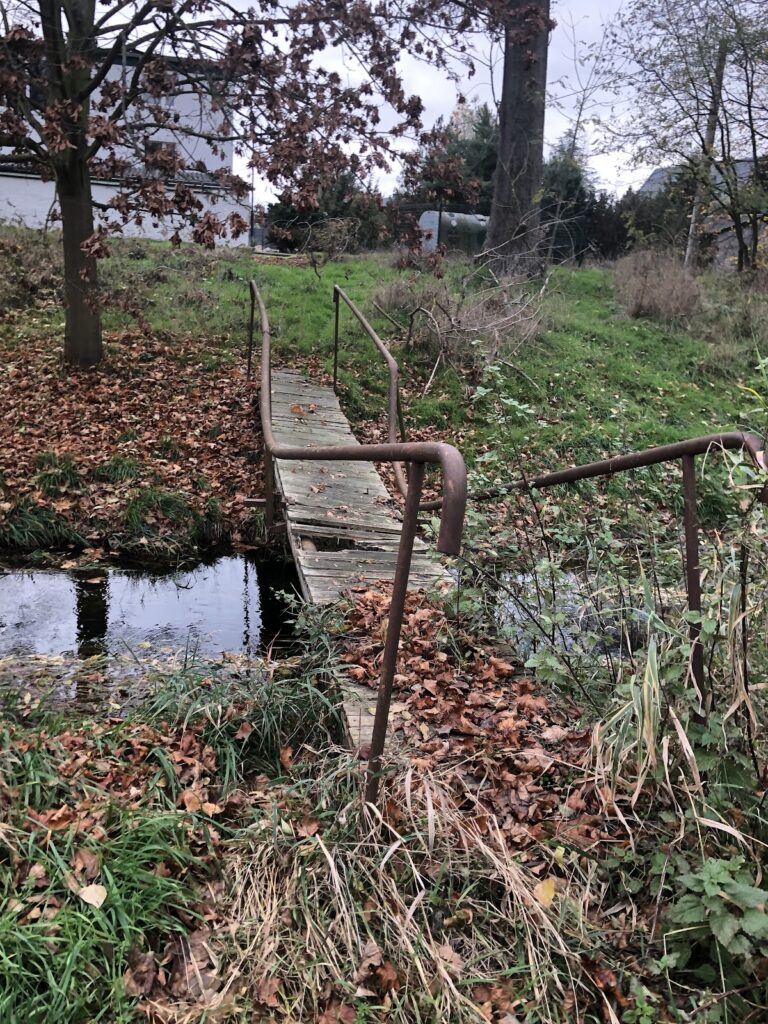
A small inner courtyard lies west of the manor house. A southern and a western three-bay stone-arched bridge provide access to it, and a low wall of natural stone encloses the courtyard.
Ditch and pond
The manor house and inner courtyard are surrounded by a ditch approximately 10 to 20 metres wide. Three natural springs originally supplied it. Later, sections were channelled, drained, and partly filled in, although the ditch remains clearly visible in the terrain. The bridge arches were walled up or fitted with a weir. The southwestern section, fed by one of the springs, still contains water and serves the local fire brigade as a fire-water pond.
A large pond remains west of the building, between the two access bridges. Together with the ditch and the arrangement of the residence, this water system reflects the manor house’s probable character as a fortified house, a defensible aristocratic residence smaller and less heavily fortified than a major castle.
Estate grounds
Farmyard and park
West of the ditch, several large agricultural buildings enclose a farmyard. To the east, a large English-style park forms part of the estate setting.
Detached estate buildings
Other detached buildings included a cavalier house, a secondary residential or service building within the estate complex, the buildings historically called “Polenhäuser,” and a gardener’s cottage. These structures were divided into separate plots and converted for residential use.
Nearby sites