Schloss Lossa: A Historic Manor Estate in Germany


Site at a Glance
- Rating
- 4.1
- Popularity
- Very Low
- Country
- Germany
- Primary era
- Early Modern
- Eras represented
- Early Modern
- Civilizations
- Electorate of Saxony, Holy Roman Empire
- Site type
- Domestic
- Remains
- Manor House
On this page8 sections
History
Schloss Lossa is a historic manor estate in Germany, located in the village of Lossa within the municipality of Thallwitz, about 7 kilometres southeast of Eilenburg. The estate was first recorded in 1504 as a Vorwerk, an agricultural establishment operated in connection with a larger lordly estate, belonging to the von Canitz family. By about 1564, it was described as a manor, a landed property whose owner held economic and often administrative authority over its land and dependent settlement.
From the sixteenth century to the nineteenth century
Moritz von Nischwitz owned the manor when it was described as such in the sixteenth century, and the manor house was erected under his ownership. Later proprietors included Conrad von Stein, who held Lossa during the Thirty Years’ War, the European conflict of 1618 to 1648 fought mainly within the Holy Roman Empire, and the von Bünau noble family, which originated in Naumburg.
In 1810, the estate passed by inheritance to Armgard Caroline Albertine von Könneritz, née von Hohenthal. Her husband, Hans Wilhelm Traugott von Könneritz, belonged to the old Thuringian-Meissen noble family of von Könneritz. Their son Hans Heinrich von Könneritz inherited Lossa and acquired Schloss Erdmannsdorf in the Ore Mountains in 1822. In 1856, Lossa passed to his son Richard von Könneritz.
The estate district and the von Könneritz heirs
Around 1884, the manor formed an independent estate district with 29 inhabitants and was attached ecclesiastically to Nischwitz. By 1910, the estate, including additional properties in Großzschepa and Nepperwitz, covered 272 hectares. Richard von Könneritz died without children, and a memorial stone was erected for him in the estate park in 1911. It remains in the park.
His heirs included Karl Eduard Count von Koenneritz, a Royal Saxon major general. The family retained the estate until 1945, when the last owner, Hasso Heino Count von Könneritz, left for Lichtenstein with his wife Alexandra Hauschild and their three children. During the land reform in the Soviet occupation zone, the family was expropriated without compensation. The reform confiscated large estates belonging to landowners with more than 100 hectares and redistributed or reorganized their land.
Reuse, deterioration, and fire
During the East German period, the manor house was used partly as a kindergarten and also contained a small library. Its structural condition deteriorated, and it stood vacant from the mid-1980s. The former riding hall was converted into a cultural centre during the 1960s, where harvest-thanksgiving festivals, wine festivals, and performances by well-known orchestras took place. Other ancillary buildings continued to be inhabited or served cultural and commercial purposes.
After German reunification, the municipality worked to secure and renovate the surviving parts of the historic complex, and the roof was re-covered in 2000. On 29 August 2016, part of the manor house burned down, leaving it a ruin. Arson was suspected. The historic building ensemble and estate park are protected as heritage monuments, while the park also has protection as a garden monument.
Remains
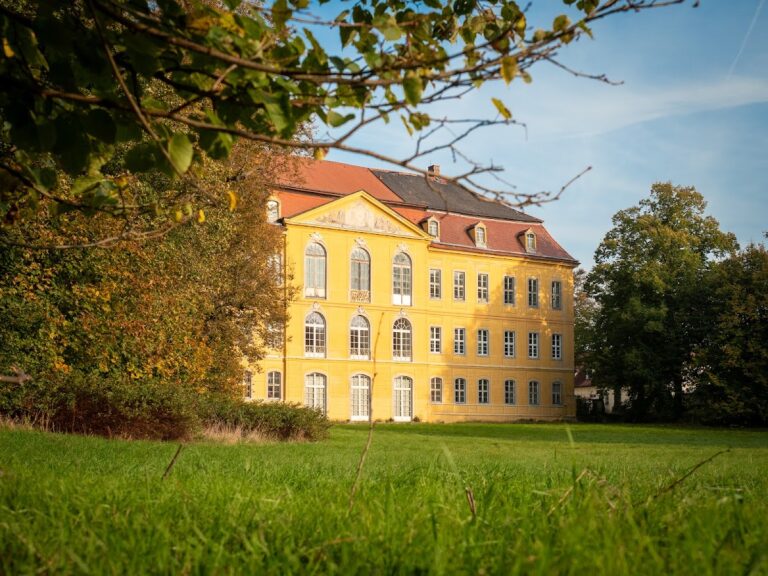
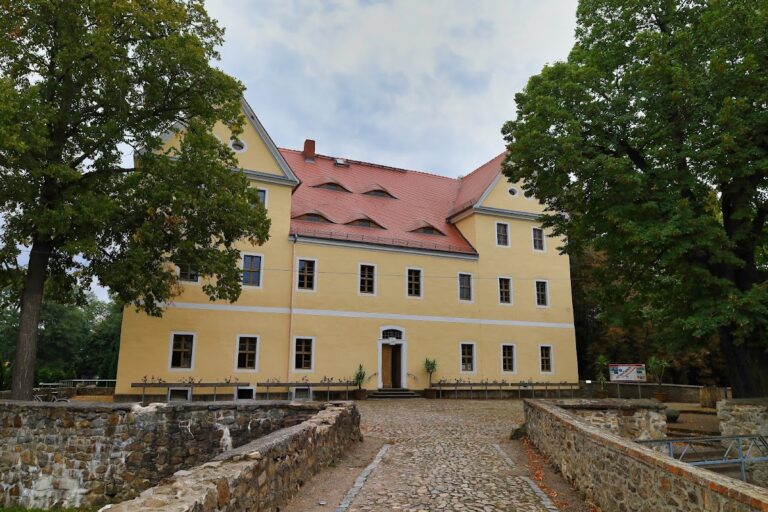
The surviving complex combines a Renaissance manor house with attached estate buildings and a park to the east. The main building is an eleven-bay, two-storey structure made of rubble stone, with projecting central sections on its front and rear elevations. The arrangement of the manor house, gatehouse, flanking cavalier houses, farmyard buildings, and park reflects the organization of the former landed estate.
The manor house
The manor house has a gabled roof that was marked by dormers and formerly crowned by a roof turret. Its profiled Renaissance window surrounds are made of porphyry tuff, a volcanic stone containing larger crystals in a fine-grained matrix. Four colossal pilasters divide the central projection on the front elevation. Before the fire, this projection also had a transverse gabled dormer, set across the main roof slope, and a volute gable with curved, scroll-like ornament. The rear elevation has a strongly projecting, four-bay central section crowned by another transverse gabled dormer. Its window surrounds are made of sandstone and porphyry tuff.
Three round-arched entrances in the front central projection lead into the manor house. Inside, the hall has a groin vault formed by the intersection of two barrel vaults and supported by a plain Tuscan column. The upper floor has a timber-beam ceiling. The building remains in ruinous condition after the fire, with its surviving structural elements forming part of the historic complex.
Gatehouse and estate buildings
A gatehouse is attached to the right of the manor house. Its hipped roof covers a passage leading toward the park, and its upper-storey windows have profiled porphyry-tuff surrounds. Two-storey cavalier houses flank the manor house on both sides. Their mansard roofs have two slopes on each side and are fitted with curved bat dormers.
In front of the right-hand cavalier house stands a two-storey building with a gabled roof. Its ground floor includes artificial-stone window surrounds and two portals, while the upper-storey windows have wooden surrounds. Together with the gatehouse and cavalier houses, it forms part of the surviving group of residential and agricultural buildings around the manor house.
Park and landscape features
The estate park adjoins the complex to the east and is crossed by the Lossa stream. It contains an open-air stage and the memorial stone erected for Richard von Könneritz in 1911. North of the stream, a lime-tree avenue of pollarded trees is one of the notable features of the locality. The park forms part of the protected historic estate and is also recognized as a garden monument.
Nearby sites