Dahlen Castle: A Late-Baroque Noble Residence in Germany


Site at a Glance
- Rating
- 4.3
- Popularity
- Low
- Country
- Germany
- Primary era
- Early Modern
- External website
- Open
- Eras represented
- Early Modern
- Civilizations
- Electorate of Saxony, Holy Roman Empire
- Site type
- Domestic
- Remains
- Castle
On this page13 sections
History
Dahlen Castle is a late-Baroque noble residence in Dahlen, Germany, built between 1744 and 1751 for Heinrich Graf von Bünau. It replaced or incorporated an earlier medieval estate and became historically important in 1763, when King Frederick II of Prussia signed the final act ending the Seven Years’ War in the castle’s White Hall.
Medieval estate and changing overlords
A noble residence, or curia, existed at Dahlen from the beginning of the thirteenth century under the administration of the bishops of Naumburg. Naumburg was both a medieval bishopric and an ecclesiastical territorial power. The estate developed into a feudal holding whose aristocratic owners maintained law and order, exercised jurisdiction, and protected important roads leading toward Oschatz, Leipzig, and Torgau.
Overlordship changed during the following centuries. In the fourteenth century, Dahlen passed from the Bishopric of Naumburg to the Crown of Bohemia, the territorial authority of the Bohemian monarchy. In the mid-fifteenth century, control passed to the Wettins, the dynasty that later ruled Saxony. An agreement of 23 April 1459 confirmed Dahlen under the Saxon royal house, and the Wettins enfeoffed the von Schleinitz family in 1484.
The estate itself changed hands repeatedly. In 1305, during the episcopate of Ulrich of Naumburg, a transaction valued Dahlen at 500 marks of Freiberg silver and involved members of the von Ilburg family. Luthold von Torgau owned it in 1383, after which it came to Hanns von Schleinitz of the Meissen branch.
From the von Schleinitz family to the von Bünau family
In 1618, Heinrich von Schleinitz sold Dahlen for 44,200 Bohemian guilders to his brother-in-law Christoph von Loß the Younger. Loß was Reich Treasurer, an official responsible for imperial financial administration, and Privy Councillor, a senior adviser in a ruler’s government. He transferred the estate to Elector Johann Georg I of Saxony in 1619.
The Elector later sold Dahlen, which had been affected by the Thirty Years’ War, to his Privy Councillor David von Döring. Through the inheritance of Döring’s granddaughter Augusta Helena von Döring, who married the imperial court councillor Heinrich von Bünau in 1721, the estate entered the von Bünau family. Heinrich von Bünau assumed its administration in 1726.
Heinrich Graf von Bünau commissioned the present castle, probably on the site of a medieval building most likely erected by the von Schleinitz family. Johann Christoph Knöffel served as architect. The project created a late-Baroque complex with an honor court, a formal forecourt before a palace, and an orangery, a building for cultivating and sheltering citrus and other plants.
Dahlen Castle and the end of the Seven Years’ War
Dahlen acquired a lasting place in European history during the Seven Years’ War, a major European conflict that ended in 1763. King Frederick II of Prussia resided at the castle while peace negotiations took place at nearby Hubertusburg. On 21 February 1763, he signed the final act of the peace agreement in the White Hall, bringing the war to an end.
After Heinrich von Bünau died in 1762, the estate passed to his son Günther Graf von Bünau, then to his grandson Günther Graf von Bünau and his great-grandson Heinrich von Bünau. When Heinrich died without issue in 1842, ownership passed to his widow, Johanna Louise Augusta von Einsiedel, and subsequently through the Sahrer von Sahr family. The castle passed to that family in 1852.
Karl Sahrer von Sahr and Leo Sahrer von Sahr served in the First Chamber of the Saxon Landtag, the upper chamber of the historical Saxon state parliament. In 1939, Karl Detlev Siegfried Sahrer von Sahr adopted his nephew Hanns Heinrich Graf von Schönberg, who thereafter used the surname Sahrer von Sahr von Schönberg.
War, expropriation, and institutional use
During the Second World War, artworks and furnishings were removed from Dahlen Castle. After Schönberg was expropriated without compensation during the land reform of autumn 1945, the Soviet Military Administration, the Soviet authority governing its occupation zone in eastern Germany after the war, transferred the remaining artistic holdings to the Old Masters Picture Gallery in Dresden. These holdings included works by Italian masters from the sixteenth to the eighteenth centuries, views of Dresden by Canaletto, a collection of engravings, and the former owners’ ancestral gallery.
After 1945, the East German state acquired the estate. The castle first housed a police school and, from 1954, an engineering school for the meat-processing industry under the East German Ministry of Agriculture. Students of several nationalities, particularly from Vietnam, lived and studied there.
Fire, demolition, and preservation
Extensive renovation and restoration work had begun by the early 1970s. On the night of 20 March 1973, however, an improperly connected stove caused a fire that destroyed almost the entire central section. The roof structure collapsed through to the ground floor.
The side wings largely survived the fire but were dismantled by the Leipzig district administration through April 1973. Their roof structures and storeys were removed with a wrecking ball. One wing of the economic buildings north of the castle was also demolished, and the insurance payment was used elsewhere by the East German Ministry of Agriculture. The remaining castle was left principally as foundations and ruinous standing masonry.
Following German reunification, the town of Dahlen carried out several measures to secure the ruin. The town had received ownership from the state in about 1995–96. A 2001 architectural competition proposed rebuilding the castle as the principal building of a botanical research center, but the project did not obtain financing. A later attempt by an American private investor to purchase and restore the castle was blocked after the town restricted the proposed sale to the buildings and land only as far as the rear terrace, excluding the garden.
The Dahlen Castle Association was formed in 2005 to campaign for restoration, but its right of use ended on 31 December 2008. The Schloss- und Parkverein Dahlen e.V. followed on 3 January 2009, with the aim of preserving the surviving fabric and the town park while supporting reconstruction. Its work has focused on preservation rather than rebuilding. By August 2011, the ruin had been secured sufficiently for entry. Reconstruction is not expected in the foreseeable future because most town councillors favor retaining the castle as a ruin, although it remains possible if political conditions and funding change.
Remains
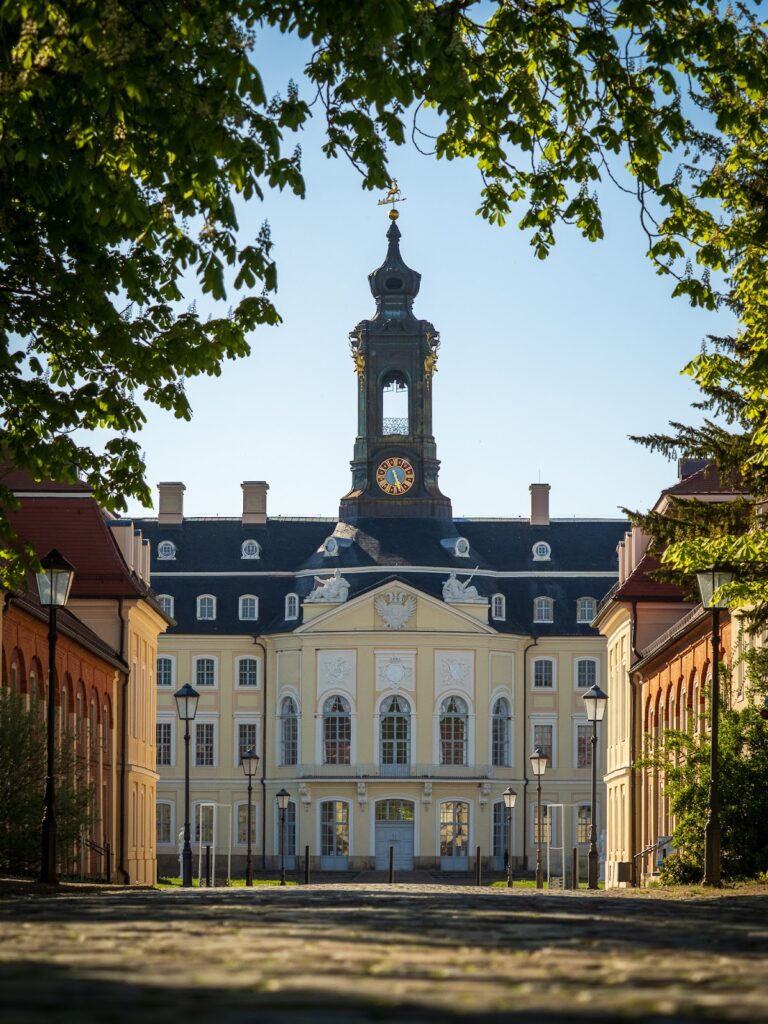
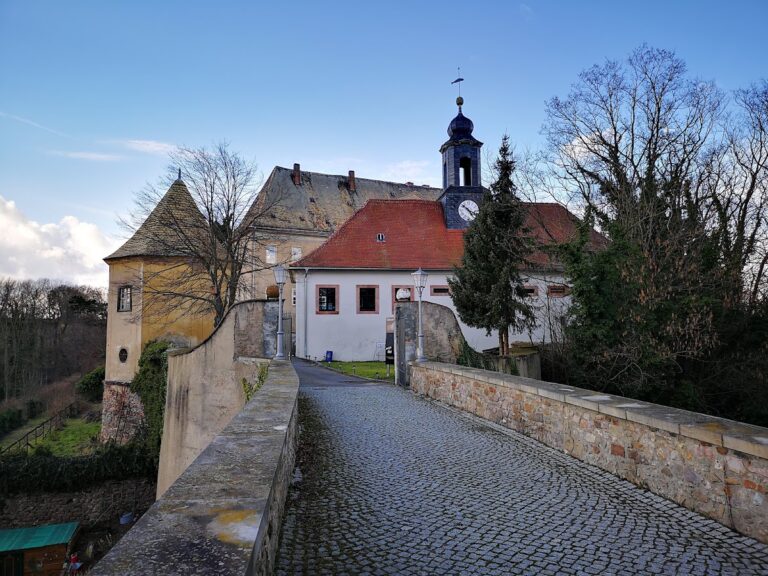
Dahlen Castle survives as the ruin of a late-Baroque sandstone complex built with material from the Elbe Sandstone Mountains. Its main building had a Latin H-shaped plan, probably intended as an allusion to Heinrich von Bünau’s first name. The complex contained two principal storeys and a mansard storey, a level beneath a roof with two slopes on each side, together with an honor court, auxiliary buildings, a crescent-shaped cavalier’s house known as the “Banana,” parts of a three-sided farm courtyard, and an orangery.
Main building and interiors
H-shaped building
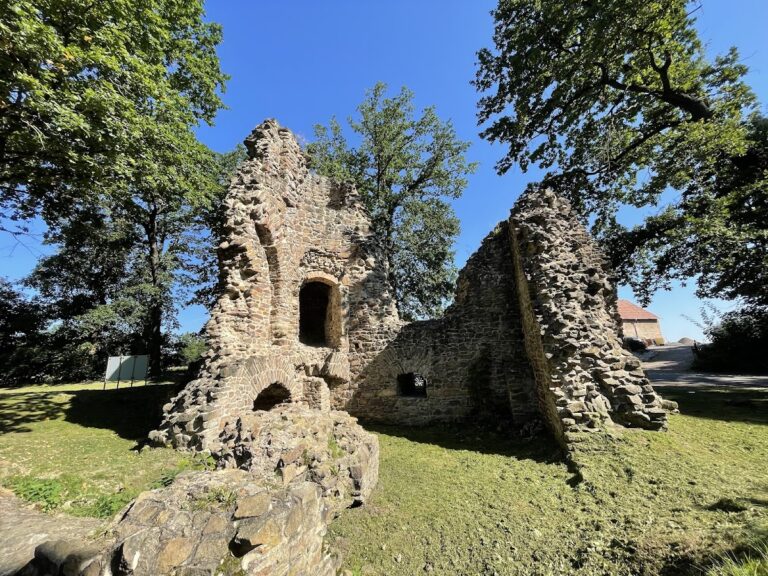
The principal building was arranged around the H-shaped plan and contained more than thirty rooms. The 1973 fire destroyed almost all of the upper structure and left the central section as an empty shell. Later demolition of the side-wing roofs and floors removed much of the surviving fabric, so the present complex is chiefly composed of foundations and standing masonry.
Decorative interiors
The interior decoration included illusionistic trompe-l’oeil painting, which made painted forms appear three-dimensional, especially in the Grand Stair Hall. Ceiling paintings decorated the Emperor’s Hall, the large festival hall, the entrance hall, and the staircase. Adam Friedrich Oeser, an eighteenth-century painter and art educator, created the ceiling paintings commissioned by Heinrich von Bünau in 1756. Their forms combined Viennese Baroque and Classicist elements.
The White Hall had plaster and marble walls with reliefs of Apollo and Minerva, classical deities associated respectively with the arts and prophecy, and wisdom and strategic warfare. Cherubs and a sky scene appeared on its ceiling. The Emperor’s Hall was a large ballroom intended for royalty and other high-ranking guests. It had a high ceiling, a painted design comparable to that of the White Hall, and two balconies opening into the room from the third floor.
The castle also possessed an extensive library assembled by Johann Joachim Winckelmann, an eighteenth-century German archaeologist and art historian. Preservation work later added window panes in several rooms and replaced a deteriorated covering over the flat concrete roof. In 2017, historically modelled parquet flooring was laid in the Mirror Hall and the Emperor’s Hall.
Courts, auxiliary buildings, and park
Honor court and service buildings
The honor court formed the formal forecourt of the palace. The wider complex included a crescent-shaped cavalier’s house, commonly called the “Banana,” parts of a three-sided farm courtyard, and an orangery. The farm buildings were divided among private owners during the 1945 land reform. The orangery was later converted into an agricultural mixing plant and altered beyond recognition.
Castle park
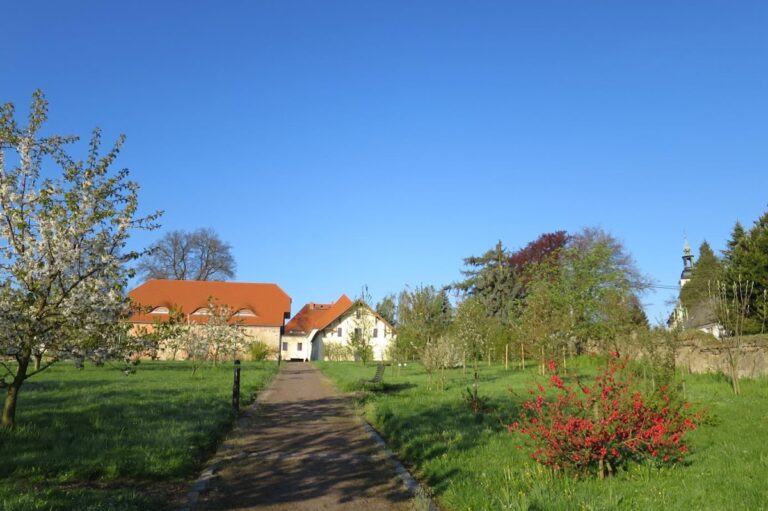
A two-flight ramp behind the castle led into the castle park. The grounds were designed in the English style and later became Dahlen’s town park. In 2019, three window axes on the inner face of the right wing, previously finished in rough plaster, received different yellow-and-white facade samples. The samples demonstrated possible treatments based on the castle’s former appearance.