St Luke’s Church, Holmes Chapel: A Medieval Anglican Parish Church


Site at a Glance
- Rating
- 4.9
- Popularity
- Very Low
- Country
- United Kingdom
- Primary era
- Medieval
- External website
- Open
- Eras represented
- Medieval, Early Modern, Modern
- Civilizations
- English
- Site type
- Religious
- Remains
- Church
On this page9 sections
History
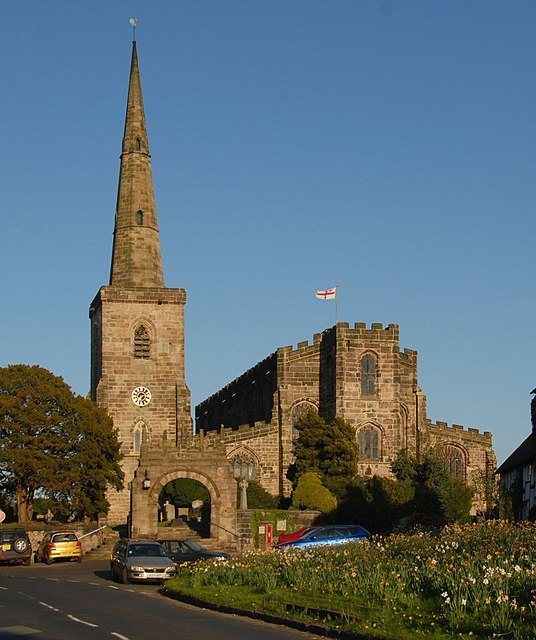
St Luke’s Church is an Anglican parish church in Holmes Chapel, United Kingdom, whose present building originated around 1430 in the late-medieval Perpendicular Gothic period. A church has occupied the site since the thirteenth century, while the surviving building combines a timber-framed body with a sandstone west tower and was consecrated in 1430.
Medieval origins
The church developed from an earlier place of worship on the site. Its fifteenth-century rebuilding produced a timber-framed nave and chancel alongside a Perpendicular sandstone tower. Perpendicular Gothic was a late-medieval English style noted for vertical lines, broad window openings, and rectilinear tracery.
Eighteenth-century changes
During the early eighteenth century, the nave and chancel were encased in brick. A west gallery was later added as a gift from Thomas Hall, introducing a new internal feature while retaining elements of the medieval structure.
Parish history and preservation
The parish registers begin in 1613, and the churchwardens’ accounts begin in 1812. Renovations took place in 1839, 1931, and 1950. St Luke’s remains an active parish church in the Diocese of Chester, within the Archdeaconry of Macclesfield and the Deanery of Congleton, and forms part of the parish of Church Hulme. It was designated a Grade I listed building on 14 February 1967 and is included on the National Heritage List for England. Grade I is England’s highest level of statutory protection for buildings of exceptional architectural or historic interest.
Remains
Building layout and materials
St Luke’s is a Gothic church arranged around a four-bay nave, the main body of the church, with north and south aisles running alongside it. A one-bay chancel with a lower roof occupies the east end, and a vestry stands on its north side. The tower is built of sandstone, while the nave and chancel are brick. Welsh slate covers the roof. The aisle windows are set in two tiers and have semicircular heads.
West tower
The sandstone west tower has a west doorway beneath a two-light window, a small square window for the ringers, and two-light openings in the belfry. Its summit is embattled, or finished with a crenellated parapet, and each corner has a gargoyle. Diamond-shaped clock faces appear on the north and south sides. The tower also houses six bells. Four were cast by Richard Sanders in 1709, while the remaining two were made in 1858 by G. Mears of the Whitechapel Bell Foundry.
Interior features and fittings
Removing a later plaster ceiling exposed a fifteenth-century timber roof. Its structure uses arch-braced trusses, with curved supports rising into the roof, together with cambered tie beams, which are slightly curved horizontal beams linking the sides. Oak-panelled galleries dating from around 1705 occupy the west end and the south aisle. The west gallery contains the organ, while the south-aisle gallery contains box pews.
Near the communion rail stands a carved oak crest dated 1622. The stone font dates from 1890, and the oak pulpit is a nineteenth-century work. Wall memorials and monuments date from 1715, 1801, and 1836. A brass candelabrum dated 1708 is described as the oldest in any church in Cheshire.
Organ, glass, and churchyard
The organ was built in 1851 by Richard Jackson, rebuilt around 1900 by A. Young, and rebuilt again in 1972 by L. Reeves. The east-window stained glass dates from 1921 and was designed by Horatio Walter Lonsdale. An extension to the churchyard contains the war grave of a soldier of the First World War.