St Mary’s Church, Astbury: A Medieval Parish Church in Cheshire
Site at a Glance
- Rating
- 4.6
- Popularity
- Very Low
- Country
- United Kingdom
- Primary era
- Medieval
- External website
- Open
- Eras represented
- Medieval, Early Modern, Modern
- Civilizations
- English, Norman
- Site type
- Religious
- Remains
- Church
On this page18 sections
History
St Mary’s Church, Astbury is an Anglican parish church in the United Kingdom, standing at Newbold Astbury in Cheshire. Its foundation date is uncertain, although 1150 has been proposed. The building developed through successive phases of medieval Gothic architecture, incorporating Norman, Early English, Decorated, and Perpendicular work. It remains an active parish church within the Diocese of Chester, the Archdeaconry of Macclesfield, and the Deanery of Congleton.
Early church and medieval development
The Domesday survey of 1086 records a priest at Astbury but does not mention a church. Fragments found nearby, including possible Saxon decoration, coffin lids, and the lower part of a cross, indicate that an earlier place of worship may have occupied the site. A small section of a late tenth- or eleventh-century Anglo-Saxon cross-shaft, decorated with interlace, is now preserved in the north aisle.
The earliest surviving part of the present building is a round-arched doorway, dated by the architectural historian Andor Gomme to about the middle of the 12th century. The church at that stage may have been a mainly timber-framed rectangular structure. During the middle of the 13th century, its eastern end was probably rebuilt in stone to create a chancel and sanctuary, the eastern part containing the altar and the most sacred area around it.
The nave and its north and south aisles were then constructed, with the principal body of the church completed during the 14th century. The tower was built towards the end of the 13th century beside the north side of the western bay of the north aisle, rather than at the usual western end. The south porch was added in the 14th century, and its upper room served as a priest’s room or treasury. The spire belongs either to the 14th or 15th century, although its precise date is uncertain.
Late medieval rebuilding
Major rebuilding took place during the later 15th century. The work probably began with the south arcade, the series of arches separating the nave from the aisle, and continued with the north arcade and the clerestory, an upper wall pierced by windows above the main arcades. The rebuilding was probably complete by about 1525, although the north aisle may not have received its final roof until the early 17th century.
The west porch may have originated in the 14th century, with its upper two storeys added during the following century. The nave roof was repaired in 1615. The church’s medieval furnishings and fabric were later affected by the English Civil War, the conflict between supporters of Parliament and the monarchy from 1642 to 1651. While nearby Biddulph Hall was under siege, Sir William Brereton’s Parliamentarian troops used the church to stable horses. They damaged the medieval glass and removed furniture, including the organ.
Restoration and continuing parish use
St Mary’s underwent restoration during the 19th century, including work by Anthony Salvin and a later intervention by George Gilbert Scott, carried out about 1857. Scott removed plaster from the walls and built a small gallery. During the 1852 restoration, the removal of whitewash revealed wall paintings and the royal arms of Henry VII, the first Tudor king of England. A Victorian reredos, a decorative panel behind an altar, and much of the stained glass were also added.
The church has continued as an active Anglican parish church, hosting traditional services as well as religious and community activities for children and adults. It was designated a Grade I listed building on 14 February 1967. Grade I is England’s highest category of listed-building protection and is reserved for buildings of exceptional interest. Architectural historians and writers have described St Mary’s as one of Cheshire’s outstanding or most notable parish churches.
The churchyard contains the graves of 16 British servicemen, including 15 who died in the First World War and one who died in the Second World War. A separate burial ground, Astbury Cemetery, was in use by 1946.
Remains
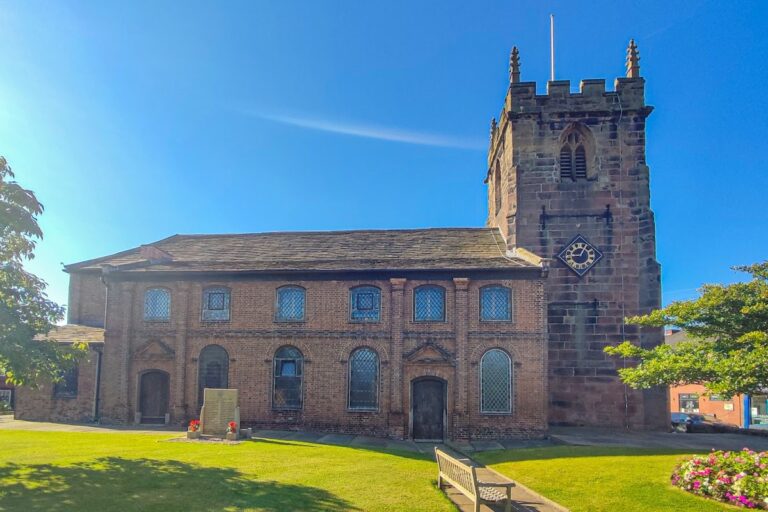
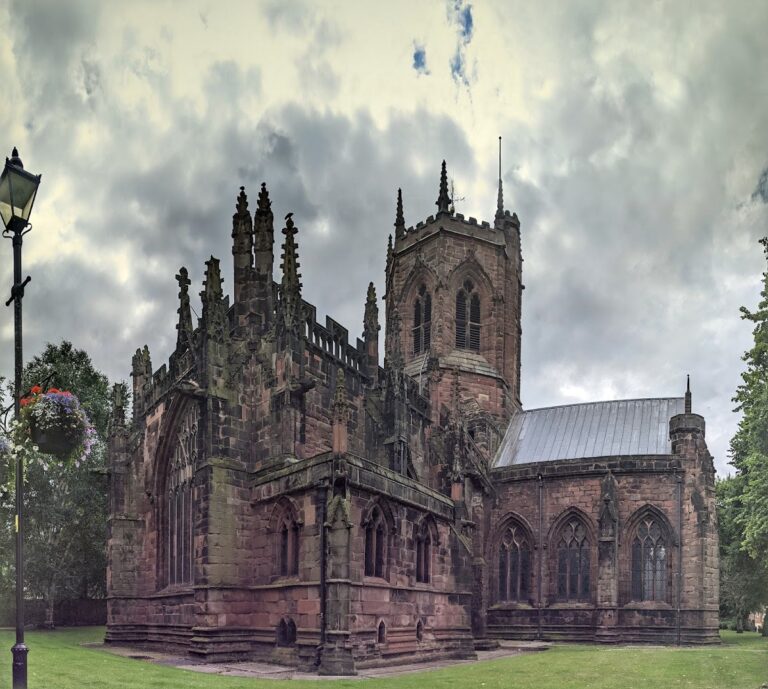
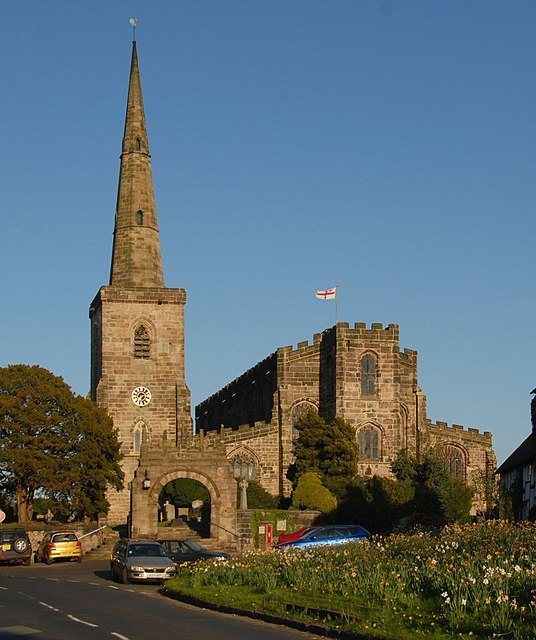
St Mary’s stands in an elevated position overlooking the village green. Its overall plan is trapezoidal, with the western end approximately 8 feet, or 2.4 metres, wider than the eastern end. The church consists of a seven-bay nave and chancel without a structural division, accompanied by north and south aisles that continue alongside the chancel to form chapels. The west end of the nave is about 40 feet, or 12.2 metres, wide. The body is built of yellow sandstone ashlar, finely cut and regularly laid masonry, with a metal roof. The separate tower is made from millstone grit, an unusual material for Cheshire churches, and its stone retains crisp carving compared with the more weather-prone sandstone.
Exterior structures
The north tower
The three-stage tower stands north of the western bay and is linked to the church by a short passage. A porch lies on its east side. Buttresses support the tower, which carries an octagonal spire with two tiers of lucarnes, dormer-like openings in the roof. The lower stage contains a Romanesque west doorway, an ogee-headed lancet on the north side, and a Perpendicular porch on the east. The middle stage has a two-light west window, a circular clock face, and lancet windows on its north and east sides. The upper stage contains two-light louvred bell openings on all four sides, a plain parapet, and a gargoyle, a projecting carved waterspout, on the west.
The north side
Buttresses divide the north side into four bays. It contains a priest’s door with a lancet above, a small trefoil-headed window, and two-light windows with Early English tracery. Battlemented parapets run along the aisle walls and the clerestory. At the eastern end, the central chancel window is Perpendicular and has seven lights. It is flanked by aisle windows with plate tracery, containing four and five lights respectively.
The south porch
The south side has nine buttressed bays and includes a two-storey porch with angle buttresses, a battlemented parapet, and gargoyles. Its lower storey is entered through a pointed-arch doorway, while the upper storey has a two-light window. Inside are stone seats and the remains of two holy-water stoups, vessels or recesses used for holy water. The stair to the upper room is made from reused gravestones, and a sundial is set into the outer wall.
The west porch
The three-storey west porch has diagonal buttresses, a double doorway, and a weathered saint’s image in a canopied niche. Its other features include three-light and two-light windows, a battlemented parapet, and an octagonal stair turret on the north side. Four interior corbels are carved as musicians. Four-light windows stand on either side of the porch, while the west ends of the aisles have four-light and five-light windows.
Interior arrangement and medieval fittings
Nave, arcades, and chapels
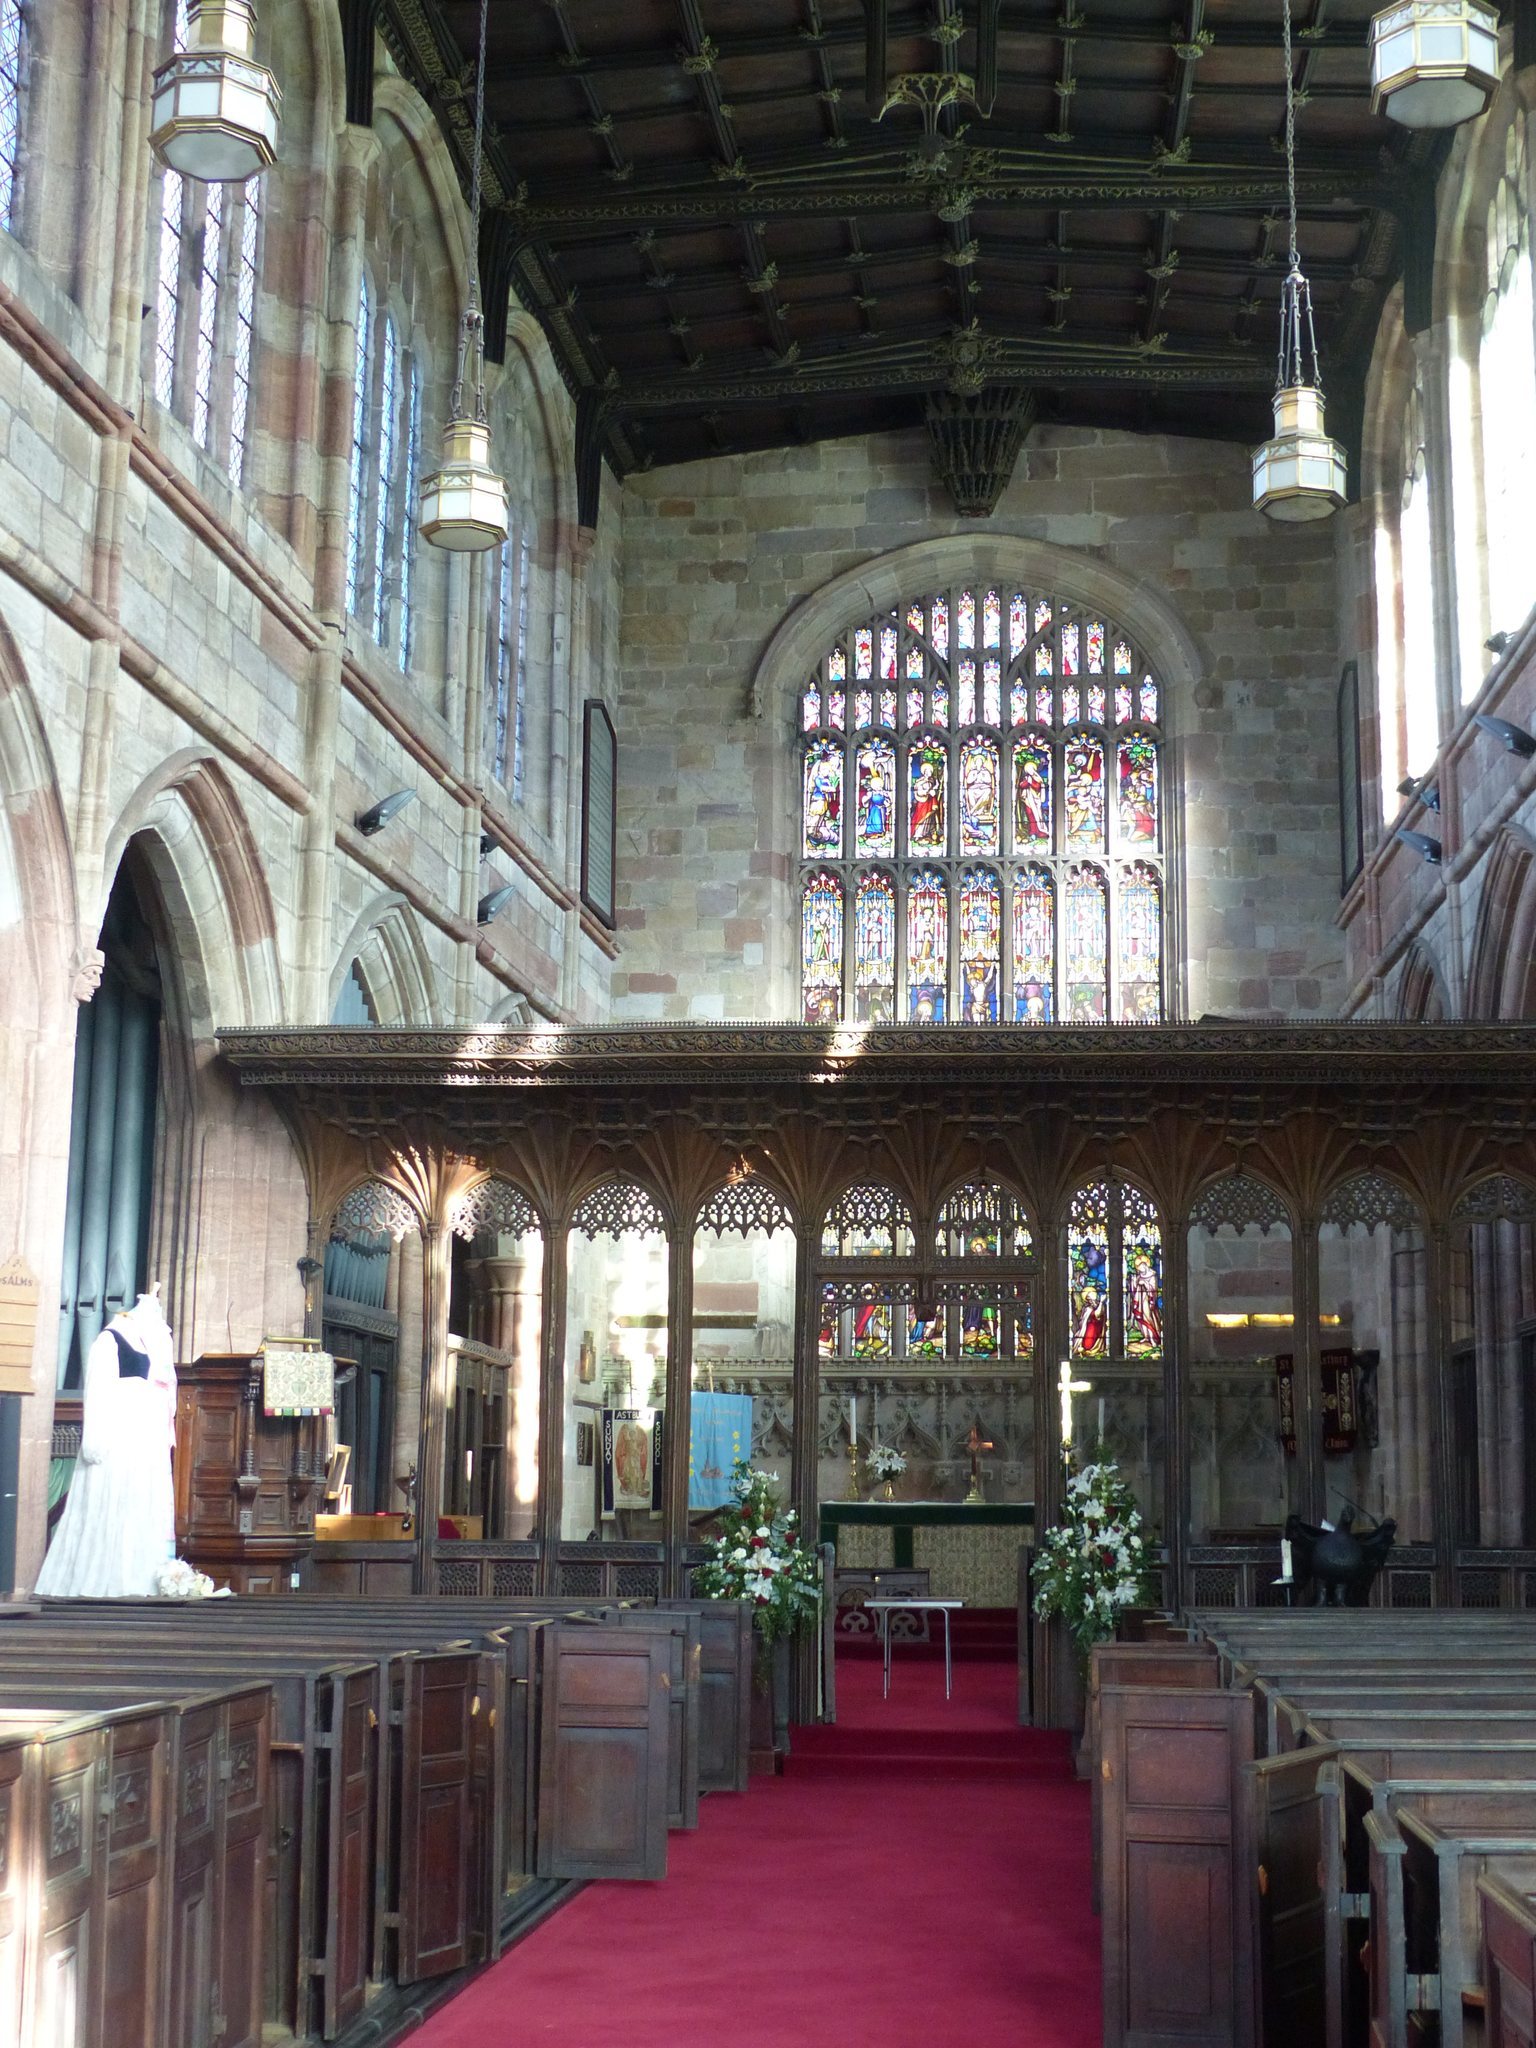
The seven-bay arcades separating the nave and chancel from the aisles have piers without capitals. Each pier carries a carved human face looking towards the nave. The roofs are divided into panels and decorated with carving, bosses, shields, inscriptions, and three pendants. The west chapel of the south aisle is the Lady Chapel, while the north chapel is dedicated to Saint Mary.
The church contains a large collection of medieval fittings and furniture. A screen separates the nave from the chancel, and parclose screens, which separate chapels or aisles from other parts of a church, stand between the aisles and chapels. The chancel screen dates from 1500 and is richly carved with birds, roses, vines, and foliage. It has ten bays with lierne vaulting, a form of ribbed vault in which subsidiary ribs create decorative patterns.
Stalls, lectern, and later furniture
The chancel stalls and carved wooden eagle lectern date from approximately the same period as the screen. The lectern is among the oldest eagle lecterns in the United Kingdom. The stalls have hinged seats and formerly had misericords, small hinged ledges beneath folding choir seats that supported people standing during lengthy services.
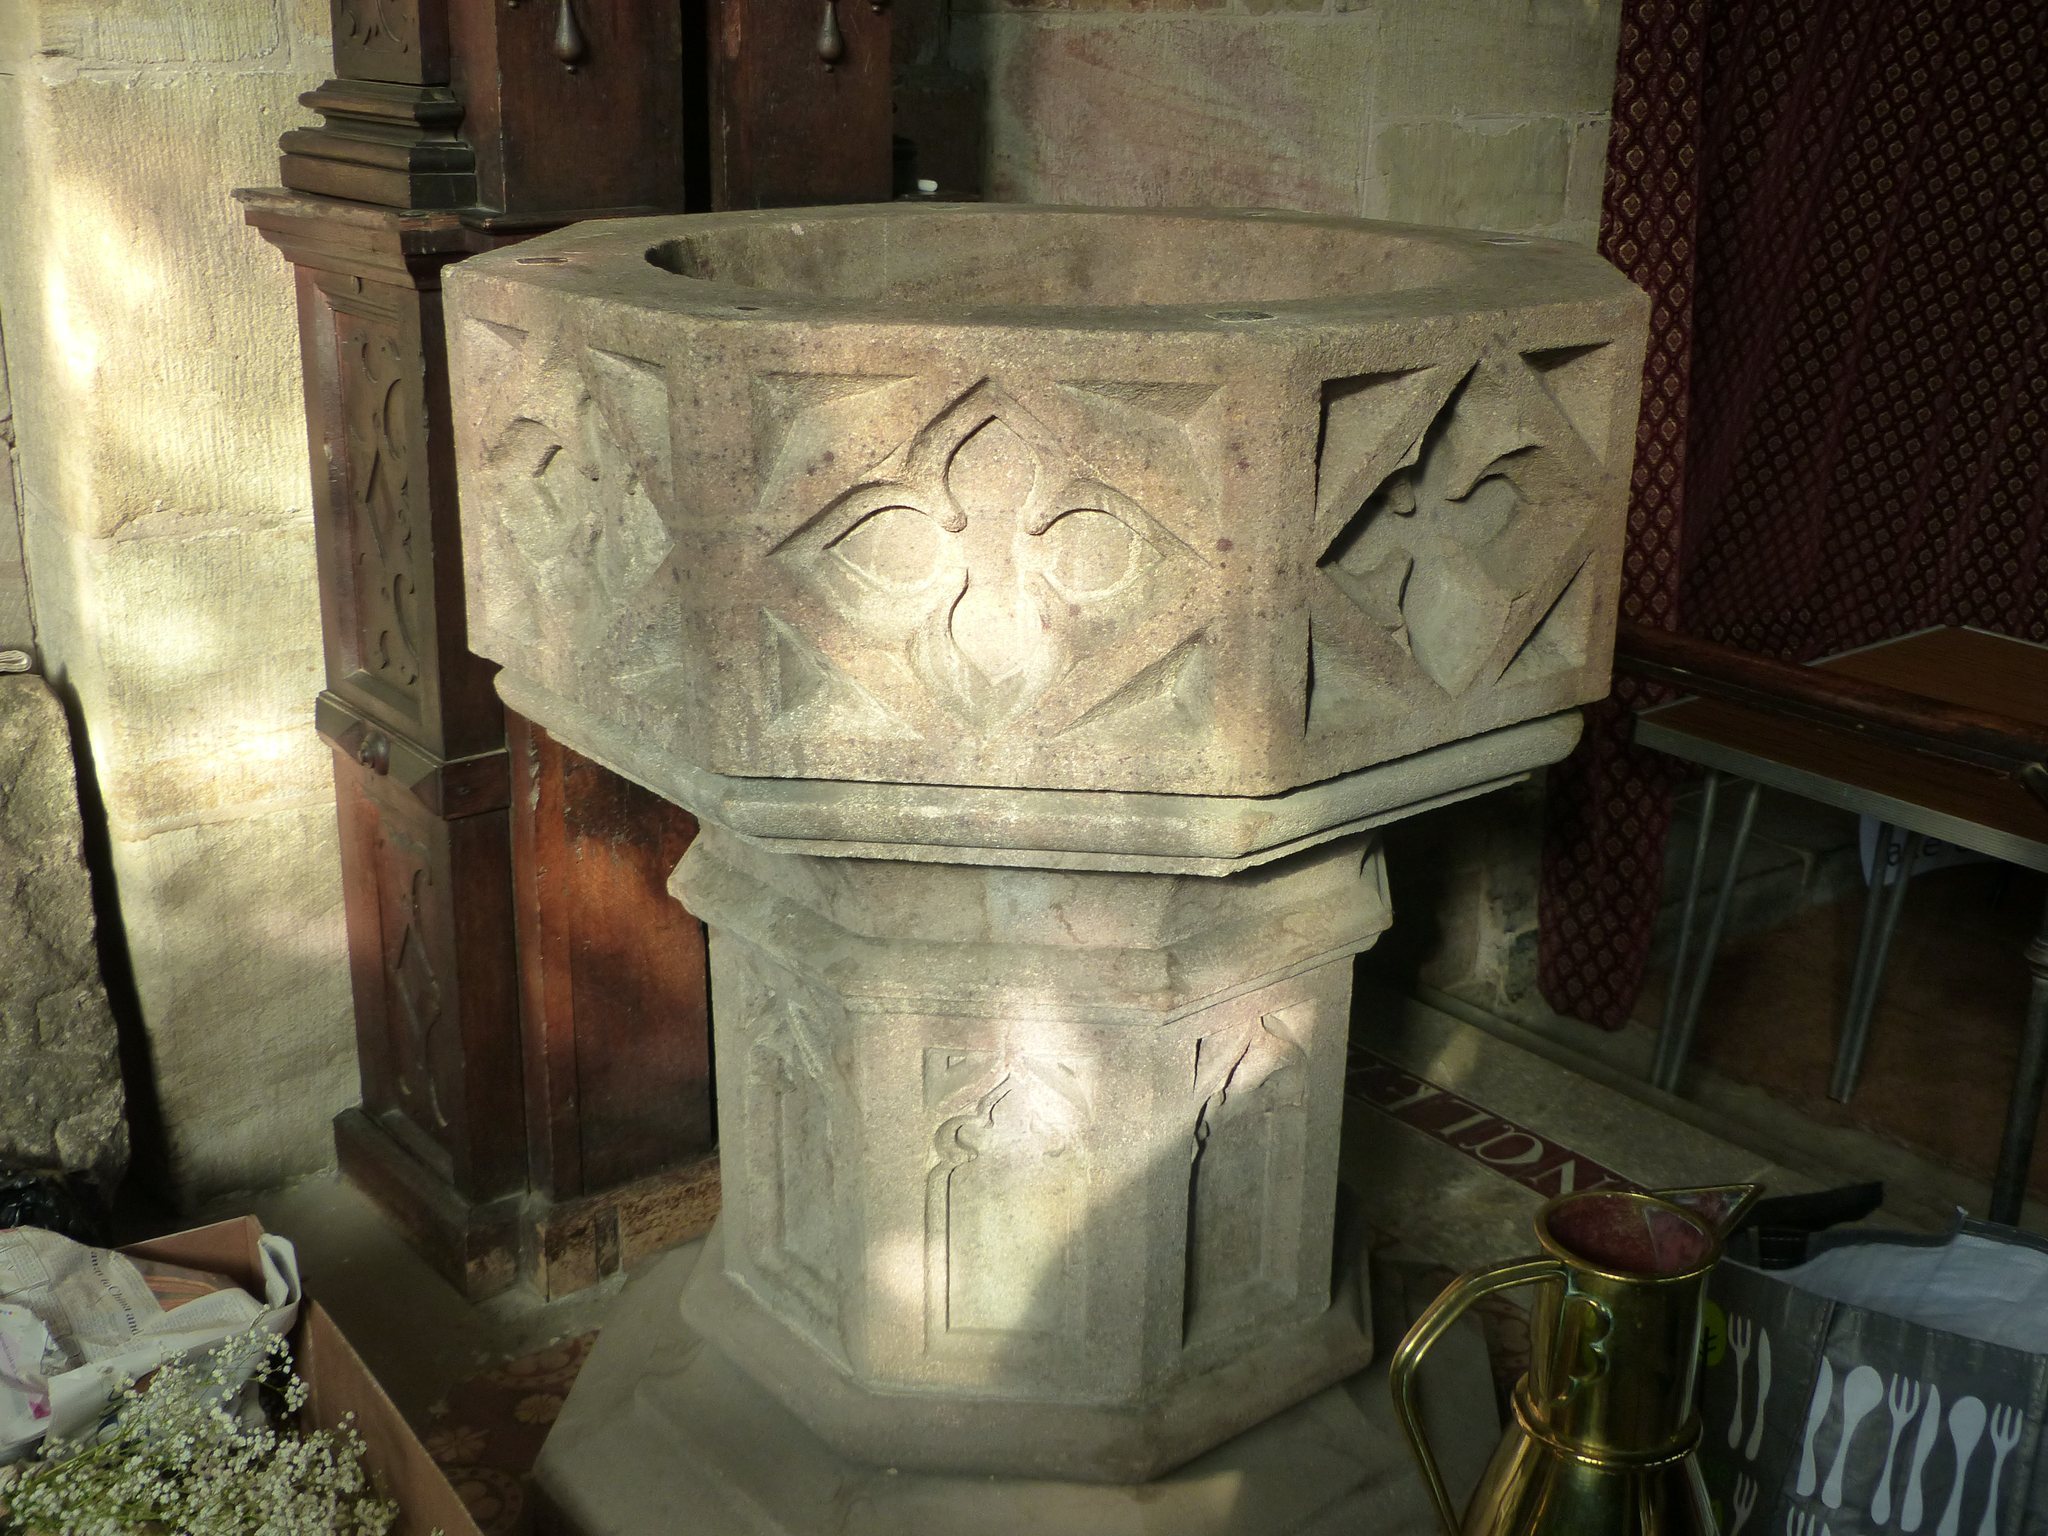
Much of the later furniture is Jacobean, the English style associated with the reign of James I from 1603 to 1625. It includes the altar rails, an octagonal pulpit, box pews, the Lady Chapel reredos, and the font cover. The font itself is Perpendicular. The chancel reredos, made in 1866, was designed by J. S. Crowther.
Paintings, glass, and memorials
The north aisle contains the royal arms of Charles II, the restored Stuart king who reigned after the English Civil War. Wall paintings uncovered beneath whitewash include a scene of the Blessed Virgin knighting Saint George and the royal arms of Henry VII. The church also preserves the Anglo-Saxon cross-shaft fragment with interlace decoration.
The western windows of both aisles contain stained glass dating from about 1500. Victorian glass includes the east window of about 1858 and the north-aisle east window of about 1861, both made by William Warrington. The south-aisle east window dates from about 1872 and was made by Ward and Hughes, while O’Connor made the two westernmost south-aisle windows in 1871. Later windows in the south wall of the Lady Chapel date from 1920.
There are 76 memorials in the church. They include the 14th-century tomb of Ralph Davenport, whose recumbent figure wears plate armour, a mail gorget, and a conical helmet. Other memorials include a tomb chest dated 1654 and the recumbent effigy of Lady Egerton, who died in 1599. Two sanctuary chairs and six old chests also survive, including an iron-bound chest dating from the 13th century.
Churchyard monuments and records
Venables tomb and medieval memorials
The churchyard contains 51 gravestones dating from the 17th century. Its principal monument is a late-13th-century canopied tomb associated with the Venables family. The canopy has crocketed pinnacles, pointed architectural ornaments decorated with repeated projections, dating from the 17th century. The monument was formerly inside the church and contains male and female figures with clasped hands. It is the only monument of its type in Cheshire, is listed Grade II*, and is a scheduled monument, meaning that it has legal protection as a monument of national archaeological or historical importance.
Two further medieval memorials made from yellow sandstone stand north and south of the Venables tomb. They carry weathered recumbent effigies. The northern figure may represent a praying cleric, while the southern figure represents an armoured knight with one leg missing.
Cross base and gateway
The churchyard sundial consists of two octagonal steps that originally formed the base of a 16th-century cross, together with an 18th-century octagonal pillar. The sundial is both listed and scheduled. The 17th-century churchyard gateway is a yellow-sandstone arch with crocketed pinnacles and a battlemented parapet. The gateway and the other churchyard structures are listed Grade II.
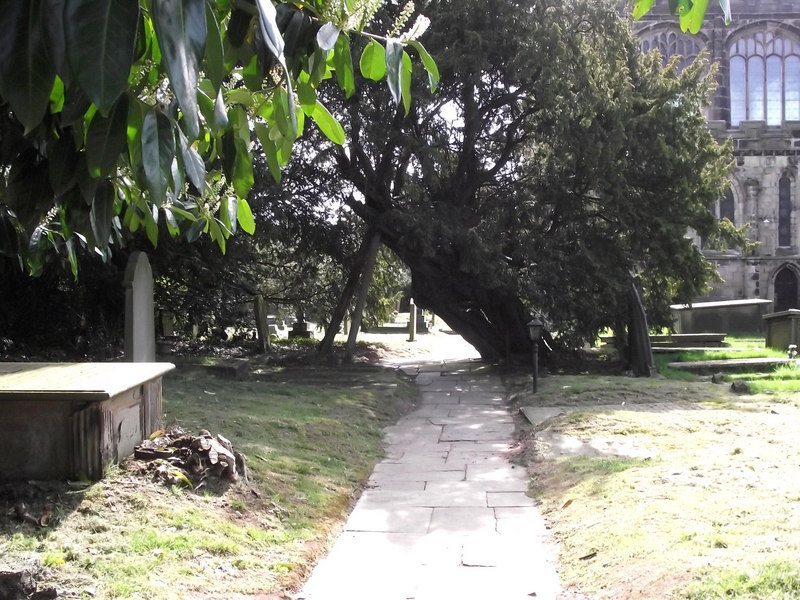
A yew tree in the churchyard is believed to be more than 1,000 years old. The church’s parish registers begin in 1572, while the churchwardens’ accounts begin in 1711, although the surviving accounts are incomplete.
Bells and organ
The bell ring consists of eight bells. Six were recast in 1925 by Taylor’s of Loughborough from the metal of four earlier 17th-century bells, and two were added by Taylors in 1998. The organ was made by J. J. Binns for King’s Hall, Stoke-on-Trent, in 1912. Stoke City Council presented it to St Mary’s in 1962, after which Reeves and Merner rebuilt and installed it.