St Mary’s Church, Weaverham: Parish Church and Historic Building
Site at a Glance
- Rating
- 4.4
- Popularity
- Very Low
- Country
- United Kingdom
- Primary era
- Early Modern
- External website
- Open
- Eras represented
- Classical, Medieval, Early Modern, Modern
- Civilizations
- English, Roman
- Site type
- Religious
- Remains
- Church
On this page15 sections
History
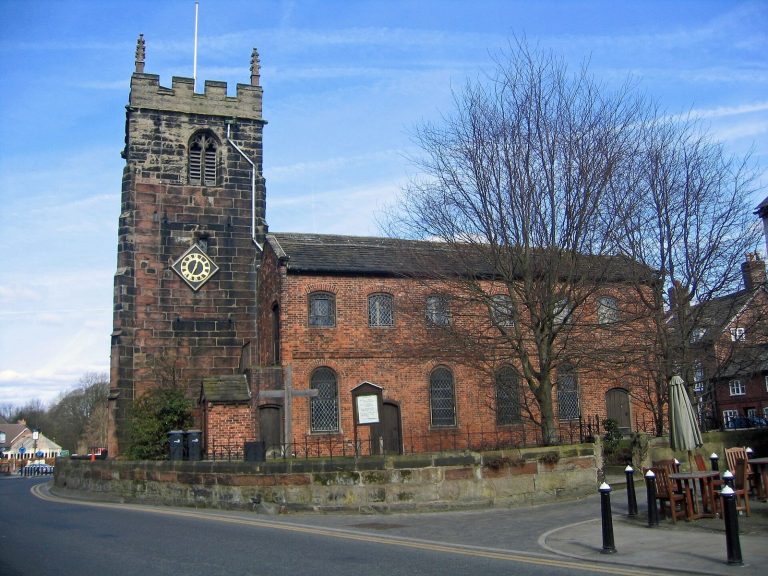
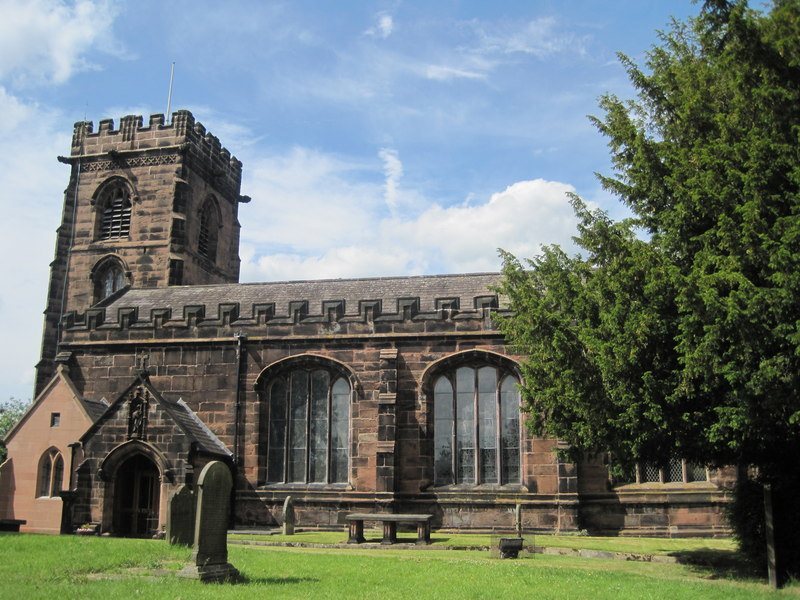
St Mary’s Church, Weaverham is a parish church in the United Kingdom, dedicated to St Mary the Virgin. A church stood on this site by the time of the Norman Conquest, the seizure of England by William, Duke of Normandy, beginning in 1066. The present building developed through medieval and sixteenth-century phases and remains the parish church of Weaverham and Acton Bridge.
Medieval and Tudor development
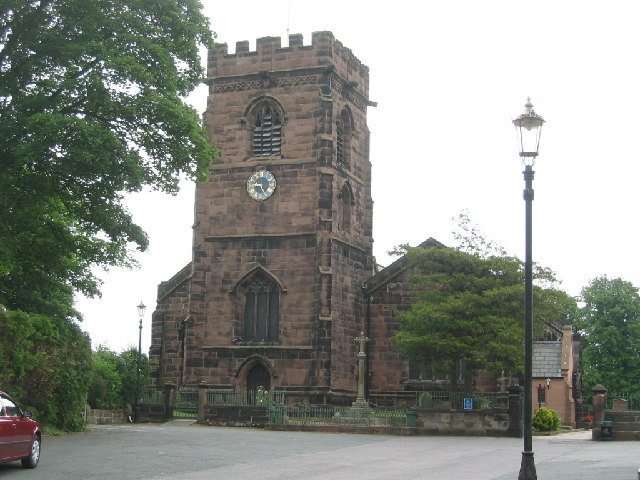
The west tower dates from the middle of the fifteenth century. The rest of the church belongs to the sixteenth century, giving the building a fabric shaped by the transition from the late medieval period into the Tudor era. In the Middle Ages, Edward I granted the advowson, the legal right to appoint a parish priest, to Vale Royal Abbey, a Cistercian monastery in Cheshire.
Following the Dissolution of the Monasteries, Henry VIII’s sixteenth-century suppression and confiscation of monastic institutions and their properties, the advowson was transferred to the Bishop of Chester. The parish registers begin in 1576, while the churchwardens’ accounts begin in 1630, preserving evidence of the parish’s religious and administrative life over subsequent centuries.
Nineteenth-century restoration
Anthony Salvin restored St Mary’s in 1855, and John Douglas undertook further restoration in 1877. Douglas added the porch and vestry and presented a stained-glass window in memory of his parents and sisters. These interventions form part of the church’s later architectural history, alongside its medieval tower and sixteenth-century main body.
Continuing religious use
St Mary’s remains an active Anglican-Methodist Local Ecumenical Project, a Christian congregation jointly associated with more than one denomination. It belongs to the Methodist Northwich and Winsford Circuit, a group of Methodist churches and preaching places served through shared ministry and administration, and to the Church of England Diocese of Chester, Archdeaconry of Chester, and Middlewich Deanery. The church is a Grade I listed building, the highest category of listed-building designation in England, with its designation dated 3 January 1967.
Remains
Building fabric and plan
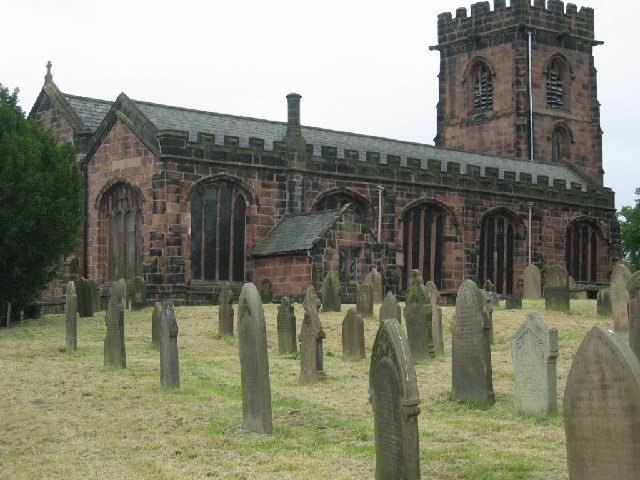
St Mary’s is built of red sandstone ashlar and covered by a Welsh slate roof. Its plan centres on a western tower that opens into a five-bay nave and chancel without an architectural division. North and south aisles extend along the main body and terminate in chapels. The building is wider at the west end than at the east, giving its plan a marked change in width from tower to chancel.
Fragments of a Roman road are present in the churchyard, adding evidence of an earlier transport route to the setting of the medieval and later church. The churchyard also contains the war graves of nineteen Commonwealth service personnel, including ten from the First World War and nine from the Second World War.
Aisle chapels and memorials
Wilbraham Chapel
The chapel at the east end of the south aisle is the Wilbraham Chapel, formerly known as the Grange Chapel. It contains memorials to local families and a screen dated 1636, linking the space to the commemorative and devotional use of the church in the seventeenth century.
Heath Chapel
The corresponding chapel at the east end of the north aisle is the Heath Chapel, formerly the Crowton Chapel. Like the Wilbraham Chapel, it contains local family memorials and a screen dated 1636. The two chapels therefore retain related evidence of family association and interior division within the church.
Chancel and baptismal furnishings
Chancel interior
The chancel contains an eighteenth-century chandelier and linenfold-carved panelling. Linenfold carving imitates folded lengths of cloth in wood, and here it forms part of the chancel’s historic interior furnishings.
Font
An octagonal font stands on a plain column and has an ornate Jacobean wooden cover. Jacobean describes the period associated with the reign of James I in England. The font and its cover combine a simple supporting form with a more elaborate timber superstructure.
Furniture, organ, and bells
Altar and historic fittings
The altar table was made by Thomas Chippendale, the eighteenth-century English furniture maker and designer. It has cabriole legs and claw feet. Other furnishings include an early Georgian parish chest and sanctuary chairs from the William and Mary period, the joint reign of William III and Mary II from 1689 to 1694.
The altar rails, originally belonging to the church, were moved to Hefferston Grange and used as the back staircase before being restored to St Mary’s. A sidesmen’s pew, dated 1774, was made with wood reused from the former three-decker pulpit, a multilevel pulpit that provided positions for the clerk, reader, and preacher.
Organ and bells
The church contains a two-manual organ made by Walker in 1951. Its ring of six bells represents several phases of bell founding. Two bells date from 1718 and were made by Abraham Rudhall II; two date from 1796 and were made by Thomas and James Bilbie; and the remaining two date from 1875 and were made by Mears and Stainbank of the Whitechapel Bell Foundry.