Little Moreton Hall: A Tudor Timber-Framed House in the United Kingdom
Site at a Glance
- Popularity
- Very High
- Country
- United Kingdom
- Primary era
- Early Modern
- Eras represented
- Medieval, Early Modern, Modern
- Civilizations
- British, English
- Site type
- Domestic
- Remains
- Manor House
On this page27 sections
History
Little Moreton Hall is a timber-framed house in the United Kingdom, built for the Cheshire landowner William Moreton between 1504 and 1508. The building grew through several generations of the Moreton family during the Tudor period, the rule of England’s Tudor dynasty from 1485 to 1603. The site appears in written records by 1271, before the present house was built.
The Moreton family and its estate
The family’s local roots reach back to 1216, when Lettice de Moreton married Sir Gralam de Lostock, who inherited land in the area. Later generations of the de Lostock family adopted the Moreton name. Gralam de Moreton acquired more land through marriages to Alice de Lymme and Margery de Kingsley, and John de Moreton’s 1329 marriage to heiress Margaret de Macclesfield brought a further estate. The family also bought land at low prices after the Black Death of 1348.
Four generations after John de Moreton, the family held 16 dwellings with their associated lands, a mill, and 700 acres. These included ploughland, pasture, meadow, woodland, and peat-cutting ground. The dissolution of the monasteries in the mid-16th century created further opportunities for estate expansion. Early in Elizabeth I’s reign, William Moreton II held 1,360 acres and two watermills, with an annual value recorded as £24 7s 4d. By the middle of the century, the estate included three watermills, orchards, gardens, and an iron-producing furnace called a bloomery. One mill ground corn, while two powered the bloomery’s hammers.
Construction and expansion
The north range and the northern part of the east wing formed the first house, alongside a west service wing that was later replaced. Around 1508, the east range was extended south to provide living quarters and a chapel. In 1546, William Moreton’s son replaced the west wing with a new service range. In 1559, he inserted a floor at gallery level in the Great Hall and added two large windows facing the courtyard. His son John built the south wing around 1560 to 1562; its Long Gallery may have been added after work on the range began. A small kitchen and brew-house followed around 1610.
By the mid-18th century, agriculture, timber, fish farming, and rents from property provided the estate’s main income. The family had previously held its bloomery in the eastern part of the estate from the late 15th century, linking its landholding to local iron production.
War, debt, and declining fortunes
During the English Civil War, the conflict between supporters of the king and Parliament that began in 1642, the Moretons backed the Royalist cause in a largely Parliamentarian community. Parliamentarian forces took the hall in 1643 to house soldiers. The family petitioned successfully for its return and kept ownership, but the episode left it in financial difficulty.
William Moreton died in 1654 owing between £3,000 and £4,000. His heirs tried to sell the estate, but disposed of only several parcels of land before mortgaging what remained. The family’s finances did not recover. By the late 1670s, the Moretons had left the house and rented it to tenant farmers. After William’s death, his children Ann, Jane, and Philip divided the building into three living areas.
The Dale family became tenants in 1841 and remained for more than a century. By 1847, much of the house was unoccupied and deteriorating, with boarded windows and a decaying roof. The chapel had been deconsecrated and was used for storing coal and other goods.
Restoration and preservation
Elizabeth Moreton, an Anglican nun, inherited the nearly derelict house after her sister Annabella died in 1892. She restored and refurnished the chapel and may have arranged for steel rods to strengthen the Long Gallery. In 1912, she left the property to her cousin Charles Abraham, Bishop of Derby, on the condition that it could never be sold. He opened the hall to visitors and continued its preservation. Abraham and his son transferred it to the National Trust in 1938. The Dale family farmed the estate until 1945 and served as the Trust’s caretakers until 1955.
The National Trust carried out extensive repairs, including reroofing, restoring features of the house’s earlier appearance, and removing decorative painting added during previous restoration work. A programme to repair the south-range roof began in 1977 after its stone slabs were found to be insecure; its six phases concluded in 1992. The hall and its sandstone bridge are Grade I listed, and the ground beneath the building is a Scheduled Monument.
Gardens and local traditions
Household accounts first mention gardens in the early 17th century, recording a gardener and purchases of seeds. In the mid-17th century, Philip Moreton described gardens within the moat, west of the house, including areas for herbs and vegetables and a nursery where fruit trees grew before being moved to an orchard. The long-neglected gardens were replanted in the 20th century in a style sympathetic to the Tudor period.
During major restoration work, workers found 18 concealed boots and shoes, all dating from the 19th century. People concealed shoes in buildings in the belief that they could ward off demons, ghosts, or witches, or encourage fertility among female occupants. Local stories tell of a grey lady haunting the Long Gallery and a child heard sobbing in or near the chapel.
Remains
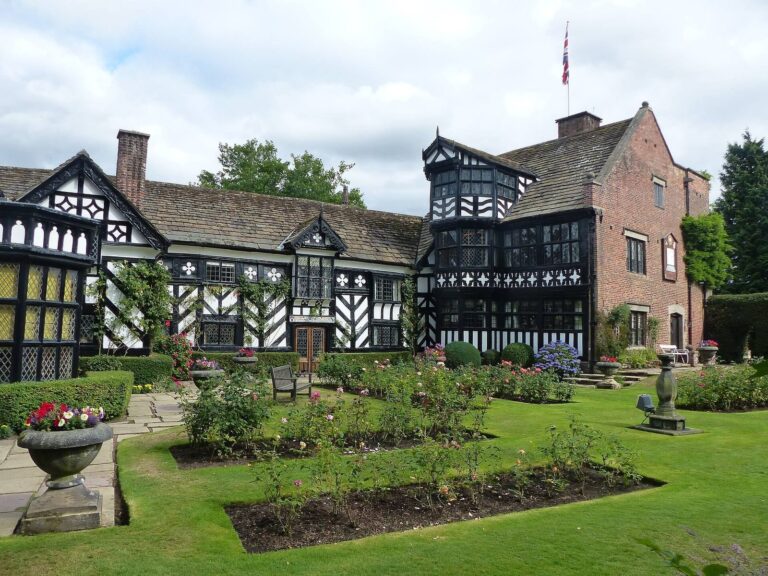
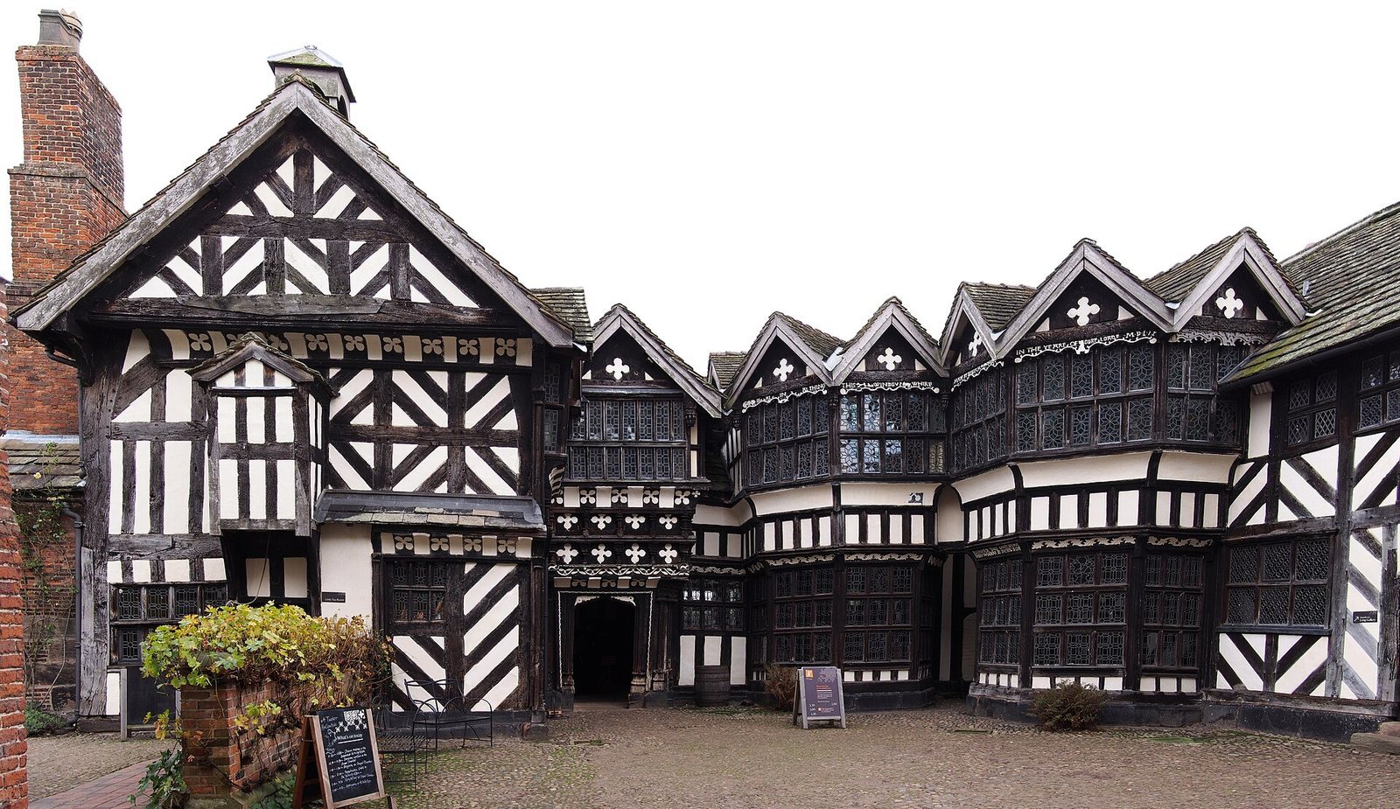
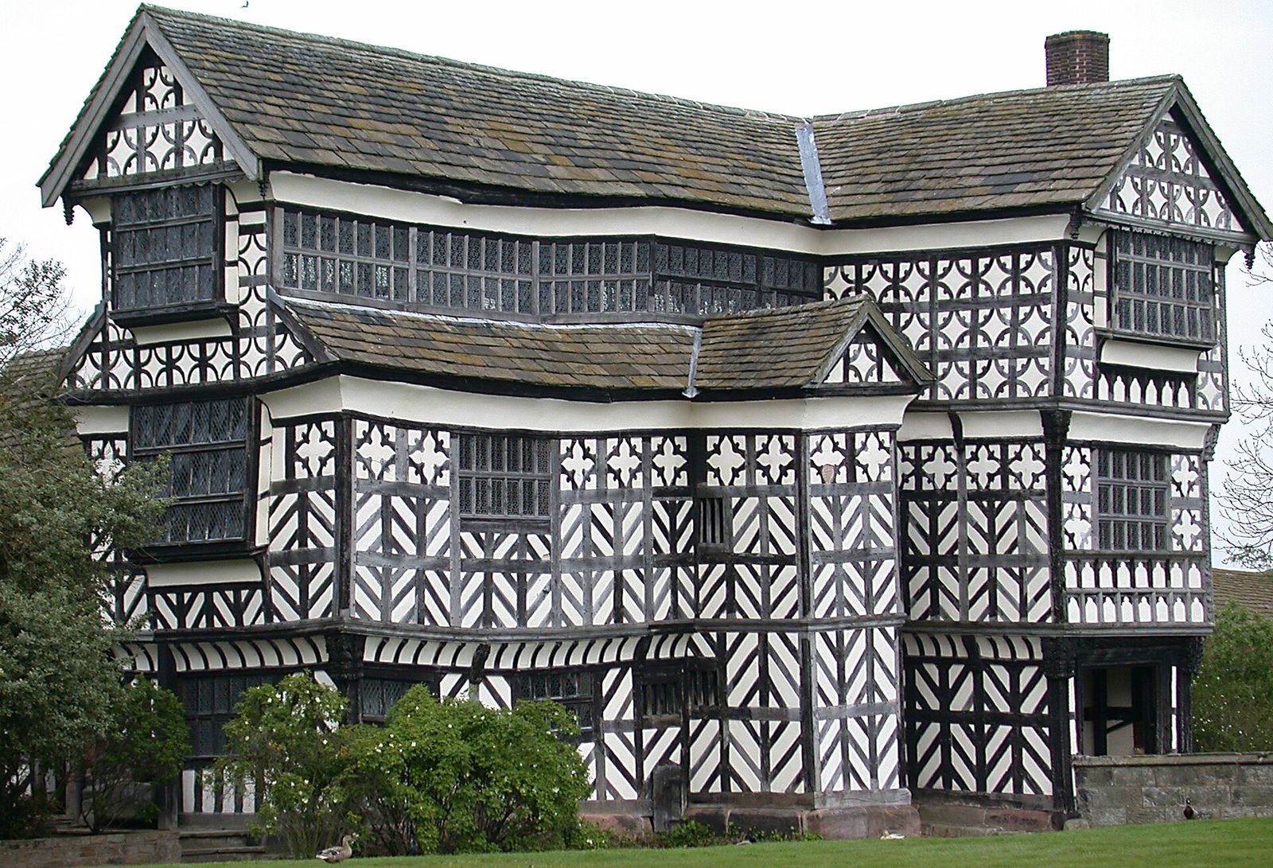
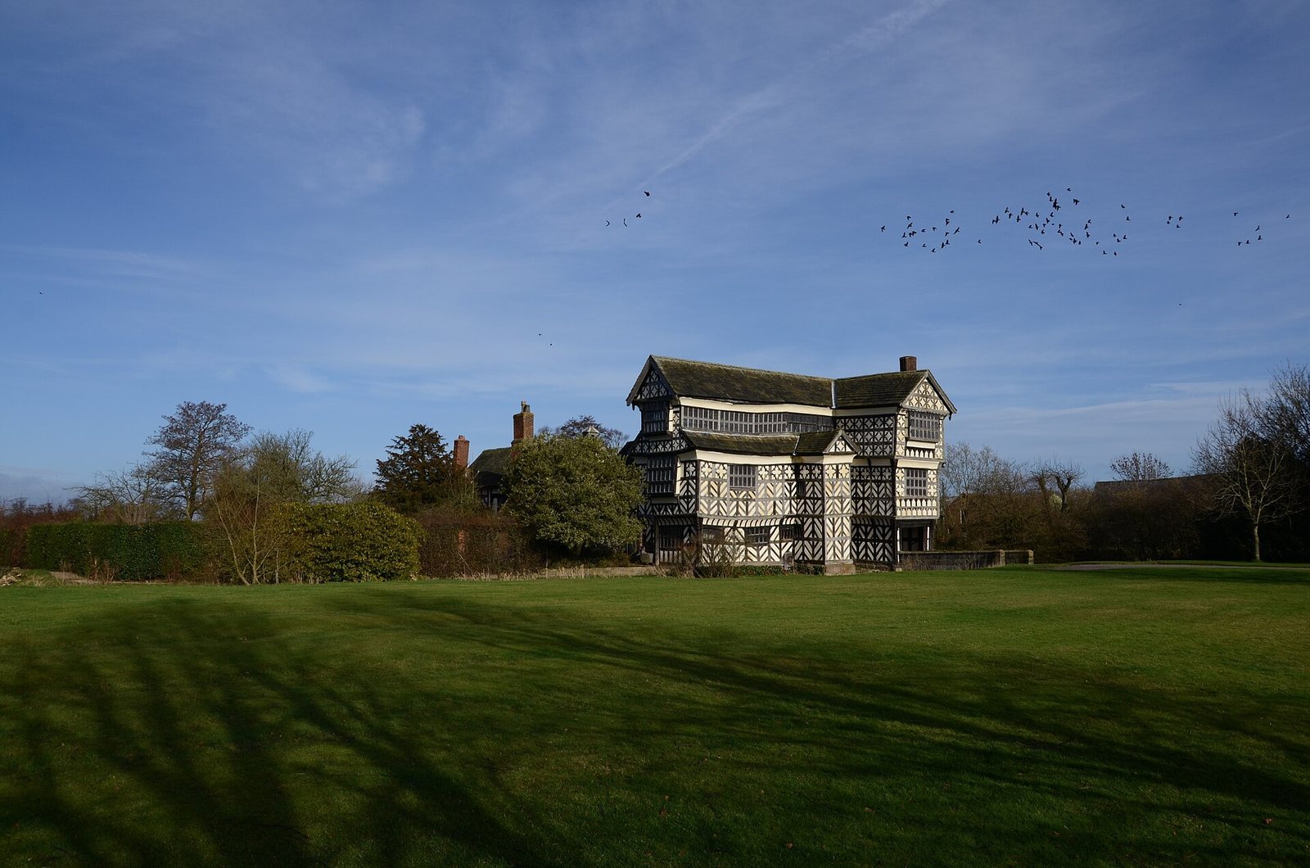
The house occupies an island encircled by a broad moat, with three irregular ranges enclosing a small, rectangular cobbled courtyard. Timber framing, brickwork, and rendered wall panels shape its exterior, while a sandstone bridge links the island to the gatehouse in the south range. Inside, rooms connect from one to another, and four staircases link the different levels.
Moated plan and timber exterior
The island and courtyard
The moat is about 33 feet (10 metres) wide and probably dates to the 13th or 14th century, when it may have been dug around an earlier building. It is thought to have served as a display of status. A sandstone bridge crosses it to the gatehouse. The three ranges form the courtyard, with the Great Hall at the north end and the gatehouse in the south range.
The south range is three storeys high, with each of its upper floors projecting beyond the level below. Decorative moulding conceals these projecting sections and carries a repeating four-lobed pattern. A two-storey tower beside the gatehouse contains latrines that empty directly into the moat.
Timber framing and exterior finishes
Oak frames stand on stone footings. Three chimney breasts are built of brick, and later brick supports strengthen parts of the house. Diagonal braces form chevron and diamond patterns across the façades. The rear includes four-lobed designs, while the front has diamond patterns and a continuous horizontal rail. The south range uses lighter timbers and a wider variety of patterns. Rendered infill and brickwork, including courses that alternate the long and short faces of bricks, complete the walls. Some older roof timbers have carved decoration, and some chimneys carry blue-brick geometric patterns.
The familiar black-and-white exterior dates from the Victorian period. Originally, the oak beams were left untreated to weather to a silvery shade, while the rendered panels were painted ochre. Replacement timbers used in later repairs were left in their natural colour.
Windows
The windows contain about 30,000 small panes held by lead strips, arranged in squares, rectangles, diamonds, circles, and triangles. Much of the original 16th-century glazing survives, including variations in the glass’s colour. Scratched graffiti can be seen on some panes.
The Great Hall and service areas
The Great Hall
The Great Hall fills the centre of the north range. A porch leads into an entry passage that once separated the hall from other parts of the house; the screens may have stood free of the walls. The porch has elaborate carvings, and the hall’s roof supports have carved details that include dragons. The present floor is made of stone flags. It was probably once earth, covered with rushes, with a central hearth. A large bay window faces the courtyard.
A large communal dining table and a large cupboard, possibly intended for spices, are among the original furnishings displayed in the hall. A case on its west wall holds 17th-century pewter tableware.
West service range
The west service range contained a kitchen, a buttery for drink and provisions, and a pantry. A 19th-century investigation of two concealed rooms above the kitchen found a shaft connected to a passage leading towards the moat. The passage entrance was later sealed.
Corn Store
The Corn Store stands beside the chapel and may first have served as a gatekeeper’s or steward’s room. By the late 17th century it was used to store grain, and its floor was raised to protect the contents from damp. Five oak-framed bins may have held barley for brewing.
Kitchen and brew-house
A small kitchen and brew-house formed part of an extension to the south range. The brew-house was used to make ale and beer for the household.
Parlour, adjoining rooms, and chapel
Parlour and Withdrawing Room
The Parlour, called the Little Parlour in 17th-century records, belongs structurally to the original house, as do the adjoining Withdrawing Room and Great Hall. Georgian wooden panelling in the Parlour conceals earlier painted panels found in 1976. Their painted decoration imitates marble and inlay and includes biblical scenes, among them Susanna and the Elders. Some panels were painted on plaster, while others were painted on paper and attached to the wall. The Moreton wolf-head emblem and the initials J.M. suggest the work predates John Moreton’s death in 1598.
A private staircase links the Parlour to the Withdrawing Room, which has carved 16th-century wood panelling and a wooden ceiling divided into recessed panels, probably dating to 1559. Its bay window was added alongside the Great Hall’s. Inscriptions beneath paired windows say William Moreton had them made in 1559 and name Richard Dale as their carpenter. Late-16th-century stained glass bears the Moreton wolf-head emblem. The fireplace features sculpted female figures used as supports and the arms of Elizabeth I; traces of paint and gilding remain.
A large round table listed in a 1599 inventory is preserved in the Parlour. Its eight-sided frame suggests it was designed for the bay window.
Exhibition Room
William Moreton III used the Exhibition Room as a bedroom in the mid-17th century. After William’s death, Ann Moreton used it as a kitchen.
Chapel
The chapel, begun in 1508 and entered from the courtyard, contains painted biblical scenes in tempera, a paint made with pigments bound in an emulsion, probably dating from the late 16th century. Its main body, or nave, is separated from the chancel, the area around the altar, by an oak screen. The chancel probably dates to the mid-16th century, projects east from the house’s main plan, and has a higher ceiling. Charles Abraham installed the stained glass in its east window as a parting gift when the property passed to the National Trust.
Upper rooms and Long Gallery
Rooms above the entrance and chapel
The Guests’ Hall and adjoining Porch Room sit above the courtyard entrance and gatehouse. They can be reached from the Prayer Room or by a courtyard staircase leading to the Long Gallery. A landing and passage connect the Guests’ Hall with the Guests’ Parlour and the latrine tower. In the mid-17th century, the Guests’ Hall was called Mr Booth’s Chamber after Jack Booth of Tremlowe, a genealogist, cousin, and family friend who often stayed there. Carved supports dated to 1660 also bear the weight of the Long Gallery above.
The Brew-house Chamber above the brew-house was probably built as servants’ quarters and was first reached through a hatch in the ceiling. The Prayer Room above the chapel was originally Ann Moreton’s chamber; her maid occupied the adjoining room. The Education Room was a private upper room in the mid-16th century. First-floor floors are made of lime-and-ash plaster pressed into straw and oak strips, a construction that would have helped reduce the risk of fire.
Long Gallery
The Long Gallery runs the full length of the south range’s upper storey and measures 68 feet (21 metres). Its heavy gritstone roof slabs have made the floors below bow and buckle, giving the gallery a crooked shape. Crossbeams between the roof supports, probably added in the 17th century, help bear the weight. Rows of windows run along both sides and across the west end; the corresponding east-end window is blocked.
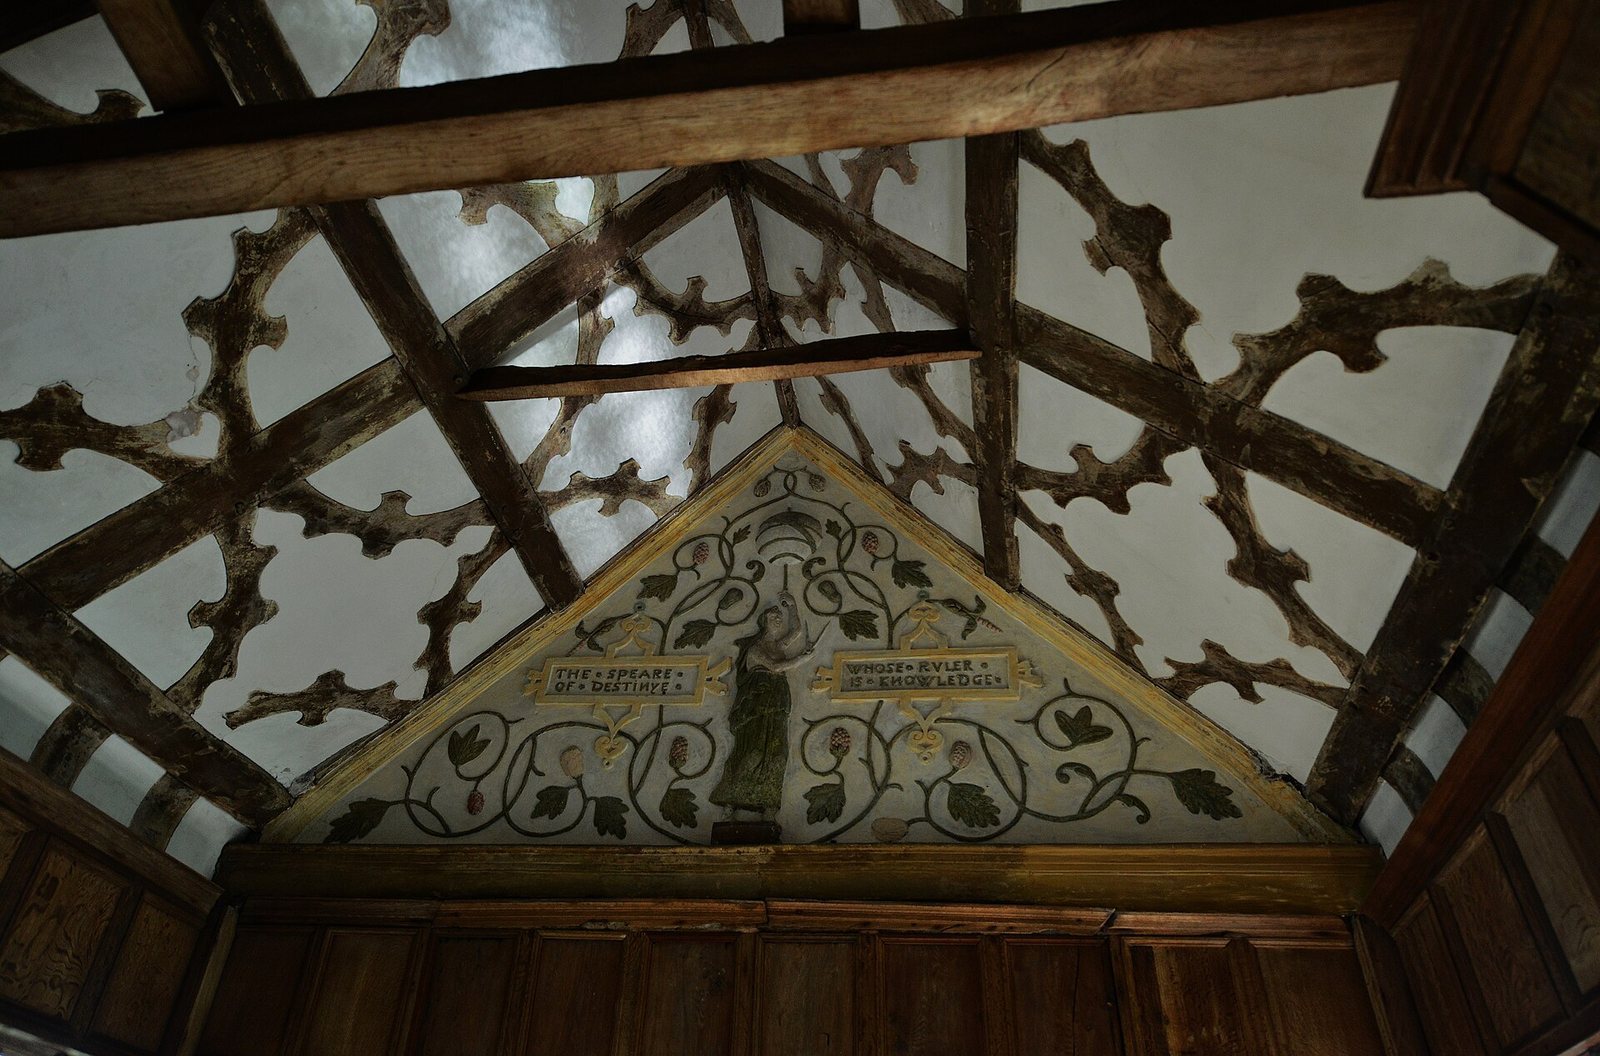
Plaster panels in the gable ends depict Destiny and Fortune, copied from Robert Recorde’s 1556 book Castle of Knowledge. Inscriptions refer to the wheel of fortune and the spear of destiny. The lightly furnished gallery provided room for exercise in bad weather and for games. Four early-17th-century tennis balls were found behind its panelling.
Upper Porch Room
The Upper Porch Room opens off the Long Gallery. It may have offered a quieter retreat from activities in the gallery and was furnished as a bedroom by the mid-17th century. Its fireplace depicts Justice and Mercy. The central panel combines the Moreton arms with those of the Macclesfield family, recalling John de Moreton’s marriage to Margaret de Macclesfield in 1329.
Gardens and estate remains
Gardens and orchard
The gardens lie within the moat, west of the house. The knot garden follows an interlacing pattern taken from a 17th-century gardening book, and its design can be seen from two original viewing mounds, one inside the moat and one to the southwest. The grounds also include a yew tunnel and an orchard with apples, pears, quinces, and medlars.
Watermills and bloomery
Contours of the pool that powered the corn mill remain in the grounds. The dam of Smithy Pool, which supplied water to the bloomery’s mills, also survives. The bloomery closed in the early 18th century, after which the pool and moat were used to breed carp and tench.