Gawsworth Old Hall: A Historic Timber-Framed House
Site at a Glance
- Popularity
- Medium
- Country
- United Kingdom
- Primary era
- Early Modern
- Eras represented
- Medieval, Early Modern, Modern
- Civilizations
- British, English
- Site type
- Domestic
- Remains
- Manor House
On this page18 sections
History
The early house and the Fitton family
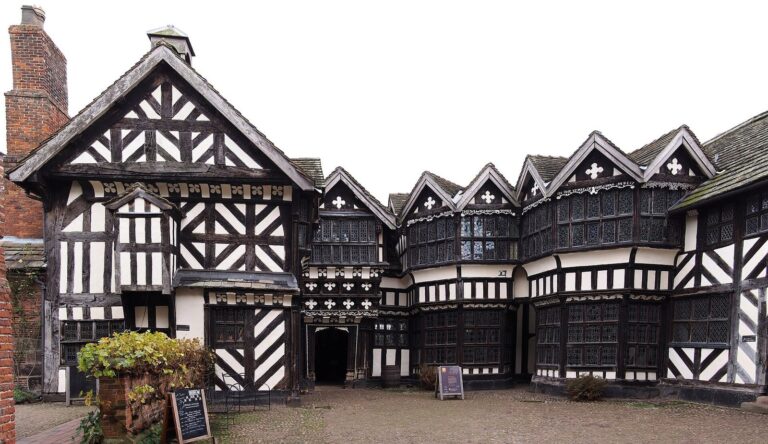
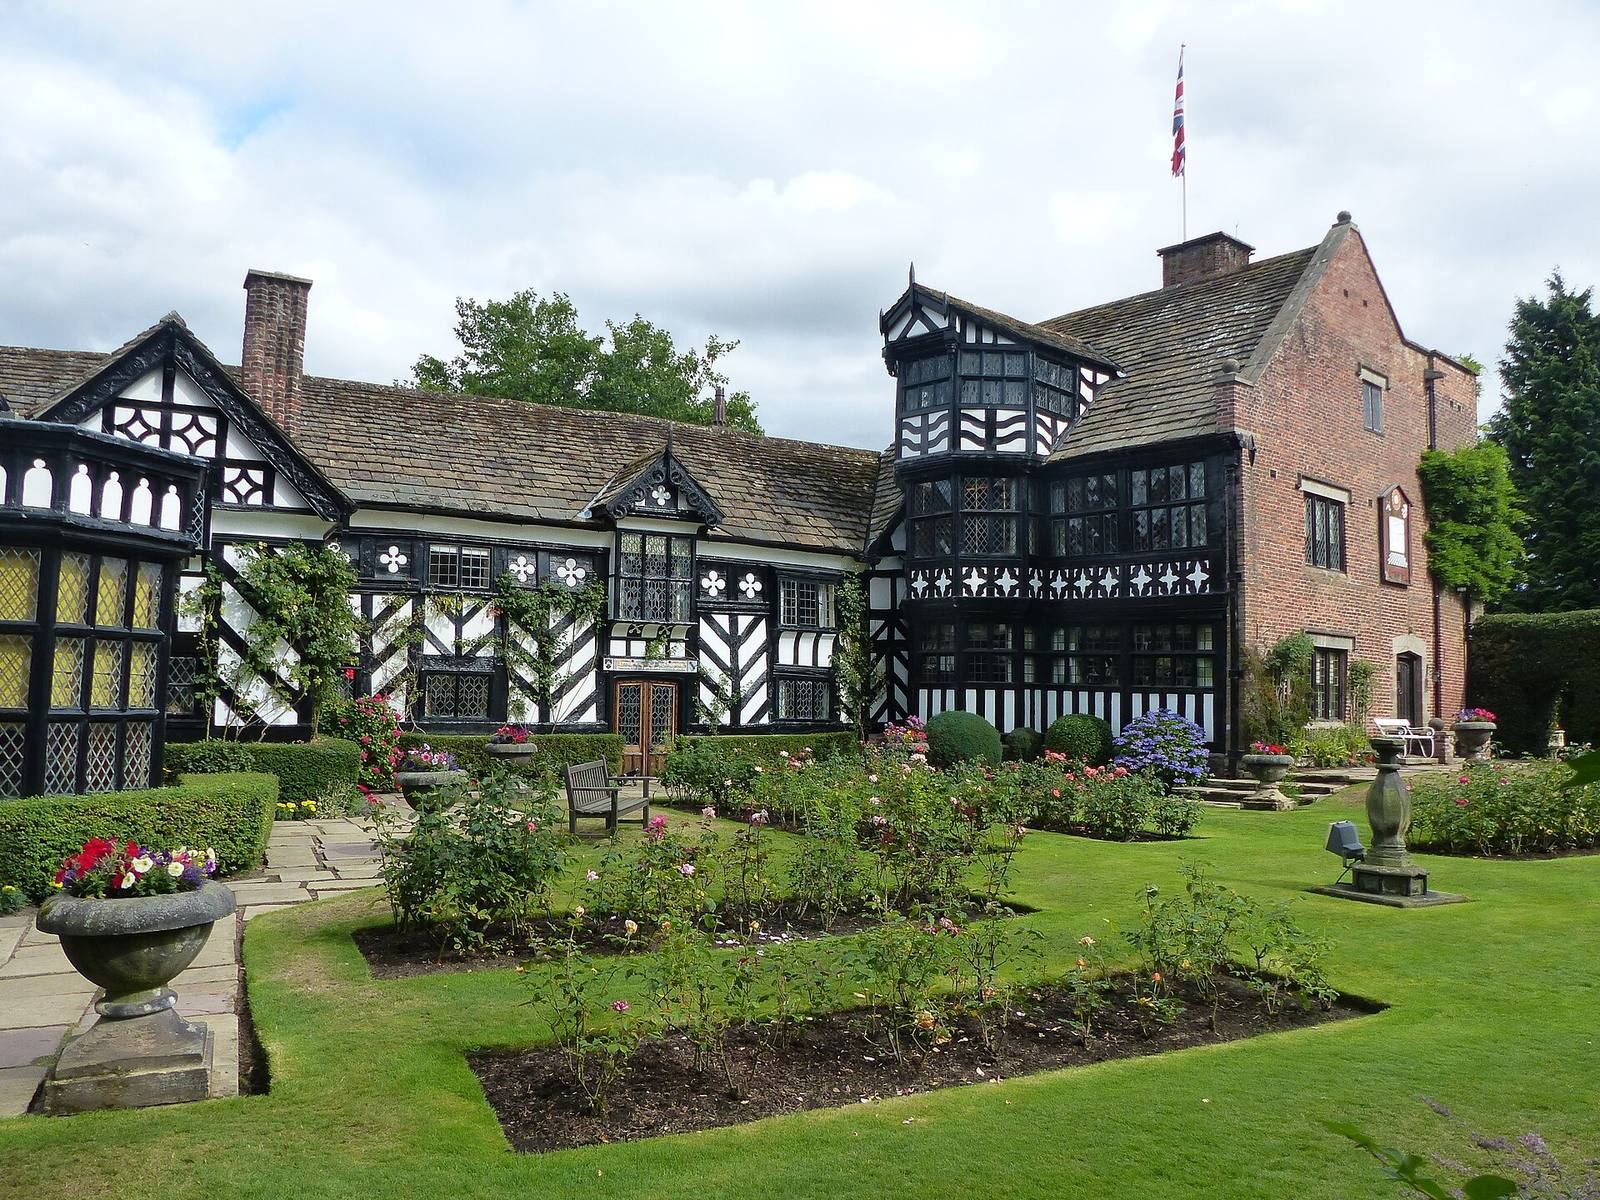
Gawsworth Old Hall is a historic house in the United Kingdom. Its present timber-framed building was constructed in stages from 1480 to about 1600 in the Cheshire black-and-white tradition. It replaced a residence dating to the Norman period, the era following the Norman Conquest of England in 1066. The house later became the focus of competing inheritance claims involving the Fitton and Gerard families.
By 1316, the earlier house belonged to Thomas Fitton, who had inherited it through marriage. The Fitton family retained the property until 1611. In 1365, a licence was granted for a chapel to be administered within the house.
The present building took shape over more than a century. In 1579, Sir Edward Fitton III inherited it after the death of his father, Sir Edward Fitton II. His daughter Mary Fitton served as a maid of honour to Queen Elizabeth I. She has sometimes been suggested as the Dark Lady associated with Shakespeare’s sonnets, though this identification remains uncertain.
Gerard ownership and the inheritance dispute
After Sir Edward Fitton, 2nd Baronet, died in 1643, the estate passed to Charles Gerard, later the 1st Earl of Macclesfield. A legal dispute between Gerard and his cousin Alexander Fitton ended in Gerard’s favour in 1663. Around 1700, parts of the house were demolished. The west range was probably among them and may have included the gatehouse.
Claims to the estate erupted into a duel in Hyde Park, London, in 1712. Lord Mohun, an English peer representing the Gerard claim, fought the 4th Duke of Hamilton, a Scottish nobleman representing the Fitton claim. Both men died, but the estate remained with the Gerards.
Later owners and modern investigation
William Stanhope, later the 1st Earl of Harrington, bought the estate, and his family held it until 1935. Cheshire antiquary Raymond Richards then owned the house until his death in 1978. The Richards family continues to own and run it. During the 1960s, Richards gathered architectural features from historic buildings being demolished, bringing some into the house and placing others in its grounds.
The present chapel was dedicated to Thomas More in 1935, the year he was canonised as a Catholic saint. Limited excavations in 1989–90 revealed features relating to the grounds’ earlier layout. The house received Grade I listing in 1952, a category for buildings of exceptional interest in England. Its grounds are registered at Grade II*, a classification for parks and gardens of particular importance.
Remains
The house
Plan and exterior
The house has a U-shaped plan, open to the west towards the former courtyard. Its principal entrance is in the north range. The main eastern range contains the Long Hall at its northern end and the Dining Room, while the kitchen and chapel extend eastwards. Little of the south range survives; it once held domestic rooms that continued towards the demolished west range. The house is mainly two storeys high, with timber framing and a roof of Kerridge sandstone. The roof has been estimated to weigh more than 300 long tons, or about 300 tonnes. In the north range and along the south front, brick encases the frame, with timbering applied on the exterior. Interior roof trusses also survive.
The north front bears the Fitton family arms, carved by Richard Rany in 1570. This is identified as the only dated item in the building. The Entrance Hall retains its medieval shape and low ceiling. Its fittings include the Richards family arms and weaponry, including a decorative nineteenth-century suit of armour brought from Scarisbrick Hall. Raymond Richards added interior features, among them the entrance doorcase.
The Library
The Library measures 16 by 32 feet (4.9 by 9.8 metres), making it twice as long as it is wide. It contains a richly carved Tudor chimneypiece and bookcases designed by the English architect and designer A. W. N. Pugin. Richards brought both features into the house, and the bookcases came from Scarisbrick Hall. The books include a comprehensive collection on Cheshire. A corner cabinet holds a flint axe head dating to about 2000 BC, found in the nearby park in 1912.
The Long Hall and staircase
The Long Hall was originally the Great Hall, open to the roof; it is now divided into two floors. Its Tudor-era fireplace and ceiling survive, alongside antique furniture and paintings by David Wilkie, J. M. W. Turner and John Constable. The principal staircase, to the south of the hall, was remodelled in 1920. Nearby are a Waterford-glass chandelier dating to about 1780 and a portrait of the 1st Earl of Harrington by Allan Ramsay.
Dining and adjoining rooms
The Dining Room has changed little since the Tudor period. Its furnishings include a sixteenth-century communal dining table, an oak writing desk dating to about 1650 and decorated ceramic ware made by Wedgwood around 1830. It leads to a small Guard Room containing two seventeenth-century chairs and an eighteenth-century blunderbuss, a short firearm with a flared muzzle.
The Drawing Room, the house’s principal living room, lies between the Dining Room and the surviving south range. It has changed little since the mid-sixteenth century. Its north side includes an angled bay window extending through three storeys. South of the Drawing Room, the small Gold Room retains an early-sixteenth-century frieze carved with Tudor roses, flowers and birds; it also contains a bust of Charles Gerard.
The Green Room, at the southeast corner of the hall, is set ten degrees east of the main alignment. Like the Long Hall, it was once open to the roof, although it was not a great hall. It may have begun as a larger, separate building, probably a barn, and been incorporated when the east range was built. The room contains a painting of Gawsworth Rectory by Charles Tattershall Dodd and a Minton dinner service of 120 pieces.
Chapel and conservatory
The chapel is the third or fourth to have occupied a place in the house. Much of its woodwork dates to 1803, and many of its ornaments came from a disused church in Ipswich. Two marble plaques are by Thomas Thornycroft. An adjoining passage and baptism room contain a font and stained glass made by the British decorative-arts firm Morris & Co. and designed by Edward Burne-Jones. The glass depicts the Crucifixion and Saints Agnes, George, Stephen and Alban. The south door incorporates fragments of old glass from Plas Newydd in Llangollen, originally taken from a medieval church. The adjoining conservatory contains marble sculptures by John Warrington Wood.
Upper-floor rooms
A staircase east of the Guard Room leads to the upper-floor Gallery. On its south side, the Solar, a private upper-floor room, contains a sixteenth-century four-poster bed known as the Boswell bed, formerly at Lympne Castle in Kent. The principal bedroom, the Hall Room, retains much of its early-sixteenth-century fabric. Its furnishings include a bed from the reign of William III and Mary II, who ruled jointly from 1689 to 1694, and a portrait of the Fitton family by Zuccaro, formerly at Brereton Hall.
A room adjoining the Hall Room has been converted into a modern bathroom. Mary Fitton’s Bedroom, next to it, contains an old plaster frieze. Other rooms include the French Room, with an eighteenth-century French bed, and the small Griffin Room. The adjacent Billiard Room has exposed roof timbers and contains a billiard table, Alfred Gatley’s marble sculpture of Echo and a bust of John Milton.
Gardens and parkland
The garden and wider grounds
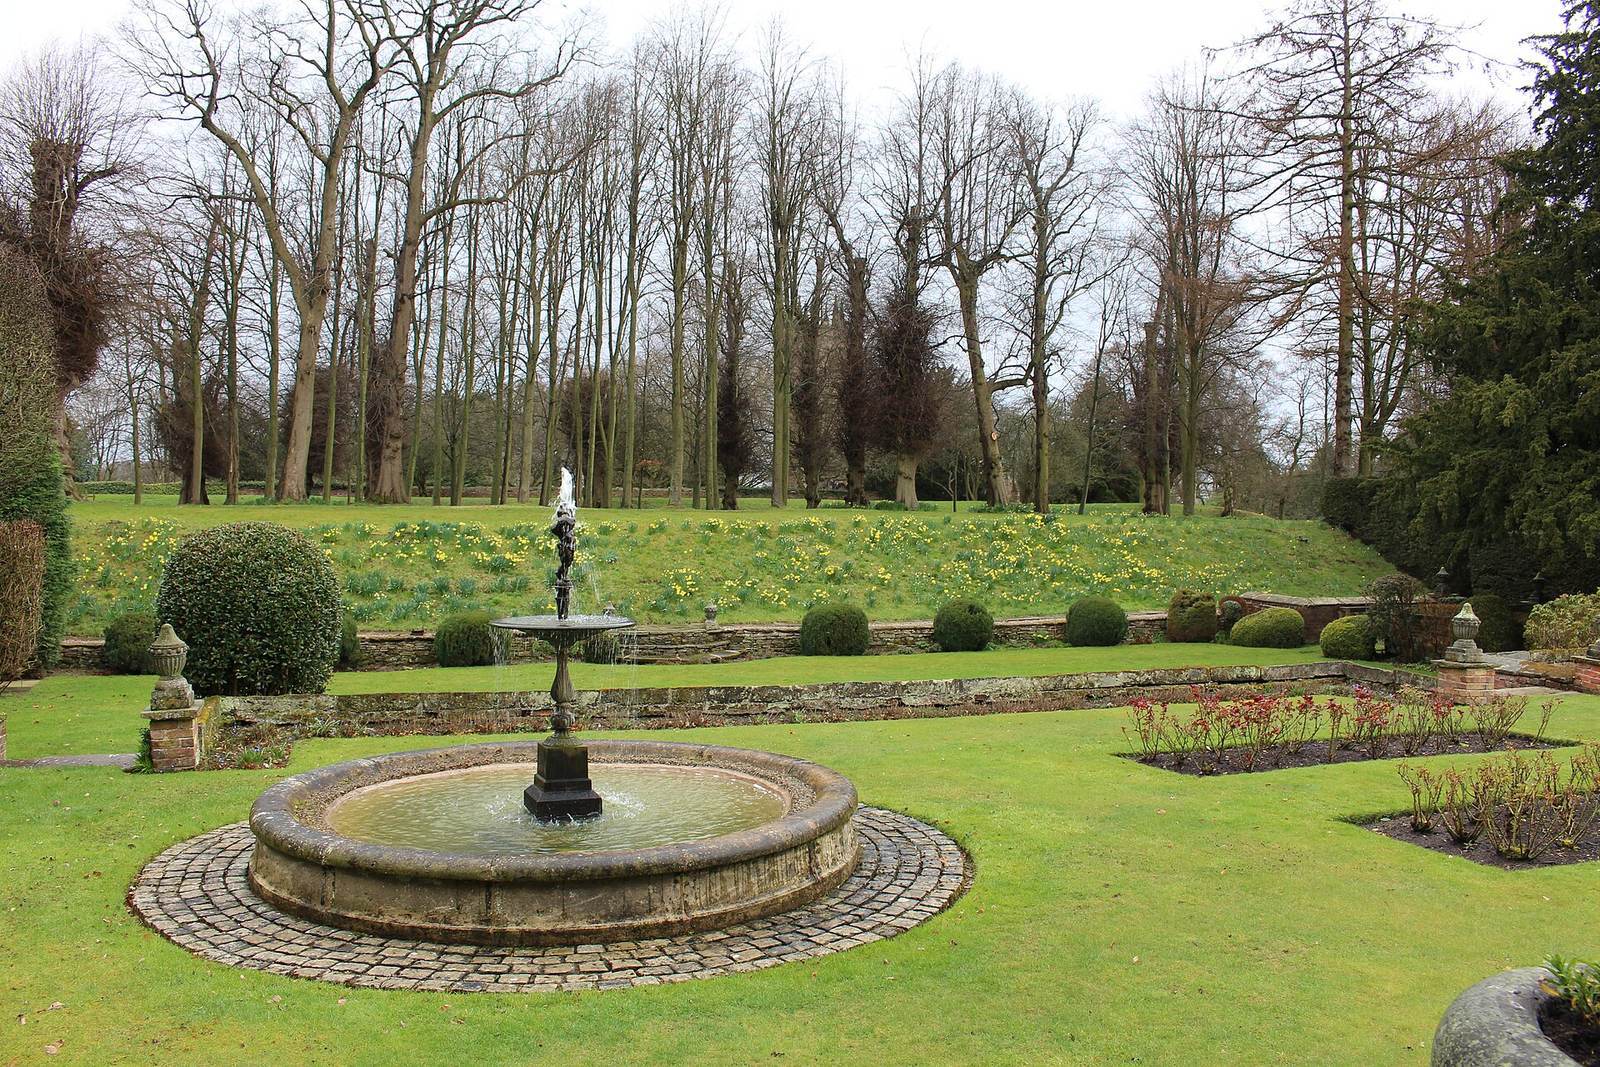
An inner garden of about 30 acres (12 hectares) is surrounded by parkland of about 600 acres (240 hectares), and walls enclose both areas. South of the house, a modern formal garden occupies the site of the original sixteenth-century formal garden. Earthworks from an earlier garden lie farther out in the park. The park is almost square, except for a section of its southern boundary that curves outwards, and includes a broad grassed area with uneven ground.
The garden may have been an Elizabethan pleasure garden, though its date is uncertain. A raised mound in the southwest corner would have provided an elevated viewpoint; a matching mound in the southeast corner was removed during the Second World War. The garden may also have included a jousting ground. An early nineteenth-century interpretation proposed that one area served this purpose, while a later tradition held that it was made in hope of a visit by Elizabeth I during a royal progress. The queen did not visit the house.
Water features and woodland
Four fish ponds lie north of the house. The wooded area known as the Rookery is to the west and contains mature lime trees. Excavations in 1989–90 revealed a filled-in canal running north to south through the centre of the garden. Its date could not be established with certainty.
Other structures and memorials
Gatehouse and garden walls
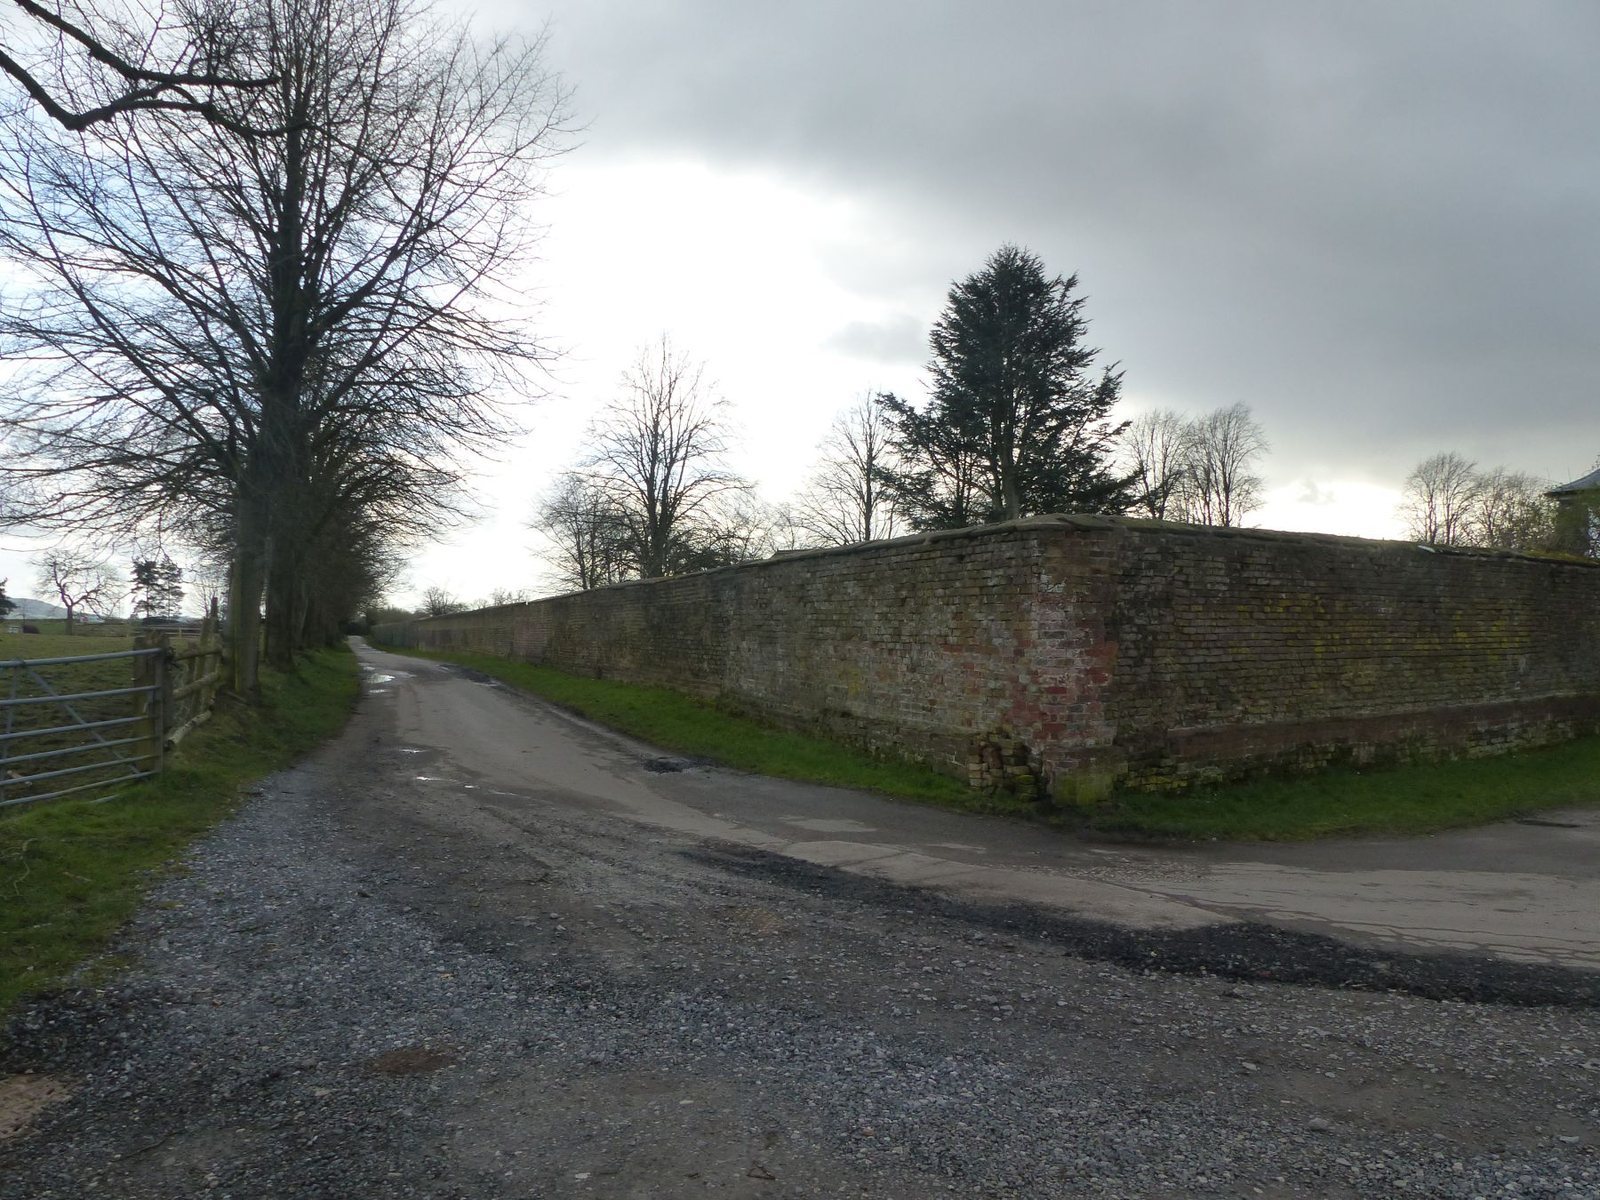
The seventeenth-century gatehouse in the grounds is built of brick with ashlar, or finely dressed stone blocks, and has a stone-slate roof. It rises two storeys and has a three-part front. The gate piers date to the late seventeenth or early eighteenth century. They are made of painted ashlar and have ball-shaped finials added in the twentieth century. The garden walls date to the sixteenth century, with later additions and alterations. Built of brick and ashlar, they form a large rectangular enclosure at the southern end of the grounds.
Samuel Johnson’s grave
In nearby woodland is the grave and memorial of Samuel Maggoty Johnson, an eighteenth-century playwright who lived at the house and died in 1773, aged 82. His table tomb consists of an inscribed stone slab on a brick base. An adjacent inscribed stone slab dates to the nineteenth century. He was not the better-known lexicographer Samuel Johnson.