St John the Baptist Church, Inglesham: A Rural Anglican Church Preserving a Millennium of History
Site at a Glance
- Rating
- 4.7
- Popularity
- Very Low
- Country
- United Kingdom
- Primary era
- Medieval
- Eras represented
- Medieval, Early Modern, Modern
- Civilizations
- Anglo-Saxon, English
- Site type
- Religious
- Remains
- Church
On this page8 sections
History
St John the Baptist Church, Inglesham, is an Anglican church in the United Kingdom with Anglo-Saxon origins. Most of the present building dates from around 1205, and its rural fabric has changed little since the medieval period. Standing above water meadows beside the confluence of the Rivers Thames and Coln and the Thames and Severn Canal, it preserves more than a thousand years of religious history through its carving, paintings, furnishings, and later inscriptions.
Anglo-Saxon origins and medieval ownership
An earlier church stood on the site before the present medieval building took shape. Surviving Anglo-Saxon elements connect the church with the early medieval English period before the Norman Conquest of 1066. In 1205, King John, who ruled England from 1199 to 1216, granted the church to the Cistercian monks of Beaulieu Abbey in Hampshire. The Cistercians were a monastic order known for communal religious discipline and comparatively restrained architecture.
In 1231, Pope Gregory IX confirmed the church’s appropriation to Beaulieu at the request of King Henry III, John’s son and successor. In 1355, the manor of Inglesham and its church passed to a Leicester hospital associated with the College of the Annunciation of St Mary. These grants placed the church within successive religious and institutional arrangements while its medieval structure continued to serve the local parish.
Later parish history and conservation
Inglesham parish and benefice were united with Highworth in 1940. Regular worship ended at the church in April 1980, and the building was transferred to the Redundant Churches Fund, now the Churches Conservation Trust, in October 1981. It remains an Anglican church within the Diocese of Bristol.
A major restoration was proposed in the 1880s, when the required repairs exceeded what the parishioners could afford. William Morris, a local resident and an English designer, artist, writer, and social reformer, campaigned against unsympathetic Victorian alterations. Through the Society for the Protection of Ancient Buildings, founded in 1877 to promote careful maintenance rather than wholesale rebuilding, he helped organize an unusual fundraising effort. Oswald Birchall surveyed the church in 1885, enabling Morris and John Henry Middleton to prepare the society’s report. J. T. Micklethwaite supervised the work carried out in 1888 and 1889.
Percival Hartland Thomas undertook further restoration in 1933, including work on surviving fragments of the reredos, the decorated screen or panel behind an altar, which dates from around 1330. The wall paintings were restored in 2010. The church became a Grade I listed building on 26 January 1955, while the 15th-century cross outside it received a separate Grade II* listing.
The church’s preservation attracted strong personal responses from writers and broadcasters. John Betjeman regarded it as a particular favourite. Richard Taylor later selected it as his favourite among the churches visited for the television programme Churches: How To Read Them. Its importance lies in the way its plain rural appearance retains evidence from Anglo-Saxon times through the medieval, Reformation, and later periods.
Remains
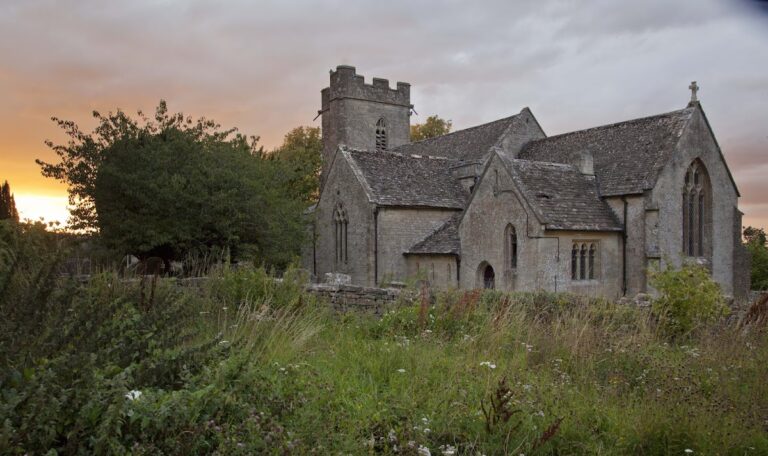
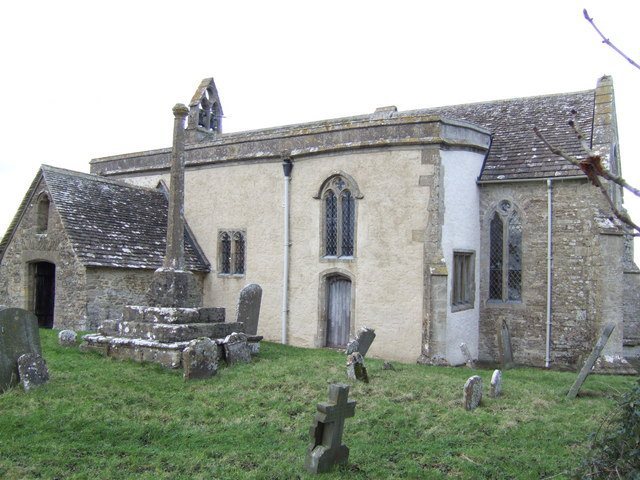
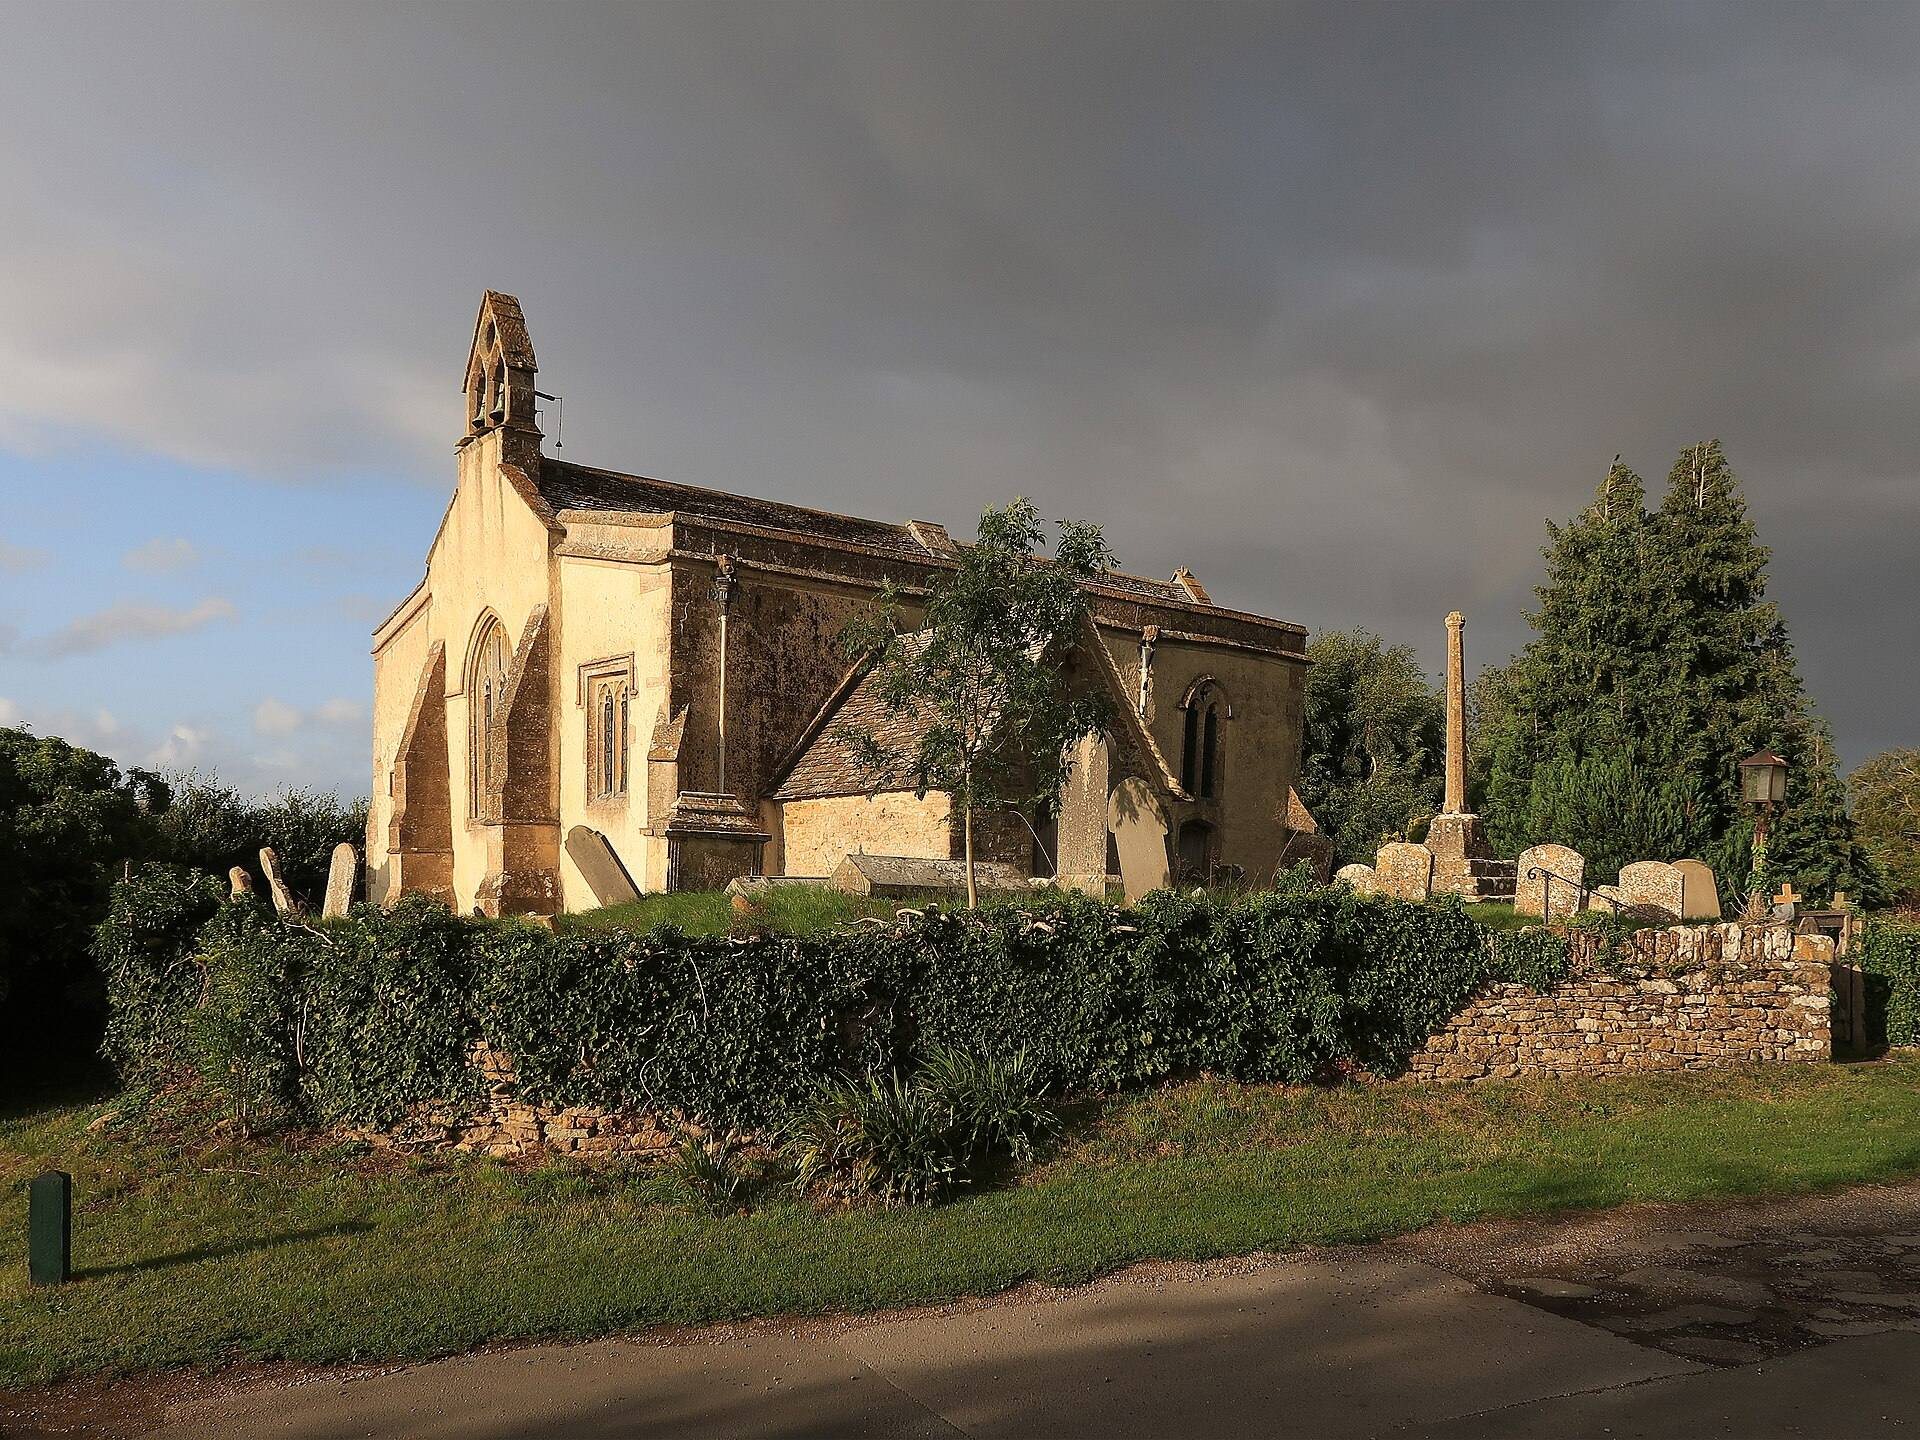
St John the Baptist Church is a small, towerless rural building formed from rendered rubble stone and limewashed masonry, with stone roofs. Its walls are approximately 26 inches (660 mm) thick and 21 feet (6.4 m) high. The plan consists of an aisled nave about 25 by 13 feet (7.6 by 4.0 m) and an aisleless chancel about 21 by 12 feet (6.4 by 3.7 m). The present chancel replaced an earlier square chancel measuring about 12 feet (3.7 m) on each side. A south porch, probably from the 16th century, and a chapel on the south side complete the main arrangement.
Exterior and roof structure
A 13th-century double bellcote, a small structure carrying bells rather than a separate tower, rises above the nave’s west gable. Its pointed openings have trefoiled forms, and it contains two bells cast in 1717 by Abraham Rudhall. Traces of an earlier bellcote survive on the chancel roof. The nave has a medieval queen-post roof, whose paired vertical posts support the roof truss, together with wind braces, horizontal purlins, and a central support. Tie beams in the chancel roof may date from the 13th century. Parapets, head-spouts, and small diagonal buttresses also survive.
The south doorway has roll mouldings and strap hinges and may be Anglo-Saxon or late 11th-century in date. The medieval north doorway is probably 15th-century and has long strap hinges with a rounded trefoiled head. A large, square-headed, two-light Gothic window opens in the south wall. Gothic architecture is the medieval style associated here with pointed openings, tracery, and vertically emphasized forms.
Paintings and carved decoration
The interior contains wall paintings dating from the 13th century to the early 19th century. In some places, as many as seven layers overlap, creating a visible sequence of changing religious decoration. Medieval paintings were covered with plaster during the Reformation, the 16th-century religious transformation of the English church. Religious texts were then painted over or near the earlier images, and later Victorian additions included the Ten Commandments, the Apostles’ Creed, and the Lord’s Prayer.
Fifteenth-century angels are painted above the chancel arch. An early 14th-century Doom, a medieval representation of the Last Judgment, occupies the east wall of the north aisle. Fragments of the reredos include paintings of four saints and elaborately designed crosses. Other painted and masonry decoration includes a 13th-century motif in the chancel.
An Anglo-Saxon stone relief of the Mother and Child is set into the south wall. It measures approximately 42 by 24 inches (107 by 61 cm). Until 1910, the relief was mounted externally on the south wall and functioned as a sundial. It retains an incised meridian, other dial lines and figures, and a hole for the gnomon, the projecting part of a sundial that casts the indicating shadow. Its original position is unknown, although it may have stood above the altar.
Furnishings, screens, and liturgical features
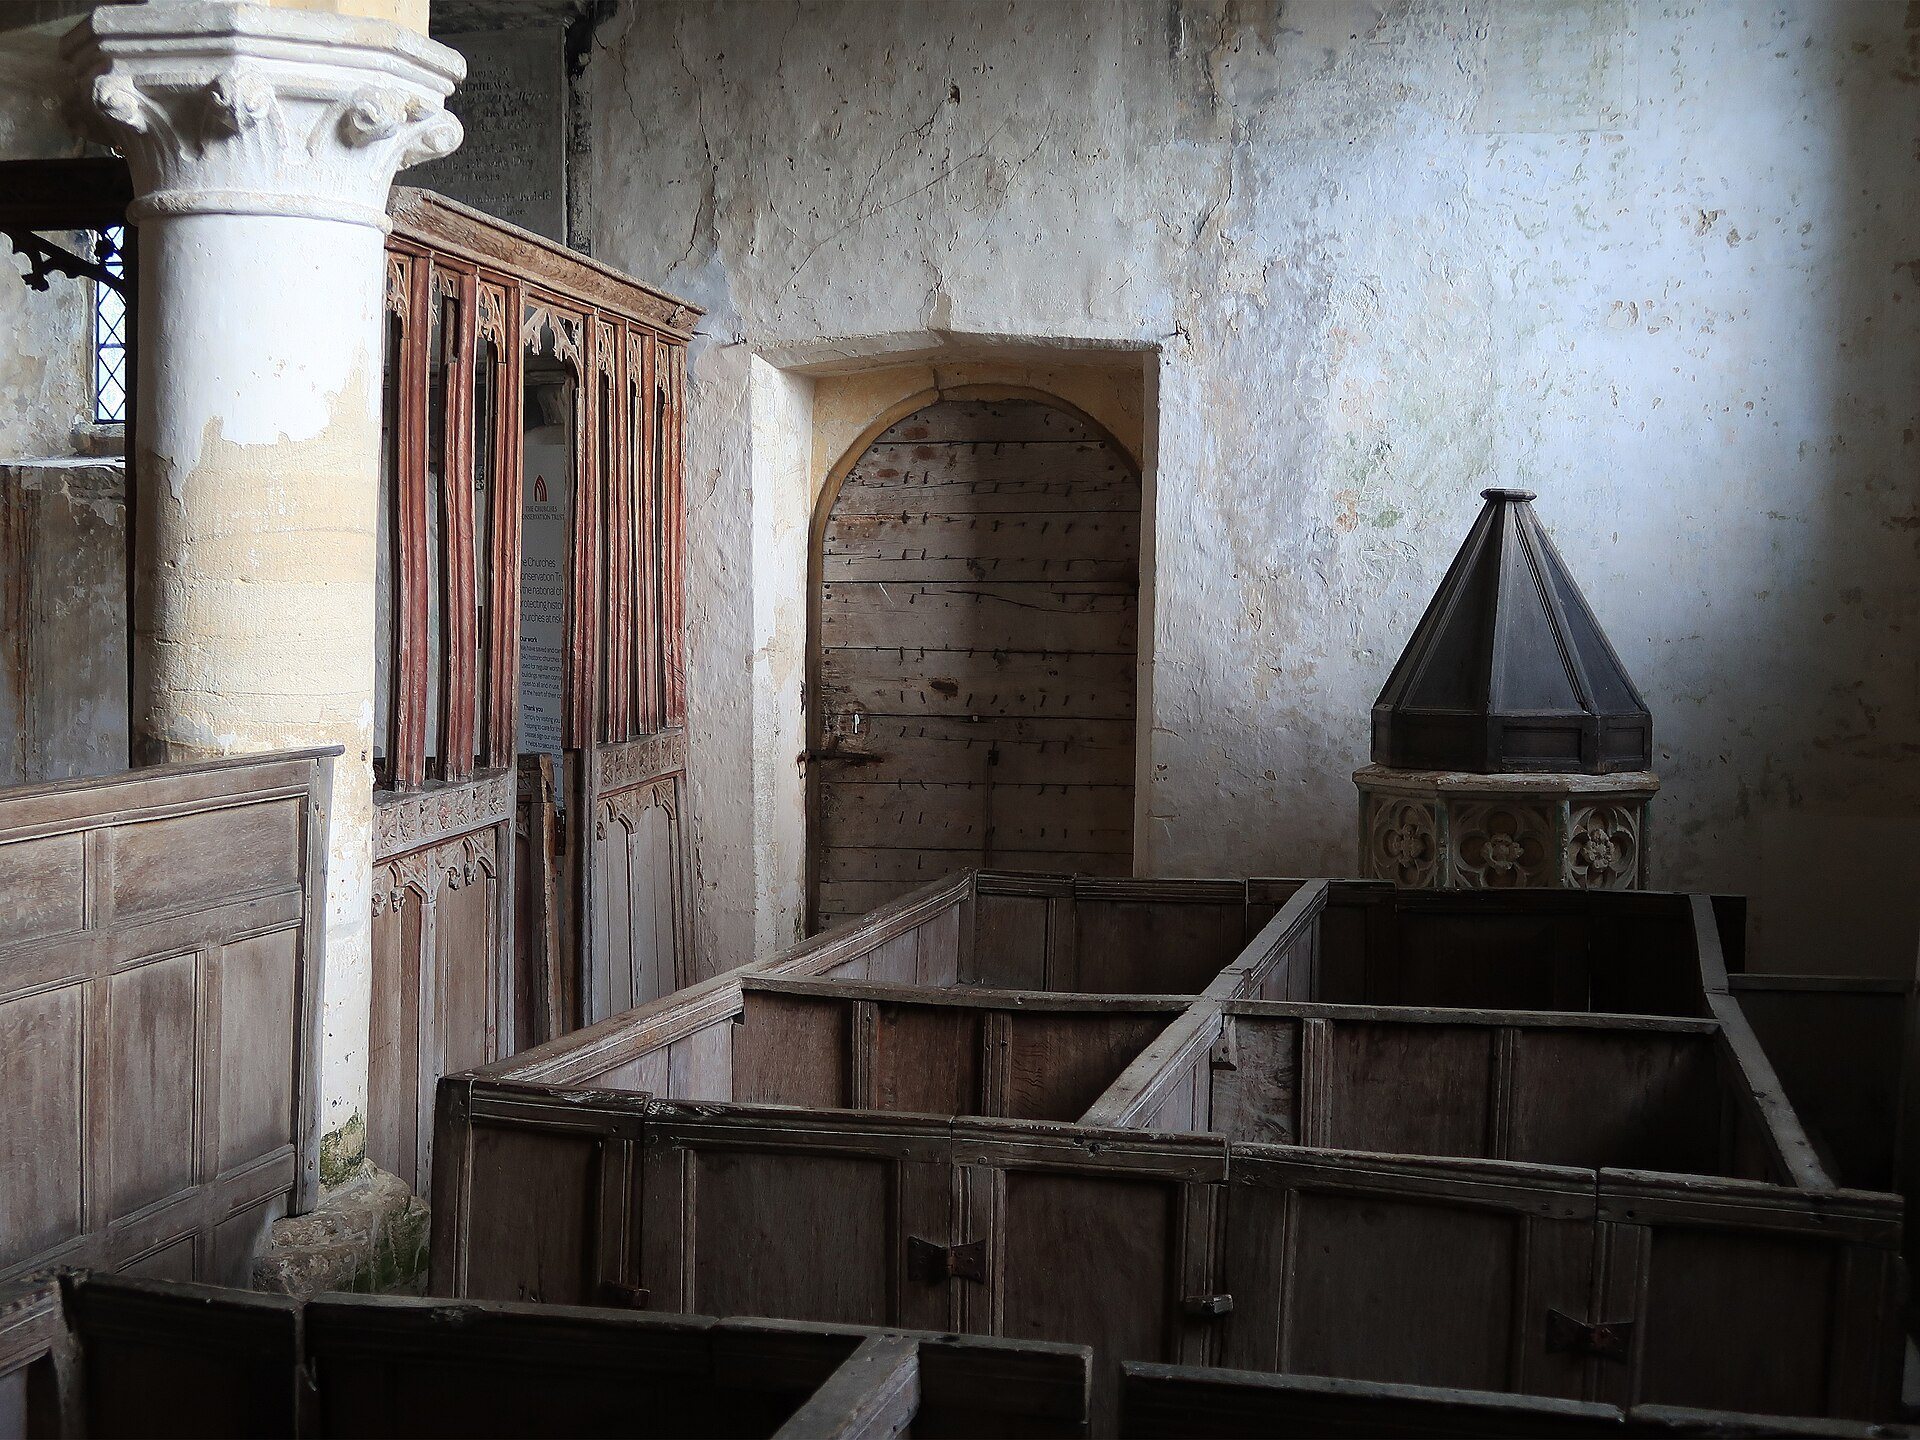
The church retains mid-17th-century enclosed box pews with parclose screens, together with a hanging pyx, a container for consecrated bread. A pulpit and tester date from around 1630. Other surviving timber and woodwork includes medieval roof fittings, 15th-century screens, high arches with trumpet-shaped capitals and stiff-leaf decoration, and 17th-century communion rails.
A 15th-century font remains in the church. The 13th-century piscina, a small basin used when washing sacred vessels, has a circular basin, a shelf, and a trefoiled head. Together with the painted texts and surviving screens, these features preserve elements of worship from several different periods within the same interior.
Memorial slabs and churchyard
A Tournai marble slab in the chancel depicts a knight and dates from around 1300. The chancel floor also contains a 10-foot (3 m) black marble slab that formerly supported a 14th-century brass. The lost or displaced brass depicted a knight wearing a bascinet, carrying a sword, and accompanied by four shields.
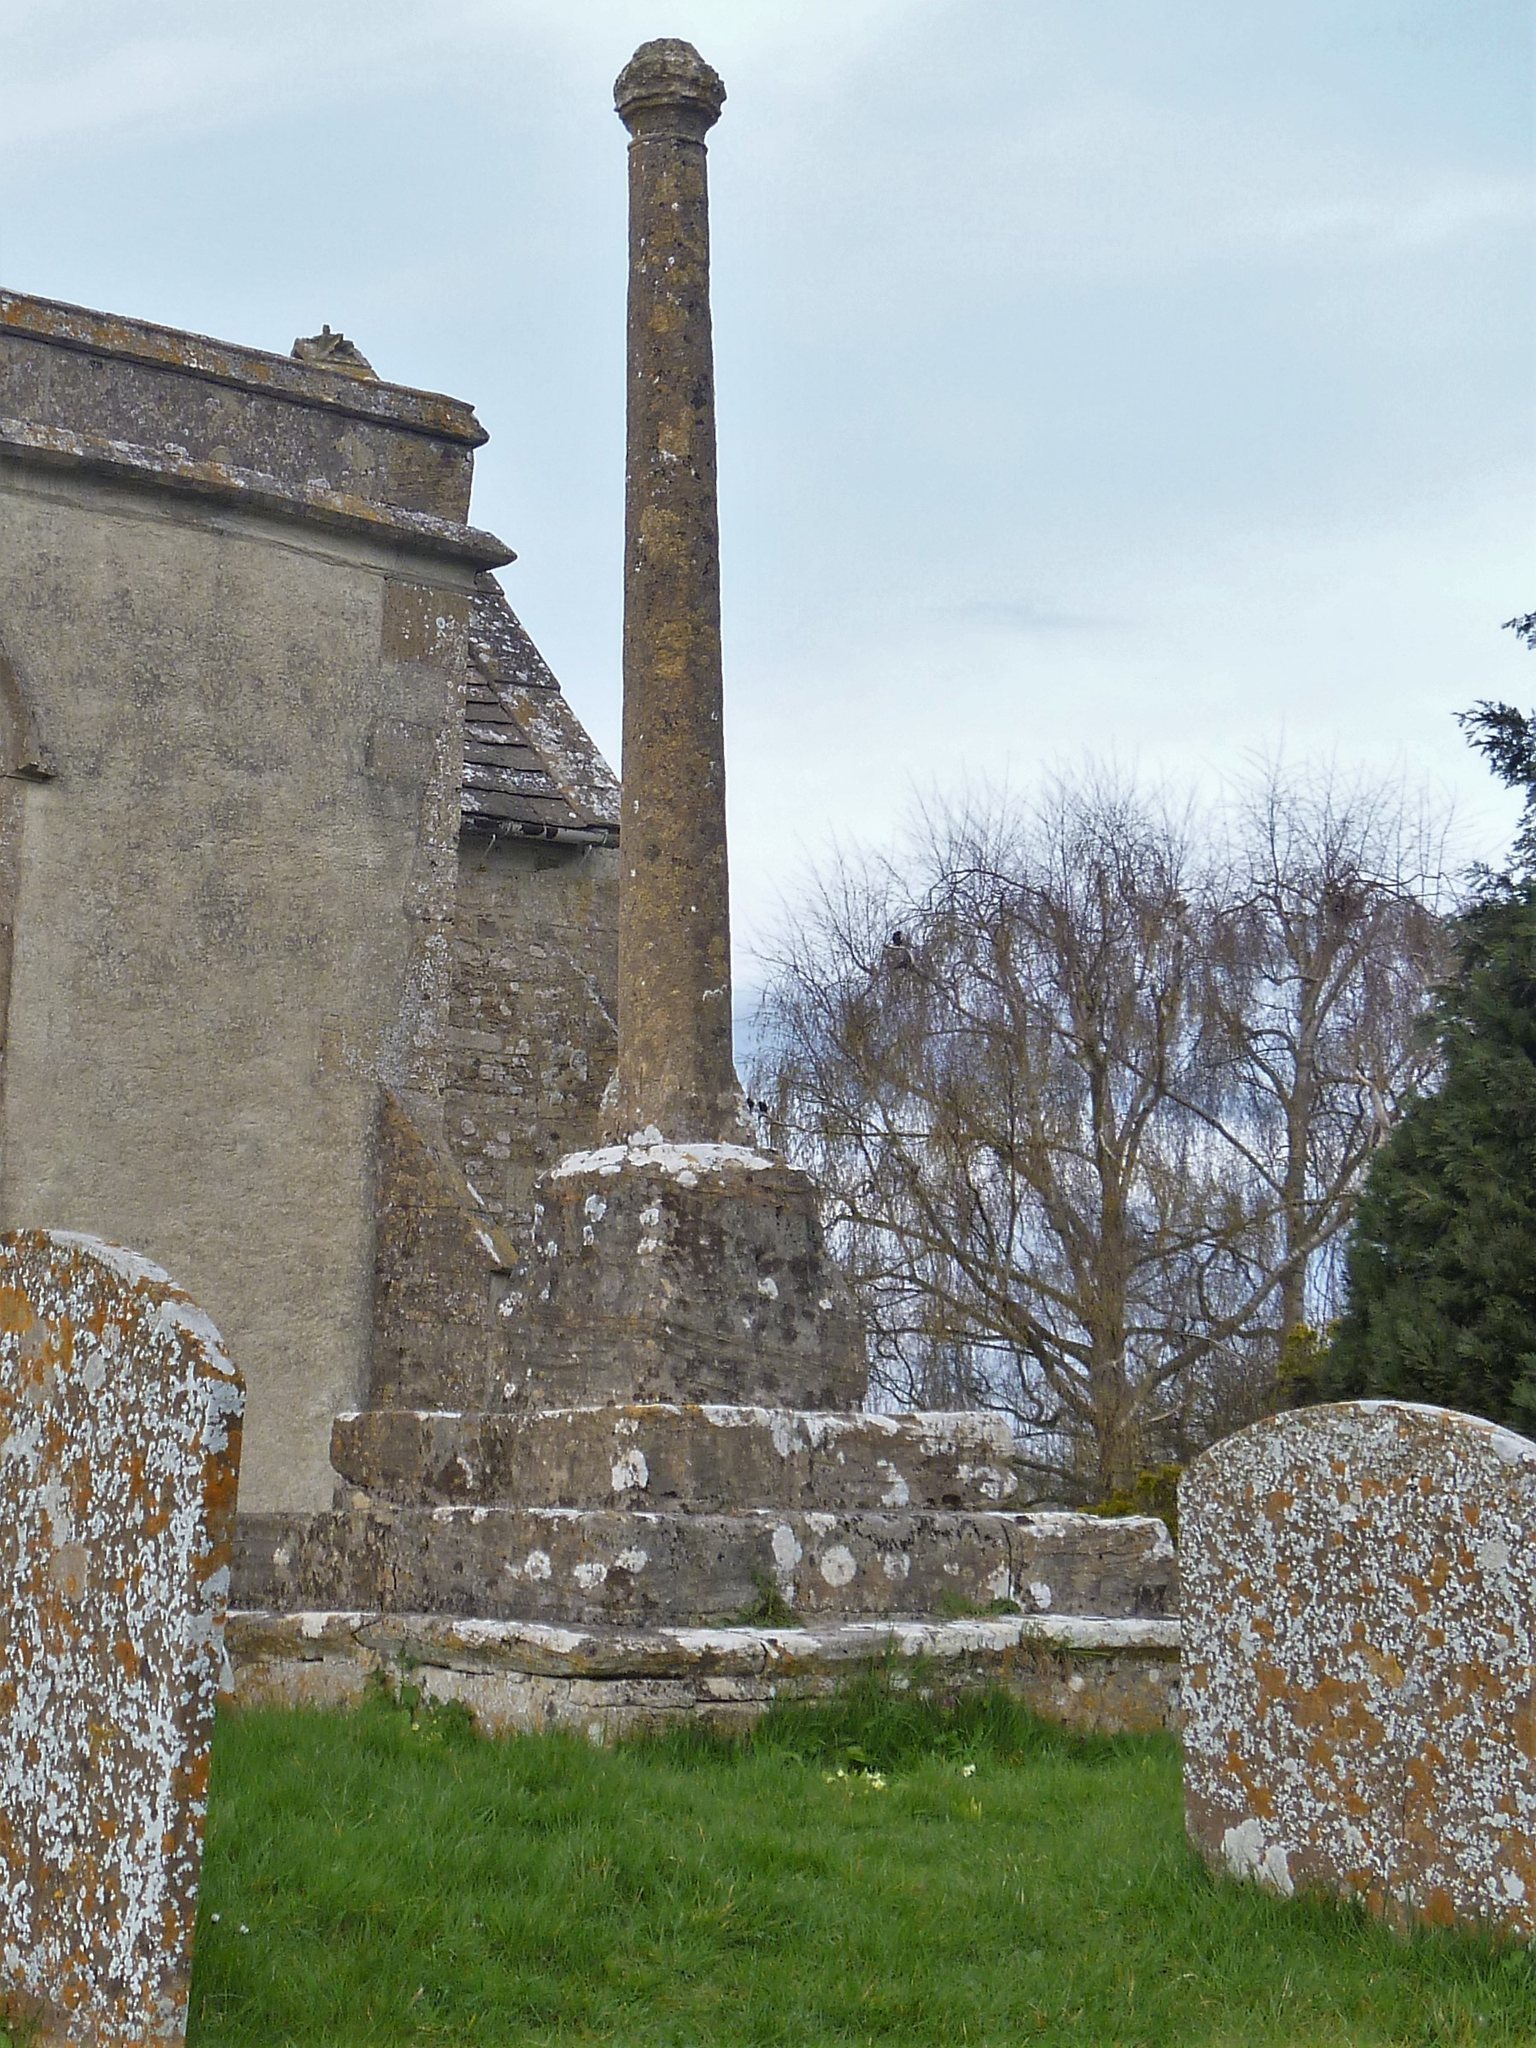
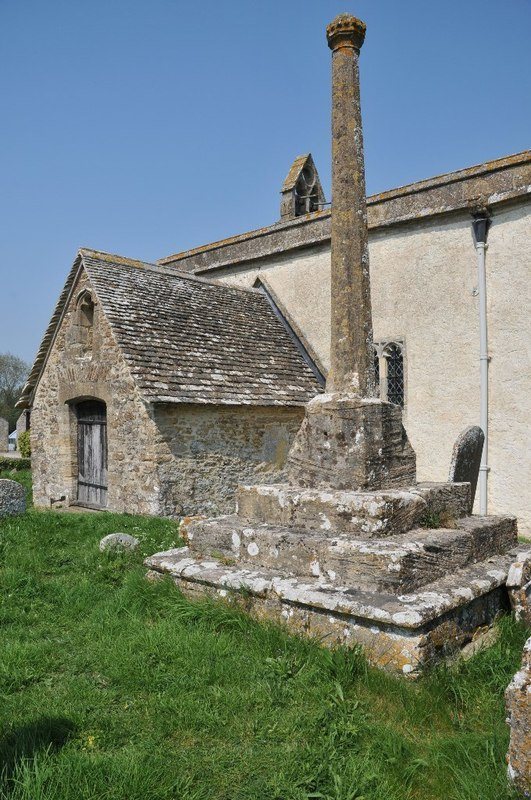
Outside the church stands a 15th-century cross on three steps, with a tall shaft rising from a high plinth. The churchyard contains numerous gravestones, including 17th- and 18th-century examples carved with cherubs, as well as several chest tombs, chiefly to the south and east.