St Mary’s Church: A Fifteenth-Century Parish Church in Fairford


Site at a Glance
- Rating
- 4.8
- Popularity
- Low
- Country
- United Kingdom
- Primary era
- Medieval
- External website
- Open
- Eras represented
- Medieval, Early Modern
- Civilizations
- English
- Site type
- Religious
- Remains
- Church
On this page12 sections
History
St Mary’s Church is a Church of England parish church in Fairford, Gloucestershire, United Kingdom, built principally in the fifteenth century in the English Gothic Perpendicular style. Its rebuilding was commissioned by John Tame, a wealthy local wool merchant, to create a setting for an extensive programme of stained glass. The church was consecrated in 1497 by the Bishop of Worcester, whose diocese then included most of Gloucestershire.
Medieval rebuilding and stained glass
Part of the tower belongs to the early fifteenth century, but the main rebuilding took place in the late fifteenth century under John Tame. The unusual design was shaped by the need to display a large sequence of windows, and it made the boundary between the nave and chancel less pronounced than in a more conventional parish church.
John Tame’s son, Edward Tame, directed the installation of the medieval glass between 1500 and 1517. The work is attributed to Barnard Flower and his workshop. Flower was a Flemish glazier who became glazier to King Henry VII. John Thornton of Coventry and Galyon Hone have also been associated with the church’s Netherlandish Renaissance glass, although that attribution remains uncertain. Flower may have developed the imagery in consultation with Richard Fox, Bishop of Durham.
A later tradition says that John Tame acquired the glass by capturing a ship carrying it from the Low Countries to Rome. This story is uncertain, while the church’s surviving windows provide the principal evidence of the ambitious scheme created for the rebuilt building.
Reformation, war, and protection
The complete medieval glass cycle survived the widespread destruction of religious imagery during the English Reformation, the sixteenth-century transformation that established the Church of England and led to extensive changes in religious buildings. It also survived the English Civil War, the conflicts fought in England from 1642 to 1651 between supporters of Parliament and the monarchy.
In 1642, William Oldysworth arranged for the windows to be dismantled and stored after hearing that troops were approaching. This precaution helped protect the glass. Some panes were later damaged during a storm in November 1703 and were repaired, altered, or replaced.
Modern conservation
During the Second World War, the stained glass was removed from the church and stored in a cellar from 1939 to 1945. A conservation and restoration programme carried out between 1988 and 2010 placed clear glass in front of the old panels to protect them. St Mary’s Church was designated a Grade I listed building in 1958, the highest category of statutory protection in England for buildings of exceptional architectural or historic interest.
The north aisle serves as the manorial chapel of the Tame family and of the later lords of the manor of Fairford. This continuing association links the church’s architectural arrangement with the local family whose wealth financed its late medieval rebuilding.
Remains
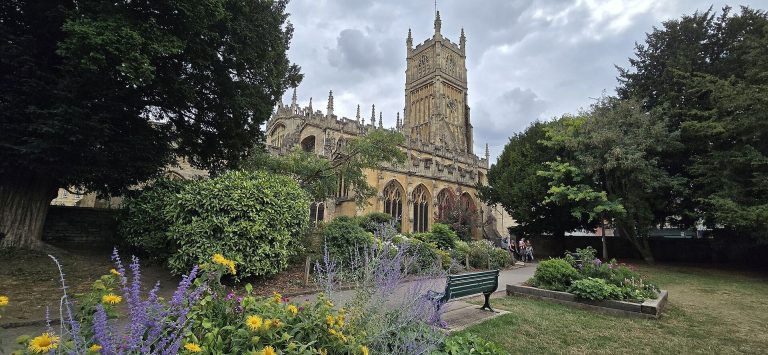
St Mary’s Church is 125 feet long and 55 feet wide. Its plan comprises a chancel, a nave, two aisles, and a square tower set between the nave and chancel. The aisles continue without an external break to approximately halfway along the chancel. This arrangement was designed to provide space and visual effect for the stained-glass windows, giving the interior a unified appearance across the principal parts of the church.
Exterior and stained-glass cycle
Tower and heraldic sculpture
The square tower has chamfered corners decorated with niches, a pierced embattled parapet, and four angular pinnacles. Four heraldic shields in bold relief decorate its main string course. The west shield carries the arms of Tame; the north shield carries arms associated with the Despenser, Earls of Gloucester; the south shield shows the chequered arms with a chevron associated with Newburgh and later borne by the Beauchamp, Earls of Warwick; and the east shield carries three chevronels for the de Clare, Earls of Gloucester. Each of these families or lineages held the manor of Fairford at some point.
Windows and porch
The church contains 28 medieval stained-glass windows depicting biblical scenes. The pre-Reformation panes form what is probably the most complete set of medieval stained glass in Britain and are regarded as having national historical and architectural importance. Their survival is closely connected with the building’s unusual plan, which was created to accommodate and display the cycle.
An elaborate porch projects from the south-west side of the church. A parvise, meaning an upper room or gallery above a porch, occupies the space above it. This upper area was later opened into the church and fitted with a projecting gallery that serves as a pew.
Interior fittings and memorials
Chancel fittings
The chancel contains fourteen elaborate misericords, hinged wooden supports beneath folding choir seats, together with a finely designed rood screen and lateral parclose screens. A rood screen separates the chancel from the nave and is traditionally associated with an image of the Crucifixion. A parclose screen encloses or separates a chapel or another area within a church. These fittings are preserved in remarkable condition.
The entire floor is paved with blue and white marble in a chequer pattern. The roofs are carved wood, with substantial corbels supporting both the principal and secondary rafters. Together, these features extend the decorative treatment beyond the windows and screens into the structure of the interior.
John Tame’s tomb
John Tame’s monument stands on the north side of the chancel beneath the arch opening into the north aisle, or Tame Chapel. It is a chest tomb topped by a Purbeck Marble slab. Purbeck Marble is a dark, fossil-bearing limestone from Dorset that was widely used for medieval English ecclesiastical monuments. The slab measures 6 feet 9 inches in length, 3 feet 7 inches in width, and 3 feet 6 inches in height.
Each long side of the tomb has three heraldic shields set in circular panels. They display the arms of Twynihoe, Tame, and Tame impaling Twynihoe, while the west end carries the arms of Tame. Above the tomb is an elaborately carved wooden parclose screen in the form of a Tudor arch. Its corbels are shaped as angels holding open books.
The ledger stone bears monumental brasses showing John Tame and his wife, Alice Twynyho, standing opposite one another. Reliefs above the figures display the arms of Tame and Twynyho, and the two arms also appear impaled on shields near their feet. The Tame arms show a green dragon and a blue lion crowned red and facing the dragon. The Twynyho arms consist of a chevron between three black lapwings. The shields were originally enamelled, although little enamel remains; the dragon is still clearly green and its tongue red.
The ledger inscription combines Latin and English. Its lettering is arranged unusually so that it can be read from outside the tomb rather than in the customary direction. Verse repeating wording almost identical to the final part of the inscription appears below the two figures.
Churchyard memorials
The churchyard contains a stone memorial to Tiddles, a church cat said to have fallen from the church roof. It also contains a stone grotesque commemorating a boy who climbed the church walls and fell to his death.
Eight Commonwealth war graves are located in the churchyard. They include the graves of three British Army soldiers, a Royal Navy seaman, and a Royal Air Force airman from the First World War, together with two British soldiers and a Home Guardsman from the Second World War. Commonwealth war graves are military graves maintained by the Commonwealth War Graves Commission for personnel who died during the world wars.