St. John’s Church: A Gothic Parish Church in Schaffhausen, Switzerland


Site at a Glance
- Rating
- 4.5
- Popularity
- Low
- Country
- Switzerland
- Primary era
- Medieval
- External website
- Open
- Eras represented
- Medieval, Early Modern, Modern
- Civilizations
- Holy Roman Empire, Swiss
- Site type
- Religious
- Remains
- Church
On this page21 sections
History
St. John’s Church is an evangelical Protestant church in Schaffhausen, Switzerland, where its history reaches back to about AD 1000. It stands in the old town and is one of the city’s two largest sacred buildings. The church also forms part of the Swiss section of the Way of St. James.
Early church and medieval expansion
The first church on the site was probably built around AD 1000 as a simple stone hall with a rectangular choir. Schaffhausen grew after the foundation of the All Saints Benedictine monastery and the city’s acquisition of the right to mint coins in 1045. This growth led to the replacement and enlargement of the early building.
During the twelfth century, the church acquired a south aisle, a rebuilt apse, a tower, and a sacristy, a room for storing liturgical vessels and vestments. In 1248, the parish church was placed directly under the abbot of All Saints. It was dedicated to Saint John by 1261, and in 1295 the dedication was extended to John the Baptist and John the Evangelist.
Fire damage and the gradual raising of the surrounding cemetery created pressure for a new building. The floor of the earlier church eventually lay about two metres below the cemetery level. At the end of the fourteenth century, construction began on a new three-aisled Gothic church shifted several metres to the north. The work was completed around 1420, with a new tower that held bells and a platform for the city watch.
The Gothic church takes shape
The tower received a watcher’s oriel in 1408 and a striking clock in 1409. A large bell was installed in 1420, while a roof was probably added in 1445 and 1446. Storm regulations issued in 1445 required a watchman to remain on the tower both day and night, linking the church’s religious function with the city’s civic defenses and warning system.
Between 1466 and 1472, the central aisle and inner side aisles were extended westward by one bay. This work established their present length and included the roof structure and clerestory, the upper nave wall containing windows above the side-aisle roofs. The western portal facing Vordergasse dates from 1467.
The outer side aisles were added in 1515, giving the church its present external width. The enlarged church, its ossuary, and the cemetery were consecrated in 1517 by the auxiliary bishop of Basel on behalf of the bishop of Constance. Twelve altars stood inside at that time. Frescoes were added to the south exterior wall in 1520.
Reformation and civic control
Schaffhausen introduced the Reformation, the sixteenth-century movement that challenged established Western Catholic religious and institutional practices, on 29 September 1529. On the following day, images and altars in St. John’s were destroyed, the Madonna niche in the tower was sealed, and the organ was dismantled. By 1532, the church had been stripped of its decoration.
The city also took the property of the All Saints monastery from its last abbot, Michael Eggenstorfer. St. John’s became a parish church under state ownership, while the former monastery church, the Münster, became the city’s second principal church. Baptisms and communion remained assigned to St. John’s.
From 1529 to 1852, the city’s Small Council appointed the pastors and deacons. Between 1852 and 1876, appointments involved a small parish delegation and the cantonal government. From 1536 to 1803, the senior pastors of St. John’s and the Münster, together with the hospital pastor, formed the governing body known as the Three, or Triumvirate. One of them, usually the pastor of St. John’s, was elected Antistes, the senior Protestant church leader in a city or canton, and generally also became dean and president of the pastors’ synod.
The cemetery was moved to the present Mosergarten in 1541. The market formerly held near the Fronwagturm then moved to the space in front of the church. In 1612, the council ordered a stone pillory bench to be placed at the lower church steps. An effort to restore the dismantled organ in 1597 was abandoned after opposition from the clergy, and its pipes were melted down into wine jugs.
Later alterations and institutional change
The church’s medieval furnishings and fabric were repeatedly changed from the middle of the sixteenth century onward. The interior was re-whitened in 1733 and 1734, and the old wooden ceiling was removed. State and cantonal coats of arms bearing the motto “God is our hope” were placed above the chancel arch.
An interior renovation in 1835 and 1836 removed the masonry Gothic rood screen, or choir screen, that separated the chancel from the nave and had first been recorded in 1436. The pulpit was moved, market stalls around the choir and apse were removed in 1842, and a timber-framed partition was installed across the choir in 1851 to create a heated worship space.
The parish was divided in 1842 into the parishes of St. John’s, the Münster, and Steig. The congregation was reunited in 1915, with church districts at St. John’s, the Münster, Steig, and, from 1959, the Zwingli Church. Since 1973, these have functioned as four separate parishes.
The canton constitution of 1876 and the church organization of 1914 made the church institutionally independent, gave pastors equal rights within the cantonal church, and granted parishes full rights to elect their pastors. The state continued to pay the salaries of both pastoral posts at St. John’s until 1984. In 2020, the congregation had approximately 2,500 members and was administered jointly by the church council and pastoral staff.
Music, excavation, and restoration
Johann Nepomuk Kuhn installed a new organ in 1879. The instrument was revised in 1929 and 1990. Since 1946, St. John’s has been particularly associated with the International Bach Festivals, and its organ and large interior have also supported organ, orchestral, and choral concerts. After a concert in 1928, Albert Schweitzer praised the organ’s soft and refined tone.
A comprehensive renovation and archaeological excavation took place between 1983 and 1990. The work conserved the monument as a place of worship, removed the former gallery, restored and renewed the organ, and created a hydraulic concert stage. Movable seating for 1,040 people was installed, while underground musicians’ and technical rooms were designed around the archaeological remains. The restored church was rededicated in March 1990 after seven years of work.
Remains
St. John’s is a five-aisled Gothic basilica with an irregular, convex quadrilateral plan. Its sides have different lengths, and none of its corners is a right angle. The building reaches approximately 34 metres at its greatest external width, while the nave measures 38.5 metres internally and reaches 16.5 metres from floor to ceiling at its highest point. The space above the ceiling brings the total height to the ridge to 23.6 metres. The choir is 15.7 metres long and 8.2 metres wide.
Earlier churches and main structure
Archaeological remains of the predecessors
Excavation revealed the earliest church as a simple stone hall with an adjoining rectangular choir. Its floor lay more than 3.4 metres below the present church floor, and narrow stone benches ran along the walls. The hall had already been extended to between 32.8 and 33 metres before a 3.8-metre-wide side aisle was added in the twelfth century.
Wall lines belonging to the earlier rectangular choir, sacristy, and tower survive in the lower level and are marked in the paving around the present choir. These well-preserved Romanesque remains occupy the lower space created when the floor of the later church was raised.
Gothic nave and choir
The present church retains the broad arrangement established by the late-medieval rebuilding and later aisle extensions. Its central nave is 10.1 metres wide at its broadest point, while the choir measures 8.2 metres across. The spatial arrangement remains fundamentally Gothic, although Baroque stucco ceilings were later added in the central and inner side aisles.
The eastern end of the choir is octagonal and contains neo-Gothic stained-glass windows. In 2014, eight works by the modern artist and sculptor Ludwig Stocker were installed there in place of lost sculptures. The cycle represents key biblical scenes and figures.
Tower, entrances, and chapels
North tower
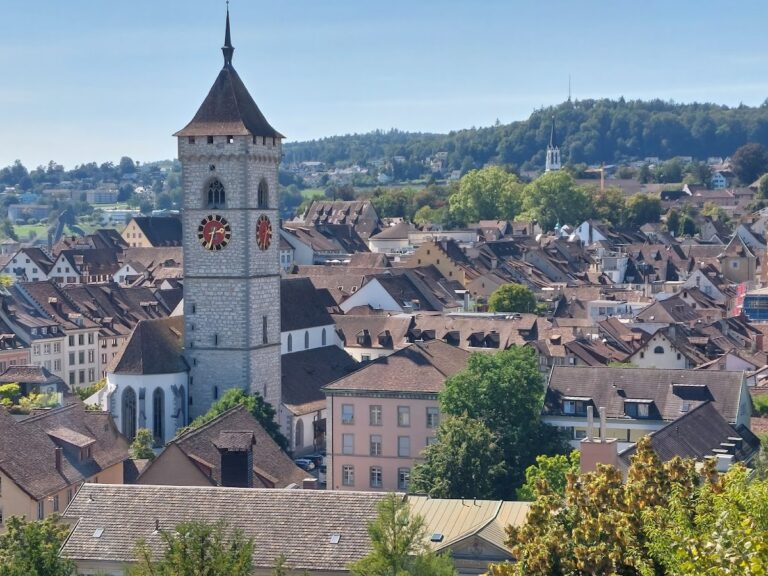
The tower adjoins the choir on the north and rises 68 metres. Built of rubble stone, it is covered by a pyramidal roof with a lantern carrying a small bell. A four-bell peal includes a bell dated 1464. On the third storey, a red-and-black clock face with gilded hands appears on all four sides. The former watcher’s oriel remains part of the tower, as does the sealed niche that originally held a Madonna.
Täuber Chapel
The Täuber Chapel occupies the outer northern aisle and was built through donations from the Täuber family. Its former altar niche contains a restored fresco showing the arrest of Jesus.
Chapel of Saint Michael
The Chapel of Saint Michael occupies the ground floor of the tower. It contains a bowl-shaped font, a fresco cycle depicting the life of the Virgin Mary, and a copy of Andrei Rublev’s Holy Trinity. Rublev was a fifteenth-century Russian icon painter, and the work is associated with the tradition of Orthodox Christian art.
Choir chapels and interior decoration
South choir rooms
Two rooms adjoin the choir on the south. They formerly served as a sacristy and an ossuary, a space for human bones removed from graves. The vaults of the first room carry an eagle representing John the Evangelist, coats of arms, and masks at the ends of the supports.
Löwen Chapel
The Löwen Chapel was built with money paid in 1515 by the murderer of Beat Löw, a member of a prominent urban family. Its vaults show God the Father, the Virgin Mary, angels, and saints, together with a coat of arms bearing a lion.
Frescoes and surviving furnishings
A late-Gothic fresco painted around 1500 on the wall to the left of the organ depicts the Way of the Cross. Early-sixteenth-century images of the Virgin Mary and the apostle John were discovered during restoration in a niche near the sacristy. Other surviving interior features include restored chapel frescoes, the stained glass, a sundial, and reliefs on the central nave ceiling showing the apostle John on Patmos.
Above the choir entrance is the cantonal coat of arms with the Latin motto Deus spes nostra est, meaning “God is our hope.” The walls are largely whitewashed. The medieval rood screen, galleries, original doors and windows, choir seating, and choir floor covering were altered or removed during later renovations.
Organ and modern performance space
Kuhn organ
The Romantic organ built by Johann Nepomuk Kuhn in 1879 has three manuals, a pedal, and 67 registers. Its second manual includes a distinctive clarinet stop housed in a separate swell box. The case was moved almost three metres backward in 1990, and much of the earlier instrument’s material was reused during the restoration.
Stage and seating
The 1990 renovation added a hydraulic concert stage and movable benches providing 1,040 seats. The seating can face either the choir or the stage. Underground musicians’ and technical rooms were built with regard for the archaeological remains, allowing the church’s performance functions to coexist with the preserved evidence of its earlier buildings.