Former Benedictine Abbey of All Saints: A Romanesque Monastic Complex in Schaffhausen


Site at a Glance
- Rating
- 4.6
- Popularity
- Low
- Country
- Switzerland
- Primary era
- Medieval
- External website
- Open
- Eras represented
- Medieval, Early Modern
- Civilizations
- Holy Roman Empire
- Site type
- Religious
- Remains
- Monastery
On this page19 sections
History
The Former Benedictine Abbey of All Saints in Schaffhausen, Switzerland, was founded by Count Eberhard VI of Nellenburg in 1049. Benedictines were members of the Order of Saint Benedict, a Western Christian monastic order governed by the Rule of Saint Benedict. The abbey followed the Cluniac model of monastic organization and was dedicated to the Saviour, the Holy Cross, the Virgin Mary, and All Saints. Construction began by 1050, and the first complex was completed in 1064.
Foundation and Nellenburg Patronage
On 22 November 1049, Pope Leo IX consecrated an altar dedicated to Christ’s Resurrection at the projected site between Schaffhausen and the Rhine. The foundation included a hospital from the outset. Eberhard and his wife Ita completed the first abbey under the direction of Luitpald, a master builder and court chaplain.
Pope Alexander II placed the monastery under the protection of the Roman See and granted it extensive rights. After Eberhard’s death, his son Burkhard abandoned the family’s proprietary claims in 1080. He confirmed the monastery’s estates, secured its direct subordination to the pope, and granted free elections of abbots together with minting, customs, market, ferry, and staple rights connected with Schaffhausen. A staple right required certain goods to be offered for sale at a designated place. The abbots consequently became the effective lords of the town, while Burkhard retained the office of advocate, a lay protector and legal representative of a church institution.
Eberhard entered the monastery as a Benedictine monk after 1075 and died there in 1078 or 1079. All Saints then replaced Reichenau Abbey as the burial institution of the founding family. Reichenau was a major medieval Benedictine monastery on an island in Lake Constance. Eberhard, Ita, and their son were commemorated in a family memorial complex within the abbey.
Reform and Medieval Power
In 1079 Burkhard invited Abbot William of Hirsau to reform the community. Monks from Hirsau introduced the Hirsau reform, a program of stricter Benedictine observance and greater monastic independence from secular control. During the Investiture Controversy, the conflict between the papacy and secular rulers over the appointment and authority of church officials, All Saints and Hirsau supported the Gregorian party, which backed the papal position. The abbey thereby became one of the leading monasteries associated with this reforming cause.
All Saints also benefited from Schaffhausen’s position on long-distance trade routes and its role as a transshipment point for goods that bypassed the Rhine Falls. The monastery found these commercially valuable rights increasingly difficult to administer, and some were transferred as hereditary fiefs to prominent townspeople. During the twelfth century the abbey became more dependent on the town, and by the thirteenth century it could no longer act as an independent political power. Its importance as a religious center also declined.
In February 1120, Konrad of Zähringen attacked the monastery and devastated its surroundings, despite the surrender of Abbot Adalbert and the local inhabitants. Around 1122, Arnold of Hiltensweiler and his wife Junzila donated possessions in Upper Swabia to All Saints. The abbey consolidated these lands through a cell foundation and the later foundation of Langnau Abbey. Mismanagement and financial difficulties eventually caused the estates to be transferred to the Paulines in 1389. The Paulines belonged to the Order of Saint Paul the First Hermit.
After the older Nellenburg line became extinct, its heiress married Count Mangold of Veringen. In 1179 Emperor Frederick ordered Mangold, acting as the monastery’s advocate, to respect the abbey’s rights and stop oppressing it. This intervention reflects the continuing disputes over the secular authority attached to the foundation.
Reformation and Dissolution
Abbot Michael Eggenstorfer directed the final major late-Gothic renovations in 1521 and 1522. In 1524 the abbey was converted into a college of canons, and the Münster became Schaffhausen’s second principal city church. The Reformation prevailed in Schaffhausen in 1529, dissolving the Catholic foundation. The richly endowed monastic library, expanded under Abbot Siegfried in the eleventh century, became part of the Schaffhausen city library.
The former convent buildings were redeveloped as houses in 1529. A boys’ school was established in 1543, while the former cloister garden was used as a cemetery for privileged citizens from 1577 to 1874. These changes altered the former monastic precinct while retaining parts of its buildings and spatial organization.
War Damage, Restoration, and Museum Use
A United States bombing raid on Schaffhausen on 1 April 1944 destroyed parts of the complex, including the new abbey. The damaged buildings were rebuilt. Between 1950 and 1973, the Münster underwent comprehensive interior and exterior restoration and was placed under Swiss federal protection.
The city of Schaffhausen built the Museum zu Allerheiligen on the former monastery site between 1921 and 1938. Created to preserve and present art-historical and cultural-historical collections assembled by private individuals and associations, the museum occupies many of the former monastery’s historic rooms. Its holdings and exhibitions encompass archaeology, history, art, and natural history.
Archaeological investigations in the monastery grounds and related urban areas recovered evidence for the early abbey, rediscovered the Nellenburg family’s distinctive memorial complex and cloister court, and confirmed that the projected five-aisled Münster remained at foundation level. The abbey and its library are listed as Class A objects of national importance in the Swiss inventory of cultural property of national and regional significance.
Remains
The surviving complex combines a Romanesque church, chapels, cloister buildings, courtyards, gardens, and later domestic and museum spaces. The Münster forms the principal architectural element, while the surrounding convent buildings preserve the layout of a monastery organized around a cloister and its associated working areas.
The Münster and Chapels
Romanesque Münster
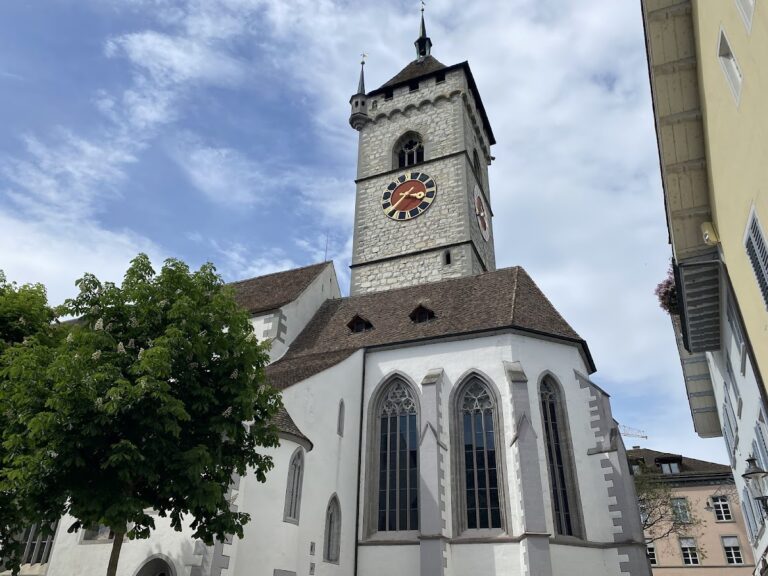
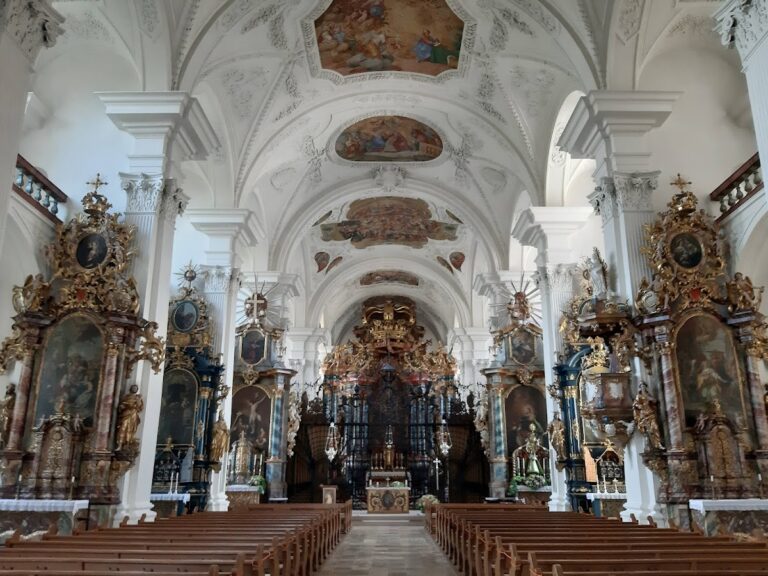
The Münster was built between 1090 and 1095 in Romanesque architecture, a medieval style characterized by massive masonry, rounded arches, and strong, simple forms. A larger five-aisled church was first planned, but construction stopped at foundation level. The present three-aisled basilica, a church with a central nave and flanking aisles, was built above those foundations. Work began in the choir and was completed around 1100. With its Romanesque form, the Münster is regarded as the largest sacred building of its style in Switzerland and is the oldest surviving building in Schaffhausen.
The nave rests on twelve massive monolithic columns of grey Rorschach sandstone. Its crosswise transept, the arm intersecting the nave, contains the crossing where the two axes meet. To the east, a three-aisled altar area ends in rectangular choirs. The exterior walls are made from unplastered limestone blocks.
Church Tower and Lower Chapel
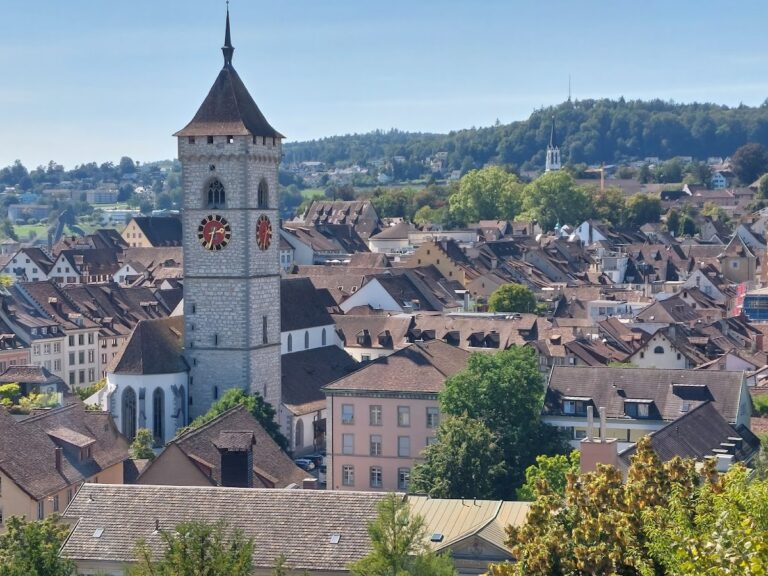
The church was originally associated with a western central tower, a new chancel extending over the apex of the outdoor family crypt, and a courtyard. The Münster tower was built in Romanesque style around 1150 and later received a late-Gothic pointed helmet. Late Gothic was the later medieval phase of Gothic architecture, characterized by pointed arches, elaborate tracery, and increasingly complex ornament. The tower’s lower chapel is accessible from the church and now serves as a baptistery and a place for silent prayer.
Surviving Chapels
The Johannes Chapel dates from 1049 to 1064. Its former upper chapel, above the vaulted lower chapel, contained ornately decorated semicircular-arched lunettes, curved architectural panels above arches. These Romanesque sculptures are now displayed in the museum. The former Mary Chapel has building phases from 1049, the twelfth century, and 1522, when it was rebuilt as the Anna Chapel.
The Erhard Chapel and Michael Chapel both date from around 1250. The Erhard Chapel contains the founder’s tomb. The Oswald Chapel dates from 1524, the year in which the abbey became a college of canons.
Memorials, Paintings, and Bells
Nellenburg Memorial
The southern transept contains a sandstone tomb monument for Eberhard VI of Nellenburg, Ita, and their son. The grave slabs visible today are exact replicas of the originals, which survive only in damaged or fragmentary form. The northern transept contains a Romanesque grave slab for an unidentified abbot and a Gothic grave slab for Abbot Berchtold I of Wiechser, who died in 1361.
Wall Paintings
Fifteenth-century paintings survive in the southern subsidiary choir. They include a Credo frieze, a sequence in which the principal statements of the Christian Creed appear in medallions. Other medieval wall paintings survive wholly or in fragments, including a Gothic depiction of the Virgin Mary.
Schillerglocke
The Schillerglocke stands outdoors in front of the southern transept. Cast in Basel in 1486, the Gothic bell weighs 4,500 kilograms and is damaged. It hung in the Münster tower and was rung there until 1898. Its inscription, translated as “I call the living, I mourn the dead, I break the lightning,” inspired Friedrich Schiller’s poem The Song of the Bell. Schiller was an eighteenth-century German poet and dramatist.
Organs and Bell Peals
The main organ was built by Metzler in 1958. It has 45 stops distributed across three manual divisions, including a smaller division positioned behind the organist, and a pedal division, with mechanical action. A Metzler choir organ built in 1955 has 16 stops on two manuals and pedal.
The tower contains a six-bell peal cast by H. Rüetschi of Aarau in 1898. Its large bell corresponds in tone, weight, and Latin inscription to the 1486 Schillerglocke. A separate bell known as the 1605 “Protest Bell” has hung in the tower again since 2004 and is rung only on special occasions.
Monastic Buildings and Grounds
Cloister and Convent Wings
The convent complex developed around a cloister, a covered walkway arranged around a courtyard, together with a garden, two-winged two-storey convent buildings, and domestic structures. The eastern wing contained the chapter house on the ground floor, where monks met for communal business and readings, and a dormitory with latrines above. The western side included the monastery gate and a two-storey house for guests and lay brothers.
Western Courtyard and Working Areas
The western courtyard and gate system belonged to the foundation-period complex. Two chapels flanked the gate, which may also have provided access to the Nellenburg palatinate, the noble family’s residence and territorial seat. Other working and service areas included a large wine cellar, a cooperage built above it in the mid-1460s, a hospital, a novitiate for training novices before religious vows, a loggia, a herb garden, and a Beguine house for women belonging to a lay religious movement.
Museum and Archaeological Collections
The Museum zu Allerheiligen occupies a large part of the historic former monastery buildings. The complex also retains the monastery garden and a cloister regarded as the largest freely accessible cloister in Switzerland. The museum displays archaeological material that includes a reconstruction of the prehistoric Kesslerloch dwelling cave and finds from the Schweizersbild rock shelter.
Nearby sites