Střílky Castle: A Renaissance and Baroque Château in Czechia
Site at a Glance
- Rating
- 4.5
- Popularity
- Low
- Country
- Czechia
- Primary era
- Early Modern
- External website
- Open
- Eras represented
- Early Modern, Modern
- Civilizations
- Austria-Hungary, Habsburg, Holy Roman Empire, Margraviate of Moravia
- Site type
- Domestic
- Remains
- Castle
On this page8 sections
History
Střílky Castle is a historic château in Střílky, Czechia, whose present complex grew from a Renaissance fortress built at the end of the sixteenth century and was later transformed into a Baroque residence. The site reflects successive changes in aristocratic ownership, architecture, estate management, and twentieth-century institutional use.
Medieval castle and Renaissance fortress
The village of Střílky was first mentioned in 1261. A castle on the hill above the village appears in records from 1321, but by 1542 it was already described as derelict. A new fortified residence was built directly in the village between 1591 and 1599 by the Kobylka family of Kobylí. This Renaissance architecture drew on the revival of classical forms in European building.
At the beginning of the seventeenth century, Adam Martínkovský of Rozseč enlarged the fortress into a château with two wings and a square tower. After the Battle of White Mountain in 1620, when the Bohemian estates were defeated by forces of the Habsburg emperor and property ownership was reorganized across Bohemia and Moravia, Střílky passed to the Petřvald family.
Baroque residence and the Petřvald estate
During the 1730s, Milota Antonín of Petřvald commissioned the conversion of the Renaissance château into a Baroque residence. Baroque architecture favored more dynamic compositions, richer decoration, and monumental spatial effects. The rebuilding is sometimes associated with Ignác Josef Cyrani of Bolleshaus, an architect connected with the episcopal building office in Kroměříž. He is also considered the designer of the Baroque cemetery in Střílky.
The Petřvald line ended in the male line in 1763, and the estate then passed to the related Küenburg family. During the nineteenth century, the Küenburgs moved to Střílky from Tovačov Château and enlarged the residence with farm buildings and housing for staff. The expanded estate was arranged around two adjoining courtyards. The grounds also grew into a naturalistic landscape park linked to the earlier ornamental garden.
Late nineteenth- and twentieth-century ownership
Jan Zikmund Herberstein purchased the château in 1885 and gave its façades a simple Neoclassical treatment. Neoclassical architecture returned to more restrained classical forms. His son Albert sold Střílky in 1912 to Leopold Berchtold, who was then Foreign Minister of Austria-Hungary. In 1924, the property was acquired by Zdeněk Černý, the son of the Moravian provincial president Jan Černý.
After 1945, the château was nationalized. A youth educational institution was established there in 1949, and further buildings were later added on the southern side of the complex. When the château and park were returned to the Černý family through restitution in 1992, an agreement excluded some of the newly built plots and structures. These became the basis of a separate youth-institution complex, which resumed operation after reconstruction completed in 1994.
The original château buildings and park were purchased in 1994 by the Living Light Maháprabhudíp Satsang Foundation. The château now serves as the Czech center of the Yoga in Daily Life system. The château and its adjoining park have been protected as cultural monuments since 1973.
Remains
Château and courtyards
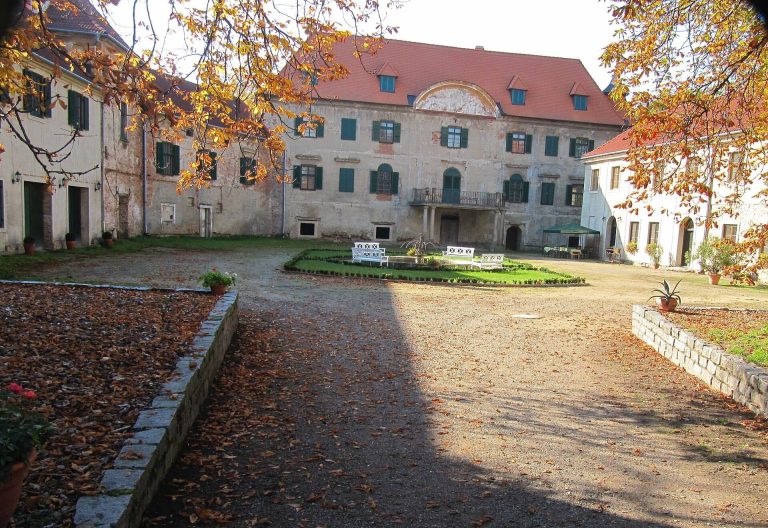
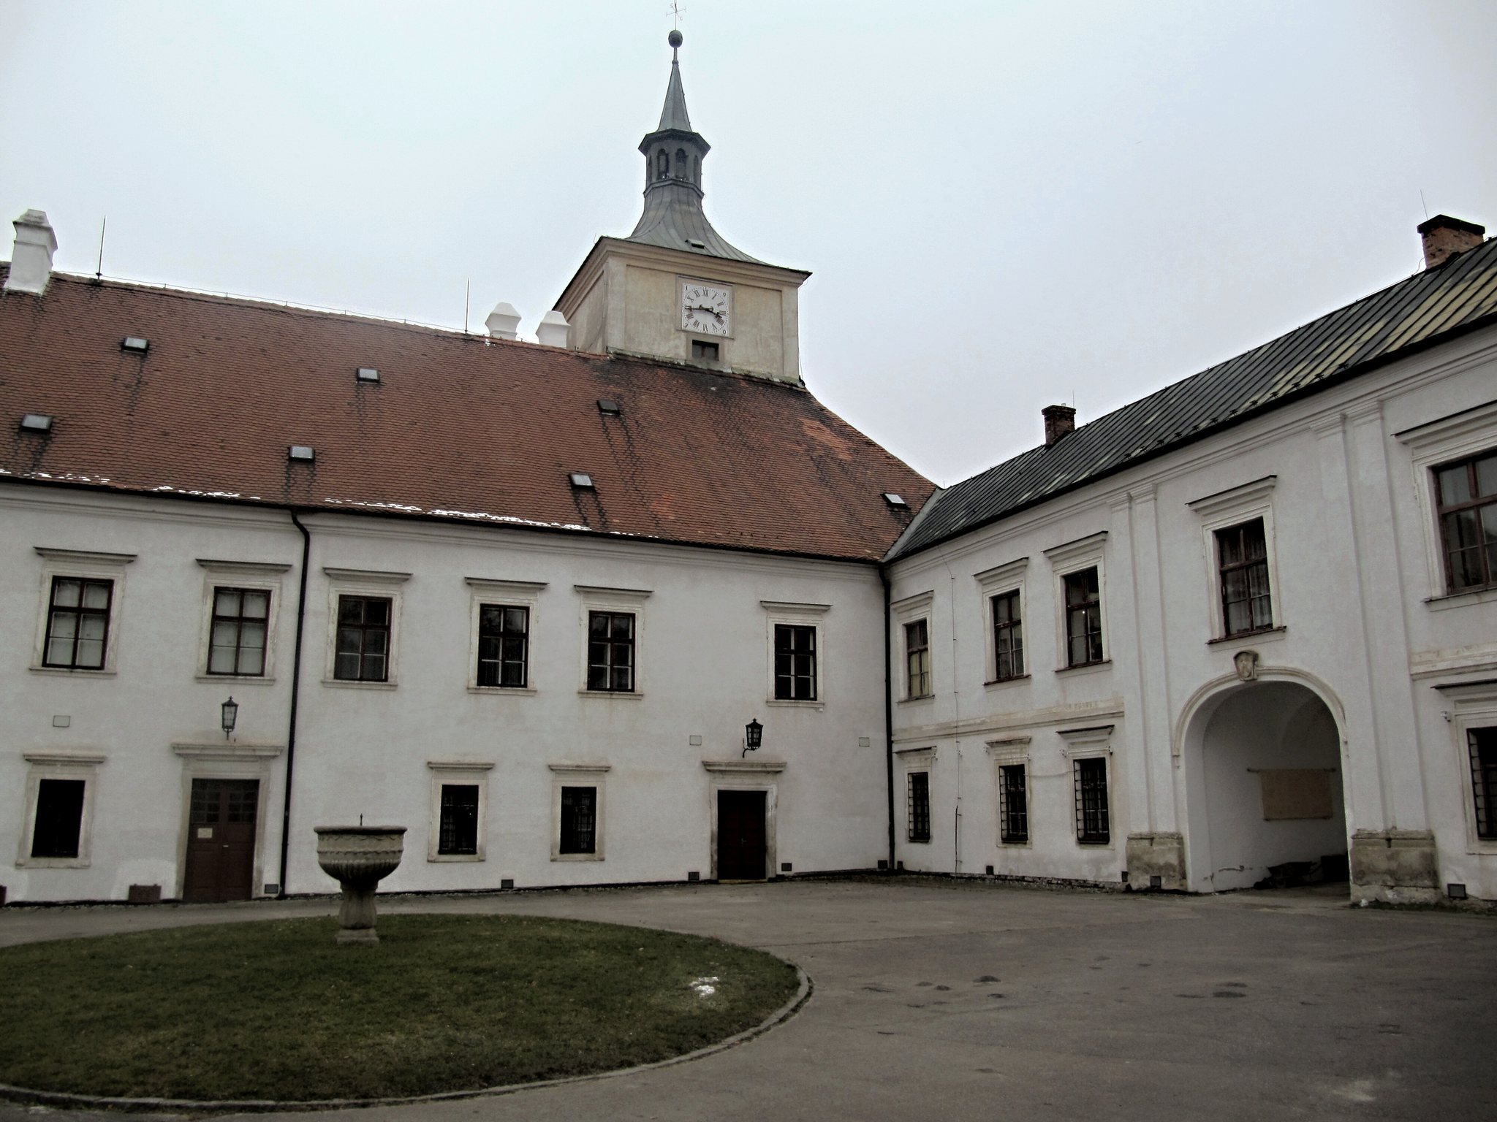
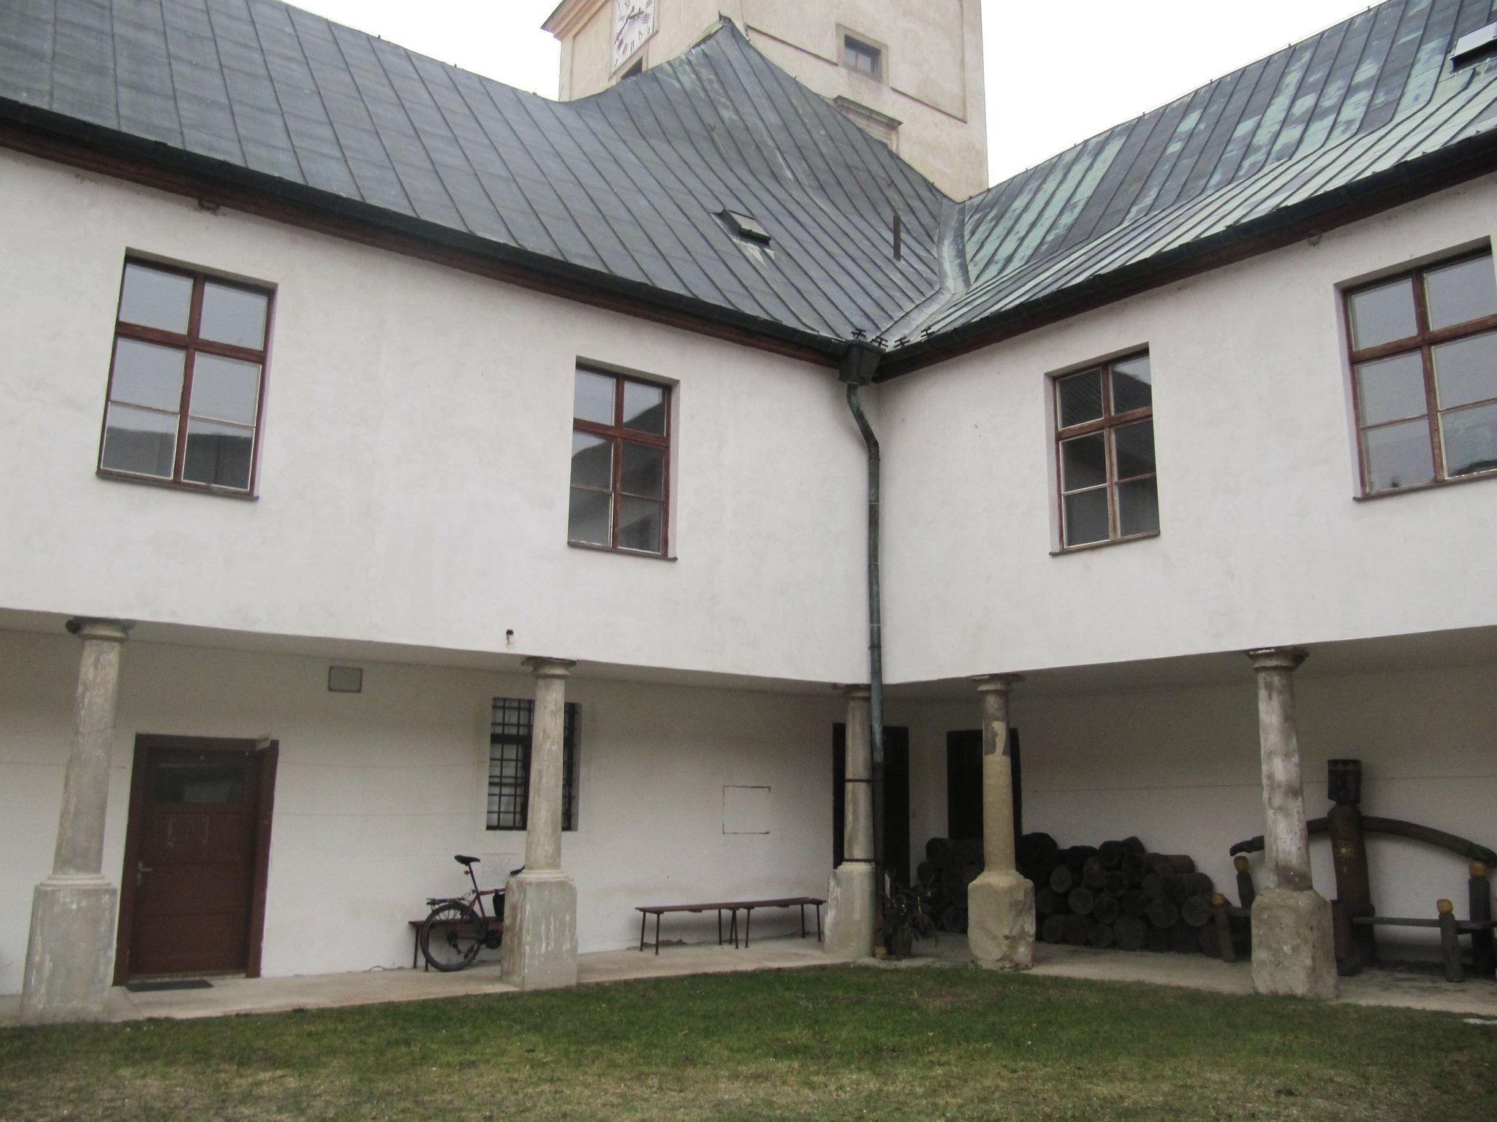
The present château consists of storeyed buildings arranged around two courtyards, with a Late Renaissance core and later Baroque rebuilding. The smaller southern courtyard functions as the entrance court. A passage through the central château wing connects it with the larger courtyard to the north.
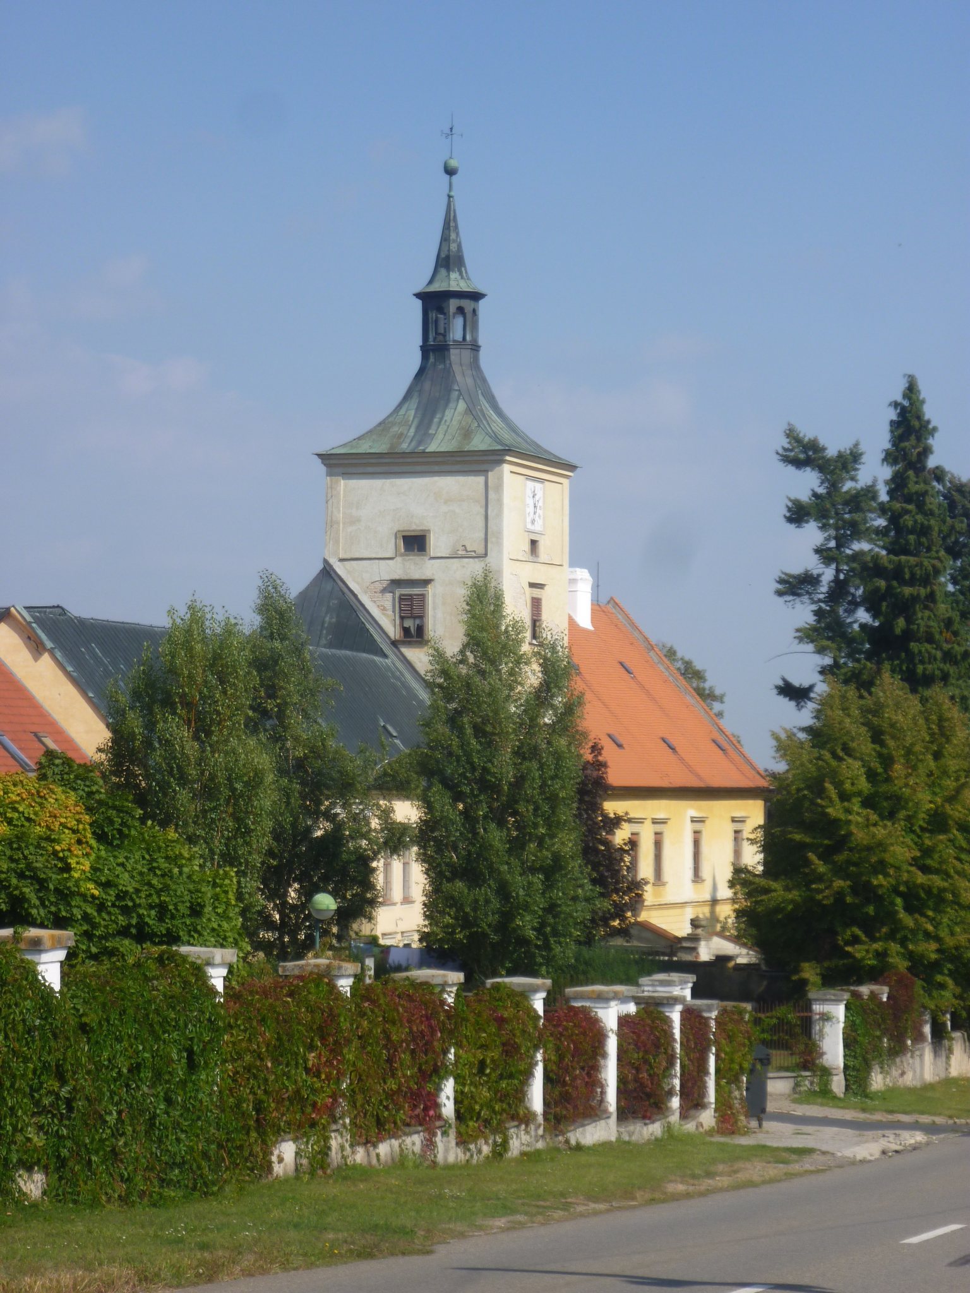
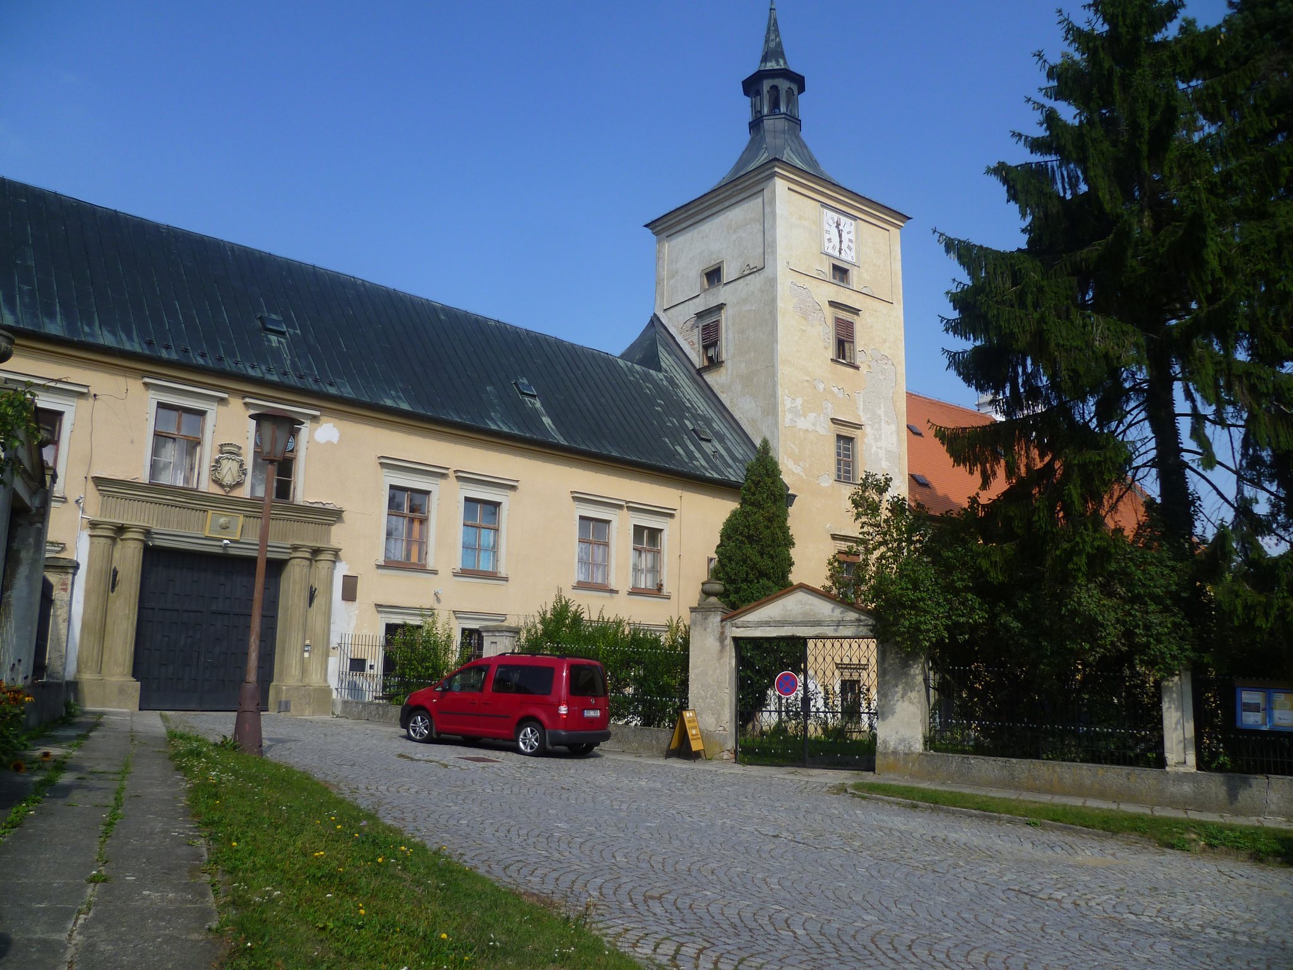
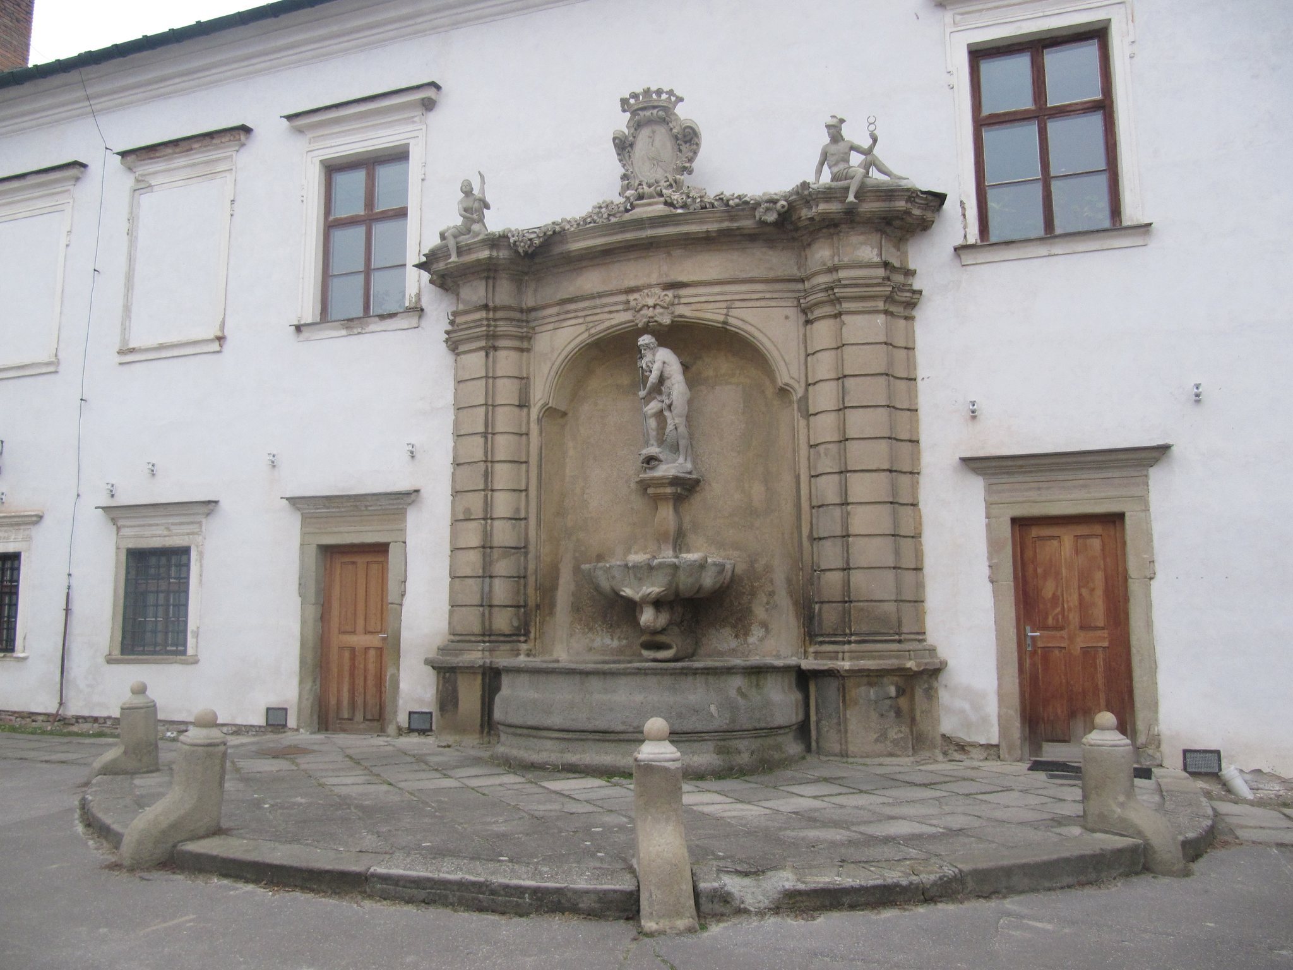
The principal eastern façade faces the road. A four-storey square tower rises at its center and is covered by a pyramidal roof topped with a lantern. On the western side of the larger courtyard, a fountain with a statue of Neptune forms a prominent feature. Neptune was the Roman god of the sea, and his figure here is incorporated into the courtyard fountain.
The buildings adjoining the château on the south belong to the separate youth-institution complex rather than to the castle itself. They therefore form a distinct part of the later institutional development of the site.
Landscape park
The park extends west of the château across undulating ground. At the end of the nineteenth century, Jan Zikmund Herberstein gave it the character of a Romantic landscape park and established a varied dendrological collection, meaning a deliberately assembled collection of trees and woody plants. Ponds form part of this later landscape arrangement.
The grounds also contain an orchard and a horticultural area with greenhouses and garden houses. A protected red European beech, probably planted around 1790, is another notable feature. Its branches extend downward to the ground, giving the mature tree a distinctive form.
Church and Baroque cemetery
About 400 metres southeast of the château stands the single-nave Baroque Church of the Assumption of the Virgin Mary. It was consecrated in 1790 and, like the château and park, has been protected as a cultural monument since 1973. The Baroque cemetery of Střílky lies opposite the church and is associated with the eighteenth-century religious and architectural setting of the estate.