Litenčice Castle: A Historic Château in Czechia
Site at a Glance
- Rating
- 4.5
- Popularity
- Very Low
- Country
- Czechia
- Primary era
- Early Modern
- External website
- Open
- Eras represented
- Medieval, Early Modern, Modern
- Civilizations
- Austrian Empire, Habsburg, Holy Roman Empire, Margraviate of Moravia
- Site type
- Domestic
- Remains
- Castle
On this page14 sections
History
Medieval Fortress and Early Estate
The first written mention of Litenčice dates to 1141, while Litenčice Castle in Czechia developed from a fortress that probably stood here during the second half of the fourteenth century. The fortress is first recorded in 1437, when Pavlík of Pržné transferred it, together with part of the village, a farmstead, and other property, to Arkleb of Kunkovice and Zástřizl.
The Kropáč family of Nevědomí held the estate from 1509 to 1554. In 1618, Litenčice was purchased by Ludmila of Roupov, the widow of Oldřich of Kounice. Among the owners during the seventeenth century was Péter Pázmány, a Hungarian Catholic churchman who served as Archbishop of Esztergom and became a cardinal.
Baroque Rebuilding and Noble Ownership
After the Thirty Years’ War, the major European conflict fought from 1618 to 1648, Péter Pázmány’s nephew and heir Mikuláš Pázmány rebuilt the former fortress as a four-winged Baroque château and established its park. The Thonsern family acquired Litenčice in the eighteenth century and commissioned further Baroque alterations between 1712 and 1718.
In 1778, František Josef of Thonsern, the last member of his family, bequeathed the estate to his nephew František Maxmilián Podstatský of Prusinovice. The inheritance required him to adopt the additional name “of Thonsern.” The resulting Podstatský-Thonsern family held Litenčice from 1779 until 1948.
Late Eighteenth- and Nineteenth-Century Changes
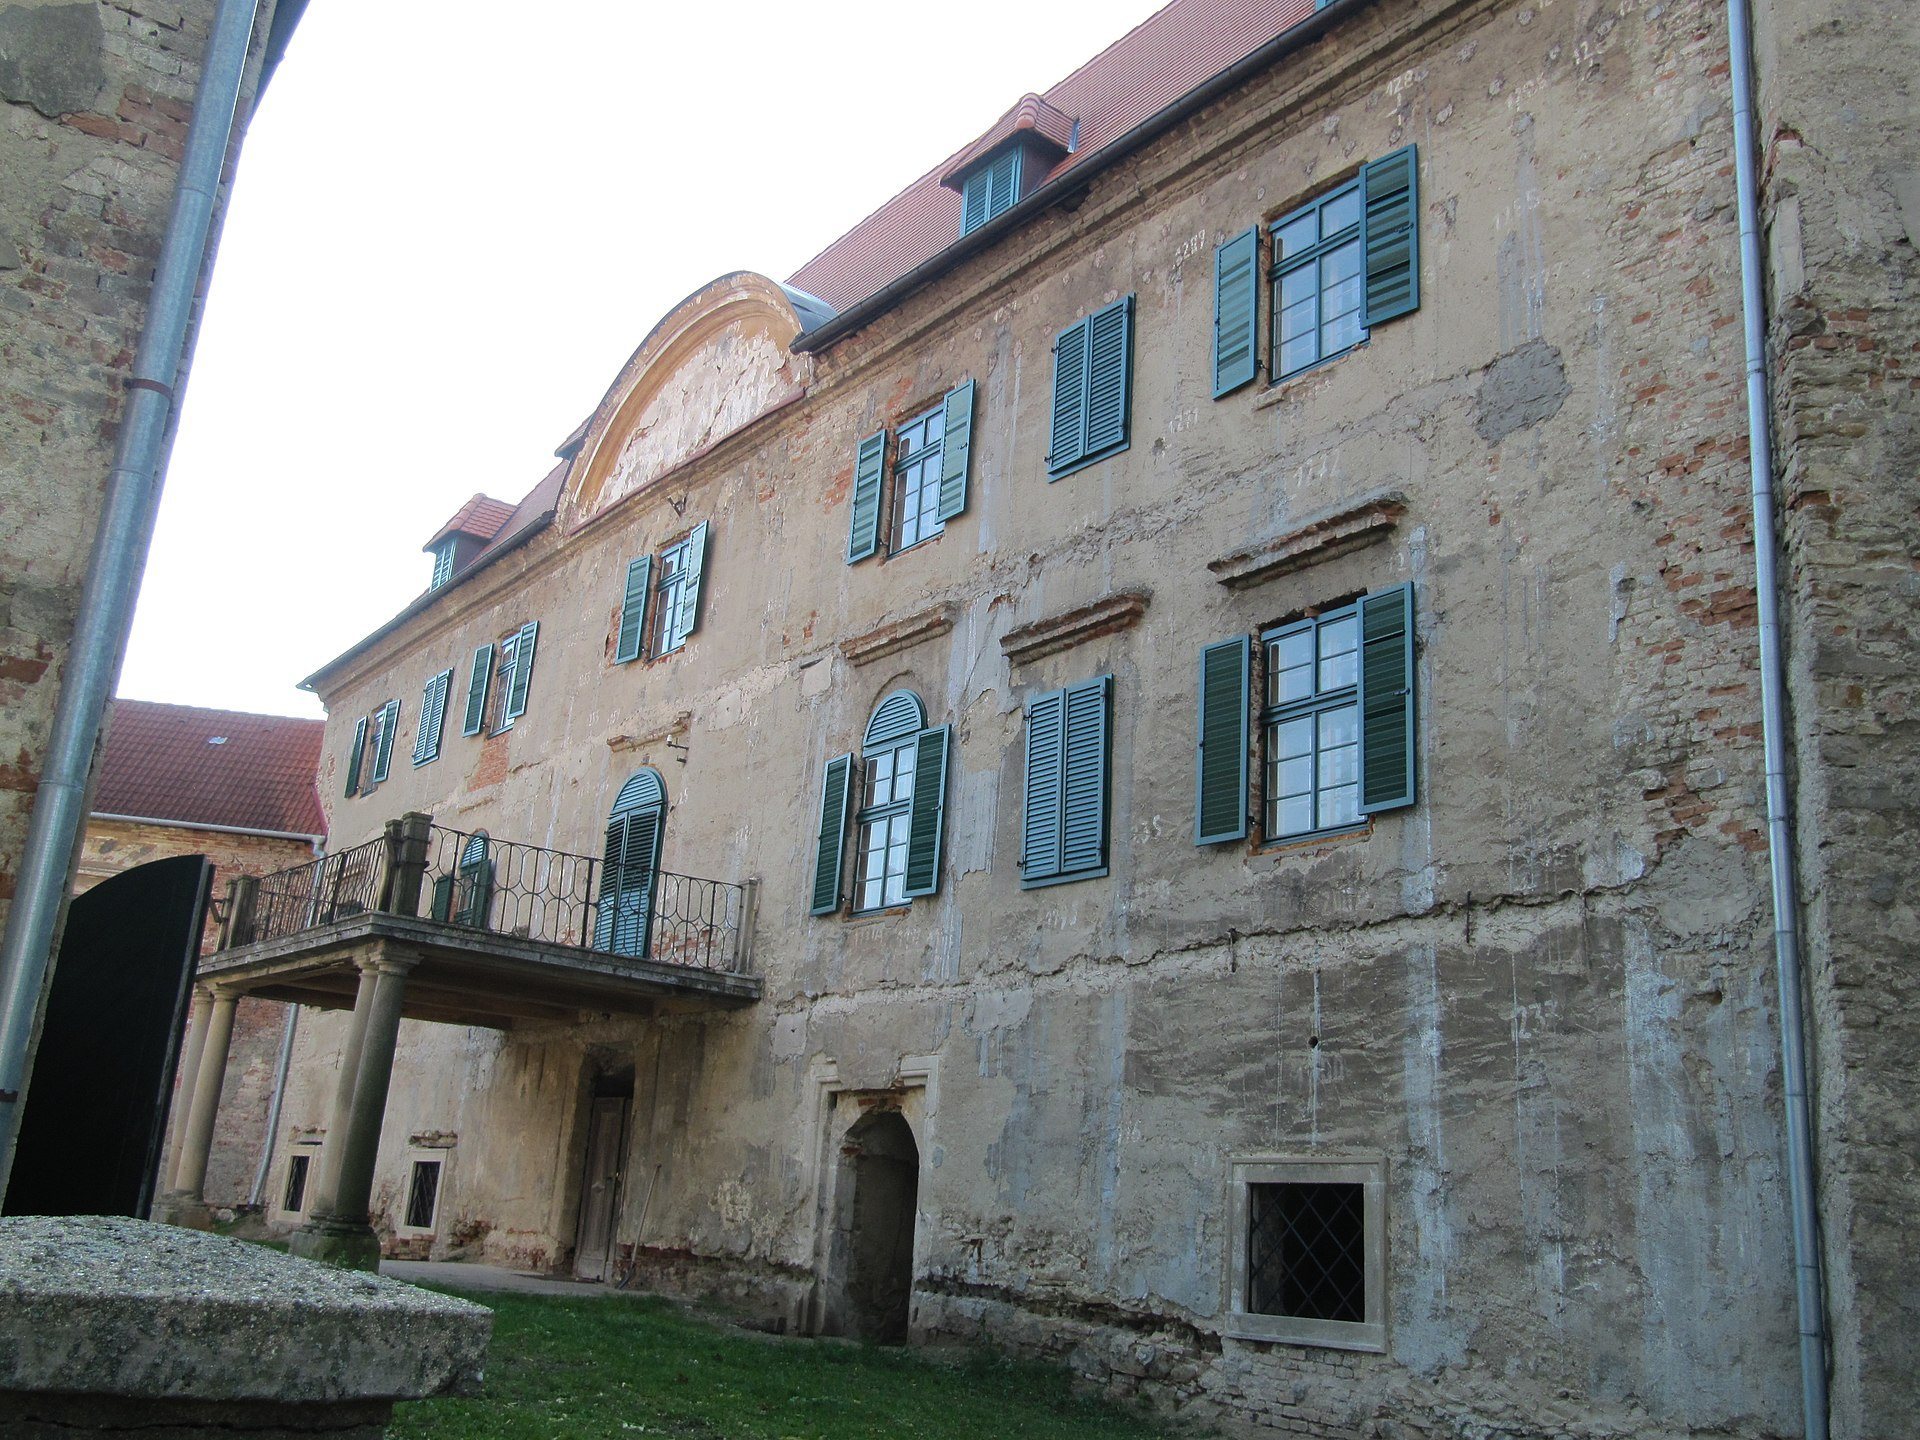
During the final third of the eighteenth century, the château interiors were altered and a new main façade with a staircase was constructed. The complex reached its final form between 1808 and 1817, when surrounding corridors were inserted. Further nineteenth-century work produced new façades, a carriage passage with a balcony above it at the main entrance, and changes to the farm buildings in the forecourt.
Nationalization and Restoration
After 1948, the Podstatský property was nationalized. The château subsequently housed a specialized agricultural vocational school and, during the 1960s, served as a repository of the Technical Museum in Brno. Over approximately four decades, the complex deteriorated substantially.
After 1989, the property was returned to the Podstatský family, and the château complex gradually underwent reconstruction. The façades were repaired in 2020 and 2021. Litenčice Castle has been protected as a cultural monument since 1973.
Remains
The surviving complex combines a two-storey main château with forecourt buildings and a landscape park. Its architectural development preserves elements associated with the former Gothic fortress as well as later Renaissance, Baroque, and Classicist changes, the latter drawing on forms associated with ancient Greek and Roman architecture.
Great Château
Main Building
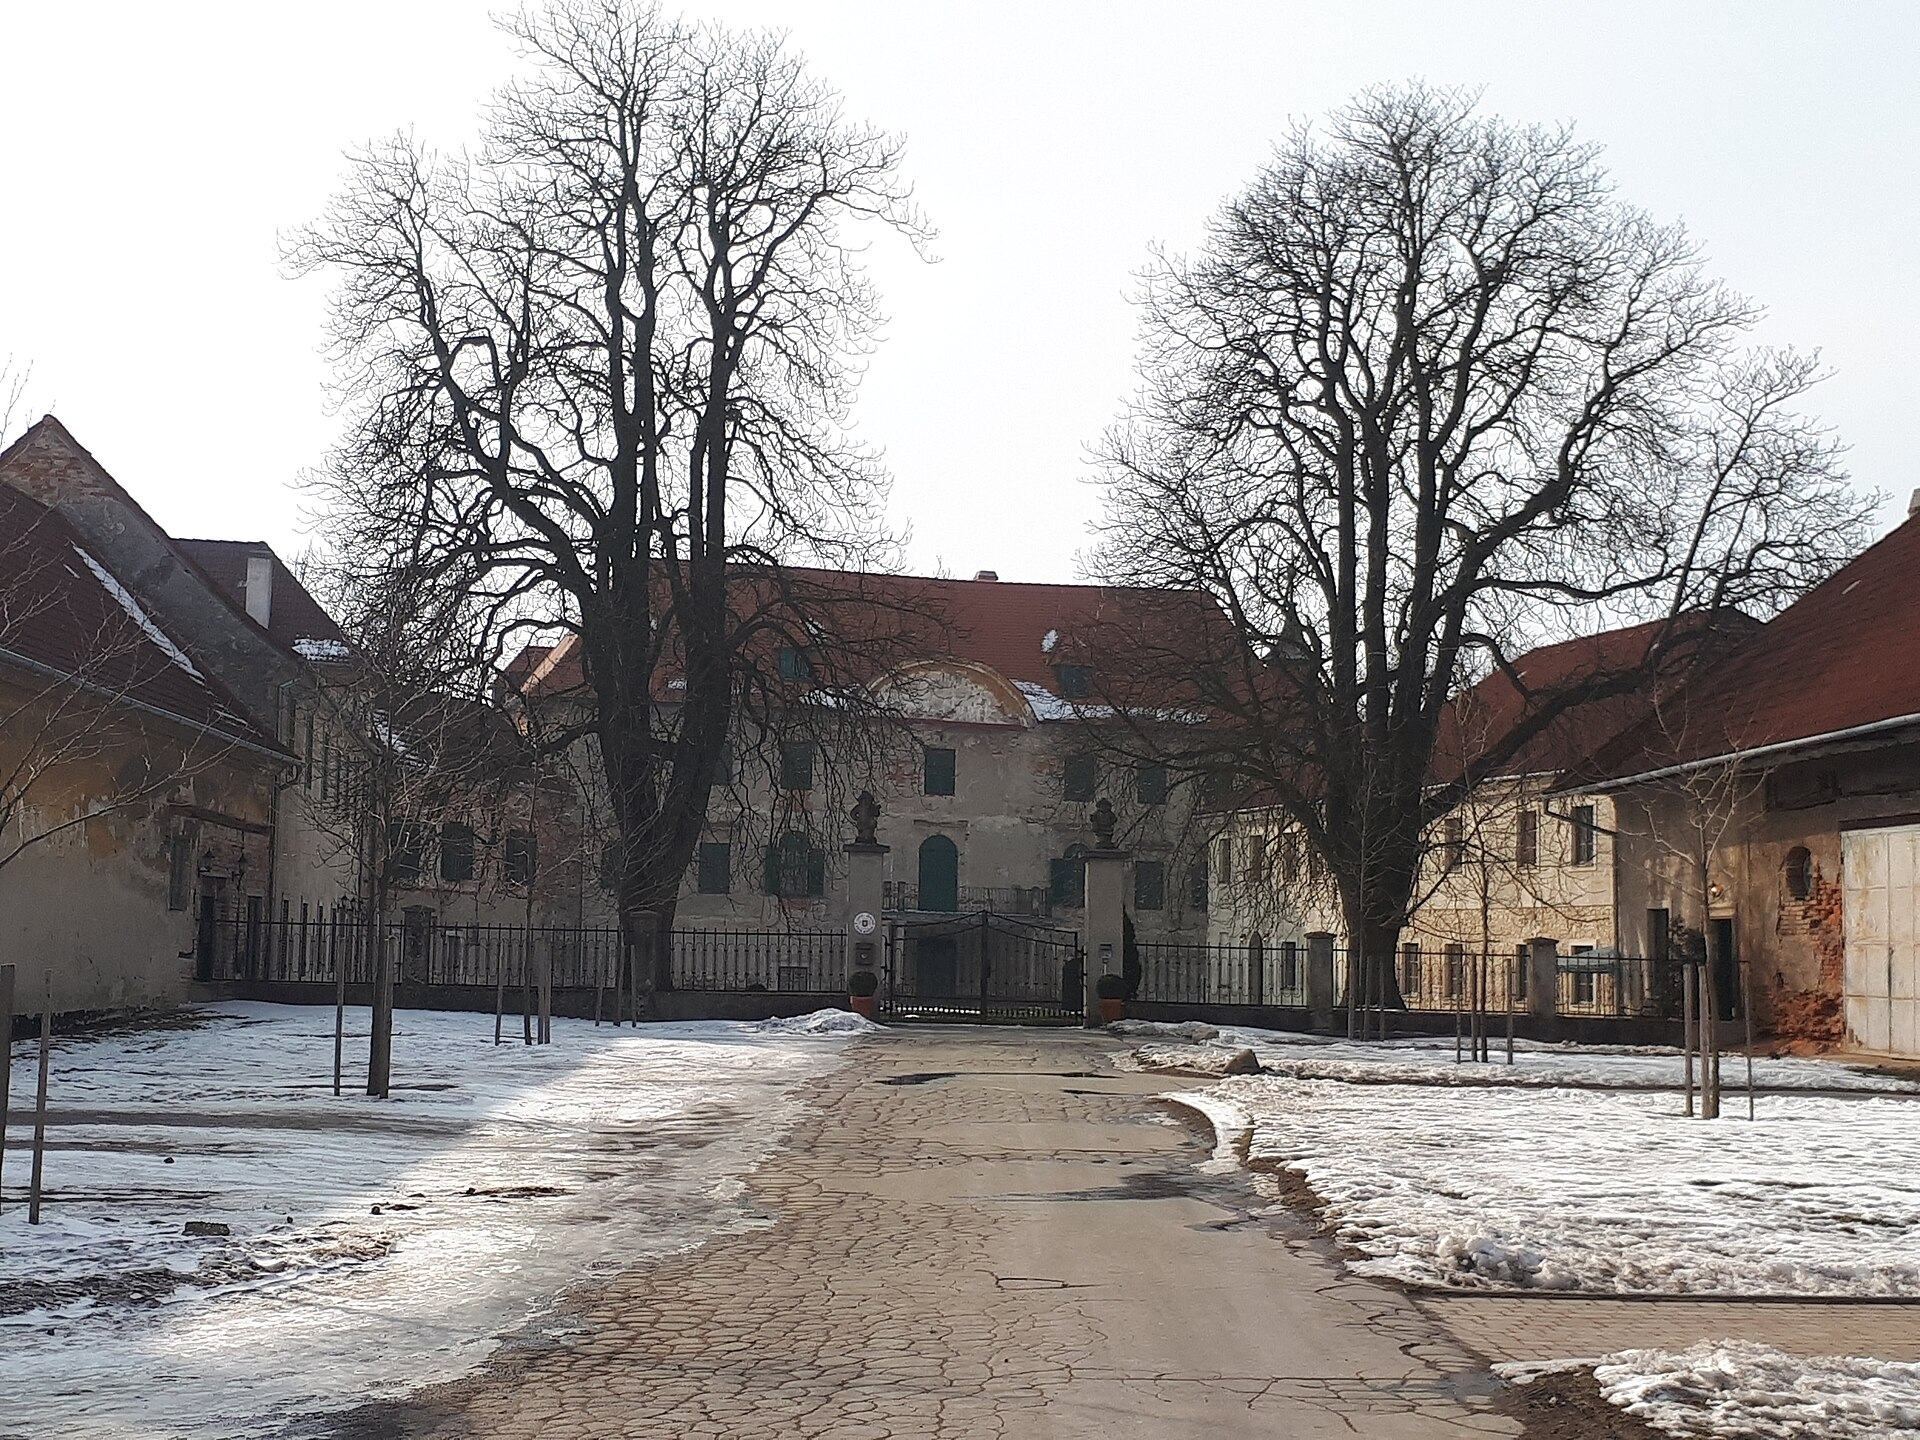
The principal building, known as the Great Château, is a two-storey structure arranged in four wings around a small central courtyard. Its approximately square plan is covered by gabled roofs, and the northern corners are formed by small towers set diagonally to the main walls.
Eastern and Northern Façades
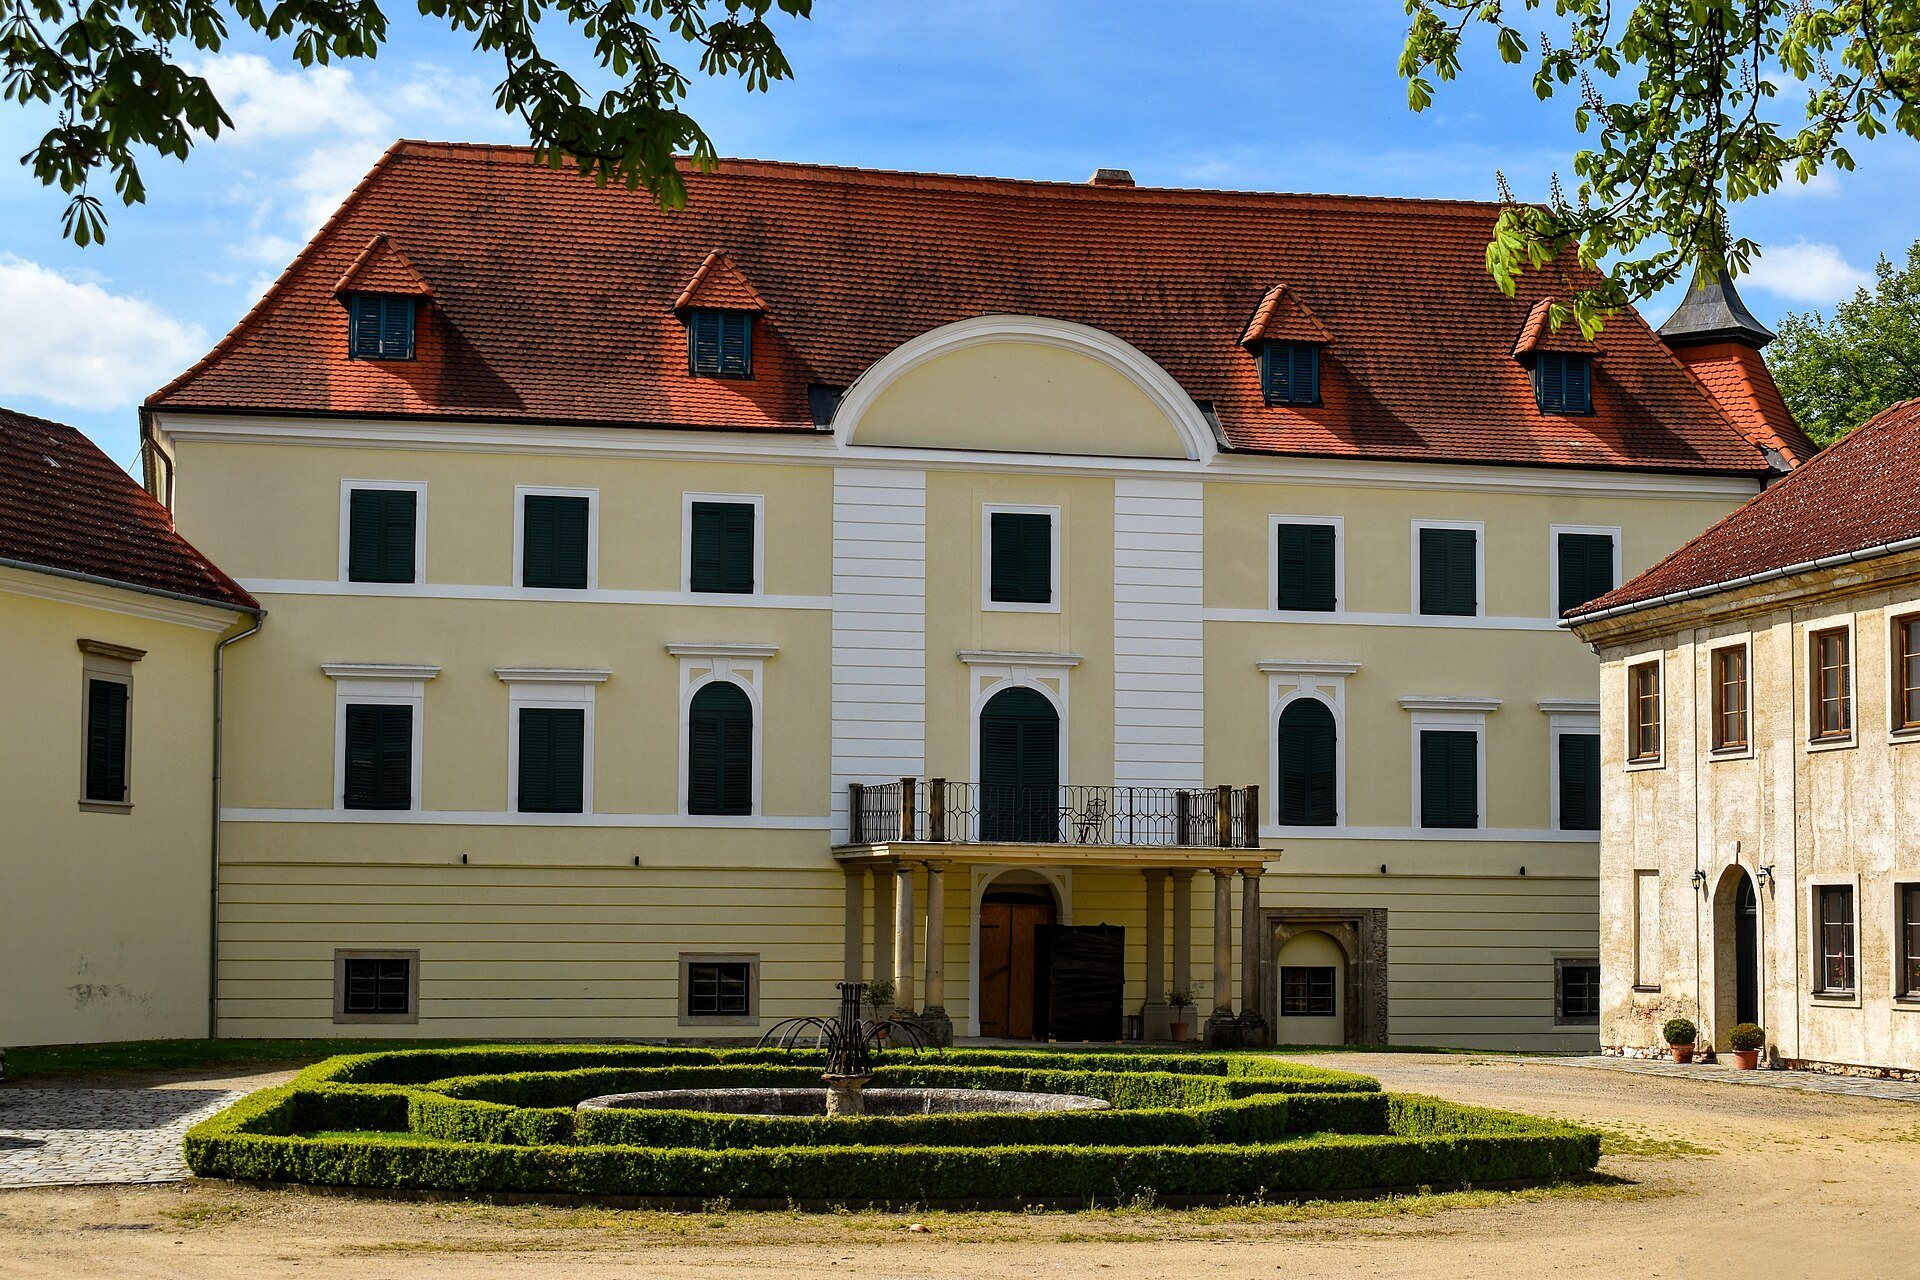
The eastern main façade has seven bays. Its central projection contains a carriage passage with a balcony above the doorway and is crowned by a semicircular tympanum, the curved field above a doorway or façade. A second projection marks the centre of the northern side façade.
Forecourt Buildings
Entrance Courtyard
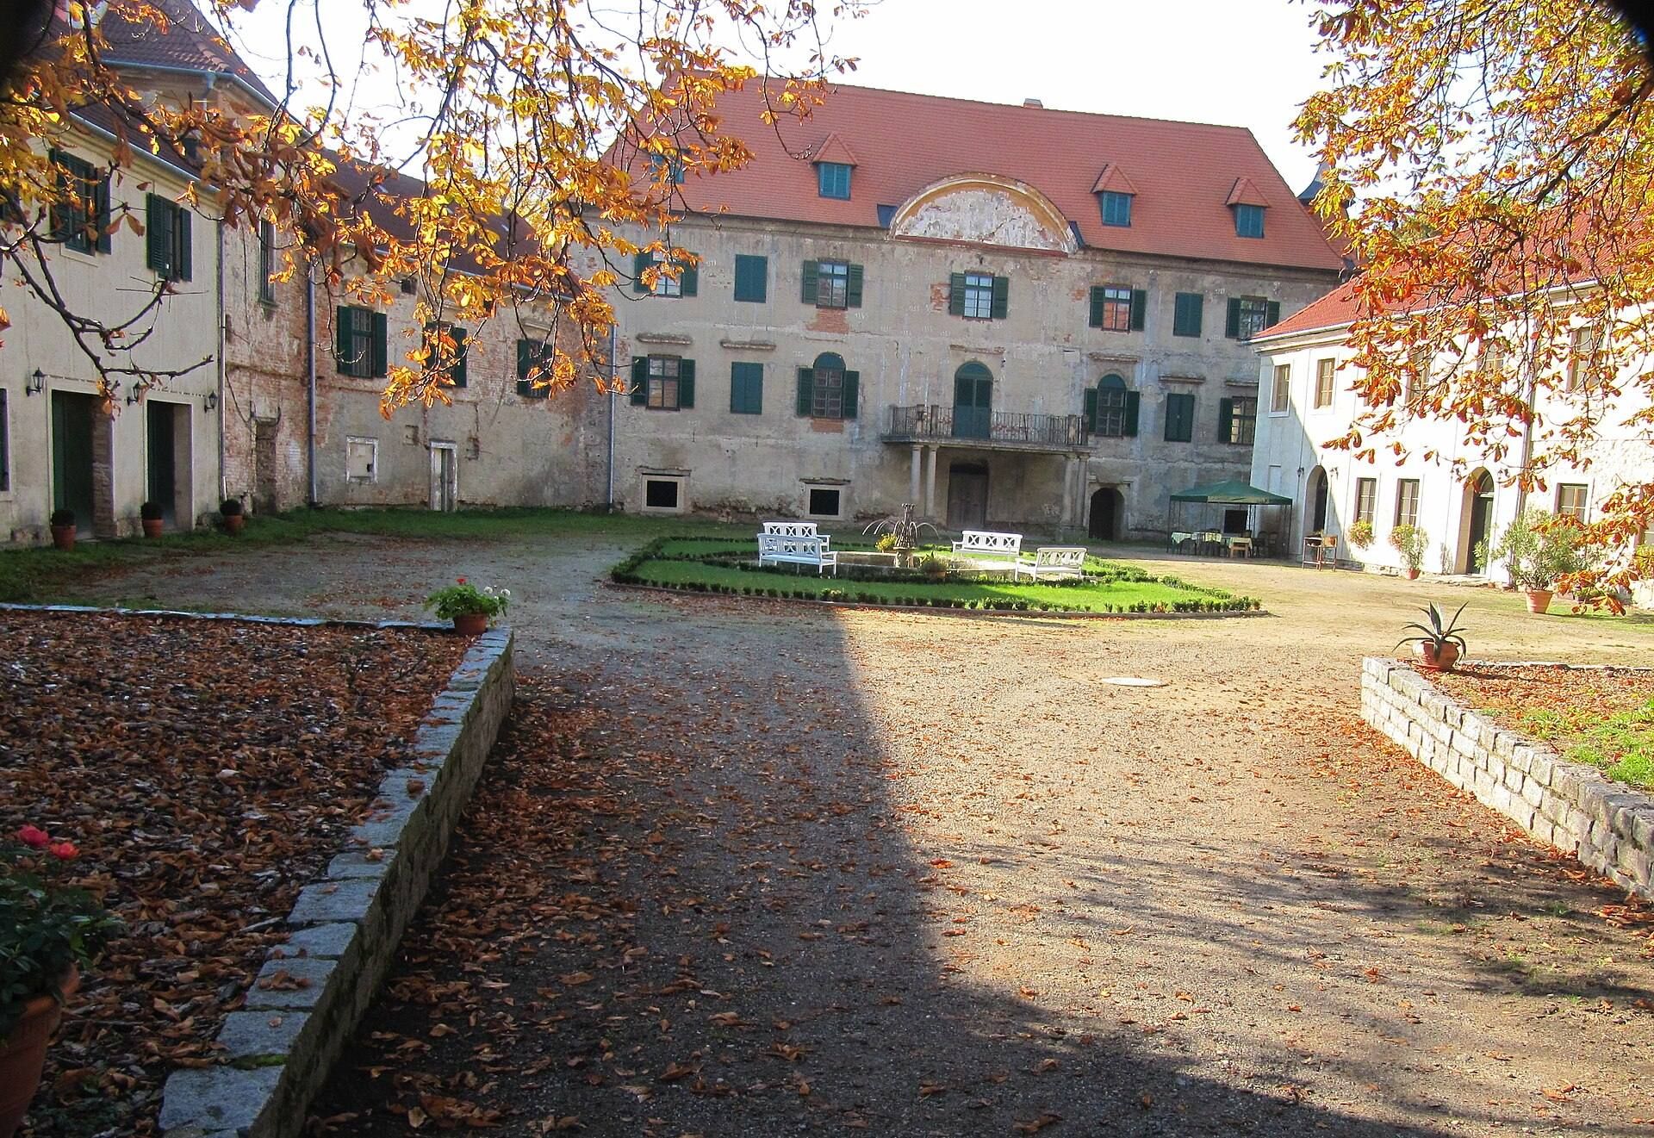
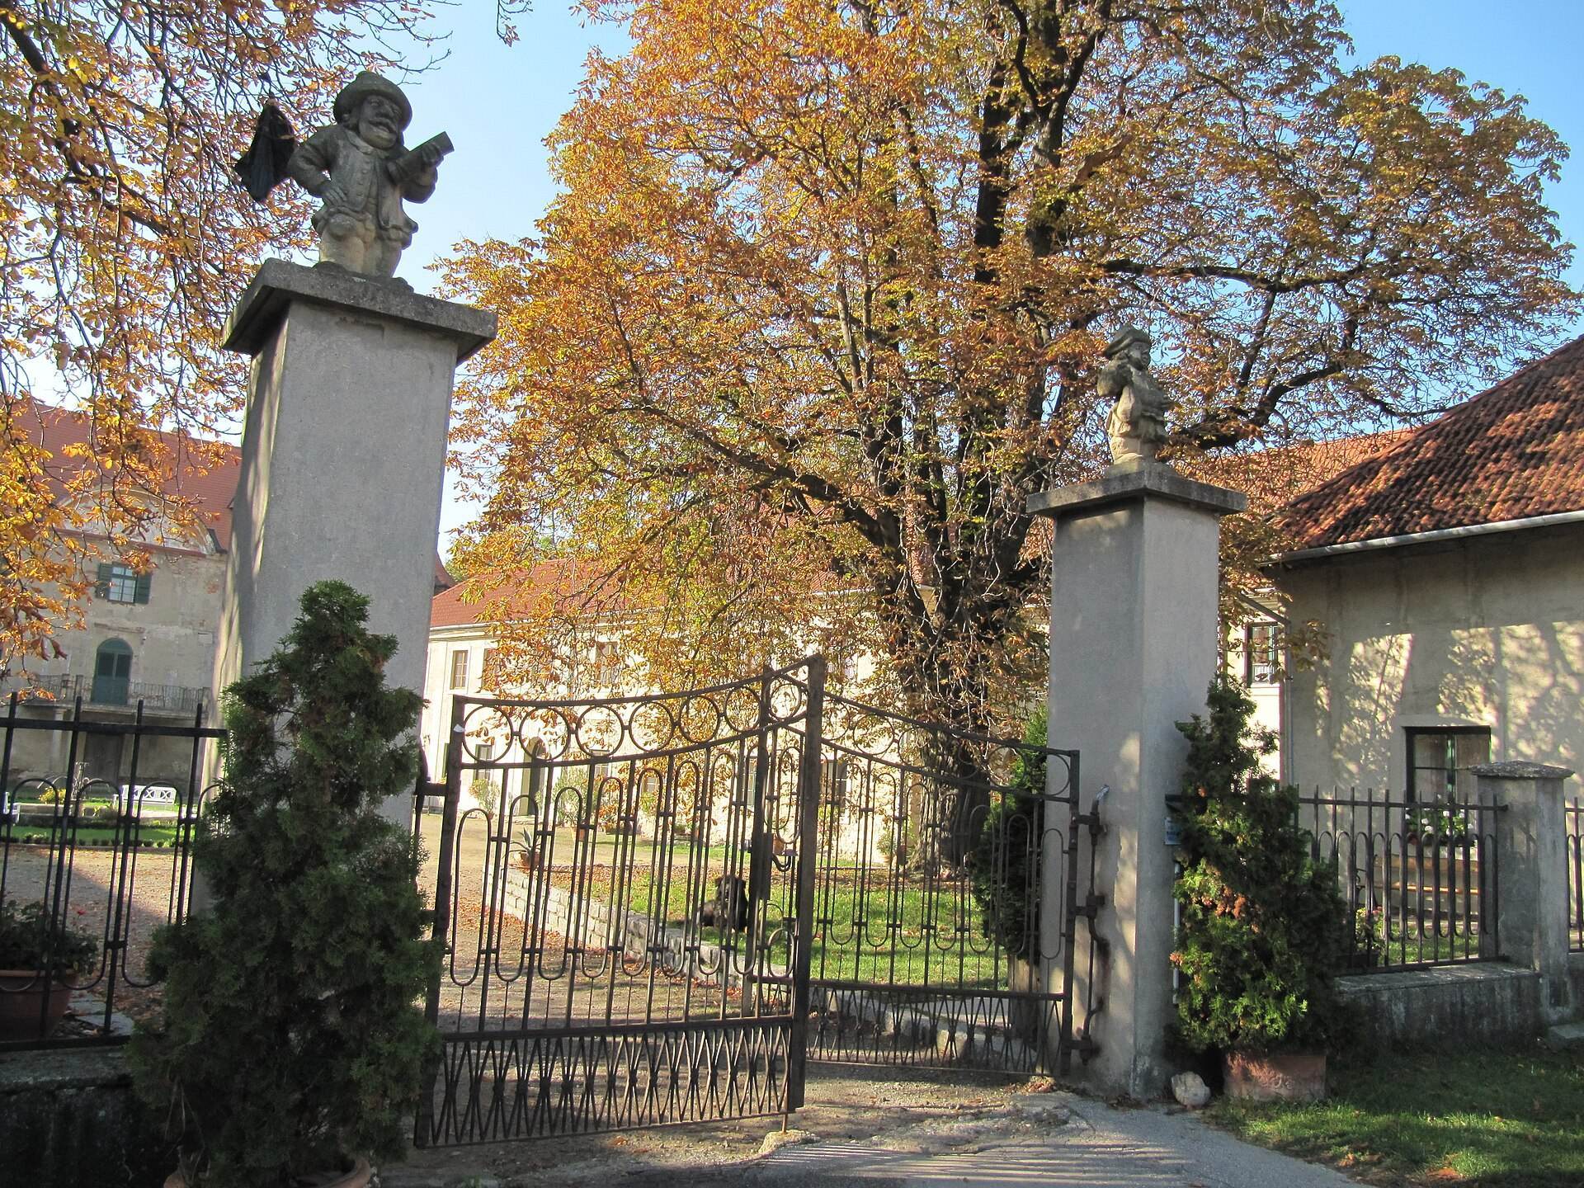
Buildings on the eastern side of the château form a large forecourt, an entrance or service court in front of a principal building. A fountain stands within the courtyard, which is closed on the east by a gate with metal grille fencing.
Little Château
The northern forecourt wing, called the Little Château, is a two-storey building. It formerly contained stables and apartments for officials.
Southern Forecourt Wing
The southern forecourt wing adjoins the main château. It formerly housed the château library and a tower containing the château chapel.
Park
A naturalistic landscape park occupies sloping ground southwest of the main building. Among its notable features is the Litenčice ash, an Fraxinus angustifolia distinguished by its unusual growth form.