St. George’s Church, Haguenau: A Romanesque-Gothic Parish and Collegiate Church


Site at a Glance
- Rating
- 4.4
- Popularity
- Low
- Country
- France
- Primary era
- Medieval
- External website
- Open
- Eras represented
- Medieval, Early Modern, Modern
- Civilizations
- Holy Roman Empire
- Site type
- Religious
- Remains
- Church
On this page20 sections
History
St. George’s Church, Haguenau, in France, is a Roman Catholic parish church whose Romanesque-Gothic fabric developed from a twelfth-century foundation under Frederick II, Duke of Swabia and Alsace. Historically one of Haguenau’s principal religious buildings, it stands on the site of an earlier Romanesque chapel and became an important parish, collegiate, and civic institution.
Twelfth-Century Foundation
Frederick II authorized the construction of a new church in 1143, south of his castle and within the western part of Haguenau’s first enceinte, or fortified enclosure. The building replaced an earlier Romanesque chapel. Construction was completed in 1189, and Bishop Heinrich von Hasenburg consecrated the church. At the same time, the parish was established after having previously functioned as a subsidiary of Schweighouse-sur-Moder.
As Haguenau expanded during the twelfth century, the church itself was enlarged. This work removed the original Romanesque choir and crypt, although parts of the earlier building survived. A chapel was added against the east wall of the south aisle shortly before the first consecration, around 1184 or 1189. Its carved capitals are associated with the workshop that renovated the palatine chapel of Haguenau Castle, a chapel connected with the ruler’s palace, between 1170 and 1184.
Expansion in the Thirteenth Century
The nave was built in the early thirteenth century, probably between about 1200 and 1220. The transept and the octagonal tower above the crossing, where the nave and transept meet, were added between 1210 and 1230. In 1268, the earlier choir tower was raised and converted into the crossing tower. The Gothic choir followed between approximately 1268 and 1283 and was consecrated by the Bishop of Basel on 5 September 1283. Its forms are associated with workshops connected to Strasbourg Cathedral, particularly the cathedral’s western nave and the workshop known as the Our Lady building workshop.
Several chapels and institutional arrangements accompanied this expansion. Around 1230, the Haguenau official Woelfelin built a chapel dedicated to Saint Nicholas against the earlier twelfth-century baptistery chapel. By the middle of the thirteenth century, the Saint George Works had been established as a church-building fund and administrative body responsible for financing and organizing enlargement and embellishment. In 1287, King Rudolf of Habsburg founded a provostship at the church. A provostship was an ecclesiastical foundation headed by a provost. The Surbourg monastery was attached to it in 1738.
Later Medieval Development
The choir was rebuilt around 1360. Nave expansion began in 1371 and added three bays, identifiable by their upper windows. In 1496, a chapel dedicated to Saint James the Greater was built as a funerary chapel for Véronique d’Andlau, the wife of Jacques de Fleckenstein. It later served as a Holy Sepulchre chapel during Holy Week, commemorating Christ’s burial, and was subsequently used as a baptistery. Master Stuckart built the Chapel of Saint John between 1517 and 1519.
The church also acquired major furnishings during the late medieval period. The Gothic sacrament tower, a permanent architectural structure for housing the consecrated Eucharistic elements, was completed in 1523 and paid for by Friedrich Hammer, who was also associated with the south sacristy. Since 1535, the municipal Magistrate had been patron and collator of the parish. A collator was the authority entitled to present a parish benefice. In 1737, the Magistrate authorized the transfer of the Surbourg chapter to Haguenau, and the parish church consequently became a collegiate church, served by a chapter of canons rather than functioning solely as an ordinary parish church.
Modernization, Damage, and Restoration
A canons’ sacristy was built north of the choir in 1738. The church was modernized in 1751, when the floors of the Saint James and Saint John the Baptist chapels were lowered to their present level and the furnishings were renewed. Between 1855 and 1880, the interior was redecorated in an archaeological Gothic manner, with extensive wall painting and substantial Neo-Gothic furnishings.
The building suffered damage during the French Revolution and was severely affected by bombardments and fighting in 1944 and 1945. In 1945, the spire was broken, walls and vaults collapsed, stained-glass windows were shattered, and construction and decorative material was lost. Restoration and rebuilding from 1958 to 1963 removed all of the painted decoration and almost all of the Neo-Gothic furnishings. The restored church received a new red-sandstone high altar designed by Louis Rudloff in 1963. It has been protected as a French Monument historique since 1848.
Bells and Civic Tradition
Five bells were cast in 1268 by Heinrich, a bell founder of Haguenau. Their historical uses included civic assemblies, public executions, mourning, religious feasts, Masses, storms, and warnings of danger. Since 1268, a bell has traditionally sounded at 10 p.m. to announce the closing of Haguenau’s gates and warn travelers to leave the city. The tradition continues.
Three medieval bells were melted down during the French Revolution and by the Germans during the First World War. In 2018, the municipality and parish decided to harmonize the peal. One bell from 1923 was recast, and three new bells were cast on 12 and 13 October 2018. They were installed in 2019 and are intended mainly for religious ceremonies, while the oldest bells are reserved for major occasions. The marks known as the Devil’s Claws, between the Chörel and Saint James’s Chapel, are traditionally interpreted as sword cuts made by soldiers seeking Saint George’s protection before battle, although that interpretation remains conjectural.
Remains
Plan and Medieval Fabric
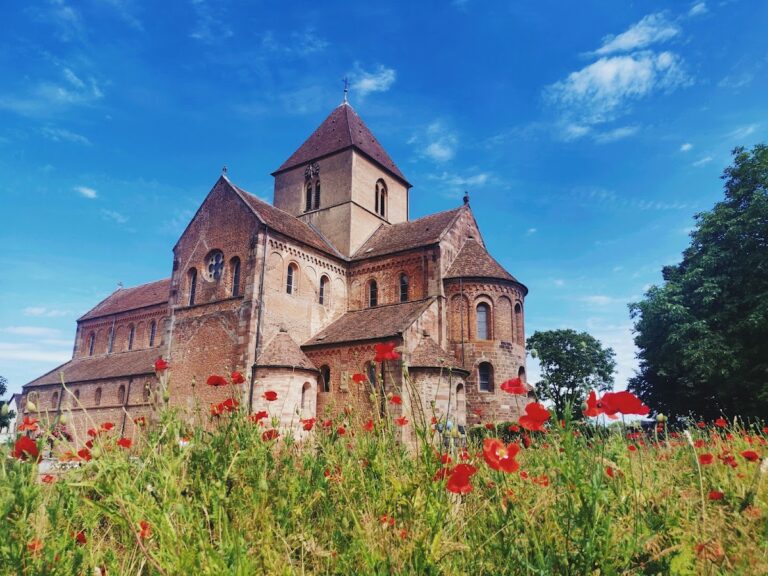
St. George’s Church is a three-aisled basilica with Romanesque and Gothic elements, a transept, an octagonal crossing tower, and a polygonal choir. It measures approximately 67 metres long and 22 metres wide. The original Romanesque construction used northern Vosges sandstone and plastered fired brick. The western facade, the upper part of the crossing tower, and the eastern chevet, meaning the end containing the choir and apse, use small- and medium-sized ashlar masonry, formed from carefully cut and regularly laid stone.
Surviving parts of the first church include two stair turrets, the base of the tower, sections of the crypt, a semicircular apse, and portions of the south aisle. Visible remains include a chapel dated to 1170 and part of the south aisle dated to 1184. These elements preserve parts of the church’s earliest building campaigns within the later Romanesque-Gothic structure.
Nave and Transept
Nave
The nave has ten bays and originally carried a timber roof. Its exterior is articulated by a moulded base that follows the contours of three Romanesque portals with undecorated tympana, the fields enclosed by each portal’s lintel and arch. Pilaster strips, chequered friezes, and round-arched friezes further organize the exterior. The seven eastern bays retain their high Romanesque windows. Inside, ten semicircular arches on columns with cubic capitals open into the aisles. Sculptures of kneeling atlantes, human figures used as architectural supports, and confronting monsters decorate the piers of the triumphal arch. They are the only in situ sculptures surviving from the first-quarter thirteenth-century campaign.
The roof structure preserves evidence of two thirteenth-century campaigns. The seven eastern bays date from 1228 to 1229, while the three western bays date from 1258. The central nave received a post-Gothic vault in 1609 and 1611, and the western aisle vaults were restored in 1611.
Transept and Crossing
The two transept arms are different because they incorporate pre-existing chapels. The north arm includes the Chapel of the Virgin with a polygonal apse, while the south arm incorporates the baptistery chapel and Saint Nicholas’s Chapel. The crossing opens into the transept arms through double arcades carried on central columns. Its rib vaults, whose structural ribs support the masonry surfaces, are among the oldest in the church. Carved bosses at the intersections of the ribs include Haguenau’s emblematic rose and foliage in the south arm, and a leafy head and the Good Shepherd in the north arm. The latter two are accompanied by sculpted mask-like supports.
Crossing Tower and Bells
The octagonal crossing tower has a sandstone-built upper level with large Gothic openings and small dormer windows in its spire. Two bells dated 1268 remain in the tower. They are among the oldest dated and signed bells still in use in Europe. The surviving Rathsglocke, or council bell used for civic signals, weighs 1,800 kilograms and has a stated circumference of 140 centimetres. The Sturmglocke, or alarm bell used for warnings and emergencies, weighs 900 kilograms and has a stated diameter of 112 centimetres. Both hang 32 metres above the ground.
Choir and Chapels
Gothic Choir
The Gothic choir ends in a polygonal apse, whose several straight-sided facets form the eastern termination of the church. Its exterior windows are framed by foliage-carved bands that end in human and animal heads. Pairs of gargoyles are arranged within the sculpted frieze crowning the buttresses. The buttresses originally carried pinnacles with canopies and statues.
The lower choir wall contains a pointed-arch niche for a sacrament cabinet and a triple-niched funerary recess with seats for the officiant and assistants. The upper walls are largely opened by windows with two and four lancets, narrow pointed-arch windows. Slender columns with foliage capitals support the vault ribs. Their carved bosses show foliage and Christ the Judge, with a bust-length couple on the exterior of the latter boss.
Saint James’s Chapel
The funerary chapel of Saint James the Greater occupies the south side of the church at the level of the fifth bay. Its lierne-and-tierceron vault, a complex late-medieval rib pattern with connecting and subsidiary ribs, bears the arms of the Fleckenstein and d’Andlau families. It also carries unidentified arms showing crossed sceptres.
Chörel and South Entrance
The Chörel at the south entrance is a medieval wooden porch. It was used for blessing couples and for the opening stages of baptismal ceremonies. A fourteenth-century statue of the Virgin stands between the Chörel and Saint James’s Chapel. Grooves cut into a buttress of the south transept near the porch served as length measures for the former free imperial city of Haguenau. On an old doorpost of the north portal, two thirteenth-century graffiti depict armoured mounted knights.
Altars, Pulpit, and Sacrament Tower
Sacrament Tower and Pulpit
The twelve-metre-high sacrament tower was made by Friedrich Hammer in 1523. Its pierced stonework includes twisted, flame-like forms representing the Burning Bush. The pulpit dates from 1500 and is attributed to Veit Wagner. Reliefs on its staircase and bowl depict Saint George, the four Evangelists, and Saints Ambrose and Gregory the Great. Its imagery presents Saint George, the early Christian martyr traditionally associated with defeating a dragon and protecting soldiers, overcoming the dragon.
Altarpieces and Crucifix
The large crucifix made by Klemens von Baden in 1488 measures approximately four metres high and 2.75 metres wide. In the north transept, the fifteenth-century Sacrament altarpiece is a triptych. Its central panel shows the Virgin and Child within a radiant almond-shaped mandorla, between Saint Andrew and Saint Barbara. The open wings show Saint Martin and Saint Nicholas, while the closed wings show Saint Anne with the Virgin and Child and Saint Catherine.
The Last Judgment altarpiece in the south transept combines a nineteenth-century central body with wings dated 1496 and 1497, attributed to Diebold Martin. The open wings show the Nativity and the Adoration of the Magi, while the closed wings depict the Annunciation. Two late-Gothic paintings by a Franconian or Swabian master were assembled with the nineteenth-century central section, producing a form for which the original altar had not been designed.
Windows, Organ, and Furnishings
The stained-glass cycle installed between 1956 and 1969 consists of 61 windows made by Jacques Le Chevallier. The central windows depict Christ’s Resurrection, those on the left show the four major prophets, and those on the right represent the four Evangelists. The transept windows depict the mysteries of the Rosary and saints associated with Haguenau and the Archdiocese of Strasbourg. Other windows show Saint George and Saint Nicholas, patrons of Haguenau’s two parishes, and Saints Odile and Arbogast, patrons of the archdiocese. The nave windows refer to the medieval convents around the Haguenau Forest.
The present great organ was built by Alfred Kern and Sons in 1988, using pipe material from the earlier Walcker organ. It is housed in a case made by the Eberhard Friedrich Walcker workshop in 1867. A fifteenth-century organ is also documented, built by Friedrich Krebs between 1491 and 1493 as a swallow’s-nest organ, mounted high on a projecting gallery or bracket.
The interior retains sixteenth-century chandeliers and the 1867 organ case. Sculptures removed from the choir buttresses in 1913, including works that formerly decorated the choir facades, are preserved in the Musée historique de Haguenau. The current main altar is carved from pink Vosges sandstone and was designed by Louis Rudloff for the 1963 rebuilding.