Fort Rapp: A Prussian Detached Fort in Reichstett, France


Site at a Glance
- Rating
- 4.6
- Popularity
- Low
- Country
- France
- Primary era
- Modern
- External website
- Open
- Eras represented
- Modern
- Civilizations
- German, Kingdom of Prussia
- Site type
- Military
- Remains
- Fort
On this page15 sections
History
Fort Rapp is a Prussian fortification in Reichstett, France, built between 1872 and 1874 in the nineteenth-century Biehler system of detached artillery forts. It formed part of the fortified ring around Strasbourg, created after the Franco-Prussian War and the fall and siege of Strasbourg in 1870 to protect the city from French attack.
Construction and Prussian service
The initiative for the Strasbourg defensive ring came from General Field Marshal Helmuth Karl Bernhard von Moltke, the senior Prussian commander associated with nineteenth-century military planning. The Biehler system, developed in connection with the military engineer Hans Alexis von Biehler, arranged separate artillery forts around a central fortified area. A wider scheme proposed 36 forts, but 14 were constructed in Alsace.
Construction of Fort Rapp began in 1872. Pioneer Captains Stephan and Volkmann directed the works, which were completed for inauguration and service on 26 September 1874. The fort was originally named Fort Moltke after von Moltke.
French renaming and twentieth-century uses
When Alsace-Lorraine returned to France in 1918, the fort received the name Fort Rapp in honor of General Jean Rapp, a Napoleonic-era French commander born in Colmar. During the First World War, it served as a depot and prisoner-of-war camp for Russian and Italian prisoners.
At the beginning of the Second World War, Fort Rapp was incorporated into the Maginot Line, France’s system of fortified defensive works along its eastern borders. The 226th Infantry Regiment from Strasbourg used it as a rear supply base, and it also provided a rest area for troops serving in the Upper Rhine fortifications.
From 1940 to 1944, the German Wehrmacht operated the fort as a depot for ammunition, equipment, and fuel. Polish prisoners of war worked there, and the Reich Labour Service, a German state labour organization active during the Nazi period, was also present. In 1944 and 1945, the fort was occupied in succession by units of the French Forces of the Interior, the First French Army, and American forces. The French Army subsequently used it as an ammunition depot from 1946 until 1968.
Decommissioning and preservation
After 1968, Fort Rapp was decommissioned and transferred to the Interior Ministry’s Civil Protection Service. It was abandoned in 1979 and entrusted to the municipality of Reichstett as a local recreational area. The Association of Friends of Fort Rapp cleared and restored the fort in 1992 and 1993, and it opened to the public in April 1996. Since 2002, the Association for the Heritage and History of Reichstett has continued preservation work. A small museum now operates inside the fort.
Fort Rapp was listed as a historic monument in 2001, with protection covering its original parts. It was not involved in military operations and remains almost undamaged.
Remains
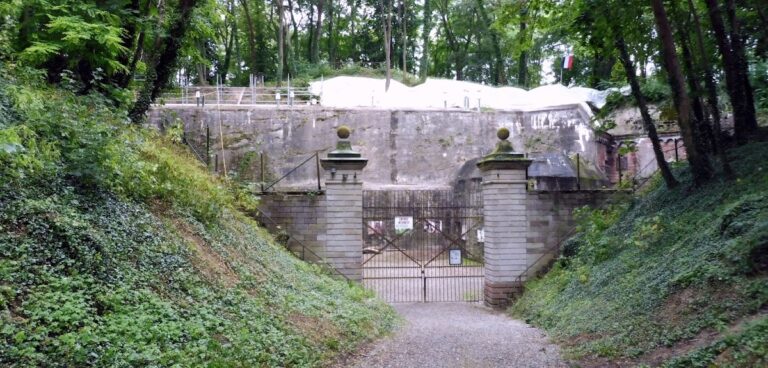
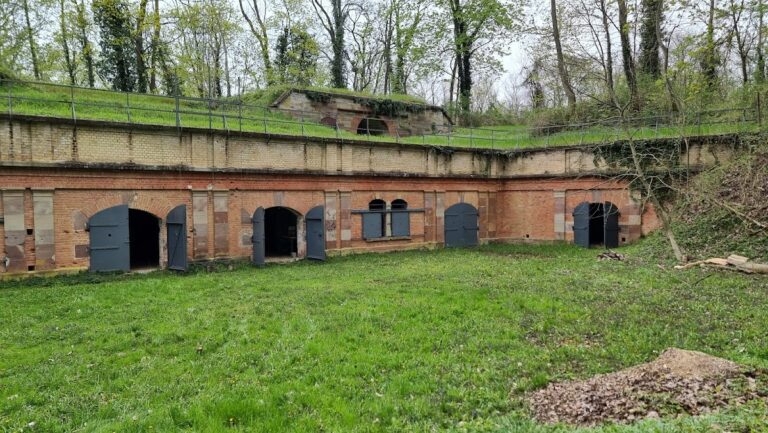
Fort Rapp occupies approximately 4.5 hectares and contains about 220 rooms. Built entirely of Vosges sandstone, it follows the Biehler detached-fort design and is enclosed by a dry ditch. Its defensive arrangement combines a rear gorge sector, front and flank ramparts, protected artillery positions, underground passages, and detached batteries beyond the ditch.
Ditch and outer defenses
Dry ditch and flanking structures
The dry ditch extends for approximately 900 metres around the fort. It is about 4 to 6 metres deep, with a width of 9 metres on the northern side and 13 metres on the southern side. Barbed wire added to its protection. A double flanking structure occupied the salient angle of the counterscarp, the outer wall of the ditch, while a caponier, a protected structure for firing along or across a ditch, covered each flank.
Annex batteries and countermining galleries
Annex batteries, or detached gun positions, stood outside the ditch on both sides of the fort at the level of the salient angles leading toward the gorge ditch. Eight countermining galleries extended in front of the counterscarp. These underground passages were intended to oppose enemy mining beneath the fortifications.
Gorge sector and interior defenses
Gorge bastion and rear barracks
The gorge, or rear sector, contained a gorge bastion with a weapons or parade ground, a powder magazine intended for peacetime use, and a guardhouse also intended for peacetime use. The two-storey gorge barracks provided accommodation for troops and included toilets, washing facilities, a kitchen, bakery, infirmary, and individual rooms for officers. The same sector contained the close-defence installation for the gorge ditch and structures that allowed fire to cover it.
Main traverse and artillery shelters
The main traverse, a raised barrier protecting fortifications from fire, contained protected chambers called casemates, a wartime powder magazine, and a laboratory. Shelters for reserve artillery lay beneath the parapets of the front and flanks. Other guns stood openly on the main rampart and were shielded by traverses. An armoured observation tower rose above the front of the fort.
Armament and later strengthening
Guns and defensive weapons
The firing positions held 18 guns with calibres ranging from 90 to 150 millimetres, while 210-millimetre mortars were used at some periods. A further 18 guns and mortars were kept in reserve shelters. The ditch-flanking structures and gorge defensive positions carried 37-millimetre Hotchkiss revolver guns, a multi-barrelled weapon of the Gatling type, together with 53-millimetre quick-firing guns.
1885 modernization
The development of armour-piercing shells led to major strengthening work in 1885. The artillery was moved to the external annex batteries, the vaults were reinforced with concrete, and the barracks windows were secured. The front ditch flanking structures and caponiers were strengthened, and improved protection was provided for the revolver guns.
The counterscarp wall and the gorge-ditch area received an iron fence, while iron doors were installed in front of openings. Two 150-millimetre railway coastal guns were also added to increase the fort’s firepower. Telegraph, light signals, and later telephone connected the fort externally. Inside, speaking tubes, mechanical bells, and electric bells supported communication between its different areas.
Museums within the fort complex
The fort contains a small museum. A museum of the Marine Troops, a branch of the French Army with an overseas and expeditionary role, and a school museum are also identified beside Fort Rapp.