Saint-Gabriel-Brécy Priory: A Benedictine Monastic Complex in Normandy


Site at a Glance
- Rating
- 4.5
- Popularity
- Low
- Country
- France
- Primary era
- Medieval
- External website
- Open
- Eras represented
- Medieval, Early Modern
- Civilizations
- French, Norman
- Site type
- Religious
- Remains
- Fortified Monastery
On this page16 sections
History
Saint-Gabriel-Brécy Priory is a Benedictine monastic complex in France, founded around 1058 in the Norman Romanesque period near Creully-sur-Seulles. It belonged to the Abbey of the Holy Trinity at Fécamp and was associated with the Diocese of Bayeux, the Roman Catholic jurisdiction covering Bayeux and much of the surrounding area. Its foundation followed William of Normandy’s victory at Val-ès-Dunes in 1047, a battle that strengthened his control over the duchy and formed part of wider efforts to pacify western Normandy.
Foundation under Fécamp
Richard, lord of Creully, gave a share of the church of Saint-Gabriel to the monastery of the Holy Trinity. The foundation charter has no date, but the priory is generally placed in 1058. Forty people signed the charter, including John of Ravenna, abbot of Fécamp, William, Duke of Normandy, and his wife Matilda. William and Matilda added a supplementary charter in 1069, and in 1080 they confirmed the foundation with their son Robert.
At Richard’s request, John of Ravenna sent three Benedictine monks from Fécamp, Albold, Osbert, and Turquetil, to establish the new house. The endowment amounted to 312 pounds and two sous, two horses, and twenty-four sheep. It included lands and meadows in more than twenty-four parishes between Ouistreham and Port-en-Bessin, several mills including two at Saint-Gabriel, and two fisheries.
The priory followed the Benedictine rule of prayer and work. A provision made in 1080 envisaged its elevation to an abbey if the community grew beyond twelve monks, although it probably never reached the proposed total of fifteen. Its greatest prosperity likely came in the thirteenth century, when the house combined religious duties with substantial rights over land, resources, and local administration.
Religious and judicial responsibilities
The prior’s responsibilities extended beyond worship. Every Thursday, from the feast of Saint Luke on 18 October to the feast of Saint Clare on 18 July, he distributed one pound of bread to the poor. He also presided over the fair held on Saint Gabriel’s feast day, 16 October. The priory exercised judicial authority in criminal and other cases, including capital cases, and its lands contained a gibbet field.
The priory also became the setting for important acts involving secular and ecclesiastical figures. Raoul de Grosparmi, apostolic legate and keeper of the seals to Louis IX, signed a charter there. Louis XI later gave sixteen écus to the priory while travelling between Douvres-la-Délivrande and Mont-Saint-Michel on pilgrimage.
War, reorganization, and decline
The buildings suffered damage during the Hundred Years’ War, the long series of conflicts between the English and French crowns from the fourteenth to the fifteenth century, and were later repaired. Henry V of England maintained the priory’s temporal rights. By the late Middle Ages, the monks had ceased to live communally in one shared arrangement. They occupied separate lodgings while continuing their liturgical and prayer obligations.
The French Wars of Religion, the sixteenth-century conflicts between Catholics and Protestants in France, were followed by further institutional change. In 1674, the monks returned to Fécamp and the priory’s lands were administered by a fermier général, a principal leaseholder responsible for collecting and managing revenues. Sunday Mass continued to be celebrated by monks from Saint-Vigor Abbey at Bayeux. Louis de Lorraine, Cardinal of Guise, held the title of commendatory prior during the later sixteenth century, from about 1575. A commendatory prior controlled the title and revenues of a priory without necessarily residing there or directing its daily religious life.
The church had fallen into disrepair by 1635. Stones were dismantled for reuse in other buildings, and the structure became unstable. The bishop of Bayeux authorized the demolition of the nave and transept in 1749, and the work was carried out in 1750. In 1778, Jean-Baptiste Vaquette de Gribeauval, the French artillery officer and military engineer associated with lighter, more mobile field artillery, stayed at the priory with the regiments of Aquitaine and Saintonge during the camp of Vaussieux.
Revolution, preservation, and new uses
During the French Revolution, the priory was confiscated and sold as national property. It was converted into a farm. The municipality bought the tower, while the state became owner of the surviving church in 1844. The remains had been placed on France’s historic-monument list in 1840, and a later order of 13 May 1922 defined the protected boundary around the church, square tower, gatehouse, cellier, and adjoining buildings.
Emmanuel Fauchier Delavigne and his wife purchased the priory in March 1914. Following major works, they opened the first private horticultural training center in France there in 1929. The institution later became a school devoted to landscape design, horticulture, and related services before the agricultural school eventually closed.
Soldiers of the Tyne and Tees Regiment liberated the priory on the evening of 6 June 1944. During the Battle of Caen, it sheltered refugees from Caen. A cultural association devoted to promoting and animating the priory was founded in 2003. On 1 January 2008, ownership of the chapel passed from the state to the Calvados department. The former Benedictine estate has since entered a process of reconversion that includes agricultural spaces for experimental projects.
Remains
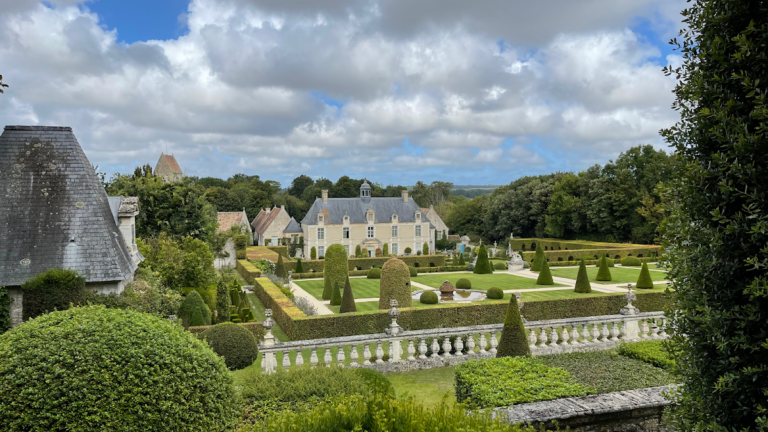
Saint-Gabriel-Brécy Priory occupies a hollow beside the Seulles, a coastal river, about 300 metres north of Saint Thomas Becket church. Built in local Orival limestone, the complex retains a Norman Romanesque character alongside altered elements from the thirteenth to the sixteenth centuries. Its surviving layout includes the church choir and apse, a gatehouse, the justice tower, the prior’s residential range, the former refectory or cellier, the chapter house, adjoining domestic buildings, and traces of the former monastic enclosure.
The priory church
Choir and apse
The priory church was built around 1140 at the same time as the village church. Both were consecrated in June 1228 by a bishop named Pierre, although the diocese associated with him is uncertain. The church’s high altar was dedicated to the Holy Trinity and Saint Michael. The surviving choir and apse form the principal Romanesque remains, while the former nave and transept were demolished in 1750. The transept measured about 35 metres across, contained chapels dedicated to Saint Catherine and Saint Benedict, and carried a crossing tower. The nave was about 40 metres long, had at least one tower at its western front, and its plan is marked on the ground.
The choir rises about 14 metres and measures approximately 14 metres in length and 9 metres in width. It has two bays and a central nave ending in a semicircular apse. Its three-level elevation consists of large arcades with double-roll arches at ground level, false galleries above, and an upper clerestory with a passage. The vault is quadripartite in origin, meaning it was arranged in four compartments, but a transverse diaphragm arch changes it into a six-compartment sexpartite vault. The arch rests on engaged columns.
The vaulted aisles end in small apses highlighted by saw-tooth decoration. The main apse has a half-dome vault and originally contained two levels of five arcades, with a passage above. A central lancet window, a tall narrow opening, was inserted in the fourteenth century and created the Gothic fenestration that survives there. The lower windows of the north aisle carry curved-beaked bird heads, known as “flat heads,” which bite into the torus mouldings beneath them. Capitals in the north transept show a mask issuing vegetation and a siren.
Painted and sculpted decoration
A painted Annunciation dating from around 1500 remains in the apse vault. Lines or stars from earlier painted decoration survive on the choir walls. The church also contains an anonymous fourteenth-century recumbent effigy of a former prior, preserving a funerary monument within the medieval building.
Entrances and judicial buildings
Gatehouse
The thirteenth-century gatehouse rises about 13 metres and is framed by flat buttresses. Its passage has depressed arches and a rib vault springing from four corners onto slender columns. The capitals carry carved crochets, foliage scrolls, and water leaves. A small upper room may have served as a watch chamber. A guesthouse once stood against the gatehouse, and its cornice beneath the roof is carved with small pointed arches. The defensive character of the entrance corresponds to the wall that formerly enclosed the monastic domain.
Justice tower
The square justice tower stands at the inner angle of the conventual buildings. Its datable elements belong to the fourteenth and fifteenth centuries, and it is also described as a fifteenth-century prison keep. A high bartizan, a projecting structure carried on a corbel, served as the seat of prioral justice and as a prison.
The tower has three levels, flat buttresses, and walls about 1.20 metres thick. Its originally blind ground floor has a rib vault and served as a prison. A high doorway led to the first-floor courtroom, which had a rib vault, narrow arrow slits, and projecting latrines. A spiral stair reached the second floor, where a fireplace and windows with seats remain. The former timber roof had a saddleback form and is now ruined. Numerous graffiti cover parts of the tower.
Residential and communal buildings
Cellier and cloister passage
The prior’s residential range incorporates an older lower room aligned north to south and known as the cellier. Its form and a lavabo in the north wall, a basin used for washing, support its interpretation as a kitchen and refectory. The room has four rib-vaulted bays. Their ribs spring into the columns, and three circular piers divide the space.
Two additional bays extend beyond the lower room as the cloister passage. They communicated with the cloister on the north side of the church. Buttresses aligned with the interior piers rise to the single upper floor, where the chapter house is located.
Chapter house
The chapter house, also called the courtroom, was built toward the end of the sixteenth century in the Renaissance style. It has mullioned windows, whose stone divisions separate individual window openings, and a large fireplace. Graffiti of ships covers the fireplace, and some vessels have been tentatively identified as eighteenth-century ships associated with the American War of Independence.
Prior’s tower and adjoining range
A vaulted porch at the angle of the residential range leads to the fifteenth-century prior’s tower. This narrow square tower has a corner turret with a conical roof, false machicolations marking its third level, and a timber-roofed upper section. The prior’s chamber measures about 10 square metres and contains a fireplace.
Another porch west of the residential range opens onto a substantial medieval building. The building has a sixteenth-century mullioned window, large corner buttresses, and a statue placed in a niche in the gable. The former dovecote stood near the old foot-washing basin or pool. Another pond, about 60 metres from the apse, was used by the monks to raise fish for consumption. Stones within the priory bear the arms of Saint-Gabriel and Fécamp.