St. Faith’s Church, Sélestat: A Romanesque Priory Church in France
Site at a Glance
- Popularity
- Medium
- Country
- France
- Primary era
- Medieval
- Eras represented
- Medieval, Early Modern, Modern
- Civilizations
- French, German, Holy Roman Empire
- Site type
- Religious
- Remains
- Church
On this page22 sections
History
St. Faith’s Church is a Roman Catholic parish church in Sélestat, France, whose present Romanesque building was erected in the 12th century for a Benedictine priory. A first church was built here around 1087. Hildegard of Egisheim, also known as Hildegard of Schlettstadt, is credited with founding that early sanctuary. A benefactor of the church and wife of Friedrich von Büren, she was also the grandmother of Frederick Barbarossa, the 12th-century Holy Roman emperor.
Hildegard and the Benedictine foundation
In 1094, Hildegard gave the church and lands at Sélestat to the Benedictine Abbey of Sainte-Foy at Conques, which established a priory. A tradition links her gift to remorse over the murder of her son, Count Hugh of Eguisheim, in 1089. Hugh had been invited to the chamber of Bishop Otto of Hohenstaufen as a gesture of reconciliation after an armed conflict; the bishop’s cupbearer killed him. Otto was probably not involved, though a pope sanctioned him during the Investiture Controversy, a medieval dispute between popes and secular rulers over the appointment of church officials. Hildegard may have selected Conques after a pilgrimage to Santiago de Compostela. In 1094, the center of devotion to Saint Faith, an early Christian martyr venerated at Conques, was transferred there.
The 12th-century priory church received donations from Frederick Barbarossa, who is also credited with giving it stained-glass windows in 1162. The Benedictines served the church until the early 15th century. The priory’s last prior, Raimond de la Romiguière, left Sélestat in 1424, when the house was separated from Conques. The priory had owned a 12th-century copy of the Book of the Miracles of Saint Faith, attributed to Bernard of Angers. The manuscript later belonged to the humanist Beatus Rhenanus and is now in Sélestat’s Humanist Library.
Jesuit use and civic changes
The Bishop of Strasbourg took charge of the church and priory. The former priory entered the bishop’s estate in 1516, and he sold it to the town in 1536. In 1615, the complex was placed at the disposal of the Jesuits, members of the Society of Jesus, a Catholic religious order. They altered the church in Baroque style and remained there until the 1760s.
The Jesuits opened a school in 1621. The town bought two houses for it in 1623 and cleared a chapel dedicated to Saint John the Baptist to create a courtyard. A school building was erected in 1687. A larger one was authorized in 1737, begun in 1742, and opened on 28 July 1745. After the Jesuits left in the 1760s, the school closed. The town commissioned further buildings in 1769, and the former priory buildings were used to house officers. The church faced demolition but was saved after Bishop Louis Constantin de Rohan intervened.
The former priory buildings had been replaced in 1688 and restored in 1753–1757. The complex served educational purposes and, after 1874, also housed a presbytery. The north end of its west wing was demolished in 1882. The school building subsequently held a court, a municipal college, another court, a teacher-training school, and administrative offices; it now serves as a primary school.
Restoration and later history
Architect Charles Winkler led a major church restoration in 1889–1893, giving the building an idealized Romanesque appearance and removing much of its Baroque interior. The church was damaged during the Allied advance toward the Rhine in late 1944 and repaired during the 1940s. It has been protected as a French historic monument since 1862. Its pulpit received separate historic-monument classification in 1974.
Remains
Church plan and exterior
Plan and dimensions
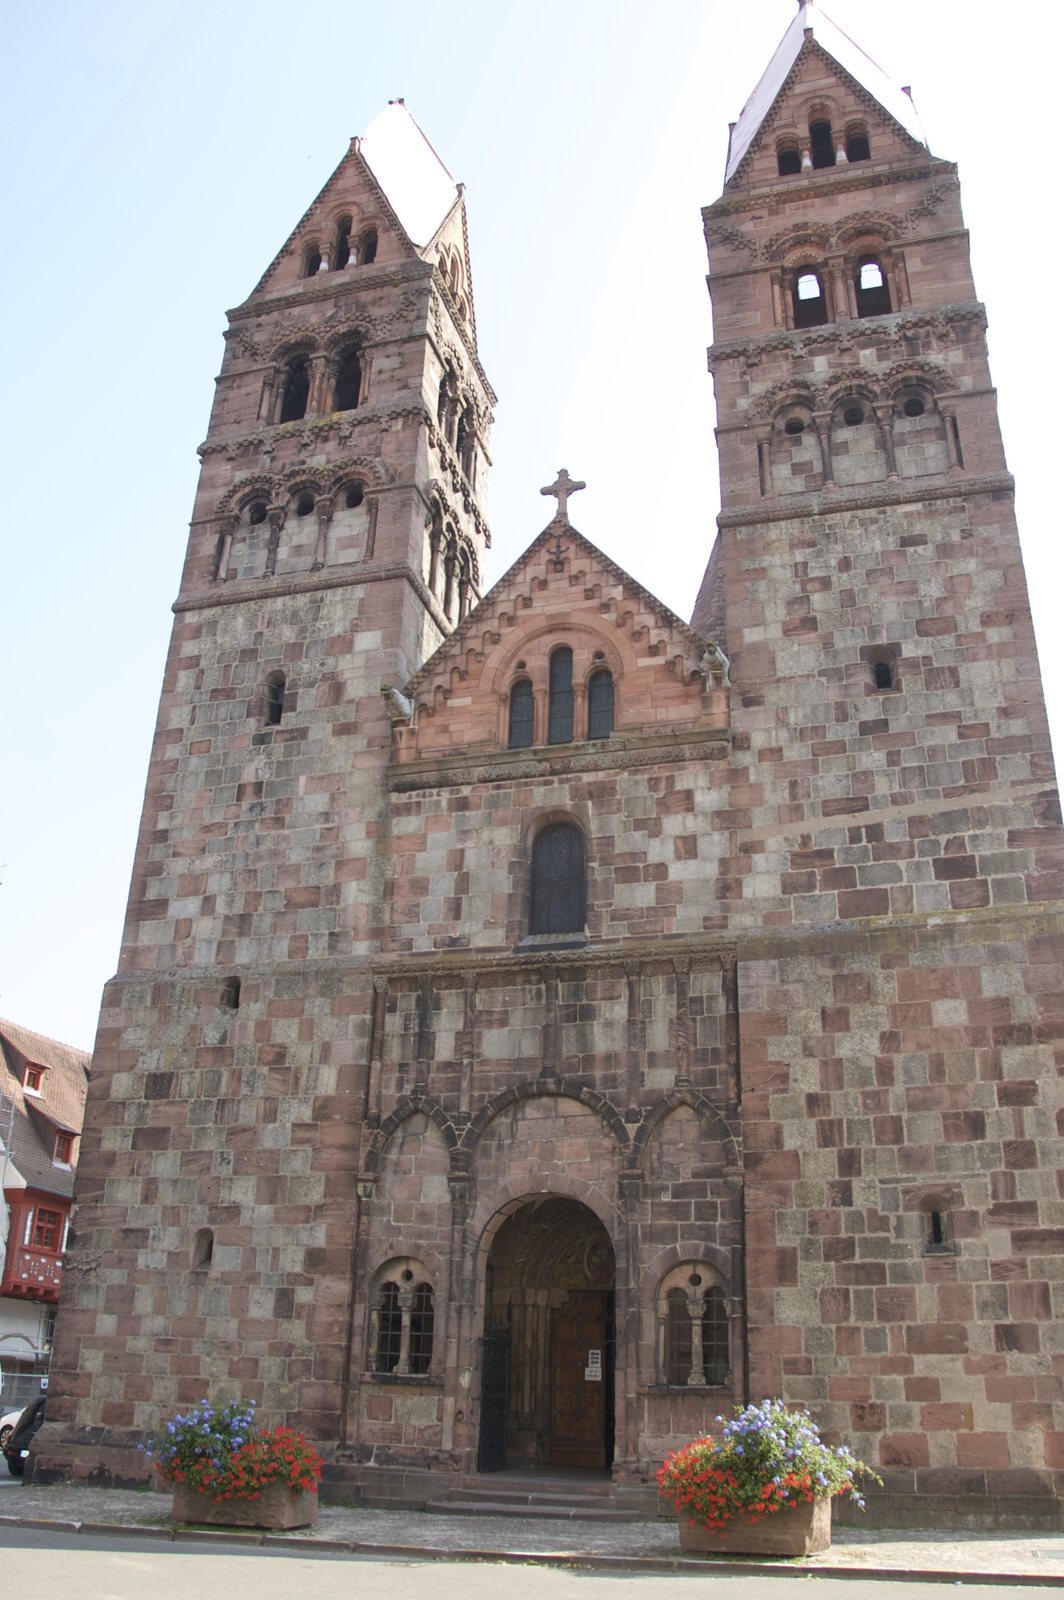
The church is a cross-shaped basilica, with a central nave flanked by side aisles and a short crosswise transept. Three rounded apses, one at the end of each nave, form the eastern termination. A narthex, or entrance area, lies between the west towers. The building measures 44.2 metres externally. Its nave is 21.25 metres long and the transept 18.6 metres; the façade is 16.8 metres wide, while the interior measures 38.9 metres. The central nave is 6.63 metres wide and about 11.1 metres high. The side aisles are 3.4 metres wide and about 5.65 metres high. The crossing, where nave and transept meet, rises 10.9 metres, and the apse reaches 9.75 metres.
Towers and masonry
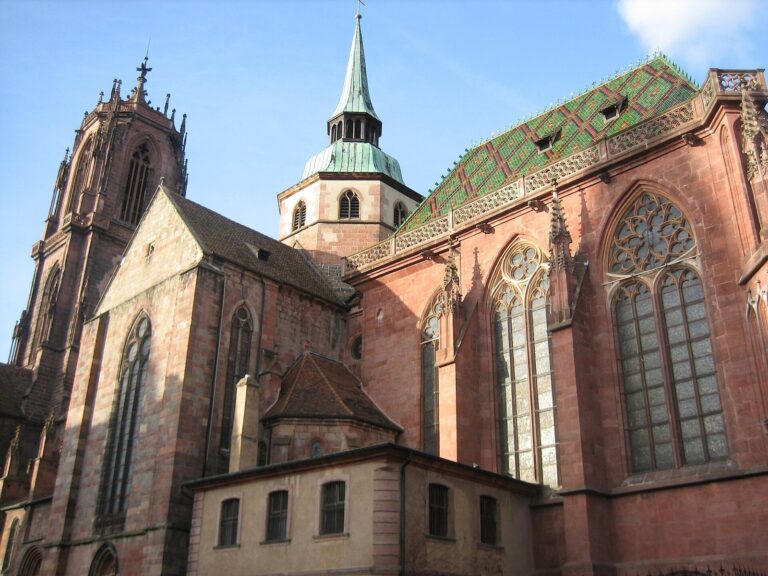
Pink Vosges sandstone forms the main body of the church. Its eight-sided crossing tower has two stories, a stone spire, and a total height of 42 metres. The west towers were substantially reshaped during the 19th-century restoration: their upper stages were renewed, the north tower was lowered, and the south tower was raised by one level. Both received diamond-shaped spires, and a Neo-Romanesque gable was added to the west front. The west façade has a checkerboard pattern of red sandstone and pale granite; on the east façade, Vosges sandstone alternates with Dambach-Scherwiller granite.
Portals and carved stonework
Western portal
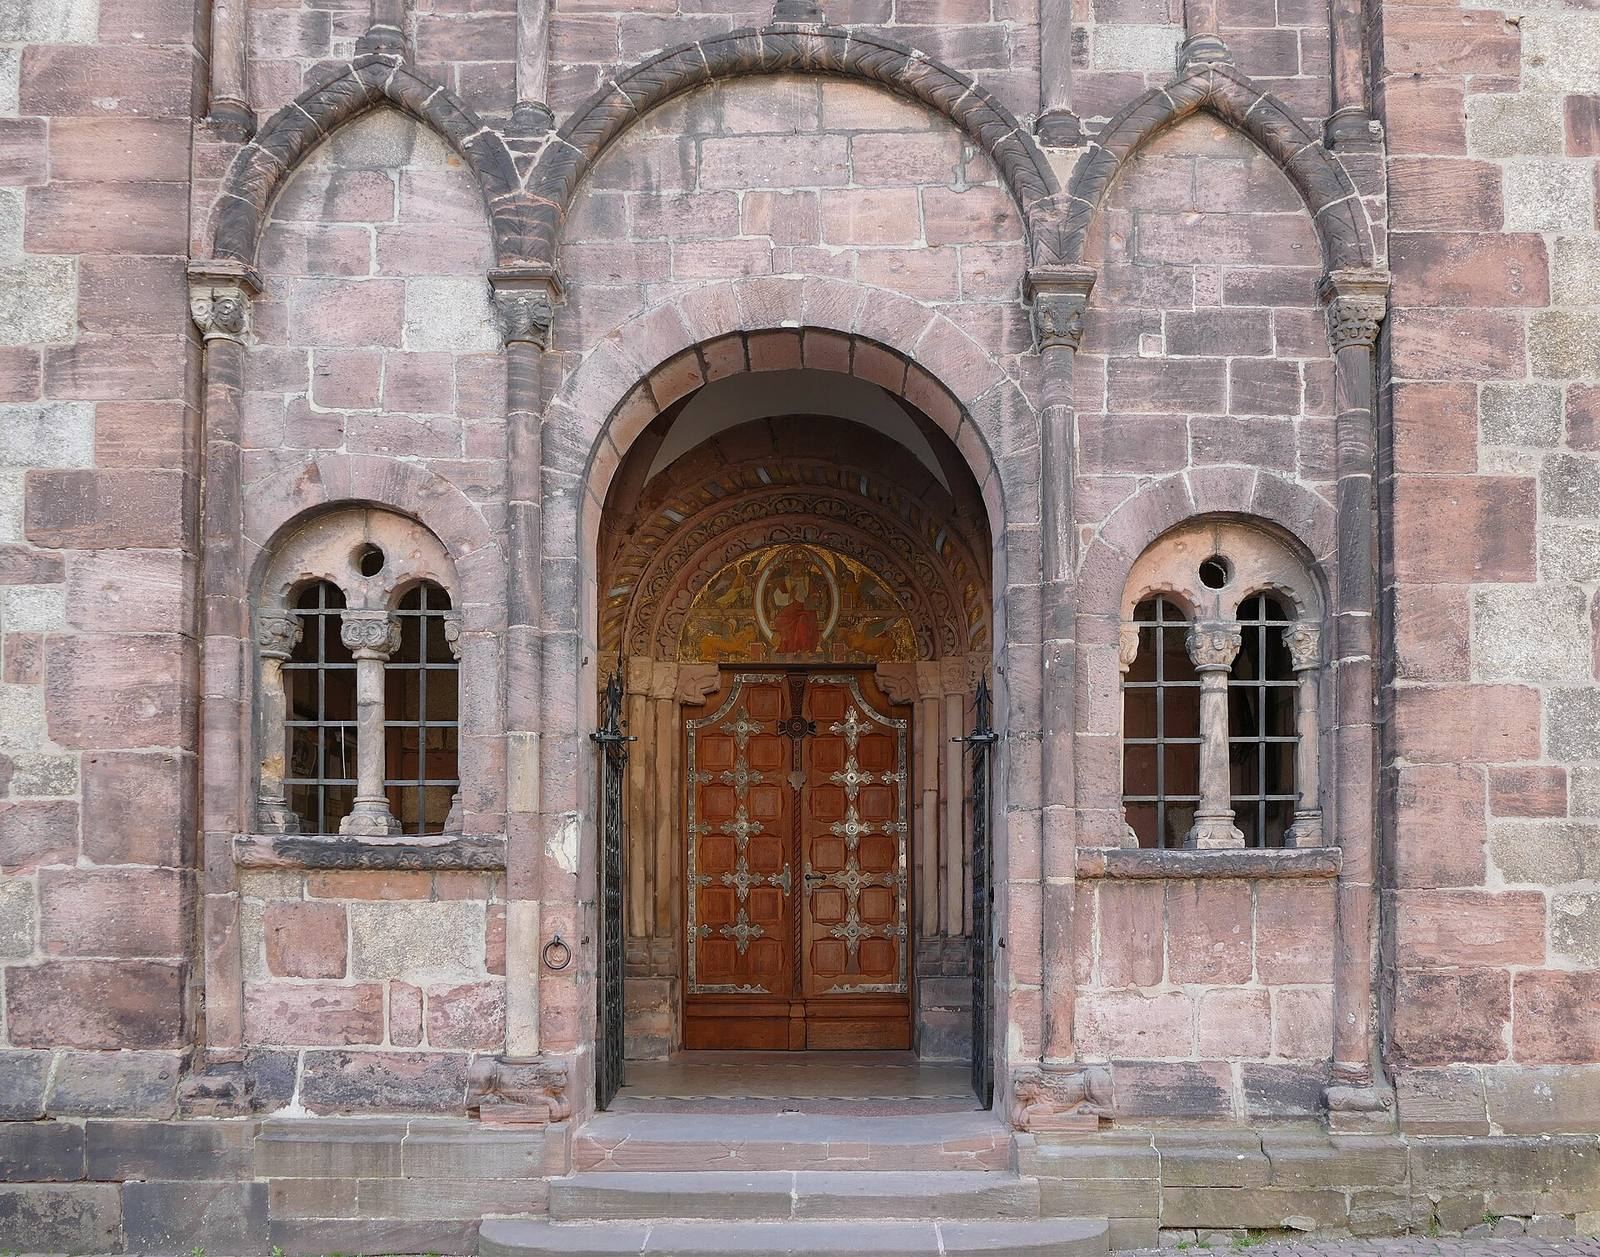
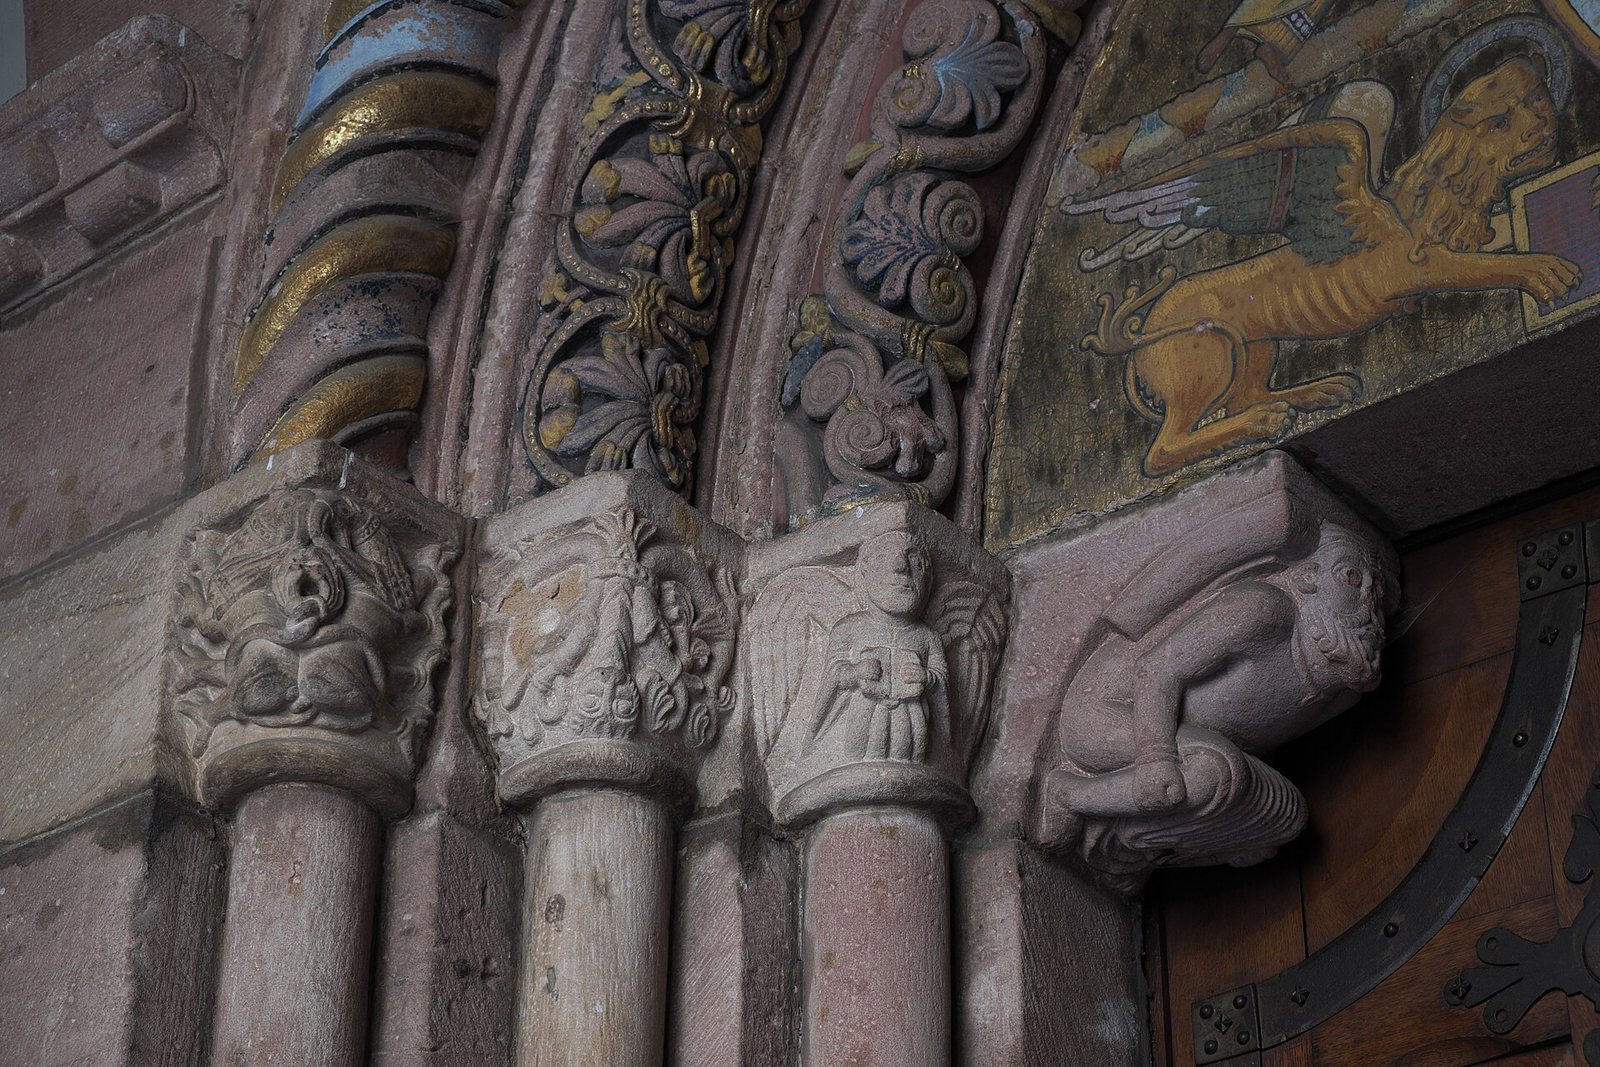
The main portal dates to the second half of the 12th century and retains its original stone sculpture. Its round arch is set in a series of stepped surrounds framed by attached columns with richly carved capitals. Crouching human figures support the arch blocks, while angels, serpents, winged monsters, and a lion’s head appear among the carvings. Palmettes decorate the arch moldings. The wooden doors and painted tympanum, the panel above the doorway, follow designs Winkler made in 1890. The tympanum depicts the Last Judgment and the Tetramorph, a set of symbols representing the four Evangelists as a human, a lion, an ox, and an eagle.
North portal
The north portal is also Romanesque and dates to the second half of the 12th century. Its columns, carved imposts, and arch moldings frame capitals decorated with winged dragons and interlaced patterns. Émile Sichler sculpted the portal’s tympanum in 1847, showing the Flight into Egypt.
South doorway and narthex carving
A former Gothic doorway on the south side once linked the priory cloister with the church’s south aisle. It may date from the late 14th century and was probably blocked after the Jesuits demolished the cloister. Its jambs were likely renewed in the late 19th century. A zigzag band decorates the doorway, with a pig and an eagle beneath the pointed arch on one side and a dog on the other. A drawing of a knight survives on the narthex’s south wall; its meaning is uncertain.
Capitals
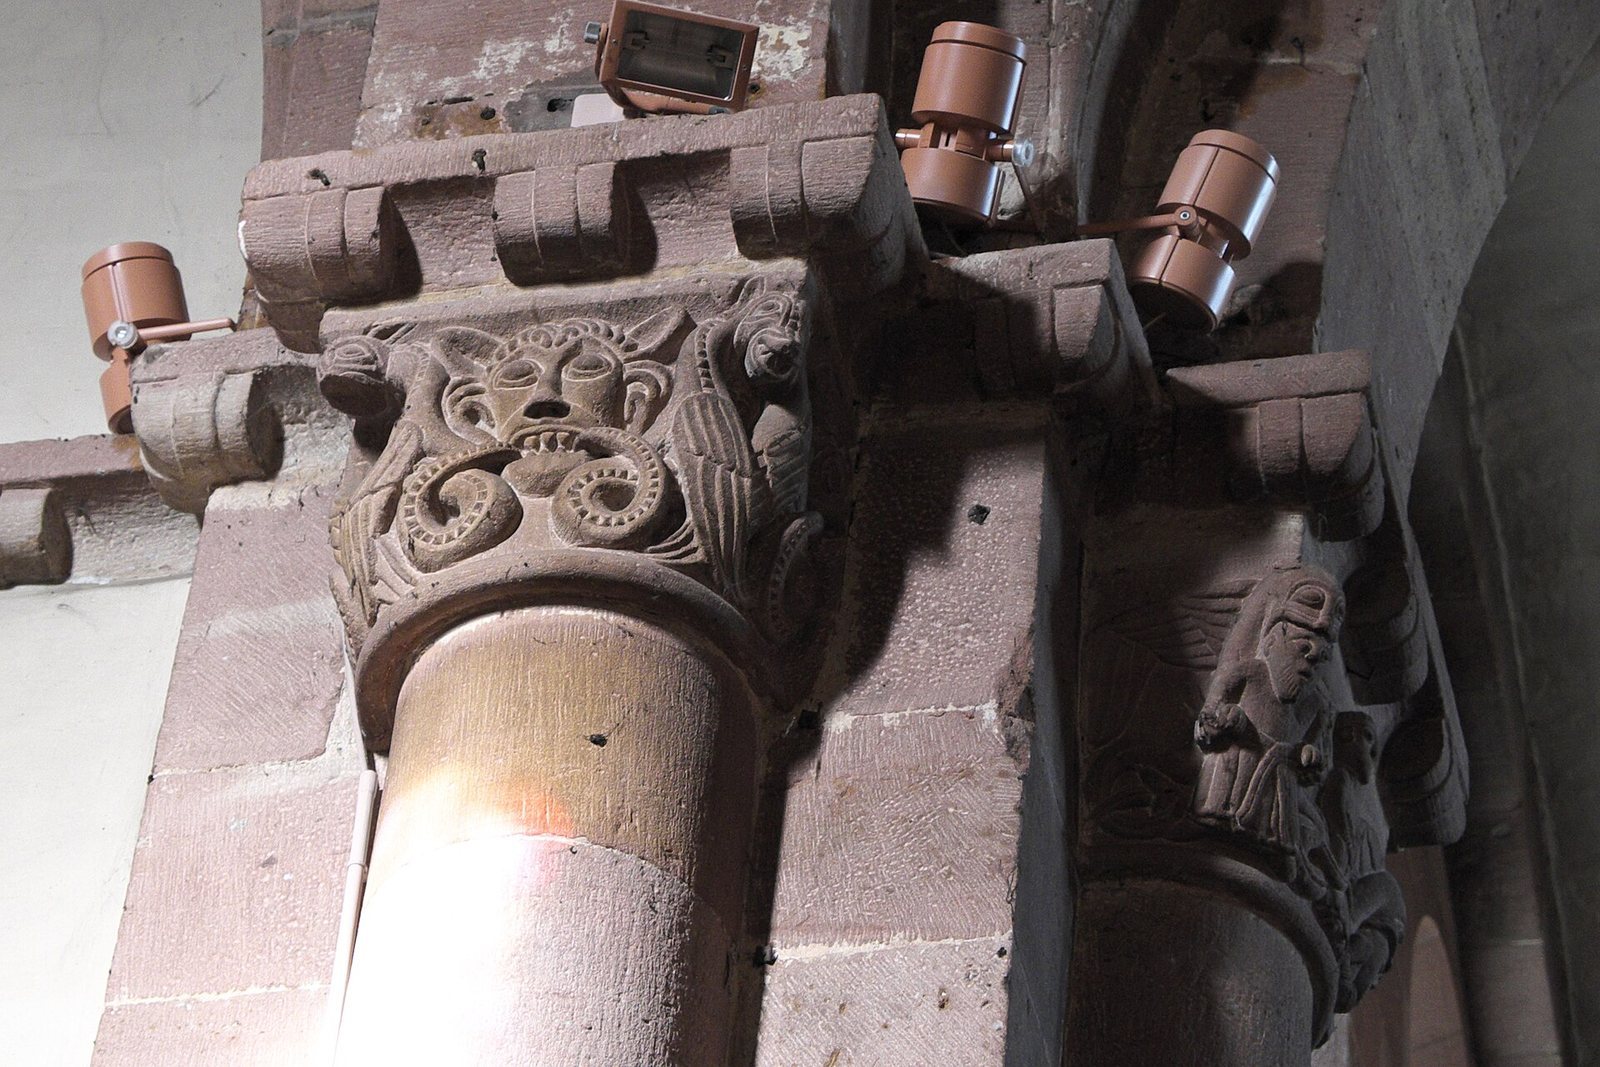
Some capitals with acanthus leaves may have been reused from the 11th-century church. Stonecutters from Saint-Dié are credited with the Romanesque carving, whose ornament has been compared with that in the Book of Kells. In 1891, Winkler designed Neo-Romanesque capitals for weaker piers in the nave; Gachon probably carved them. The southern capitals represent architect, sculptor, and contractor W. Meusburger, whose name appears on their upper blocks. Northern examples carry the arms and emblems of political, religious, and civic figures, including Clovis de Hohenlohe, Maximilien de Putkammer, parish priest Mury, bishops coadjutor Pierre-Paul Stumpf and Adolf Fritzen, and mayor Spies. Latin commemorative inscriptions appear above these capitals.
Crypt, windows, and interior furnishings
Crypt and burial
The crypt is the principal surviving part of the first church. Excavations in 1892 uncovered a burial identified as Hildegard’s. Lime had preserved an impression of the woman’s facial features, from which a bust was reconstructed. The likeness may instead represent her daughter, Adelaide.
Windows
The 1892 restoration added rose windows to the transept fronts and enlarged most of the nave windows. The first window on the right and the window above the north portal are described as original. The north transept’s Neo-Romanesque rose window was made by the Ott brothers in 1892. Stained glass in the east apse depicts Saint Faith, while a north-apse window shows Hildegard. Other windows represent Pope Saint Leo IX and Saint Odile, who holds a Bible marked with two eyes.
Altars and statues
Jesuit Father Ignace Sainct-Lô planned two altars and altarpieces in the second quarter of the 18th century, and Johann Léonard Meyer carved their sculptures in 1728–1730. Each altar had a straight table on a projecting base and an upper composition of four columns, broken pediments, and curved crowns. The altar dedicated to the Virgin included a Virgin and Child, Saint Aloysius Gonzaga, Saints Stanislaus Kostka and John Berchmans, a kneeling student, and four angels. The Holy Cross altar displayed Christ on the cross alongside Saints Francis Xavier, Francis Borgia, and Ignatius of Loyola, a kneeling Indian child, and four angels. A figure of Xavier on his deathbed stood beneath its table.
The altars were removed in 1892. The crucifix from the Holy Cross altar and a relief of the dead Francis Xavier remain in the church. The Virgin and Child is now in Sélestat’s Saint George’s Church; a kneeling student is in the Badisches Landesmuseum in Karlsruhe, and other statues are in the Humanist Library. The Indian child figure is lost. A monumental statue of Ignatius of Loyola, shown crushing heresy, came from the entrance of the Jesuit college built west of the former priory buildings in 1688–1689. It originally stood in a large niche above the entrance. Its left hand is missing, as are the lower face and right arm of the figure of heresy. A sandstone statue of Saint John of Nepomuk dates to the 18th century.
Other church statues include a processional Christ, apparently from the first quarter of the 18th century, which lacks its right forearm, and an 18th-century wooden Pietà. Parish priest Joseph Mury gave the church a painted wooden statue of Saint Faith in 1871. Its base bears a Latin inscription naming Mury and the parish and giving the year.
Pulpit
The painted wooden pulpit was made in 1733 to an iconographic program by Jesuit Father Ignace Sainct-Lô; its sculptor is unknown. Beneath the bowl, the four Evangelists appear as a human, lion, ox, and eagle, with their names on scrolls. Four figures of Church Fathers once stood at the corners: two were stolen during the Second World War and a third in 1970, while one remains. Allegories of the four continents decorate the canopy. The door depicts Ignatius of Loyola converting Francis Xavier at the College of Sainte-Barbe in Paris. Scenes from Xavier’s life cover the stairs, bowl, and back panel, including his arrival in India, preaching, baptisms, an exorcism, and the presentation of the Gospel to an Indian chief. A reclining figure of Xavier lies nearby. The pulpit was fully restored in 2011.
Organs
A 17th-century organ was sold to the church at Marckolsheim in 1698, the year a lay brother from Ebersmunster built a replacement. An instrument installed in 1758 disappeared during the Revolution. In 1761, complaints arose when organist Brother Roos played French dances and minuets on it. An organ by Joseph Rabiny and François Callinet followed in 1808; it was replaced in 1843 by an instrument with three keyboards and 46 stops.
Martin Rinckenbach installed the church’s 1892 mechanical organ, with 24 stops across two keyboards and a pedalboard. Its Neo-Gothic oak case was made by the Klem workshop of Colmar to Winkler’s design. Rounded pointed-arch crowns and five angel statuettes distinguish the case. Joseph Rinckenbach converted the organ to an air-operated mechanism in 1910–1911. The German authorities requisitioned its façade pipes in 1917; Roethinger supplied replacements in 1922 and added an air-operated relay in 1938. Georges Schwenkedel electrified the stop action and altered some stops in 1952–1953, with further work in 1967 and 1977. The instrument is now silent after an electronic organ replaced its console.
The choir organ came from the Saint-Quirin hospital and retirement home. Matthaeus Moessmer built it in 1880 for the hospital chapel. Given to the parish in 2000, it was restored by Richard Dott and installed in the church in 2002. Its case and most of Moessmer’s pipes were retained, while the instrument received a new base, front-facing console, action, tin façade pipes, pedal windchest, and three-rank mixture.
Font, memorials, and vessels
The baptismal font’s foot and rounded, fluted bowl appear to date from the 18th century; its base and lid are modern. Funerary monuments span the Middle Ages to the 19th century. The oldest is a pink sandstone slab bearing two superimposed shields that are now illegible. A broken yellow sandstone slab commemorates priest Jean-Baptiste Diellss, who died in 1784 aged 52, and carries a Latin epitaph. Behind the pulpit, a Neo-Gothic stele commemorates parish priest Joseph Antoine Schaal, who served from 1815 to 1829 and died on 24 December 1829. Probably sculpted around 1830 by Ignace Sichler and Anne Catherine Vallastre, it names him as François Antoine, although his baptismal name was Joseph Antoine. Its relief shows Christ blessing children.
The church also preserves several historic chalices. Two gilt-silver examples with Rococo ornament date to the second half of the 18th century and bear Strasbourg assay marks. Another, decorated with garlands, grapes, roses, and wheat, carries the mark of Strasbourg goldsmith Jacques Henri Alberti and the date 1779. A chalice, plate, and cruets remain in their original box; Picard supplied the set, made by Paris goldsmith François Hubert Martin, active from 1830 to 1862. A gilt-copper-and-enamel chalice and paten by Strasbourg goldsmith Eugène Braun date to the final quarter of the 19th century. Parishioners probably gave them to Mury in 1895 for his 50th anniversary as a priest. The chalice depicts the Virgin Mary, Saint Joseph, Christ, and Saint Faith and carries a commemorative inscription.
Sacristy
The Jesuits commissioned the oak sacristy cabinet in 1751. Foliage scrolls ornament its pediment, and the central upper door bears the Jesuit arms and a large cross with Christ. A carved stone block with a man’s head, dating to the second half of the 12th century, was reused in the sacristy built during the late-19th-century restoration.
Former priory and school building
The school building south of the church incorporates fabric from the former priory. Completed in 1745, it originally had three classrooms on the ground floor, four on the first floor, and a theater above. Its inner pediment has a panel with unfinished projecting stones intended for sculpture. Although the interior arrangement has since changed substantially, the stairwell dates to the 18th century. The wrought-iron railing is attributed to Michel Schultz and bears the date 1743. A small roof tower added in the 19th century was removed in the 20th.