Casa Catà: A Renaissance Residential Palace in Barcelona
Site at a Glance
- Popularity
- Very Low
- Country
- Spain
- Primary era
- Unclassified
- Eras represented
- Unclassified
- Civilizations
- Unclassified
- Site type
- Domestic
- Remains
- Elite Residence
On this page4 sections
History
Casa Catà is a Renaissance-style residential palace in Barcelona, Spain, built in an architectural tradition inspired by classical antiquity. In 1571, the property, then comprising four medieval plots, was sold by Marquesa Amat de Palou, widow of Joan de Palaudàries, to Gaspar de Càncer. Gaspar’s daughter Maria married Joan de Tamarit-Lladernosa i de Tafurer, lord of Rodonyà. Their heir, Hug de Tamarit-Lladernosa i de Càncer, married Alamanda de Vilanova i d’Oluja. In 1696, Maria de Càncer, then a widow, and her grandson Salvador de Tamarit-Càncer-Lladernosa i de Vilanova sold the property to Joan Catà.
Catà and Buigas ownership
Catà was a commercial broker and administrator of the trading company Dalmases, Catà i Piria. Its other partners were Pau Ignasi de Dalmases i Castells, also known as Ros, and Antoni Piria i Dalmases. In 1710, Catà enlarged the property by acquiring half of a house on Rosic Street from the heirs of merchant Joan Ferran of Tossa de Mar. Josep Ros i Julià took part in the transaction and retained the other half.
Catà’s son Anton Catà i Renau succeeded him as the company’s administrator and worked as an inspector of gunpowder and saltpetre. In 1746, the Artillery Tribunal ordered Anton to pay his creditors, and the property passed by public auction in 1748 to Josep Buigas, a textile-shop owner.
Changes under Buigas, Barabino, and the Sans family
In 1776, Buigas’s son, Josep Buigas i Crest, sought permission to add a second storey and balconies. Unable to fund necessary work, he granted the estate to Italian merchant Llàtzer Barabino, also known as Barrabino, under emphyteutic tenure, a landholding arrangement requiring payments or other obligations to the direct owner. One plot held directly by the Crown was excluded and had to be sold. Barabino rented the warehouse and first floor, while Buigas remained on the second floor until his death in 1800.
In 1805, Barabino sought permission to rebuild the façade on Nicolau de Sant Climent Street with a ground floor and three upper storeys, add a third storey, and alter some openings. Master builder Miquel Bosch designed the project. The following year, Barabino requested permission to open a warehouse entrance on Mirallers Street beneath the central balcony.
Around 1820, during the Liberal Triennium, Spain’s period of constitutional government from 1820 to 1823, deep-sea pilot Tomàs Sans invested in Casa Catà and another property on Ample and Simon Oller streets. His brother Manuel, a professor at the School of Navigation, lived in the house, as did Tomàs’s son Manuel Sans i Cabot, who died in 1871. Manuel Sans i Cabot and his wife, Maria Corbella i Riera, who died in 1912, were the parents of painter Tomàs Sans Corbella.
Remains
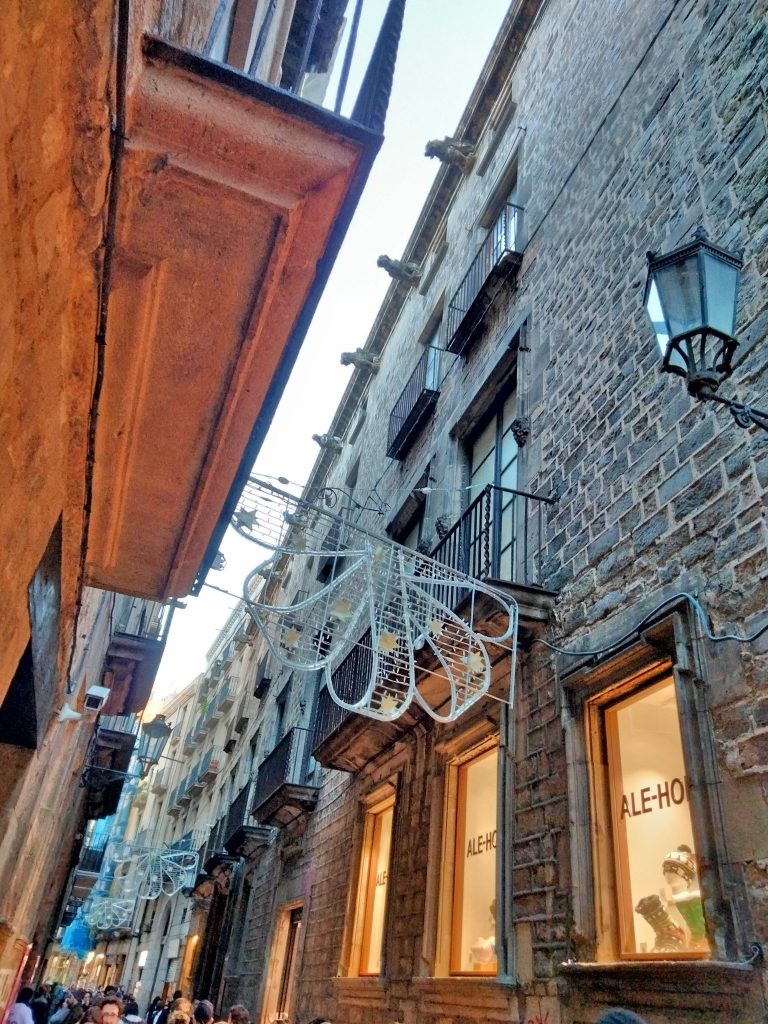
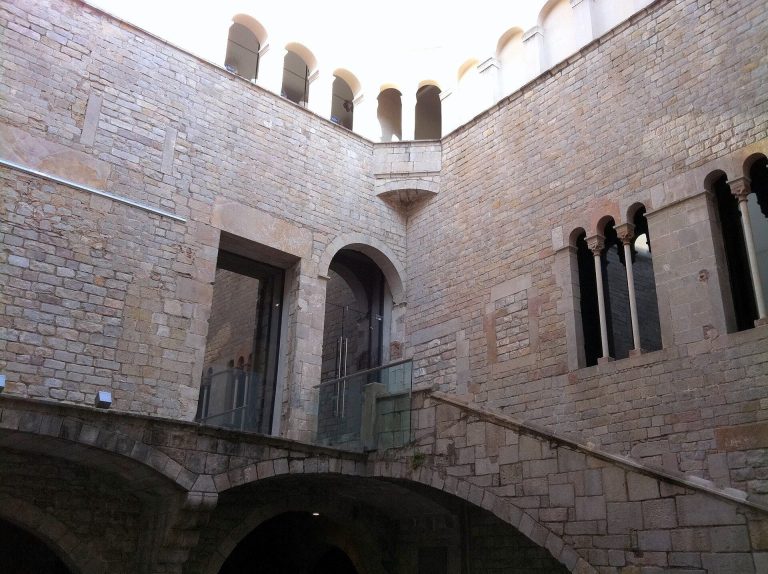
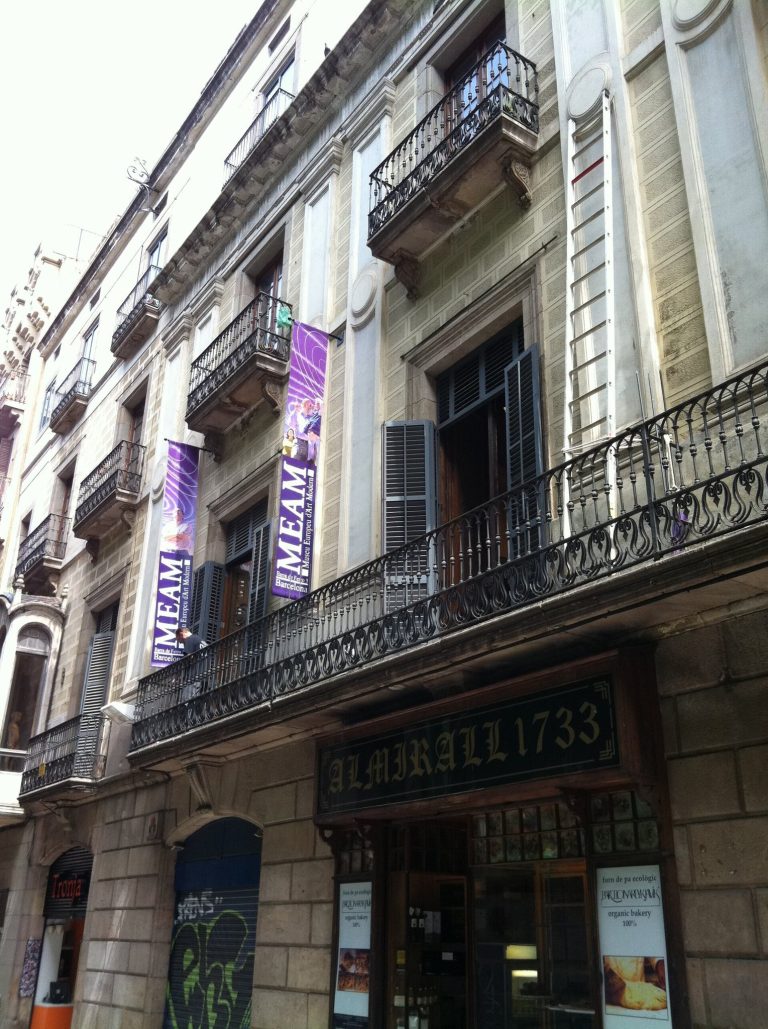
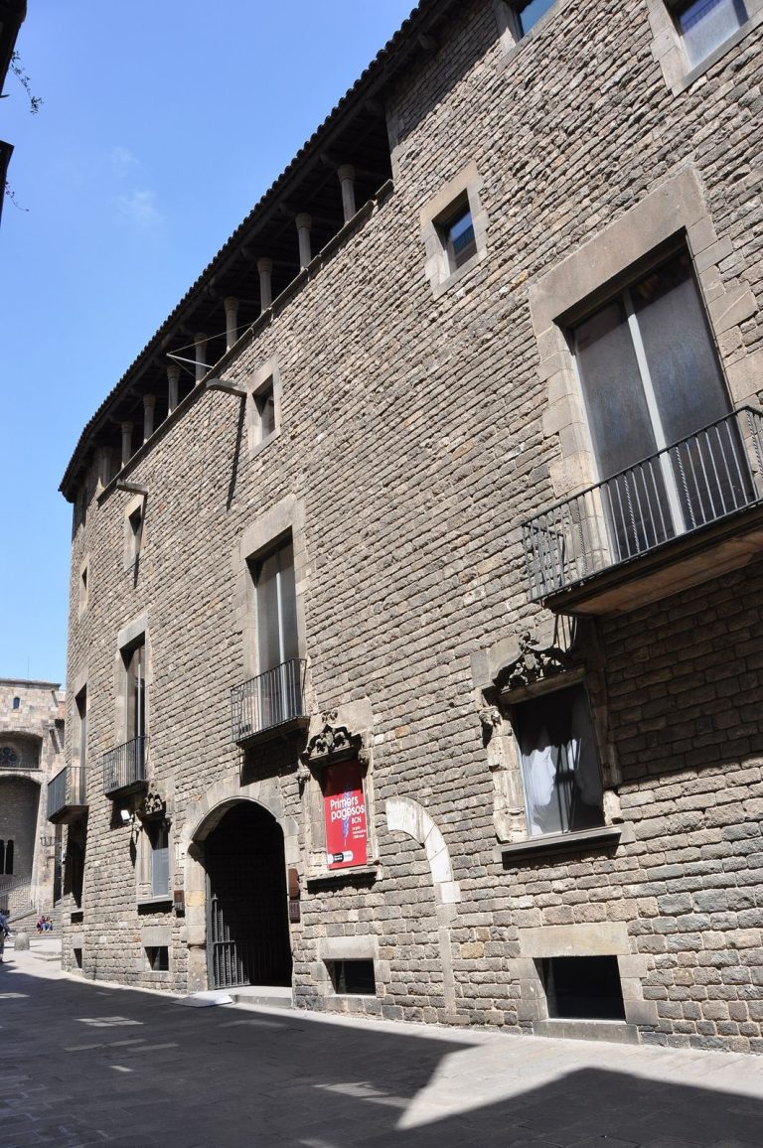
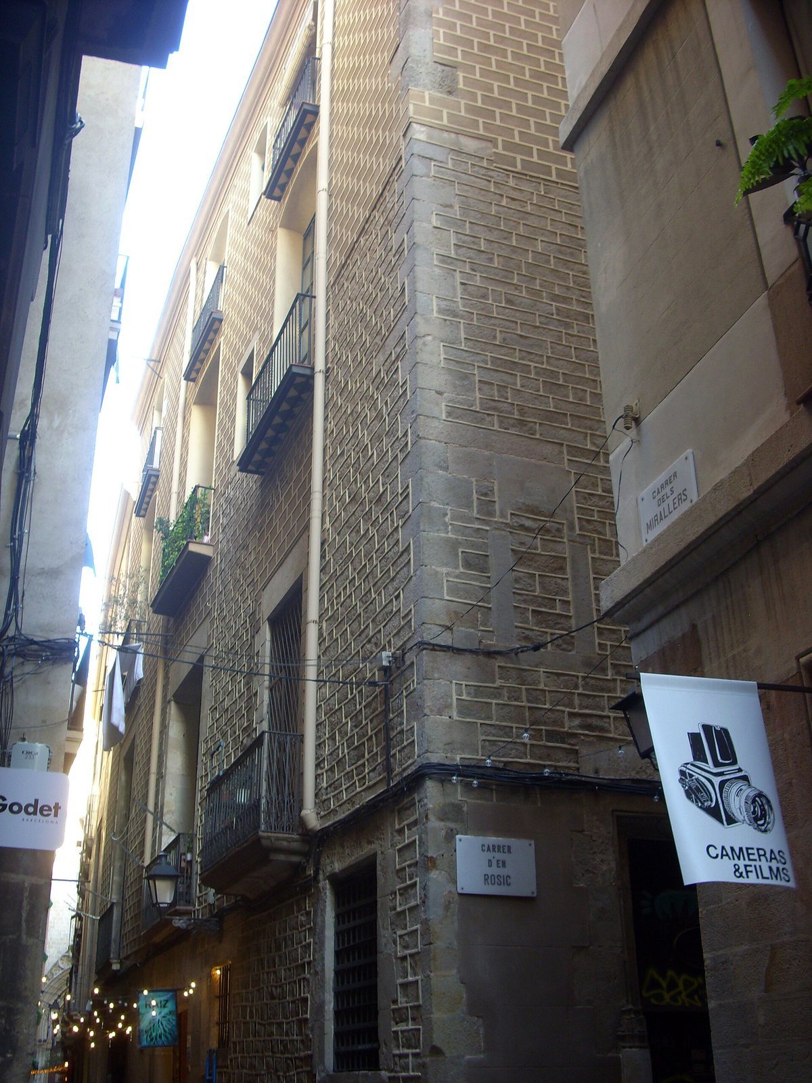
The palace has a ground floor and three upper storeys arranged around a central courtyard. A watchtower rises in the southern part of the interior block. The ground and first floors were originally faced with medium-sized, irregular cut-stone blocks. Around the turn of the century, a plaster coating was applied over this masonry to imitate regularly cut stone, while the two upper storeys retained a different finish.
On the ground floor facing Rosic Street, two windows have ornament at the bases of their vertical sides; one has been converted into a doorway, with its sill removed. The main entrance on this street has a shallow curved arch formed from prominent wedge-shaped stones, while a second portal has a flat arch. The first-floor balconies have stone slabs and iron railings; those on the two storeys above have tiled slabs and iron railings. A projecting decorative ledge crowns the building.