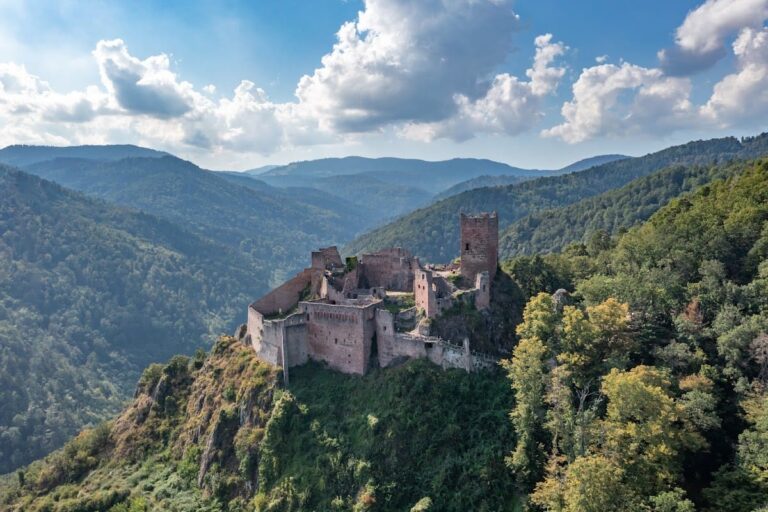
Castle of Haut-Koenigsbourg: A Reconstructed Medieval Fortress in France


Site at a Glance
- Rating
- 4.7
- Popularity
- Very High
- Country
- France
- Primary era
- Medieval
- External website
- Open
- Eras represented
- Medieval, Modern
- Civilizations
- German, Holy Roman Empire
- Site type
- Military
- Remains
- Castle
On this page23 sections
History
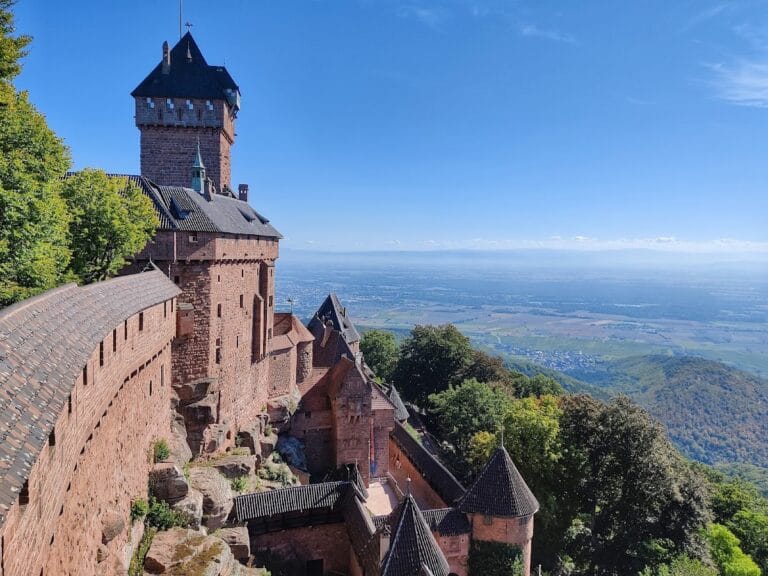
Castle of Haut-Koenigsbourg is a reconstructed medieval fortress in Orschwiller, France, established by the Hohenstaufen dynasty in the first half of the twelfth century. Built on the Stophanberch, or Staufenberg, in the Vosges, it formed part of a defensive network supporting Hohenstaufen power in Alsace and controlled an important north–south route through the region.
Ecclesiastical lands and Hohenstaufen origins
The mountain and its adjoining lands had an ecclesiastical connection before the castle was founded. In 774, Charlemagne donated the territory to the priory of Lièpvre, which depended on Saint-Denis Abbey. The later fortress was associated with the Staufen dukes of Swabia, members of a dynasty whose rulers supplied emperors of the Holy Roman Empire, and its original ownership is attributed to Frederick I of Swabia.
The first written reference dates from 1147, when two lookout towers already stood on the site. One belonged to King Conrad III of Hohenstaufen and the other to his nephew, the future Emperor Frederick Barbarossa. The name Königsburg, meaning “king’s castle,” appears from 1157, while Kinzburg was also used from 1192. These early names and the two towers reflect the castle’s connection with Hohenstaufen authority and its role in watching the Alsatian route.
Medieval lords and destruction in 1462
During the first half of the thirteenth century, the dukes of Lorraine probably took possession of the castle. They entrusted it first to the lords of Rathsamhausen and later to the Hohenstein family, who held it until the fifteenth century. In this period, the fortress became associated with robber knights.
In 1462, a coalition of 500 men from Colmar, Strasbourg, and Basel conquered and burned the castle. The ruins were then entrusted to the Thierstein family. The Thiersteins rebuilt and strengthened the fortress for artillery warfare, creating the basis for the massive defensive structures that survive in the western and eastern parts of the complex.
Habsburg ownership and abandonment
The last Thierstein died without descendants in 1517 and left the family heavily indebted. Emperor Maximilian I bought the castle, bringing it back into Habsburg ownership. The Habsburgs were a major European ruling dynasty whose possessions included Haut-Koenigsbourg, but neither the emperor nor later owners met the costs required to maintain the fortress.
By the Thirty Years’ War, a major seventeenth-century conflict that involved much of Europe, the castle had already deteriorated. Swedish forces besieged it in July 1633. After 52 days, the garrison commanded by Captain Philippe de Liechtenau was defeated by an attack supported by cannon and mortars. The castle was then destroyed by fire and abandoned.
Rediscovery and imperial restoration
Eugène Viollet-le-Duc identified the ruin in 1854, and consolidation began in 1856. The remains were classified as a historic monument in 1862. In 1865, the municipality of Sélestat bought the site from several owners.
After Alsace became part of the German Empire in 1871, Sélestat gave the ruined castle and the surrounding summit land to Kaiser Wilhelm II on 4 May 1899. The municipality retained roughly one hundred hectares of productive forest. Wilhelm intended to turn the fortress into a museum promoting the German character of Alsace and the wider Germanic world. He viewed it as the western limit of the German Empire, symbolically comparable to Marienburg at the empire’s eastern side.
In 1900, Wilhelm placed the restoration in the hands of Bodo Ebhardt, a Berlin architect and archaeologist. Ebhardt cleared the site, surveyed the surviving remains, and rebuilt the castle between 1901 and 1908. His aim was to represent its approximate condition around 1500. The work used surviving architectural evidence, archival material, and comparisons with contemporary monuments, but some destroyed elements had to be interpreted where the evidence was incomplete.
The restored castle was inaugurated on 13 May 1908. Finishing work and the acquisition of collections continued until 1918. The reconstruction later became controversial because features such as the square keep, the Kaiser Hall, the decorated hexagonal staircase, the entrance gate and its reliefs, a windmill on an artillery tower, and a forge in the lower courtyard had been completely destroyed or required imaginative completion. Later assessments generally considered Ebhardt’s work plausible and unusually informed by archaeology, although the original and reconstructed portions are not always easy to distinguish.
French ownership and protection
In 1919, after the Treaty of Versailles returned Alsace-Lorraine to France, the former imperial property passed to the French state. Haut-Koenigsbourg became a national palace. Wilhelm II’s coat of arms remained visible inside, recalling both the German presence in Alsace between 1871 and 1918 and the political purpose of the restoration.
The surroundings were classified in 1930. The 1903 pumping station, also called the source pavilion, was listed in 1991, and the entire monument, including its reconstructed portions, was classified in 1993. Separate protection also covered the ruins of Oedenburg, or Petit-Koenigsbourg. Ownership passed from the French state to the Bas-Rhin departmental council in January 2007, after which the department established a scientific commission to advise on the monument. Storm Joachim seriously damaged the roof on 16 December 2011. The castle is now a museum owned by the Bas-Rhin departmental authority.
Remains
Haut-Koenigsbourg occupies a west–east rocky ridge in the Vosges at an elevation of 757 metres above the Upper Rhine Plain. Its irregular walls follow the sandstone rock, and the complex extends for approximately 260 metres. From west to east, the layout comprises artillery bastions, the upper garden, the residential section with its living rooms and keep, and a lower star-shaped bastion. The western defenses faced artillery positions farther west on the ridge, while the eastern bastion guarded against fire from lower ground to the east.
Entrances and lower defenses
Lower entrance and main gate
The lower entrance lies beneath the main castle. Its gate carries a relief with the arms of the Thierstein family. A relatively thin curtain wall, a continuous defensive wall joining fortified elements, stands to the right and includes fabric dating from the fifteenth to the twentieth century. To the left, the south residential building occupies the rocky ridge and contains fabric from the twelfth to the twentieth century.
A small forecourt leads to the main gate, which is fitted with a portcullis, a vertically lowered defensive gate. The gate bears the arms of the Hohenzollerns and Charles V, the sixteenth-century Habsburg emperor and king. Original heraldic remains were found on the site and were regarded by Wilhelm II as support for his claim to be the castle’s heir. Beyond the main entrance, a drawbridge controls access to the inhabited section through the Lions’ Gate.
Lower courtyard
The lower courtyard is enclosed by service and common buildings, including a stable. One adjoining building is topped by a windmill. The courtyard contains a copy of a fifteenth-century fountain preserved at Eguisheim, together with a forge, an Alsatian house, and a bread oven. These buildings form the working area below the principal residential rooms.
Outer defensive enclosure
A zwinger, or outer defensive zone between fortification lines, surrounds the main castle. It includes eleven semicircular shell towers. The eastern outer ward, or Tiergarten, ends in a jagged line. The lower courtyard is protected by two horseshoe-shaped towers, thick curtain walls, and an additional outer wall intended to make it difficult for attackers to position artillery.
Artillery defenses and upper garden
Western and eastern bastions
The western and eastern core defenses were reinforced after 1479 with massive artillery structures built in rough-faced stonework that recalls Staufen-period masonry. A bastion is a projecting fortified structure designed to carry artillery and provide defensive fire along an outer wall. The western bastion includes two artillery towers and a shield wall, a particularly strong wall protecting a vulnerable side.
The Grand Bastion is the most heavily fortified part of the castle. A drawbridge separates it from the upper garden, and its position was designed to resist artillery placed west of the ridge. The bastion contains copies of sixteenth- and seventeenth-century cannon. It was roofless in the sixteenth century. Covered defensive walks were rebuilt over older projecting stone supports during Ebhardt’s restoration. These walks were probably originally wooden, although only one tower in the eastern courtyard has a reconstructed wooden defensive gallery.
Upper garden
The upper garden connects the central residential section with the Grand Bastion. A covered defensive walk encloses it, and the garden contains a well. The castle’s baths occupied a room in this area heated by a stove. A bread oven is also located in the upper garden, linking this defensive and connecting space with the practical needs of the household.
Residential section and inner courtyard
Courtyard, well, and circulation
Large irregular steps rise from the lower areas to the residential section. The inner courtyard is bordered above by wooden galleries and contains a cistern with a square rim, topped by a sculpture of a siren. A gallery leads to the kitchens and cellar. The cellar extends across the width of the rocky ridge, showing how the residential buildings were adapted to the underlying stone.
A hexagonal spiral staircase connects the upper floors. Each floor has a balcony decorated with frescoes of knights overlooking the courtyard. The castle’s well is 62.50 metres deep and was fortified so that artillery fire could not separate it from the residential section.
Keep and Staufen core
The keep, the principal fortified tower of a medieval German castle, stands on a pre-existing square base 17 metres high. During the restoration, it was raised by an equivalent height and given a roof. Nearby, the small Staufen core castle has an irregular plan. It retains a medieval arcade of round-arched windows with cube-shaped capitals and a surviving relief of a lion.
Palas and chapel
The residential section includes the palas, the principal residential or ceremonial building of a medieval Germanic castle, along with living rooms, the chapel, the armory, the Kaiser Hall, the Emperor’s Cabinet, and the Lorraine Chamber. The chapel occupies the first floor of the residential buildings. Rooms belonging to the castle’s mistress and knights, as well as the chapel and knights’ hall, contain furniture dating from the fifteenth to the seventeenth centuries.
Ceremonial rooms and collections
Kaiser Hall
The Kaiser Hall is the ceremonial room of the restored castle. To produce its high ceiling, Ebhardt omitted the medieval upper floor, leaving the earlier level visible only in the musicians’ gallery. Léo Schnug painted an imperial eagle on the ceiling with the motto “Gott mit uns.” The eagle’s wings carry the arms of the electors of the Holy Roman Empire, a political union of territories in central Europe, while its breast bears the Hohenzollern arms.
Beside the fireplace, two painted knights engage in a joust. The room was arranged for receptions around a large table beneath decorated chandeliers. The fireplace screen also bears Wilhelm II’s statement “I did not want it,” referring to the First World War. A separate room displays imperial hunting trophies.
Emperor’s Cabinet
The Emperor’s Cabinet is a private room intended for convivial use. Some windows contain stained glass reproducing images associated with Albrecht Dürer, the German Renaissance painter, printmaker, and theorist, or showing portraits. The room preserves ritual objects, a reliquary, weapons, and a visitors’ book with prestigious signatures, including that of Mustafa Kemal Atatürk, founder and first president of the Republic of Turkey. Marshal Philippe Pétain closed the book in 1919.
Armory and Lorraine Chamber
The armory displays pikes, halberds, maces, rampart muskets, cuirasses, helmets, and crossbows. The Lorraine Chamber contains furnishings from Lorraine, a wood-panelled ceiling, and a stone fireplace recalling medieval architecture in Metz. A Graoully, the legendary dragon of Metz folklore, hangs in the centre of the room. Its form was inspired by the figure in the crypt of Metz Cathedral.
Oedenburg, or Petit-Koenigsbourg
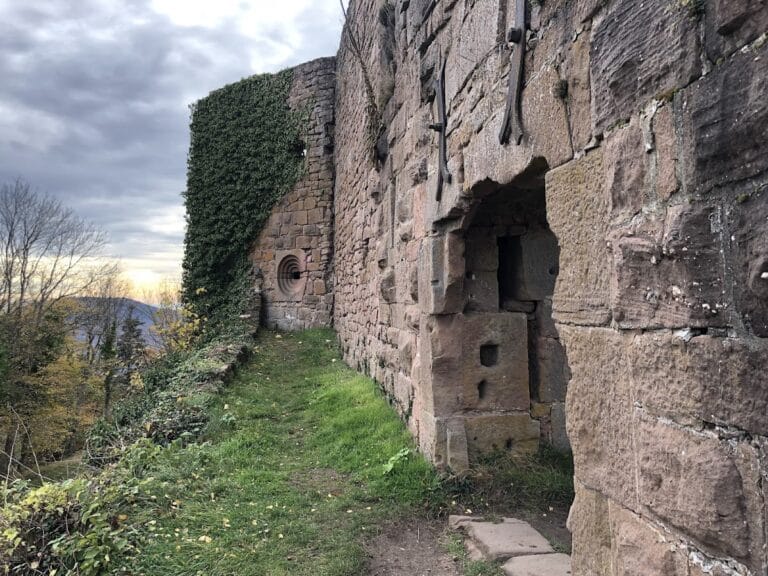
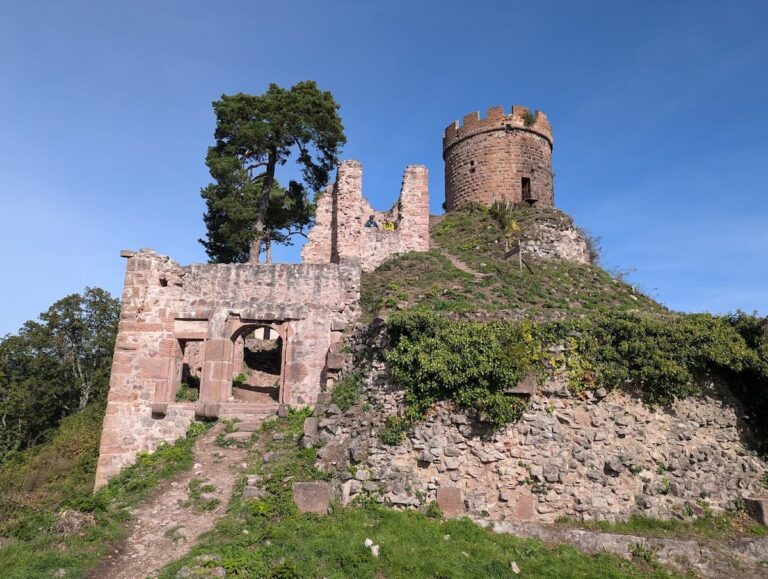
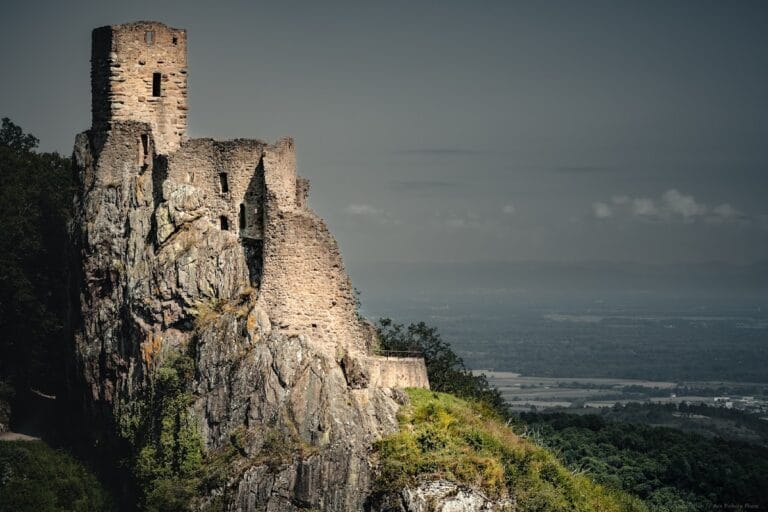
The ruins of Oedenburg, also called Petit-Koenigsbourg, lie approximately 200 metres west of Haut-Koenigsbourg. Dating from the thirteenth century, the smaller fortress retains a shield wall in rough-faced stone and the facade of its residential building. During the Thirty Years’ War, Swedish forces used the ruin as an artillery position from which to fire on Haut-Koenigsbourg.