Leininger Oberhof: A Baroque Palace in Grünstadt
Site at a Glance
- Rating
- 5
- Popularity
- Very Low
- Country
- Germany
- Primary era
- Early Modern
- Eras represented
- Early Modern, Modern
- Civilizations
- Holy Roman Empire, Kingdom of Bavaria
- Site type
- Domestic
- Remains
- Palace
On this page6 sections
History
The Leininger Oberhof is a Baroque palace in Grünstadt, Germany, built from 1716 as the residence of the Leiningen-Westerburg-Neuleiningen branch of the House of Leiningen, a German noble dynasty. Its creation followed a dynastic succession that brought two branches of the family to Grünstadt.
Inheritance and Construction
In 1705, General and ruling Count Philipp Ludwig von Leiningen-Westerburg-Rixingen was killed at the Battle of Cassano. A count was a noble rank that could also carry territorial authority. His only son, brothers, and other close male relatives had already died, and the Leiningen-Westerburg-Rixingen and Leiningen-Westerburg-Leiningen lines consequently ended in the male line.
Philipp Ludwig’s inheritance was divided equally between the distant relatives Christoph Christian (1656–1728) and Georg II. Carl Ludwig (1666–1726), brothers of the Leiningen-Westerburg-Schaumburg branch. They jointly ruled the County of Leiningen in the Palatinate, alternating annually, and established separate branches: Christoph Christian’s Leiningen-Westerburg-Altleiningen and Georg’s Leiningen-Westerburg-Neuleiningen.
The brothers settled in Grünstadt after the castles of Altleiningen and Neuleiningen had been destroyed. Christoph Christian moved into Unterhof, a palace already built by Philipp Ludwig. From 1716, Georg II. Carl Ludwig and his wealthy wife Margarete built the nearby Oberhof. It served as the Neuleiningen branch’s residence until comital rule ended in the wake of the French Revolution, the political upheaval that began in France in 1789 and whose effects spread beyond the country.
Later Uses
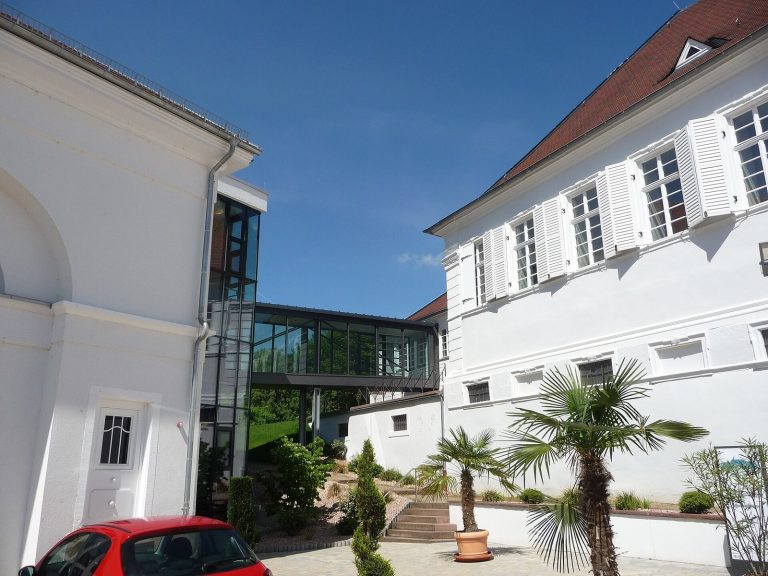
After the end of comital rule, the building housed a tobacco factory. Grünstadt’s municipal administration acquired the north wing in 1823 for a primary school and bought the south wing in 1881. School use ended in the late 20th century. The south wing then served as the city library, while the north wing became a house for associations.
The palace was the birthplace of August Georg zu Leiningen-Westerburg-Neuleiningen (1770–1849), an Austrian field marshal-lieutenant, a senior military rank, and his brother Christian Ludwig zu Leiningen-Westerburg-Neuleiningen (1771–1819).
Remains
Street Front and Entrance
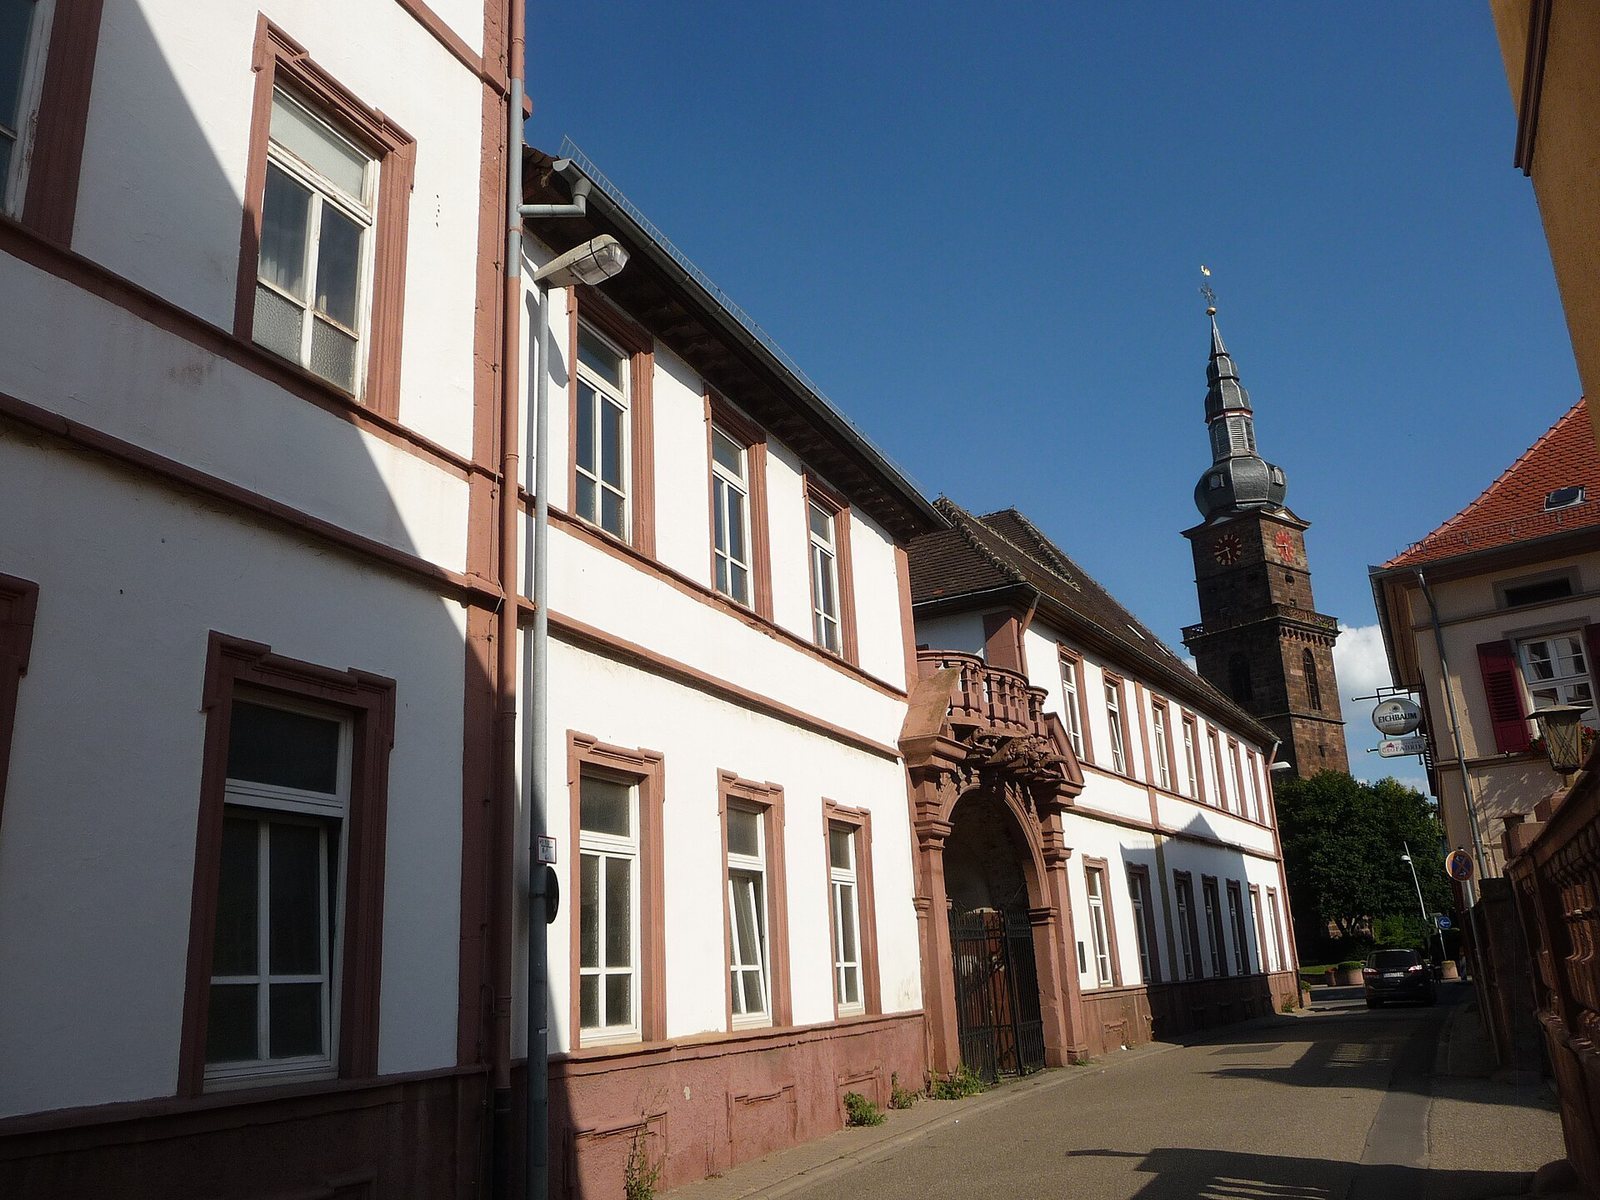
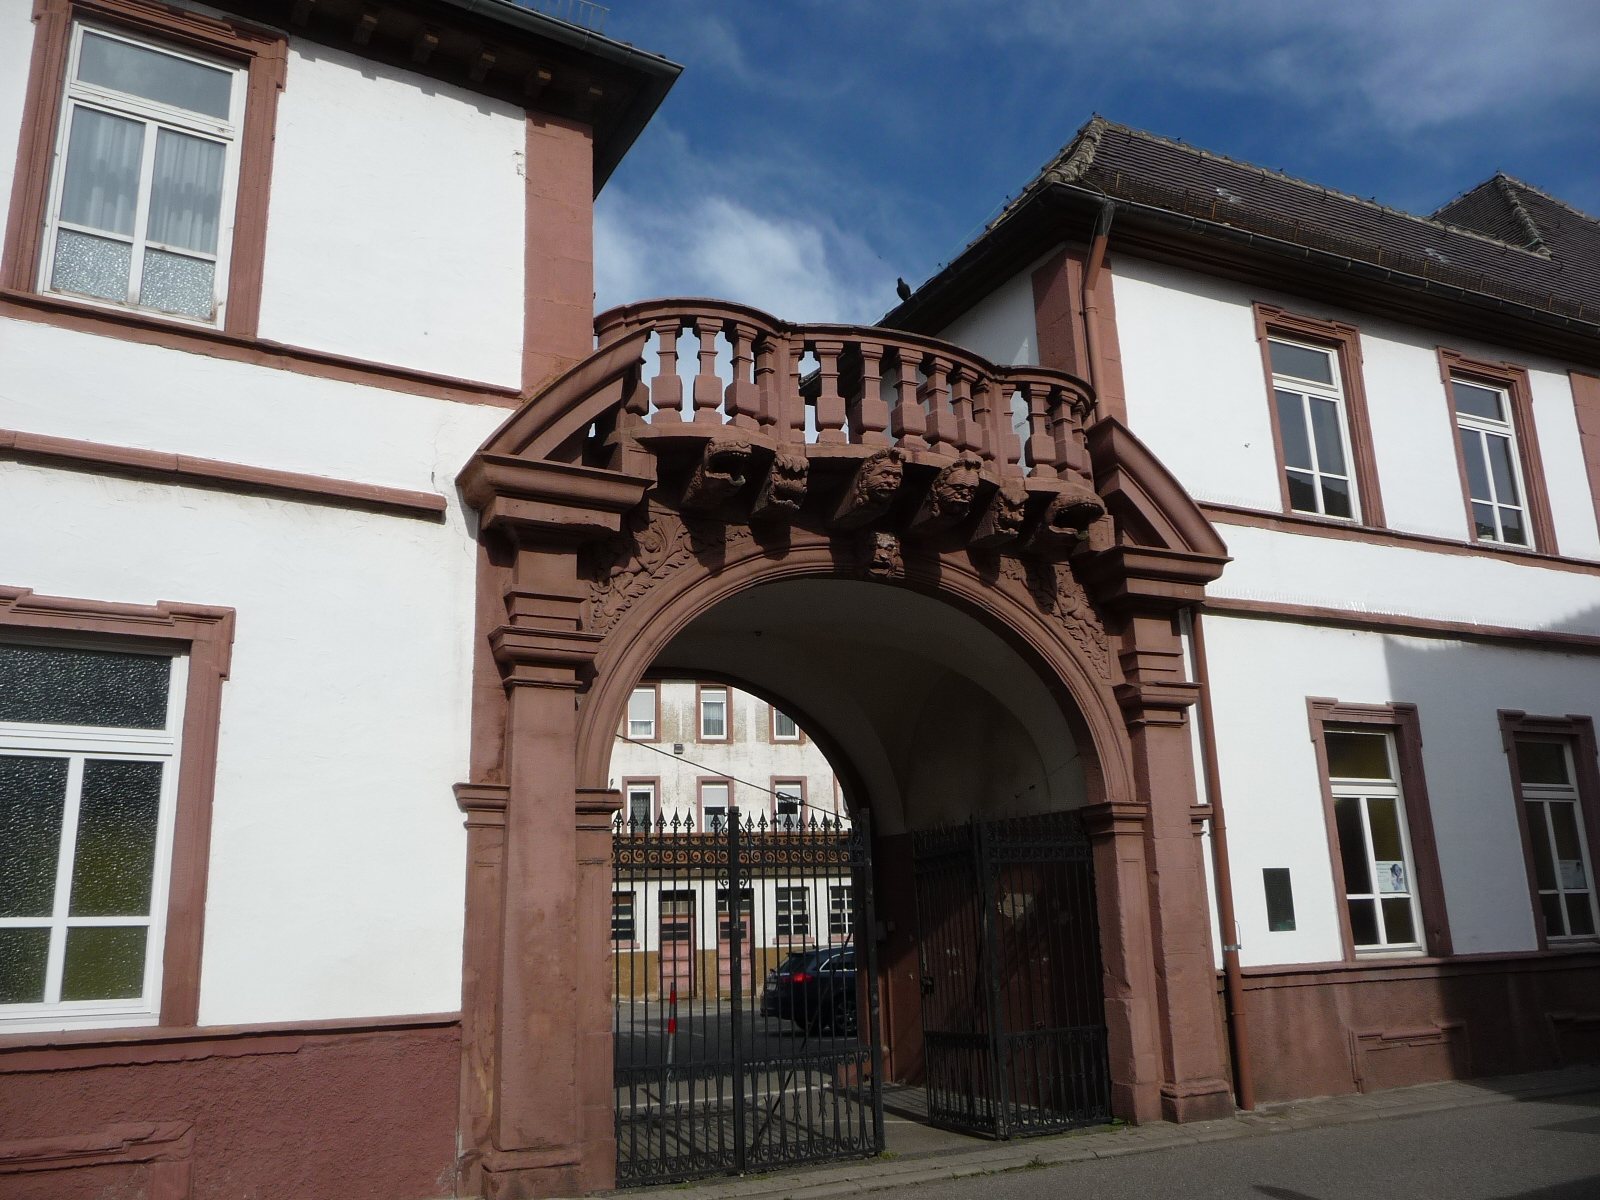
The palace’s frontage on Neugasse, at numbers 2, 4, and 6, comprises a south wing with seven window bays and a north wing with eight. The north wing was originally two storeys high and gained another storey in 1854; cornices mark the divisions between floors. Street-front extensions on both wings angle toward the centre, where an ornate entrance portal decorated with figures opens into the courtyard. A terrace above the portal has balustrades facing both the street and the courtyard. Visible masonry, the surrounds of the gate, doors and windows, and the building corners are sandstone, while the other wall surfaces are plastered. The palace, especially its portal, is a landmark of Grünstadt.
South-Wing Stairwell
A ceiling painting titled “Orpheus in the Underworld” survives in the south wing’s stairwell. It is attributed to Johann Martin Seekatz (1680–1729), a German painter of the Baroque period.