St. Coloman: A Baroque Pilgrimage Church in Schwangau, Germany
Site at a Glance
- Popularity
- Medium
- Country
- Germany
- Primary era
- Early Modern
- Eras represented
- Early Modern
- Civilizations
- Electorate of Bavaria, Holy Roman Empire
- Site type
- Religious
- Remains
- Church
On this page12 sections
History
St. Coloman is a pilgrimage church east of Schwangau, Germany, built from 1673 to 1678 in the Baroque style, a European artistic and architectural movement prominent in the 17th and 18th centuries. It is dedicated to Saint Coloman, an Irish pilgrim who, according to tradition, rested at the site in the summer of 1012 while travelling to the Holy Land.
Chapel and pilgrimage
A small field chapel, probably dating to the 15th century, preceded the present church. Pilgrimages began at the chapel during that century and continued after the larger church was built, reaching their height in the 17th and 18th centuries.
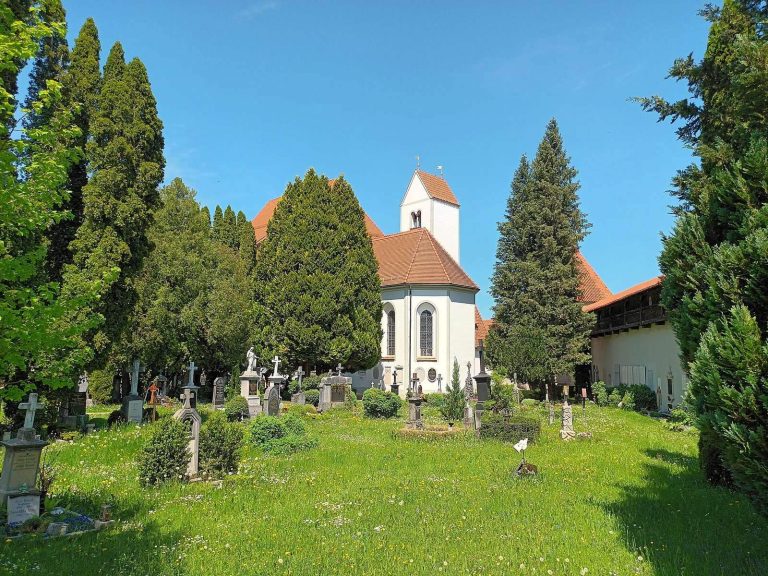
During the plague of 1633–1635, which killed almost the entire village, more than 300 people were probably buried beside the chapel. The cemetery remained in use until 1809.
Construction and later use
As pilgrim numbers and donations increased, priest Johann Lieb initiated construction of a larger church in 1673. Johann Schmuzer had submitted the design in 1671, and master mason Hieronymus Vogler built the church to that plan. The church was completed in 1678, its tower followed in 1682, and it was consecrated in 1685.
A small entrance porch was added in 1714. From about 1718 until 1809, a hermit lived in a dwelling built against the cemetery wall and acted as the church’s guardian. Renovations took place in 1719, followed by preservation work in 1836–1837 and 1953. The exterior was renovated in 1977.
St. Coloman is a Roman Catholic church following the Roman Rite, the Catholic Church’s principal liturgical tradition. An annual Coloman festival and horseback ride is held in October.
Remains
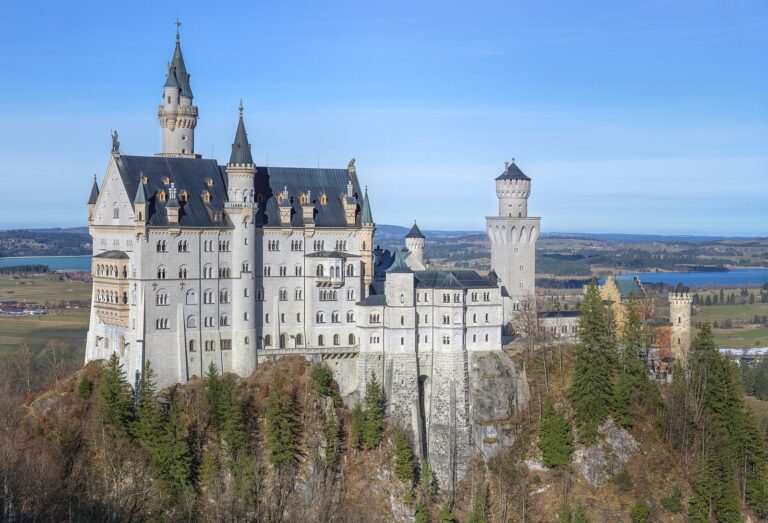
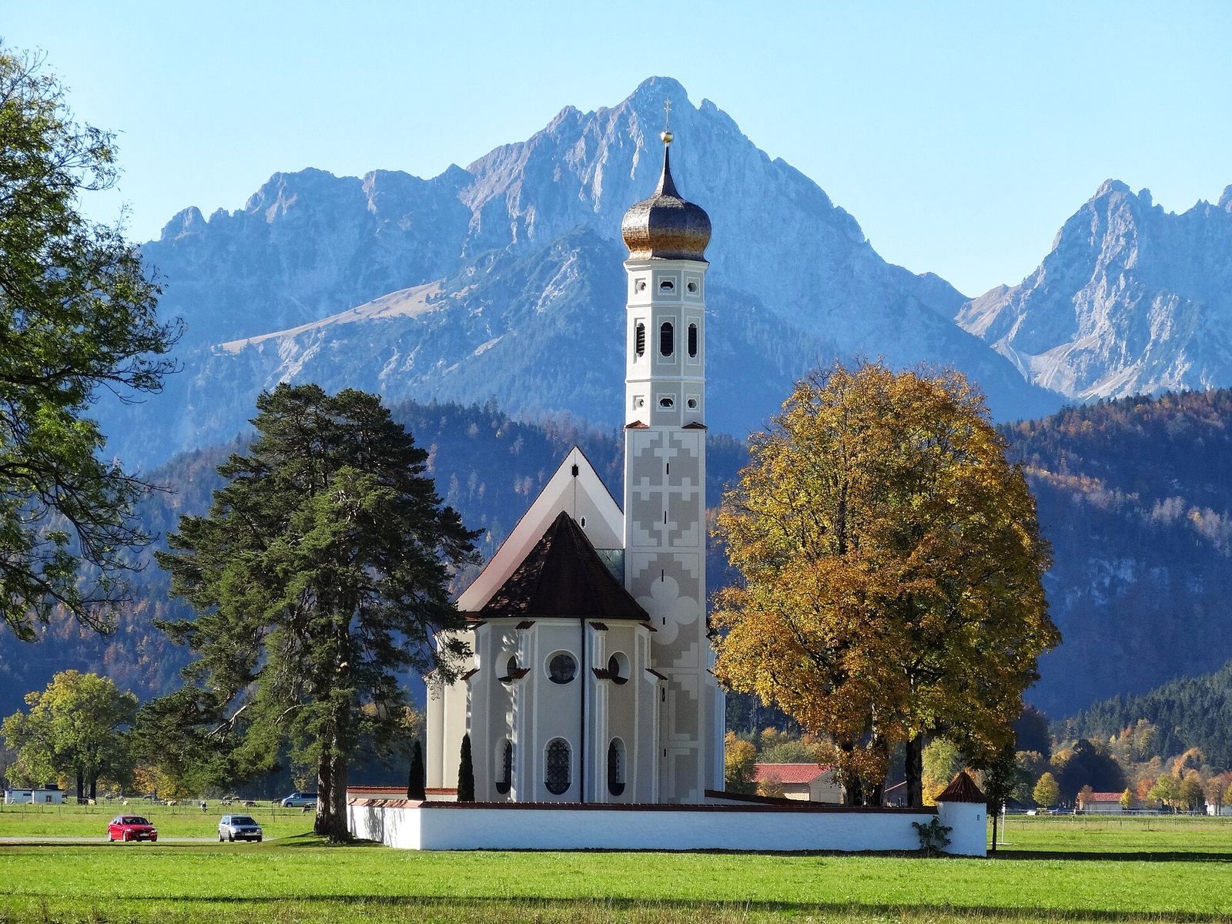
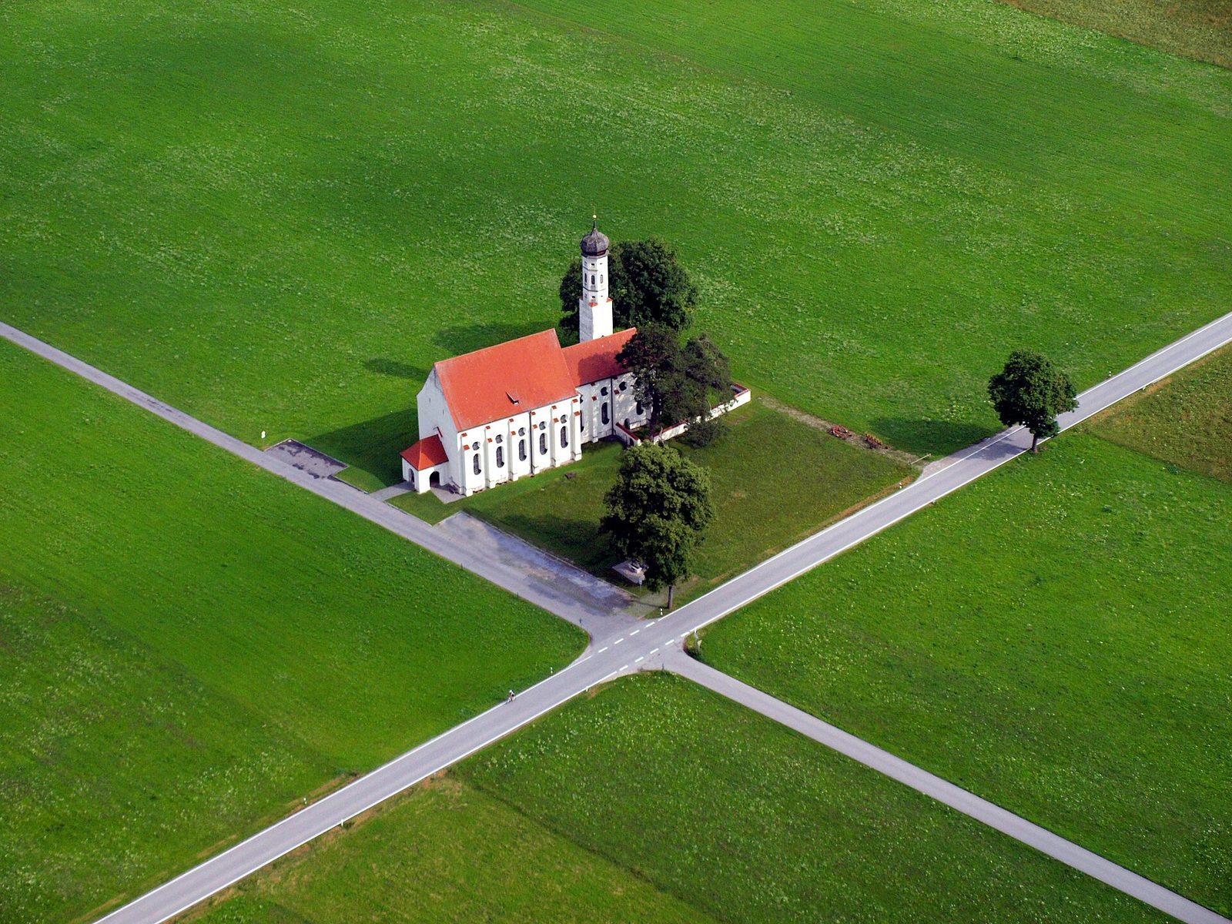
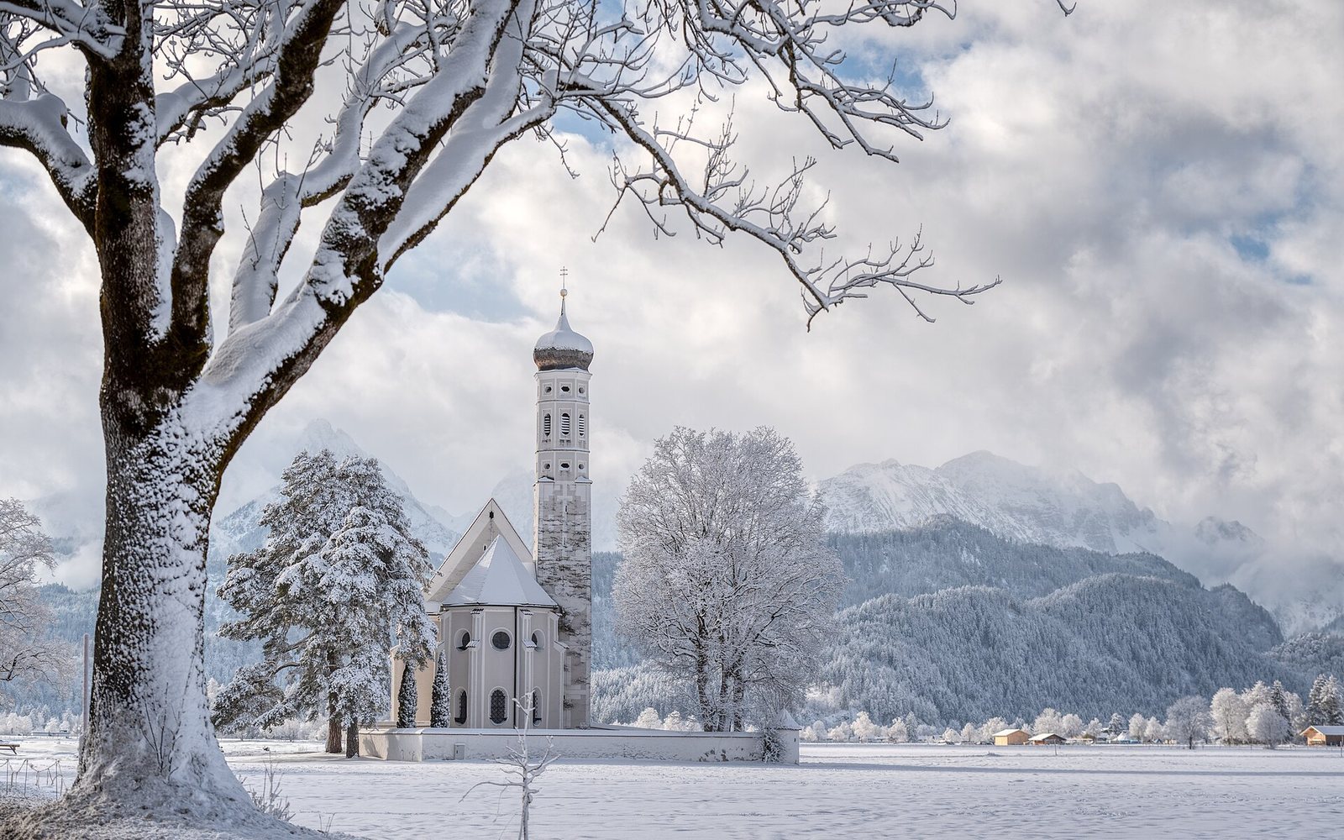
In open fields at the foot of the Schwangau mountains, the church has the mountains and Neuschwanstein Castle as a backdrop. Its stepped supports give the building a late-Gothic appearance, although its design is Baroque.
Exterior and grounds
Church exterior and tower
The elongated exterior is divided by stepped supports and two rows of windows. The nave, the church’s main body, has a tiled gable roof and five structural sections. Its narrower chancel, the area around the altar, has a roof about one-third lower than the nave’s and ends in a straight wall. A three-sided sacristy, a room for liturgical objects and preparation for services, extends along the same line and lengthens the chancel’s outline. The tower stands on the chancel’s west side. Narrow openings in its square lower storey admit light; above it, an octagonal storey supports an onion-shaped dome.
Former plague cemetery
The former plague cemetery lies east of the church within a low wall dating to 1684. A small round turret marks the wall’s northeastern corner.
Interior and furnishings
Ceiling and wall decoration
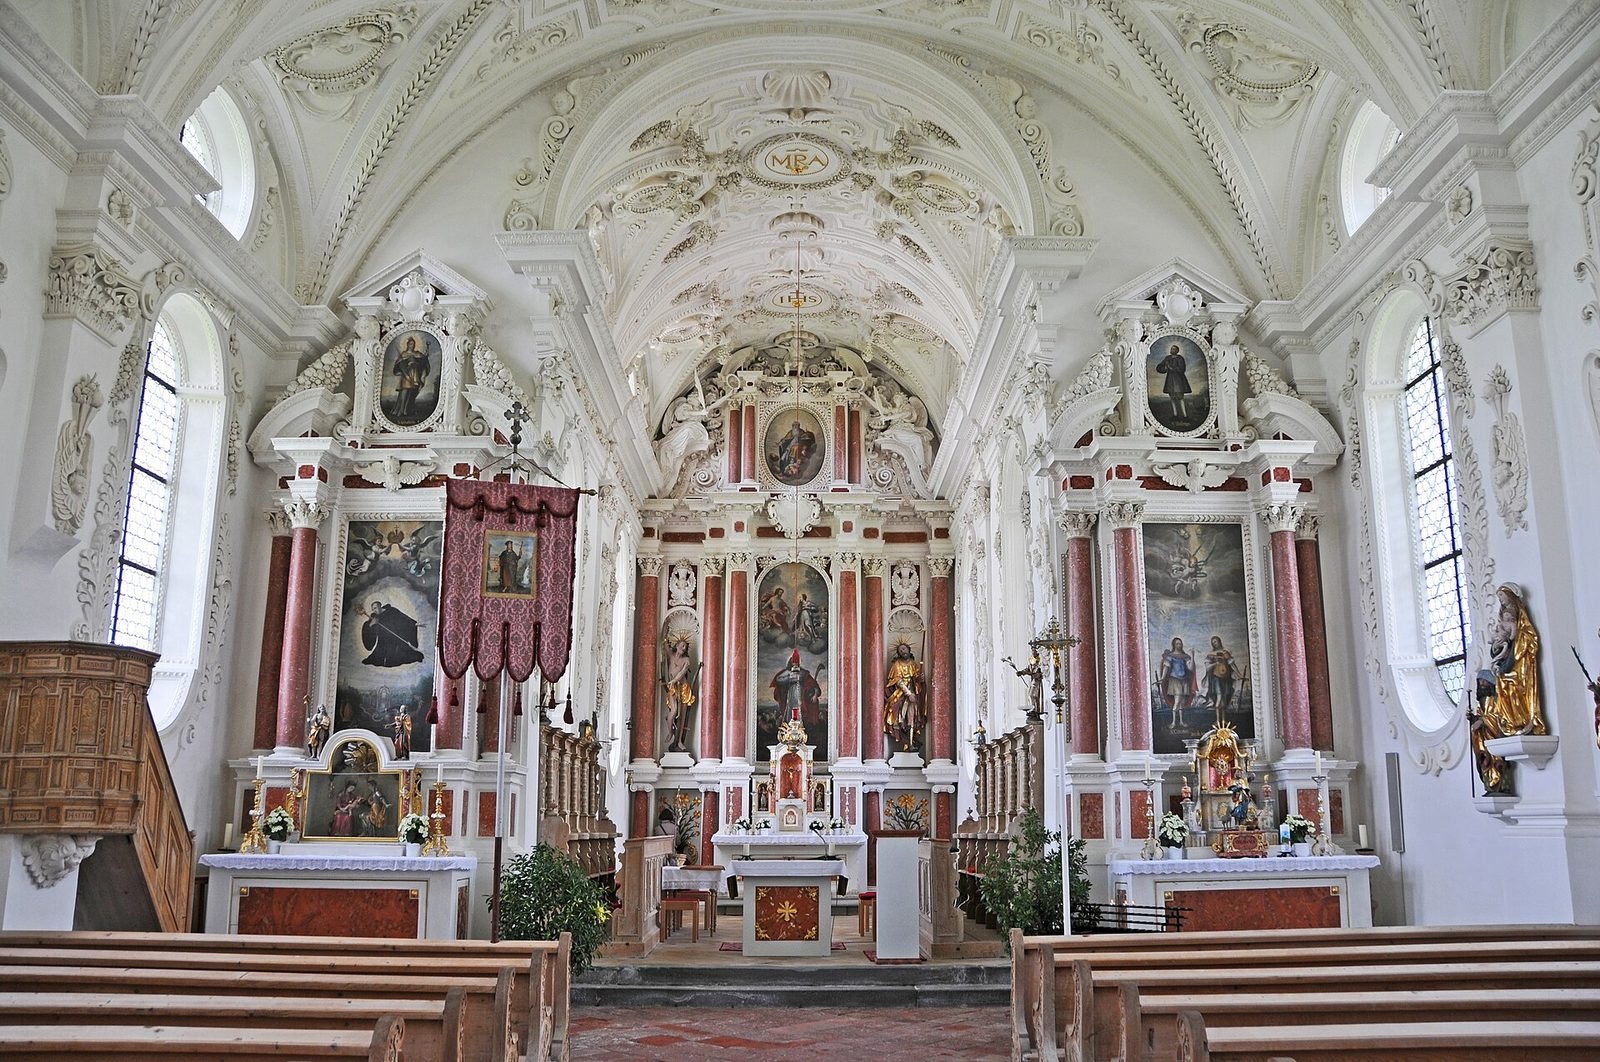
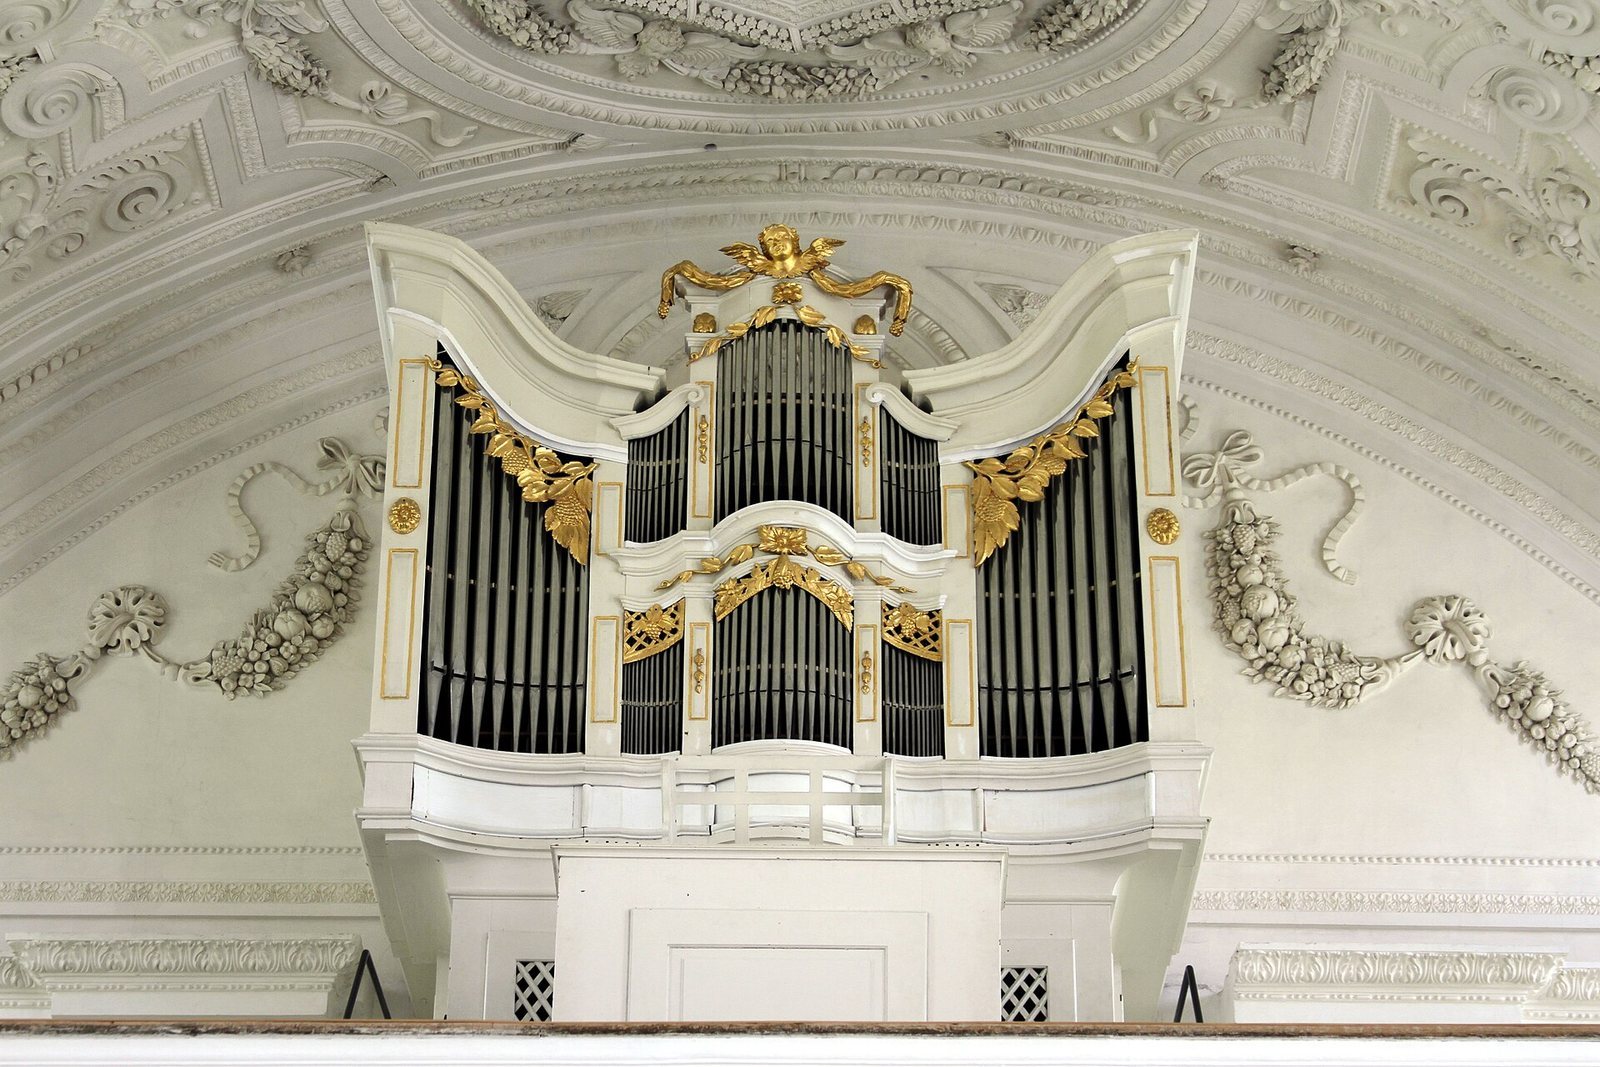
The nave has a curved, barrel-shaped ceiling with lunettes, curved recesses in the vault. Pilasters, shallow projections resembling columns, divide the wall surfaces between the windows. A projecting cornice separates the upper round windows from the oval windows below. Johann Schmuzer’s stucco, molded decorative plaster, covers the walls and ceilings with fruit garlands, angels, shell forms, and foliage.
Altars
The high altar fills the eastern wall and has a threefold arrangement of columns. Its painting by Bartholomäus Bernhardt shows Saint Coloman with the Holy Trinity, the Christian understanding of God as Father, Son, and Holy Spirit. Matching side altars carry Bernhardt’s paintings of Saint Magnus, an early medieval missionary associated with the Allgäu, and Saints Cosmas and Damian, early Christian physician-martyrs. The altars’ red and white stucco marble, polished plaster made to resemble marble, echoes the wall decoration and visually links the nave and chancel.
Furnishings from the earlier chapel
Sculptures dated to 1510, depicting Saint Coloman, the Virgin Mary, and Saint Apollonia, stand on the southeast wall. A shepherd scene appears on the left choir stalls, while two relief panels showing the Annunciation and the Nativity are kept in the sacristy.
Relics and devotional objects
A monstrance, a vessel for displaying a consecrated host or relic, on the right side altar contains a relic of Saint Coloman. The head of Melk Abbey, a Benedictine monastery in Austria, gave it in 1720. Sculptures on the left side altar and nine paintings of the patron saint’s life and death date to about the same period; other pilgrimage churches donated the paintings. The church also contains several votive figures, devotional offerings made in fulfillment of vows, and an Ecce Homo group depicting Christ presented to the crowd before his crucifixion. The undecorated pulpit basket dates to the church’s construction period and is attributed to Georg Fischer.