St. Bartholomäus Church Belgern: A Late-Gothic Protestant Hall Church
Site at a Glance
- Popularity
- Very Low
- Country
- Germany
- Primary era
- Early Modern
- Eras represented
- Early Modern, Modern
- Civilizations
- Electorate of Saxony, German, Holy Roman Empire, Kingdom of Saxony
- Site type
- Religious
- Remains
- Church
On this page19 sections
History
Medieval origins and late-Gothic rebuilding
St. Bartholomäus Church Belgern, in Germany, was built in its present form from 1509 to 1512 in the late-Gothic style, the final phase of Gothic architecture. The church was first mentioned in 1267. From 1330, it was incorporated into Buch Monastery, a medieval religious institution at Leisnig, as part of an ecclesiastical relationship.
Renewal and continuing use
The building was renewed around 1620 and again between 1637 and 1647. Its tower underwent restoration in 1993. The church is Protestant and belongs to Belgern parish, within the Torgau-Delitzsch district of the Evangelical Church in Central Germany, a regional Protestant church body.
Remains
Plan and exterior
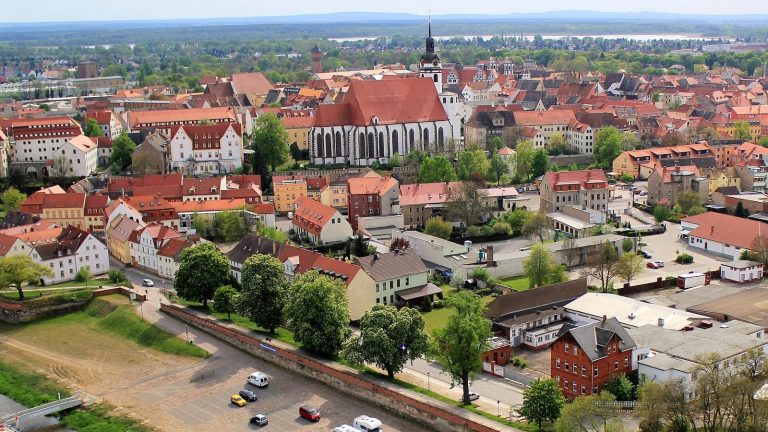
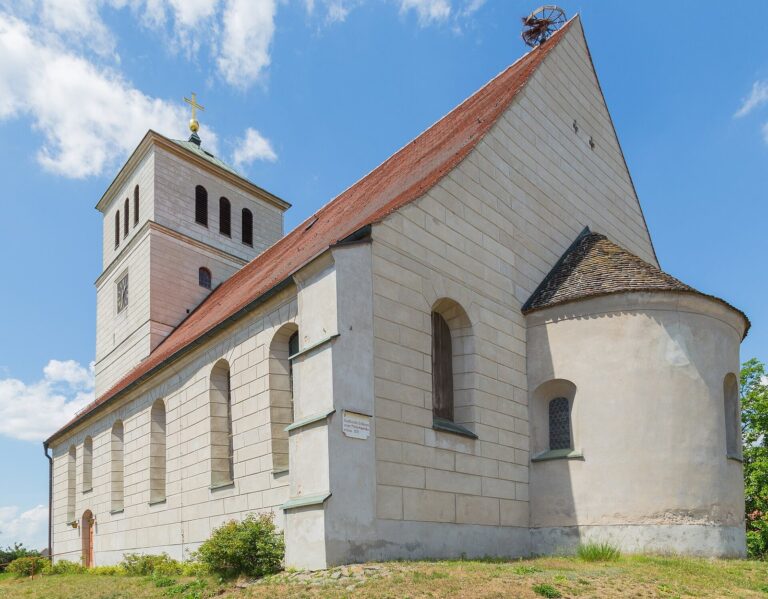
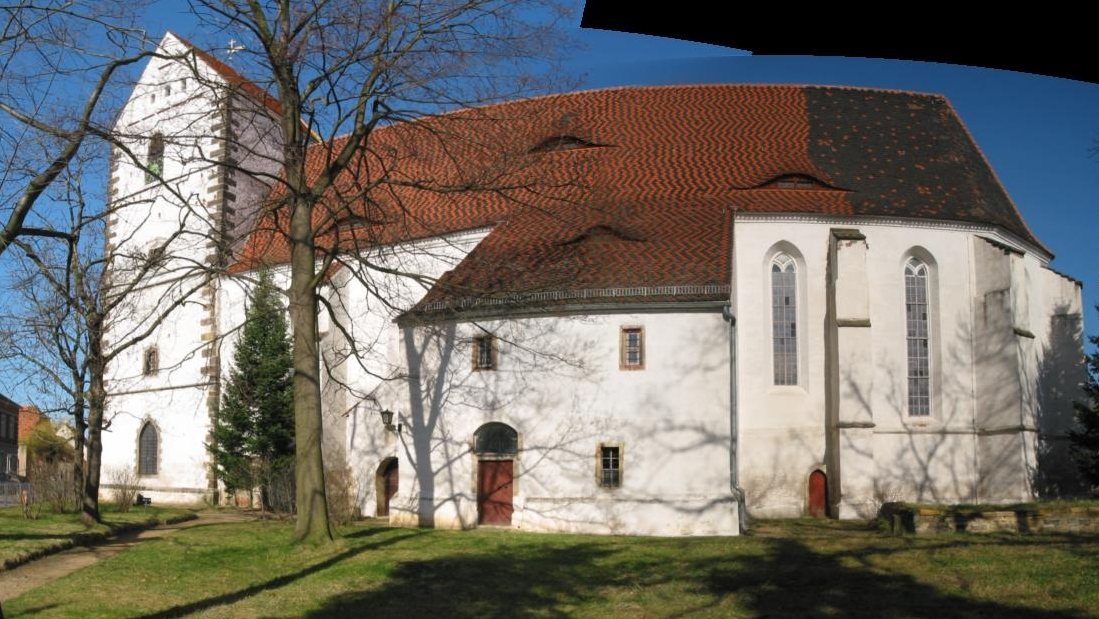
The long, substantial hall is built of plastered brick. Its plan ends in a five-eighths polygonal choir, an angled termination, and the walls are reinforced by buttresses. The west tower is as wide as the nave and forms a dominant feature of Belgern’s well-preserved townscape.
Nave and choir
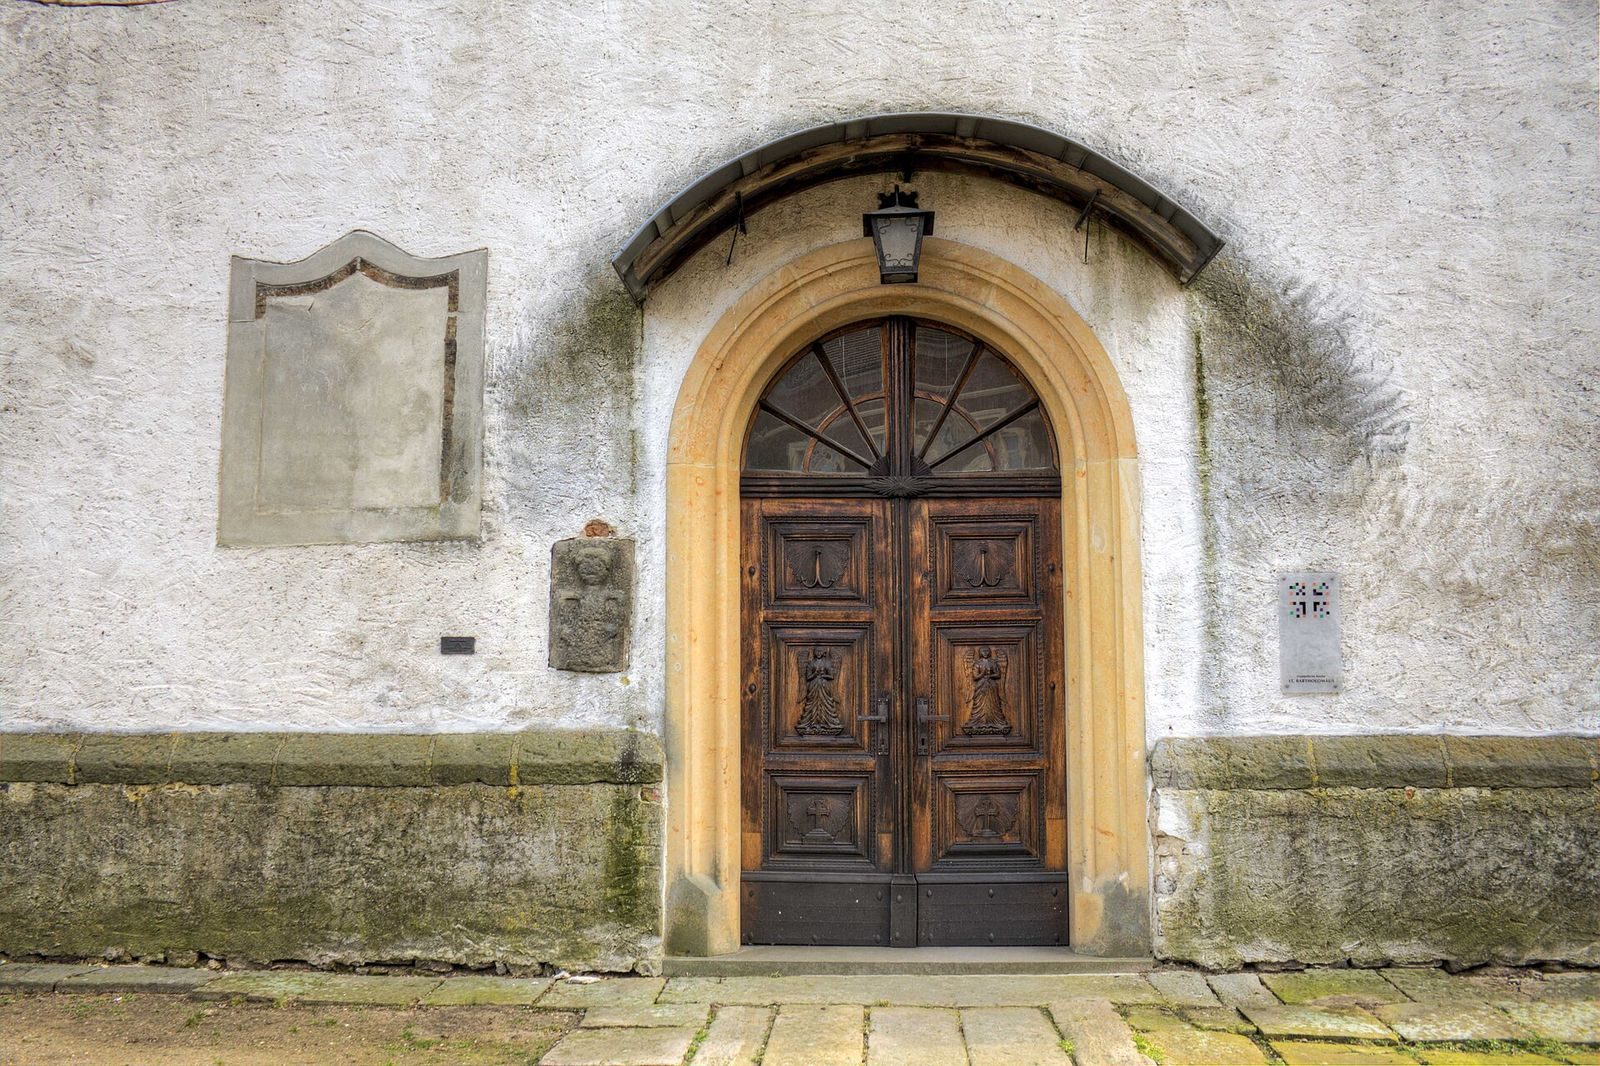
Slender pointed-arch windows along the nave have simple tracery, the ornamental framework within a window. The choir windows include flowing fish-bladder patterns. A large pointed-arch opening on the west dates from 1922. The west portal has a finely made door, created around 1830, with reliefs of angels.
West tower
The tower has an older rubble-stone core, while its upper portion was renewed in brick from 1647. Its upper storeys have windows with curtain-shaped arches. The tower is capped by a two-sided roof ending in solid, decorative gables. A broad pointed arch connecting the tower’s ground floor with the nave is now blocked.
South-side rooms
A sacristy and vestibule are attached to the south side. The two-storey sacristy has groin vaults, formed by intersecting curved ceilings, and two pointed-arch doorways on its upper floor. On the ground floor, the vestibule has a pointed doorway with stone bars arranged in decorative patterns.
Vault and galleries
Vault
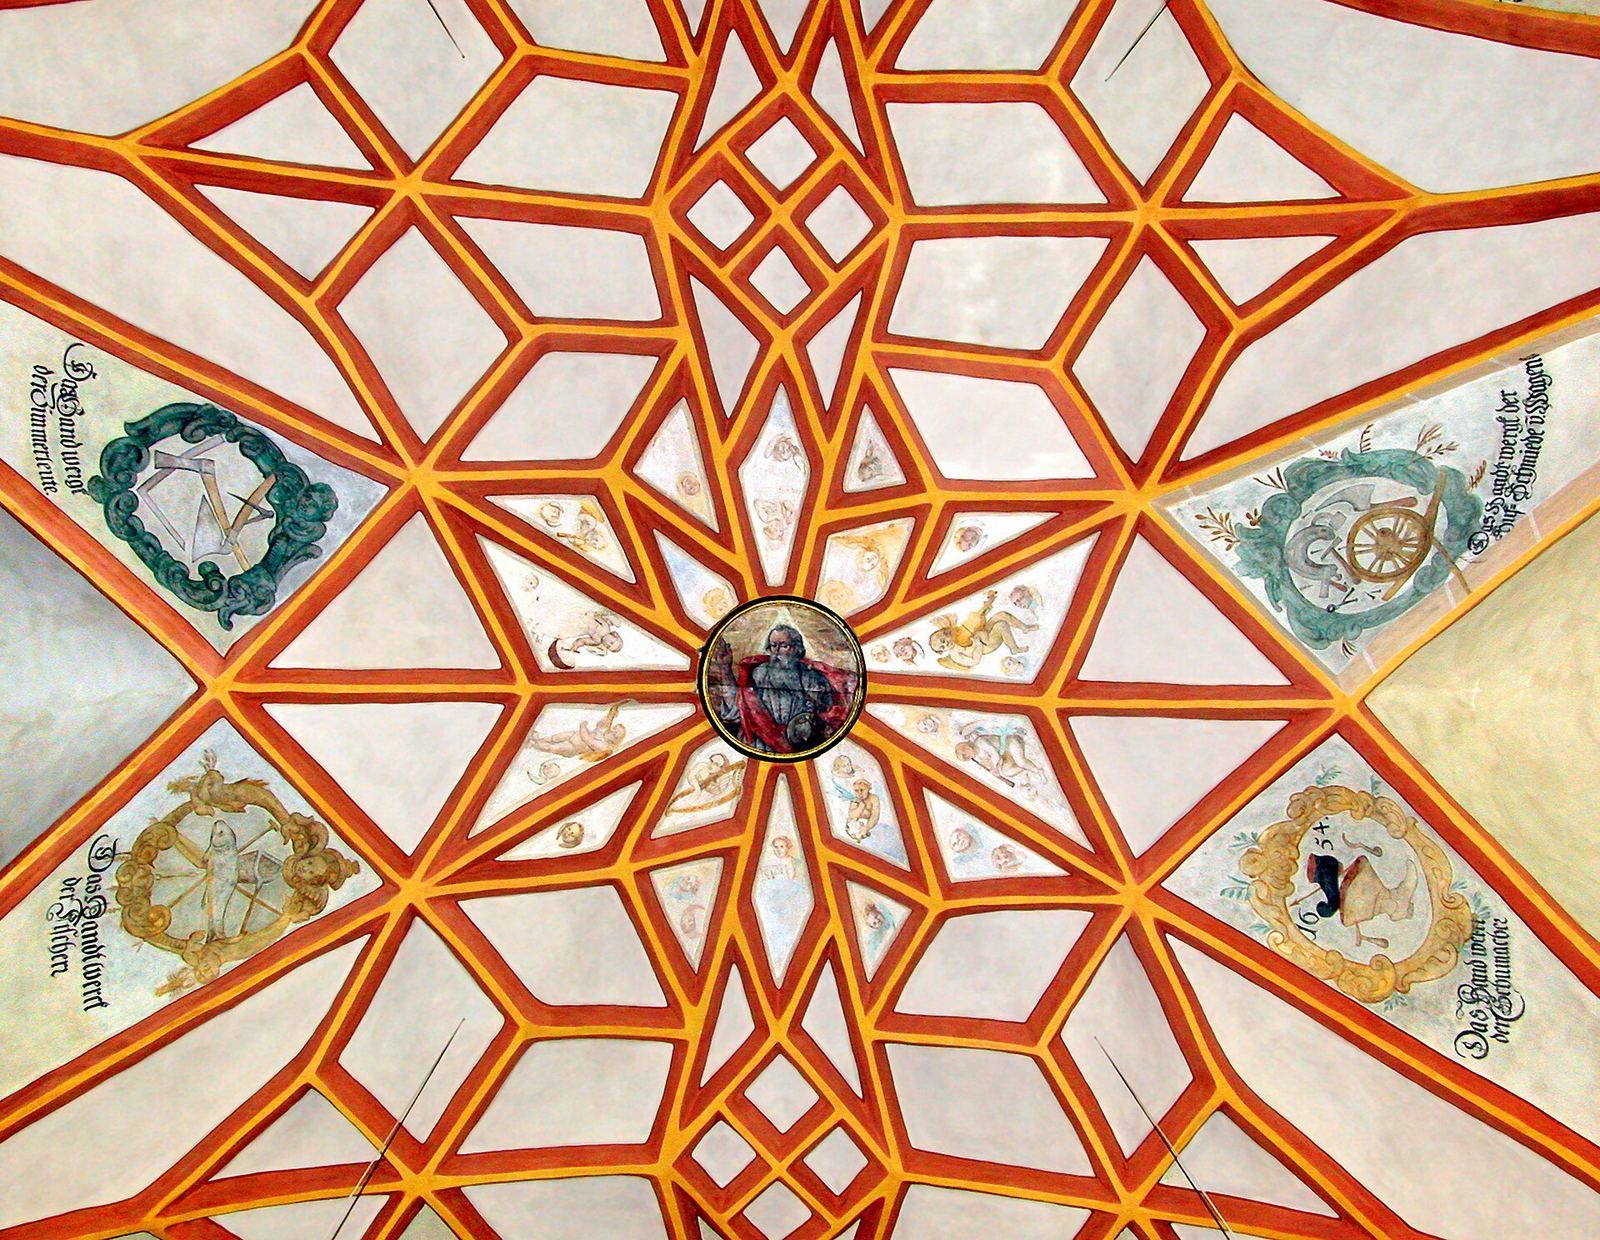
A late-Gothic barrel vault spans six sections of the high interior. It has curved vault sections, called lunettes, and a dense network of applied ribs. At its centre is a painted bust of Saint Bartholomew, traditionally counted among the twelve apostles of Jesus. The vault caps carry painted guild coats of arms in framed panels dated 1634.
Galleries
Richly painted galleries extend across most of the interior on two levels, leaving only part of the north side open. On the south, they include glazed box pews, or enclosed seating areas. The galleries have been partly altered. Their details include a sill beam with ship-keel mouldings, notched carving on the posts, coats of arms on some column tops, contrasting painted elements, and parapet panels decorated with strapwork, ornament resembling interlaced straps.
Altarpiece and liturgical furnishings
Altarpiece
The large altarpiece has three tiers and dates from 1660. It is attributed to Andreas Schultze of Calau. The lower section, or predella, depicts the Last Supper. Above it, the Crucifixion appears between Corinthian columns, projecting carved ornament, and figures of Moses and John the Baptist. A broken, projecting horizontal structure above this scene carries an Entombment flanked by angels, with a figure of the risen Christ at the top.
Pulpit and baptismal font
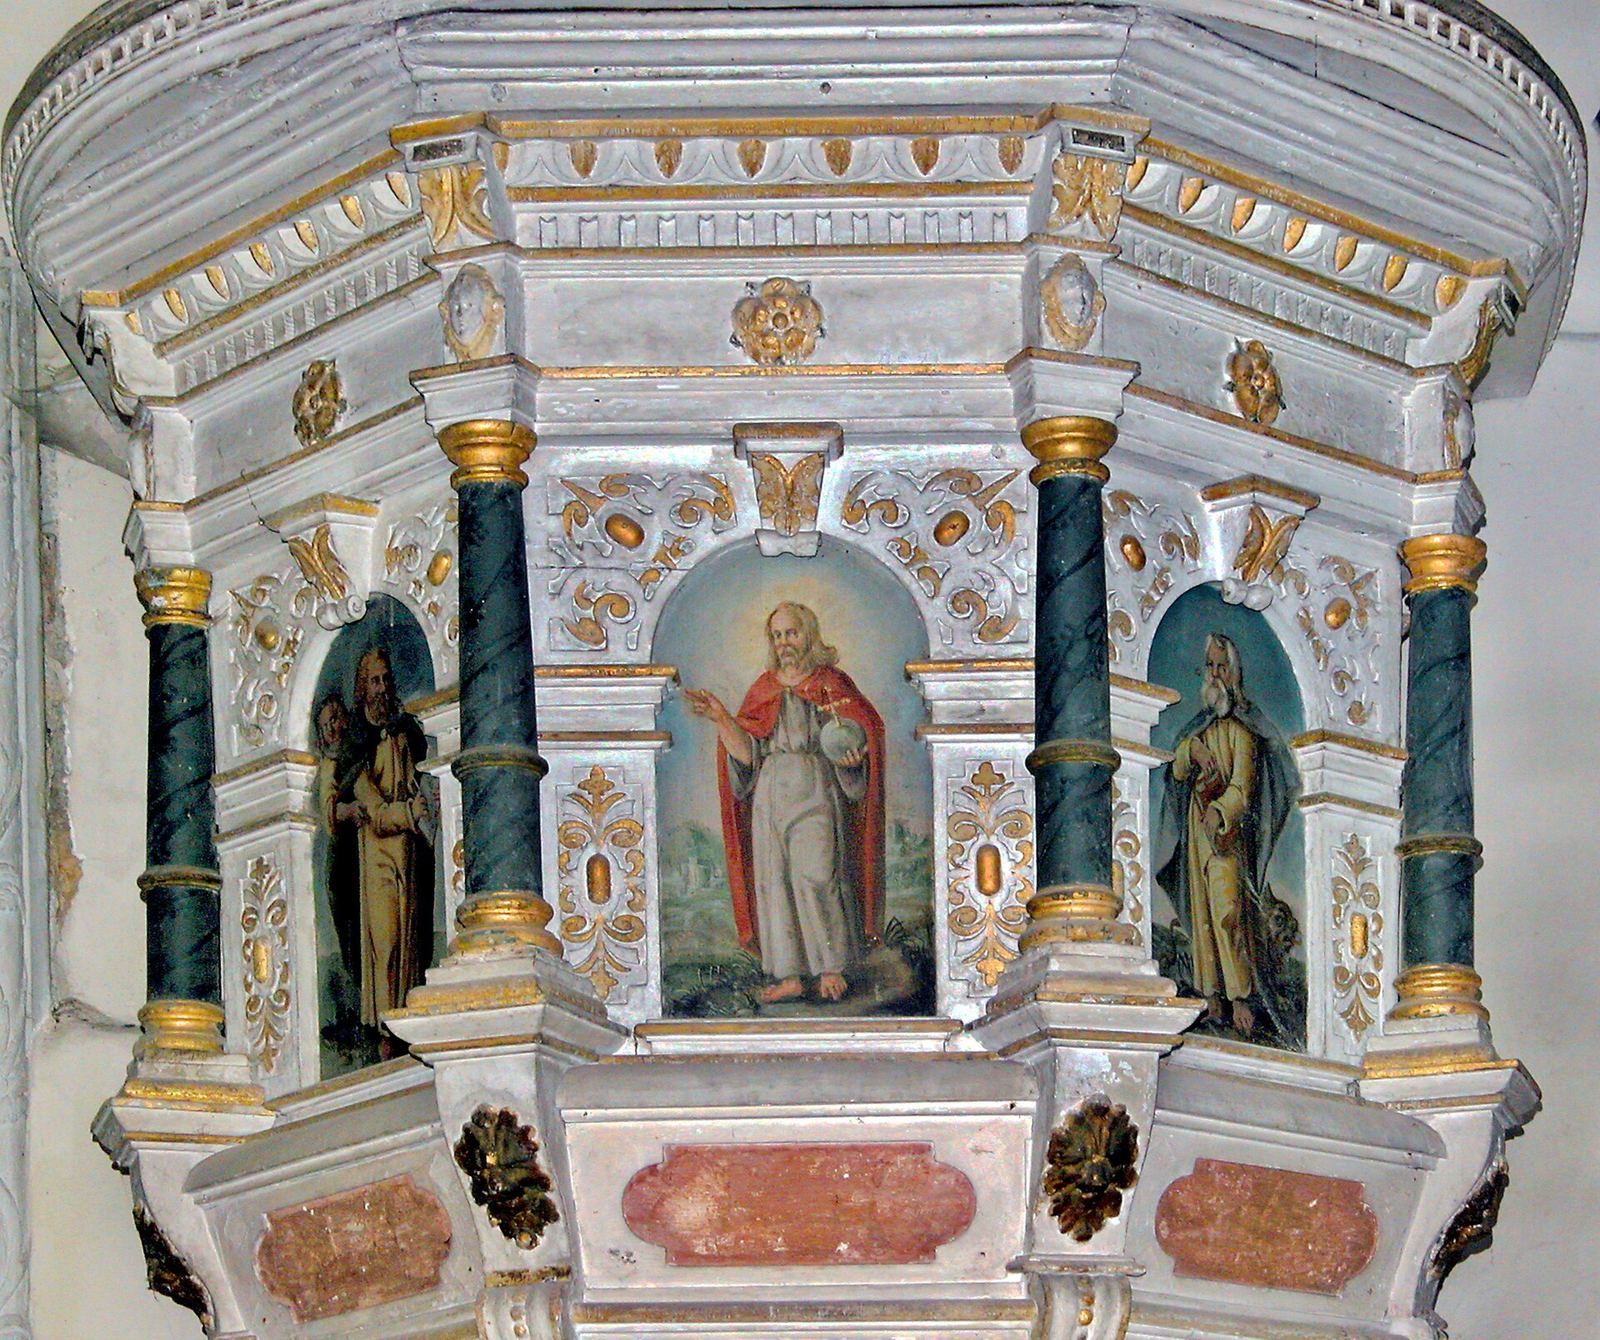
The richly decorated pulpit, also attributed to Schultze, dates from 1655. Painted figures of the Evangelists appear between columns on its basket, and an angel with a trumpet stands on the sounding board above. The baptismal font dates from 1912 and is Neo-Gothic, a revival of Gothic forms.
Organ
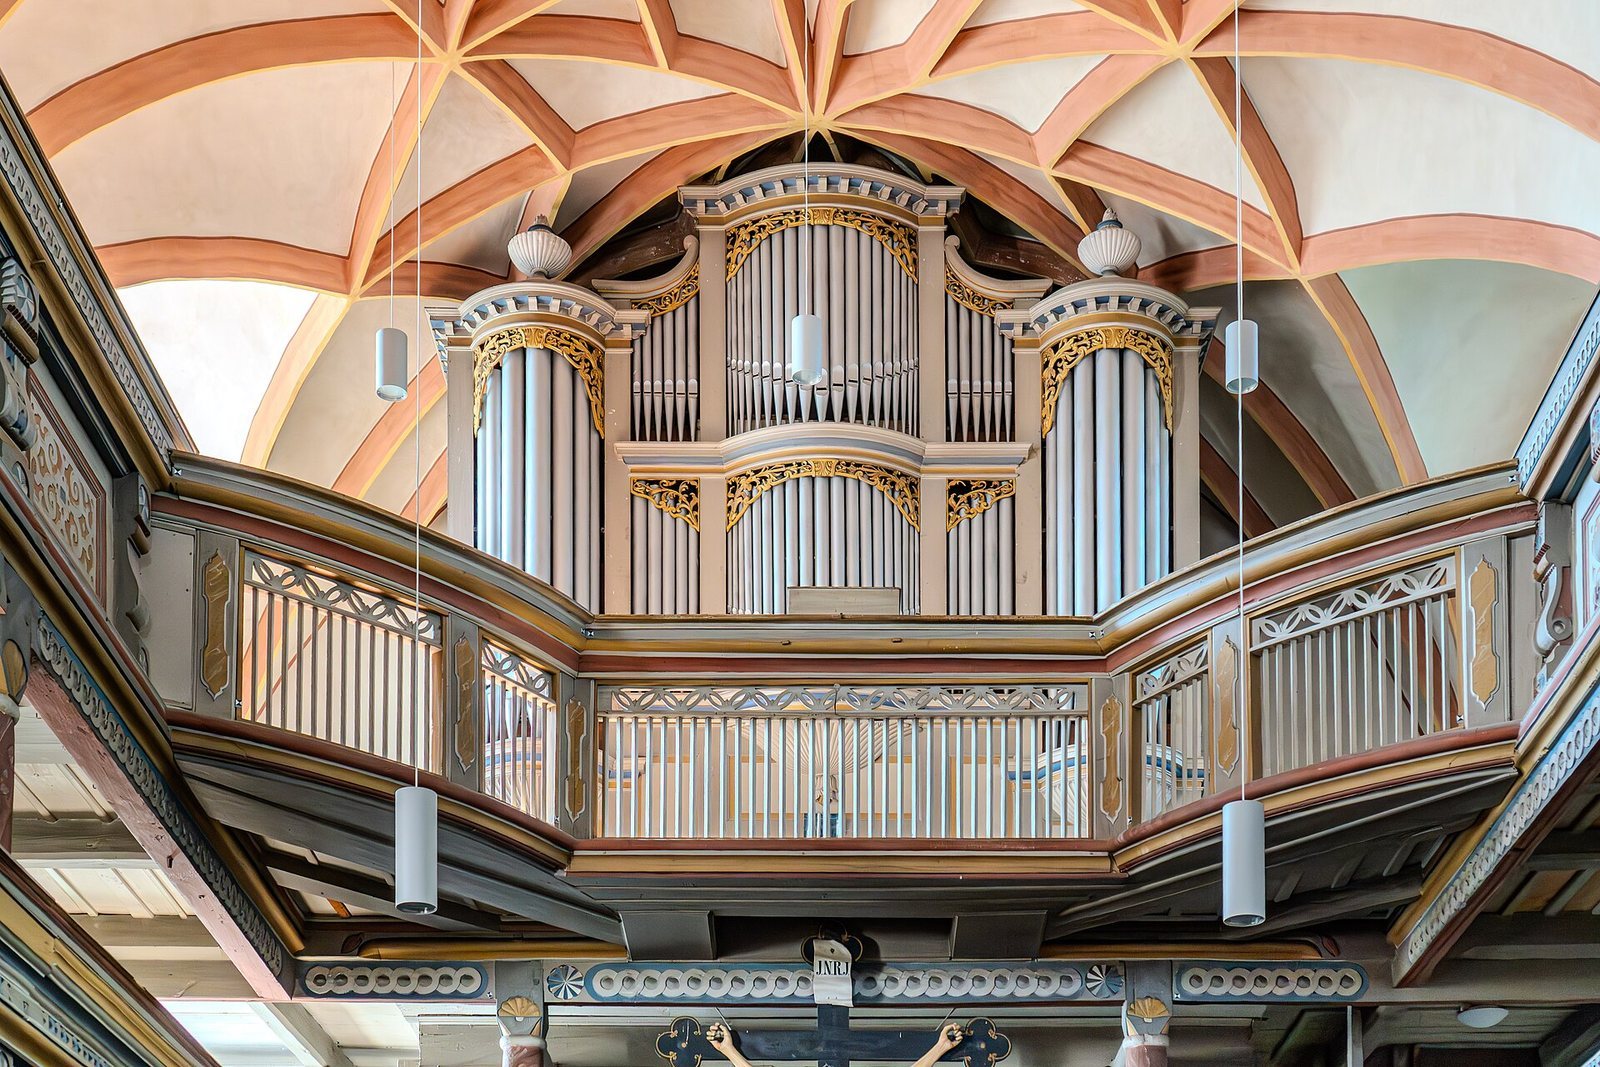
Johann Gottlob Mende made the organ in 1844. It has 24 stops, which control sets of pipes, two hand keyboards, and a foot keyboard.
Memorials and tomb sculpture
Donor panel
A painted panel dated 1658 commemorates the Kaulisch family. Its two-winged form has an elaborate carved scrollwork frame and an extensive inscription on its inner faces. The central figures are the Saxon electors Johann Georg I and Johann Georg II, with Georg III shown as a child. Portrait medallions of the donors, Christian Kaulisch and his wife, appear at the sides, and a small figure of the risen Christ crowns the panel.
West gallery
A finely painted 17th-century crucifix is attached to the west gallery, which also retains 17th-century seating divided into individual places.
Wall memorials and tombstones
A 17th-century panel on the south wall has an octagonal carved frame and depicts an hourglass and a skull. On the north wall, a memorial plaque to Friedrich Anton von Heynitz (1725–1802), a Prussian mining administrator and state official, sits within a decorative stucco frame in an 18th-century arched niche. Also on the north side is a multicoloured heraldic tombstone for Ch. St. von Holtzendorff, who died in 1663.
The tower’s ground floor contains a weathered figurative tombstone for a Belgern mayor who died in 1599, another figurative tombstone from the same period, and four inscribed 18th-century tombstones. Three figurative tombstones in the Baroque style, an artistic style prominent in 17th- and 18th-century Europe, are attached to the church exterior.