Torgau Town Hall: A Renaissance Civic Building in Germany
Site at a Glance
- Popularity
- Low
- Country
- Germany
- Primary era
- Early Modern
- Eras represented
- Early Modern, Modern
- Civilizations
- Electorate of Saxony, German, Holy Roman Empire, Kingdom of Prussia
- Site type
- Civic
- Remains
- Town Hall
On this page11 sections
History
Civic expansion and construction in the sixteenth century
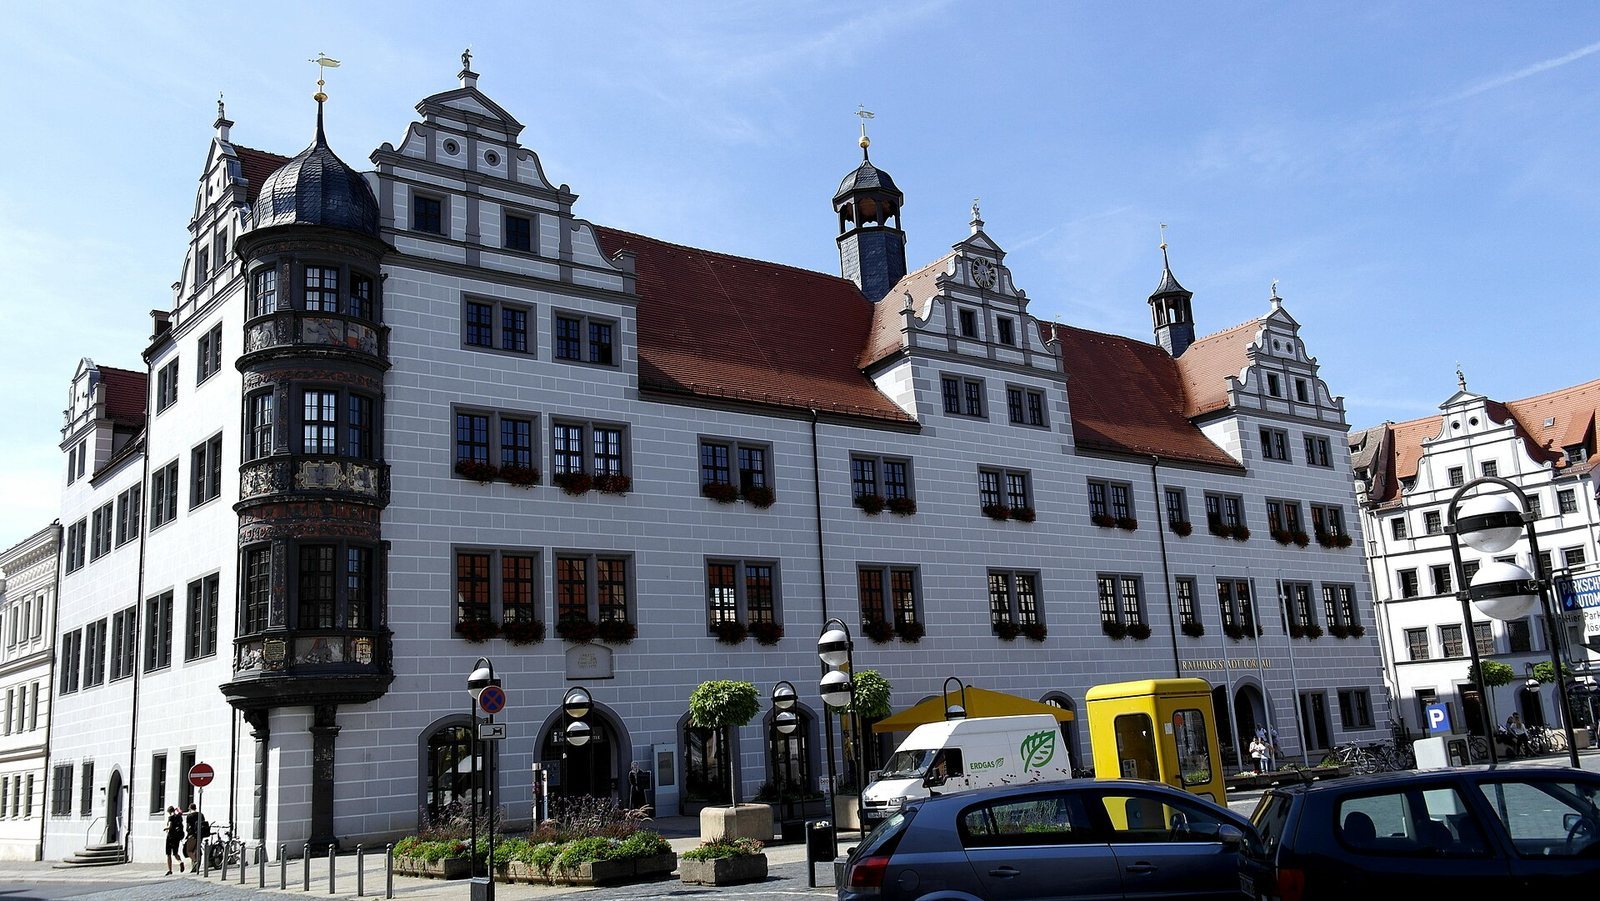
Torgau Town Hall is a Renaissance civic building on the market in Torgau, Germany, constructed between 1563 and 1578. Its construction came during a period of growing civic confidence, even though Torgau had ceased to be an electoral residence in 1547. Under Augustus, Elector of Saxony, a prince entitled to vote in choosing the Holy Roman Emperor, economic growth accompanied a wider boom in town-hall building. Nine Saxon town halls were built or substantially altered between 1525 and 1550, and 39 between 1550 and 1600. Population growth and the economic strength of Torgau’s citizens had made their old town hall inadequate.
The former town hall probably stood near the corner of the market and Butchers’ Market. The new building was planned on a former cemetery beside the secularized St Nicholas Church. Andreas Bretschneider is thought to have devised the design, while Valten Wegern built the first phase, covering roughly the northern three-quarters. The southern cross-wing followed in 1577 and 1578.
Nineteenth-century remodeling and later restoration
In 1874, the façade was remodeled to a design by a Berlin architect. Two proposals were considered, one Gothic and one in the Italian High Renaissance style; the latter was selected to reduce costs. The work changed the building’s exterior and disrupted its roof structure and internal circulation.
By the late 1960s, the town hall’s poor condition called for another major renovation. With assistance from the architecture section of the Technical University of Dresden, work in the following years largely restored the building’s earlier condition.
Remains
Sixteenth-century plan and fabric
Layout and church setting
The town hall was planned on a footprint measuring 14 by 56 metres, occupying the west side of the market. By 1565, it had three storeys rising to the main cornice, wings at its northern and southern ends, a central gable, and two roof turrets. Additional administrative rooms occupied the upper storey.
At the rear, the building was constructed directly against the ambulatory surrounding the choir of St Nicholas Church. This part of the church dated to the second half of the thirteenth century and was demolished in the nineteenth century.
Surfaces and early evidence
The first construction phase had a rough plaster finish colored ochre. Plaster exposed in 1971 showed a cool-grey finish with white joints painted to imitate masonry. The sandstone window surrounds were dark grey, while the Renaissance portals at the passageways and main entrance were black. The portals were later removed. The tops of the roof turrets and copper flags held by stone figures on the gables were probably gilded.
A foundation stone found at the northeast corner during building work in 1971 gives the date construction began as 20 April 1563. In 1972, a Gothic portal was uncovered at the southern passage, which marked the end of the first construction phase.
Southern cross-wing and corner oriel
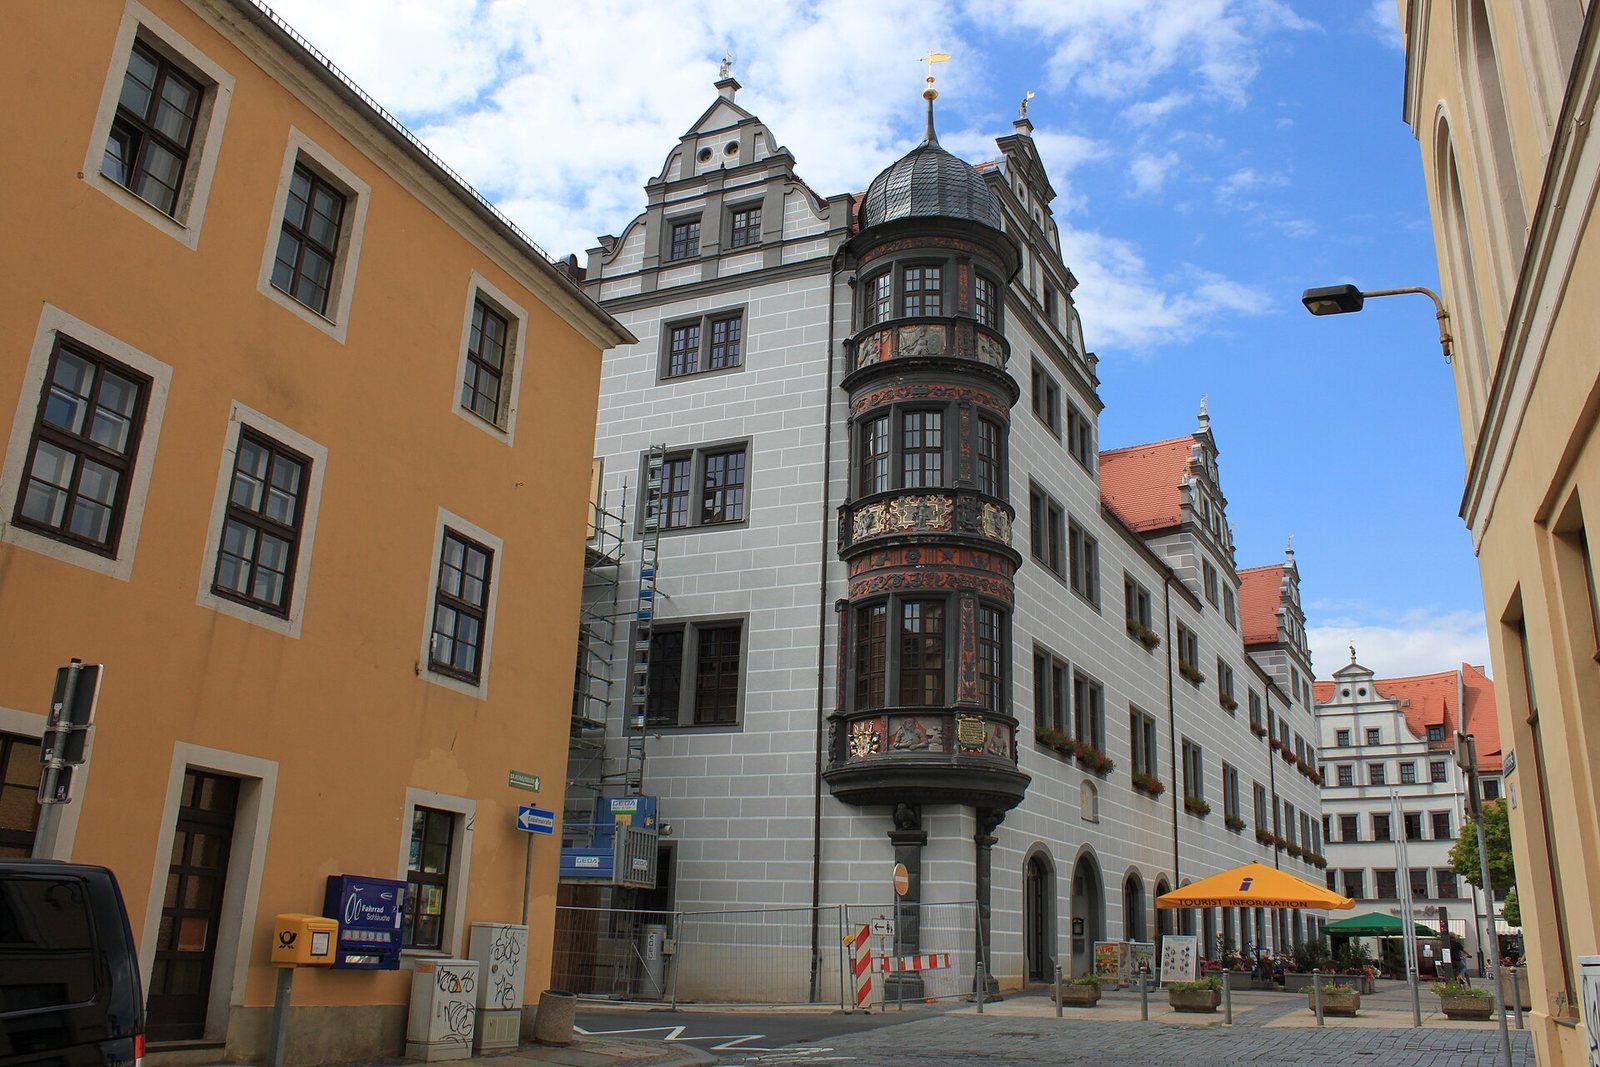
The southern cross-wing features a corner oriel, a projecting upper-storey bay, modeled on an exterior oriel built around 1536 at Hartenfels Castle by Andreas Buschwitz. Its first-floor balustrade displays the territorial ruler’s arms and an inscription plaque. The next level bears allegories of civic virtues. Reliefs on the third-floor balustrade present Alexander the Great, the Macedonian king who created a vast empire; Charlemagne, the Frankish ruler crowned emperor in 800; Godfrey of Bouillon, a leader of the First Crusade and ruler of Jerusalem; and Julius Caesar, a Roman general and statesman. The figures represented ideals of wise statesmanship. Traces of grey pigment show that the reliefs were painted in two colors.
The 1874 redesign
Façade treatment
The remodeling retained the sandstone window surrounds on the upper floors and introduced vertical pilasters, flat strips resembling columns, and three-quarter columns, which are partly attached to a wall. Prominent cornices divided the façade into horizontal levels. The pilasters and cornices were built in masonry, while decorative details used stucco and hollow-board construction. Nearly all ground-floor openings were altered, and six of the eight vaulted bays facing the market were demolished.
Roof and circulation changes
A raised parapet above the main cornice concealed downpipes within the façade. Within a few years, the ends of rafters and roof trusses had rotted, and parts of the façade had become damp. To make the front symmetrical, the east gable of the southern cross-wing was moved 2.25 metres north. This disrupted the roof framing and required supports extending through every storey to the basement.
The entrance to the original main staircase was abandoned. A new staircase in the north passage reached the first floor in the opposite direction, creating a circulation route that worked poorly with the existing halls.