Torgau Castle Chapel: A Lutheran Church at Hartenfels Castle
Site at a Glance
- Popularity
- Medium
- Country
- Germany
- Primary era
- Early Modern
- Eras represented
- Early Modern, Modern
- Civilizations
- Electorate of Saxony, German, Holy Roman Empire
- Site type
- Religious
- Remains
- Chapel
On this page13 sections
History
Commission and Lutheran inauguration
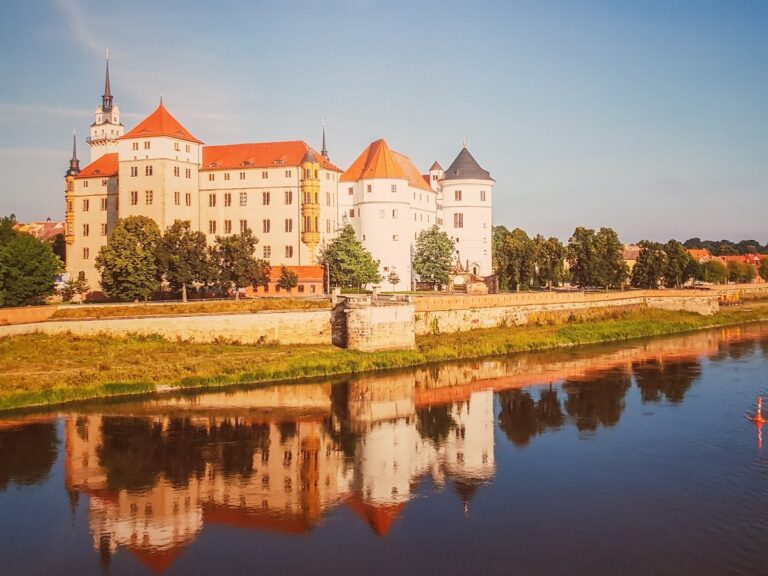
Torgau Castle Chapel is a Lutheran chapel within Hartenfels Castle in Torgau, Germany. Elector John Frederick the Magnanimous commissioned it in 1544, when Torgau and its residence had become centers of the Reformation, the sixteenth-century movement that challenged established Western Christian institutions and produced Protestant churches such as Lutheranism. Martin Luther, a leading theologian of the movement, advised on the chapel’s design and purpose. Builder Nickel Grohmann carried out the work with an emphasis on simplicity. The design combines forms associated with medieval castle chapels and late Gothic Saxon hall churches with Renaissance features.
The chapel was planned as a model place of Lutheran worship. Luther argued that it should not be treated as holier than other places where God’s word was preached. On 5 October 1544, he inaugurated it through preaching, congregational song and prayer, rather than the traditional Catholic ceremonies for consecrating a church and altar. This approach became known as the “Torgau formula”: God addresses worshippers through his word, and they answer with prayer and song.
For the inauguration, composer Johann Walter led a choir in a seven-voice motet, a work for voices, setting words from Psalm 119. The text praised John Frederick as a defender of true doctrine and called Luther and the theologian Philipp Melanchthon lights of the land. A tradition also credits Luther with saying that even Solomon had not built a temple as beautiful as Torgau’s chapel.
The chapel is sometimes called the first newly built Protestant church in Germany, and on occasion the first in the world, but its priority is uncertain. The church of St. Joachim and St. Anne in Joachimsthal was built between 1534 and 1540 and became Catholic in 1624. Neuburg Castle Chapel, built and consecrated for Catholic worship, was used by Protestants from 1543, while Tübingen Castle Church, probably dating to around 1535, has also been proposed as the earliest Protestant church after the Reformation. Torgau’s distinctive place in this history rests on Luther’s inauguration and the chapel’s influence on later princely chapels, including those at Dresden, Augustusburg, Schwerin, Stettin, Koldinghus and Schmalkalden.
Changing uses and restoration
Gottfried Fritzsche completed an organ for the chapel in 1631 following an indirect instruction from composer Heinrich Schütz. In 1662, an alabaster altarpiece brought from Dresden Castle Chapel replaced the original altarpiece. From 1736, under Frederick Augustus II, the chapel served as a Catholic church. Between 1771 and 1812, while Hartenfels was a prison and workhouse, it was used as a prison chapel. The castle later became a Prussian barracks, a role it retained until 1912. From 1919 to 1926, the chapel served as an auditorium for a seminary for women teachers.
After extensive renovation, the chapel was dedicated as a Luther memorial church on 31 October 1930. From 1932 it again served Torgau’s Evangelical congregation, and the Evangelical Lutheran congregation continues to worship there. An organ built by W. Sauer above the altar in 1932 was replaced by the present instrument in 1994. The alabaster altarpiece was taken down in 1943 for protection, but fire and firefighting water severely damaged it in 1945; the altar table was also badly damaged. Extensive restoration work took place in 1983–1984. The altarpiece was restored and installed beside the sacristy in 2017.
Remains
Architecture and layout
Hall, vault and galleries
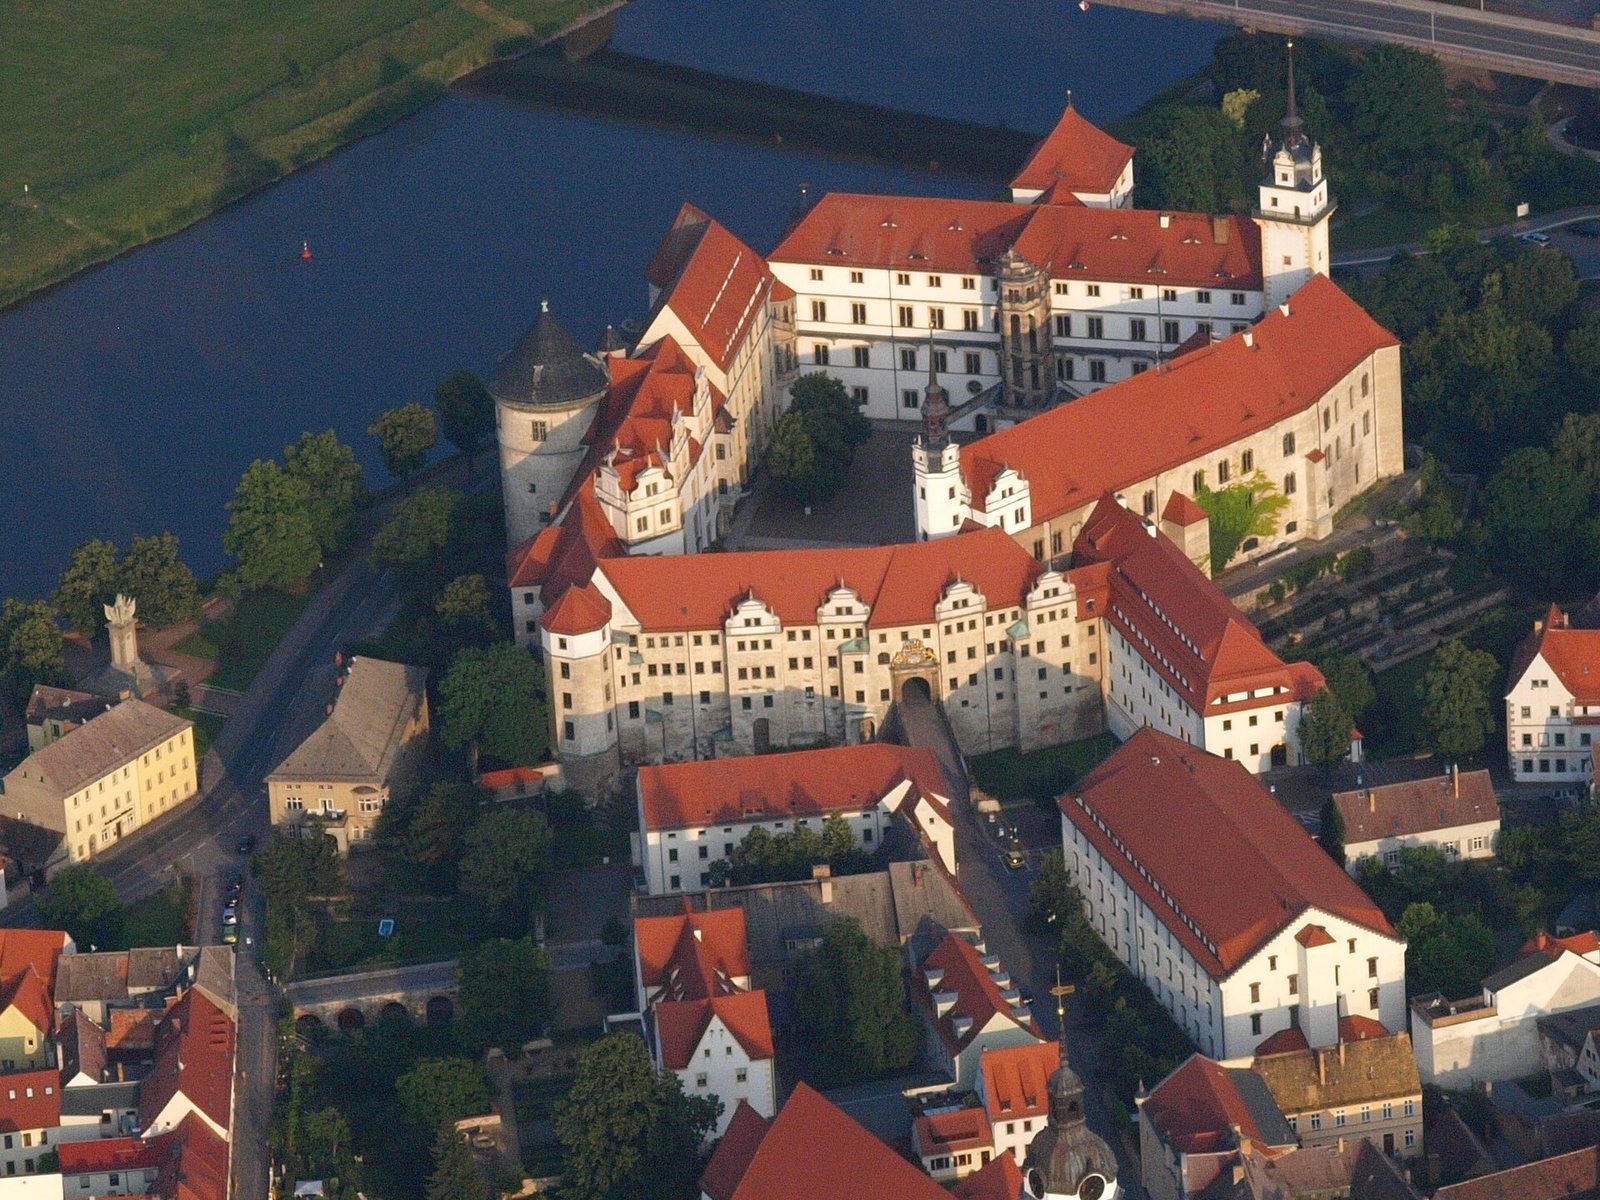
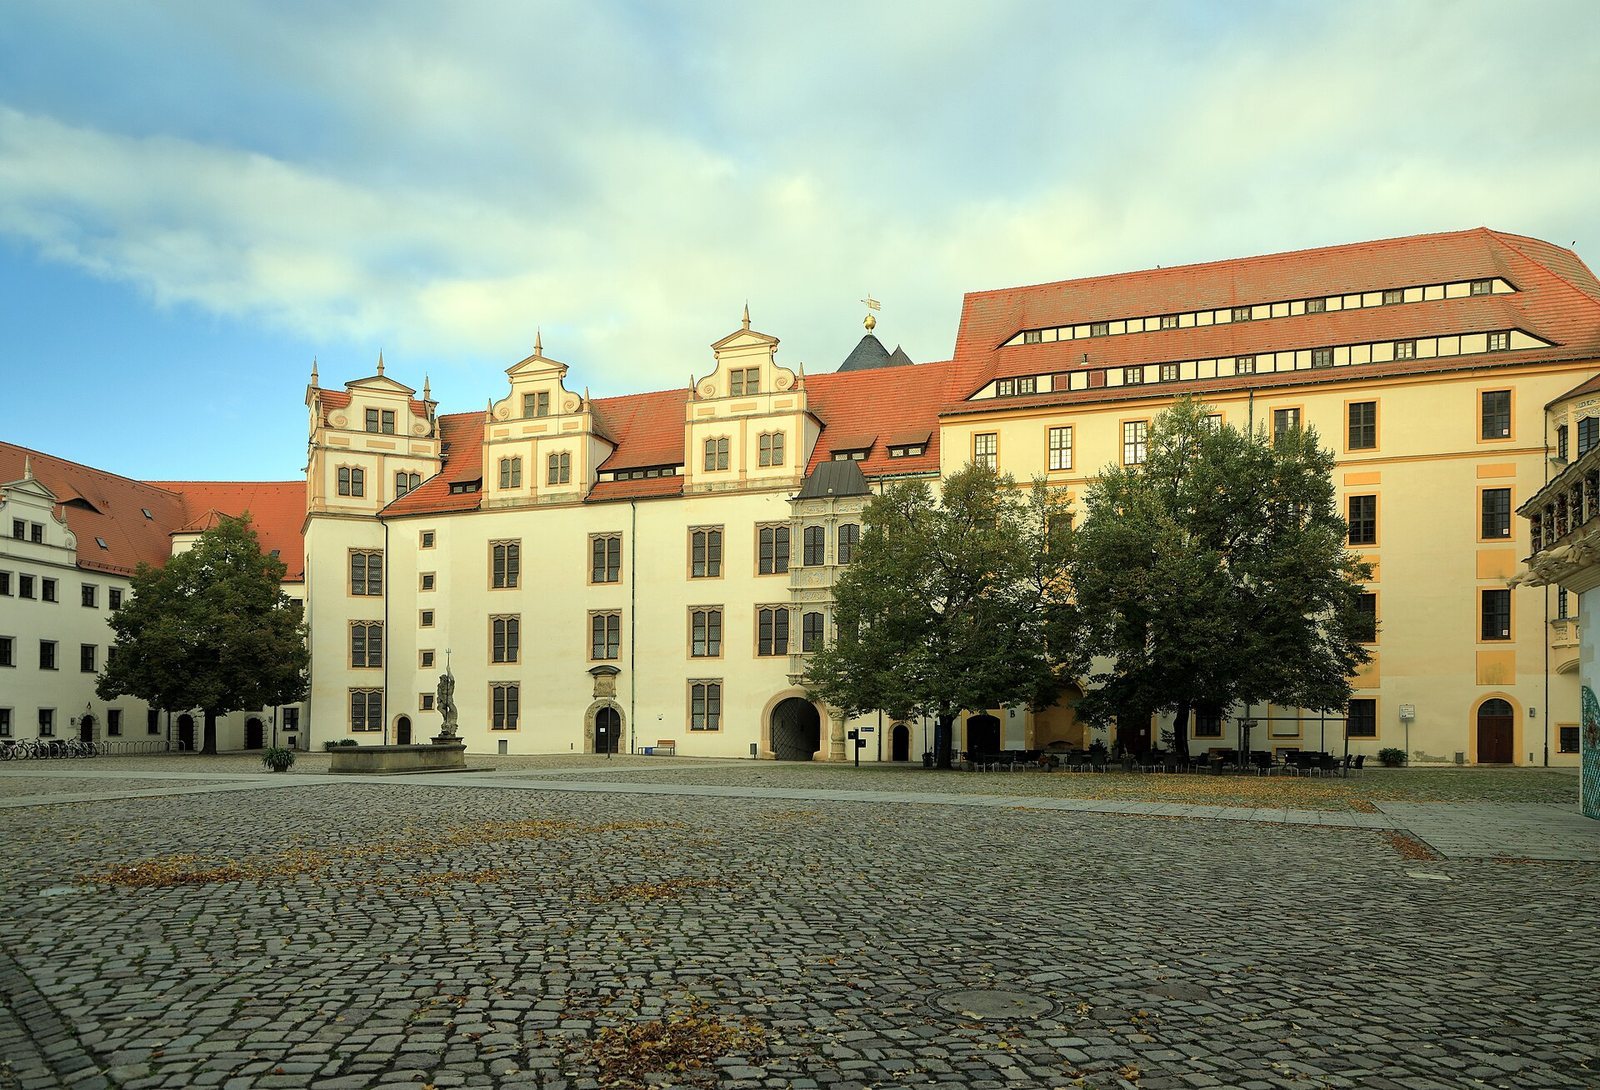
The chapel occupies the Elbe-side Wing B of Hartenfels Castle, between the court-hall wing and the medieval keep. Its exterior blends into the castle façade, while the courtyard portal identifies the interior as a church. The rectangular space extends across three storeys. Its hall measures about 23 metres long, 11 metres wide and 14 metres high, and is arranged as a broad transverse space rather than a long nave. A ribbed vault, a ceiling supported by intersecting ribs, forms star and net patterns overhead. Two stone galleries run along the long sides, with rows of arches set between three wall piers on each side. A grille was added to a gallery in the seventeenth century.
Liturgical arrangement and chambers
The chapel’s furnishings are arranged along a vertical axis. The altar faces west, with the organ above it on the second gallery of the west wall. The pulpit stands on the first gallery opposite the entrance portal. Movable seating is generally arranged to face the altar. An entrance on the east gallery leads to the elector’s chamber; the upper gallery also once connected by a passage to the electress’s chamber. A prayer niche survives beside that gallery area. The gallery sits slightly higher than the pulpit, an arrangement that expresses the ruler’s authority over church affairs within his territory.
Sculpture and furnishings
Portal
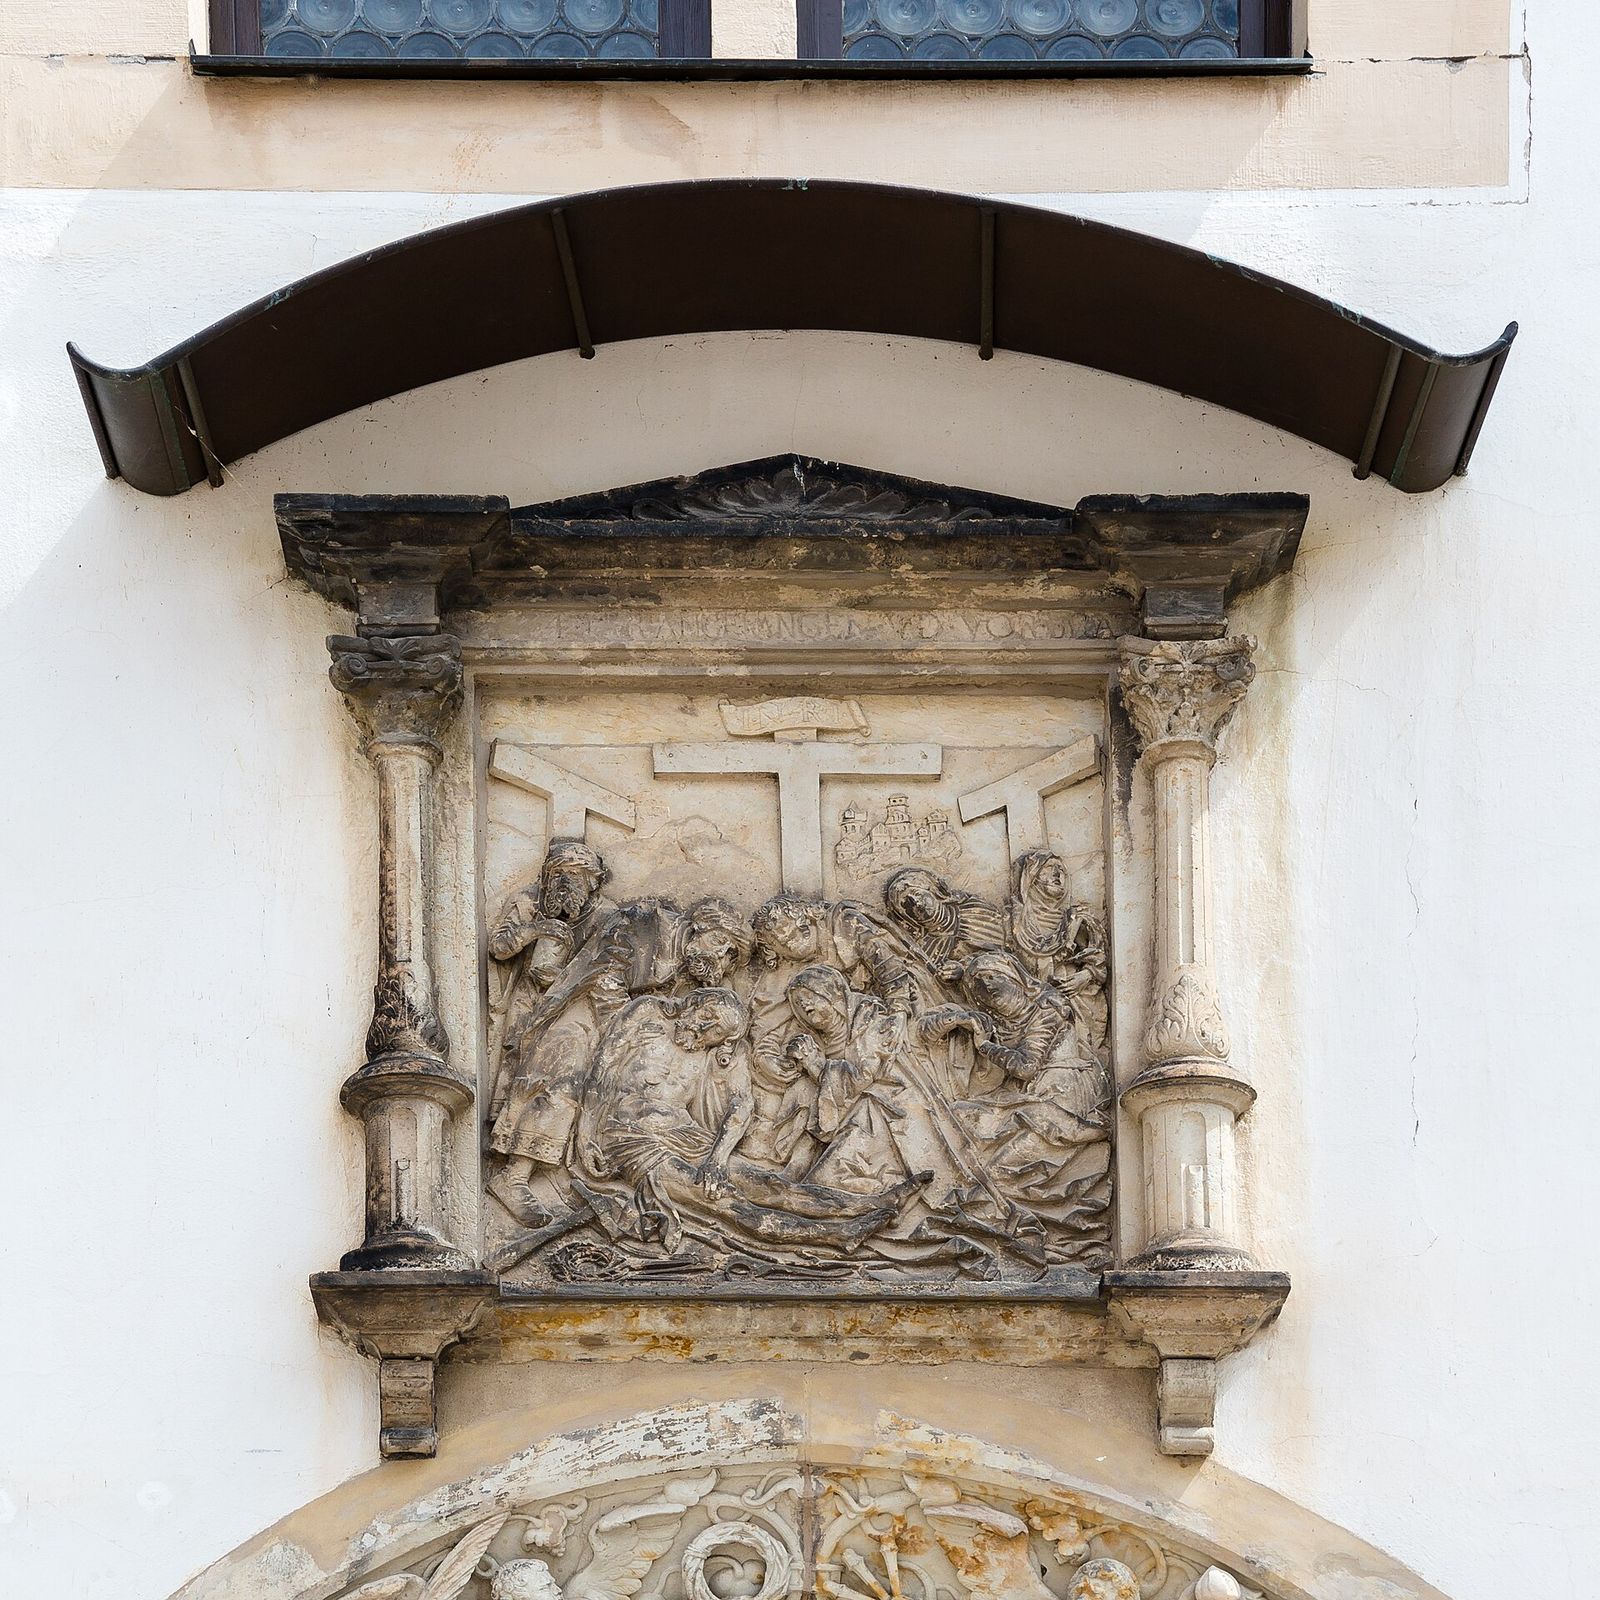
Torgau sculptor Simon Schröter made the portal, whose reliefs refer to Christ’s Passion, his suffering and death. Six angels carry associated objects. The angel on the right holds the purse of Judas Iscariot; the one on the left carries Peter’s sword and the severed ear of Malchus. A relief of Christ’s burial appears between two balustrade columns.
Altar and retable
The original altar was made in 1544 by sculptors Simon Schröter and Stephan Hermsdorf. Four fully modelled angels support its table slab. The first altarpiece, made by the Cranach workshop, showed the prayer in Gethsemane, the washing of feet and the Last Supper. The alabaster retable, the decorated structure behind an altar, now stands beside the sacristy on the north side of the west wall. Its central section was made in the Netherlands in 1554–1555 and depicts the raising of the bronze serpent, the birth of Jesus and the shepherds’ adoration, Christ on the cross, and the outpouring of the Holy Spirit. Above these scenes are the Fall and the expulsion from Paradise. Elbe sandstone framing was added in the second half of the sixteenth century. Niches hold sculpture fragments of John the Baptist and Moses, while the lower base, or predella, depicts the Last Supper. The altar table in the chapel is a copy.
Pulpit
The pulpit basket, the raised enclosure from which a preacher speaks, is a sixteenth-century work by Schröter. Its reliefs show Jesus as a twelve-year-old in the Temple, Jesus with the adulterous woman, and the expulsion of the money changers from the Temple. They represent the Reformation principles of sola scriptura (“scripture alone”), sola gratia (“grace alone”) and sola fide (“faith alone”), respectively. Lucas Cranach the Elder prepared sketches for the pulpit’s imagery. An image on the sounding board, the canopy above the pulpit, represented solus Christus (“Christ alone”).
Dedication plaque and heraldry
A bronze plaque cast in 1545 by the Hillger brothers of Freiberg hangs on the rear wall. Its Latin inscription praises the commissioning elector. The upper medallion depicts John Frederick, flanked by medallions of his sons John Frederick and John William; Luther appears below. The plaque is regarded as an early Reformation monument. A German verse version of the dedication, first printed by Caspar Cruciger the Elder with Luther’s inauguration sermon in 1546, says the church was built in praise of Christ, that only God’s word should be heard there, and that Luther inaugurated it without Catholic consecration rites. An adapted version was used at Göppingen’s town church in 1619. The gallery also displays the coats of arms of Elector John George and his wife.
Organ
The present organ was built in 1994 by Martin Vier of Friesenheim. Its tonal design follows Renaissance practice, and it uses meantone tuning, a historical musical tuning system. The instrument has three keyboards and a pedal keyboard, with 25 stops, or sets of pipes that provide different registers. Four stops use switchable sliders, and two preliminary controls assist with register selection. Both key and stop actions are mechanical, and the case is made of solid spruce. Cantor Ekkehard Saretz designed the case with Dresden’s heritage office; Mechthild Noll-Minor gave it a white finish with green and blue tones of malachite and azurite.