Church of San Pietro Martire in Naples: Dominican Church and University Chapel
Site at a Glance
- Popularity
- Medium
- Country
- Italy
- Primary era
- Early Modern
- Eras represented
- Medieval, Early Modern
- Civilizations
- Kingdom of Naples, Spanish
- Site type
- Religious
- Remains
- Church
On this page13 sections
History
The Church of San Pietro Martire in Naples is a Roman Catholic church in Italy, founded in 1294 under Charles II of Anjou for the Dominican Order, a Catholic religious order known for preaching. Charles II belonged to the Angevins, a French-origin royal house that ruled the Kingdom of Naples. Dedicated to Saint Peter of Verona, a Dominican preacher and martyr, the church formed part of the first Angevin building campaign in Naples. The church and adjoining monastery were completed by 1343 and then given to the Dominicans.
Foundation and early repairs
Flooding affected the low-lying area around the complex in 1343, and the church was restored that year. Giovanni Capano made a marble portal for it in 1347. Further repairs followed a fire in 1423 and an earthquake in 1456, and were carried out in Renaissance style, part of a European cultural and artistic movement that began in Italy in the 14th century.
Between 1400 and 1500, the monastic premises were enlarged to house more monks than the original community of twelve. Work on the cloister began about a century after the church was founded.
Enlargement and rebuilding
After Spain took control of the Kingdom of Naples in the early 16th century, the complex underwent extensive rebuilding, including work on the cloister. A major restoration began in 1607 under Giuseppe Nuvolo, a Dominican friar and architect. A dome was added in 1609. In 1632–33, engineers Pietro De Marino and Natale Longo directed work on a new marble portal and the open space in front of the church. Longo prepared a design for the bell tower, but after the engineers left the project, Francesco Antonio Picchiatti built the tower in 1655.
Further major works began in 1755 under architect Giuseppe Astarita, with Giuseppe Scarola responsible for the plaster decoration. The cloister was also reconstructed during this campaign.
Suppression, damage, and restoration
French rule brought the monastery’s closure in the early 19th century. It reopened in 1816 after the restoration of Bourbon rule, then closed again in 1864 under the Italian state, while the church stayed open. During the 19th century, the former monastery became a tobacco factory and was later used by the University of Naples Federico II. The surrounding area was extensively remodelled in 1900 as part of Naples’s urban renewal. In 1943, bombing aimed at the nearby port damaged both the church and monastery.
Engineer Luigi Cosenza restored the complex in 1953. A later campaign, directed by engineer De Stefano from 1978 to 1983, brought the earlier Renaissance arrangement to light. A long restoration programme concluded in 2021 through a UNESCO project for Naples’s historic centre. The university later took over the entire complex: its former monastery contains lecture halls, and the church serves as one of the university’s chapels. It was long considered the university’s principal chapel, a role now held by San Giorgio dei Genovesi. The church belongs to the Archdiocese of Naples.
Remains
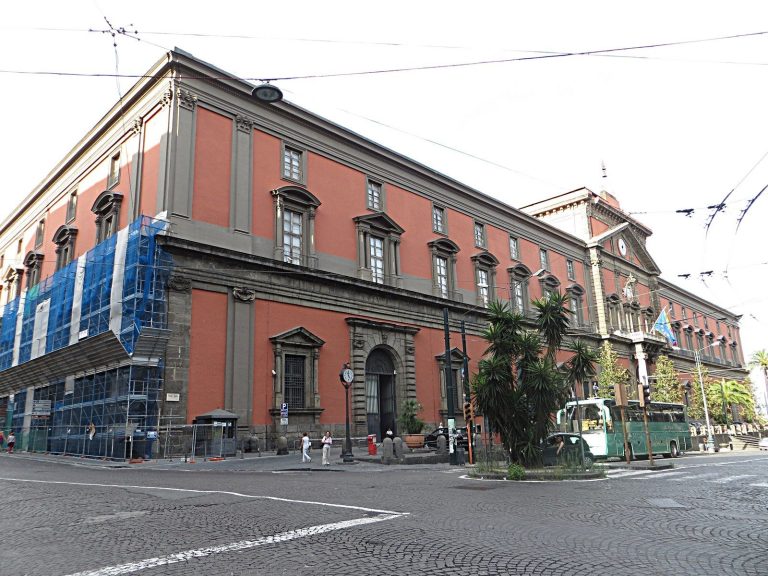
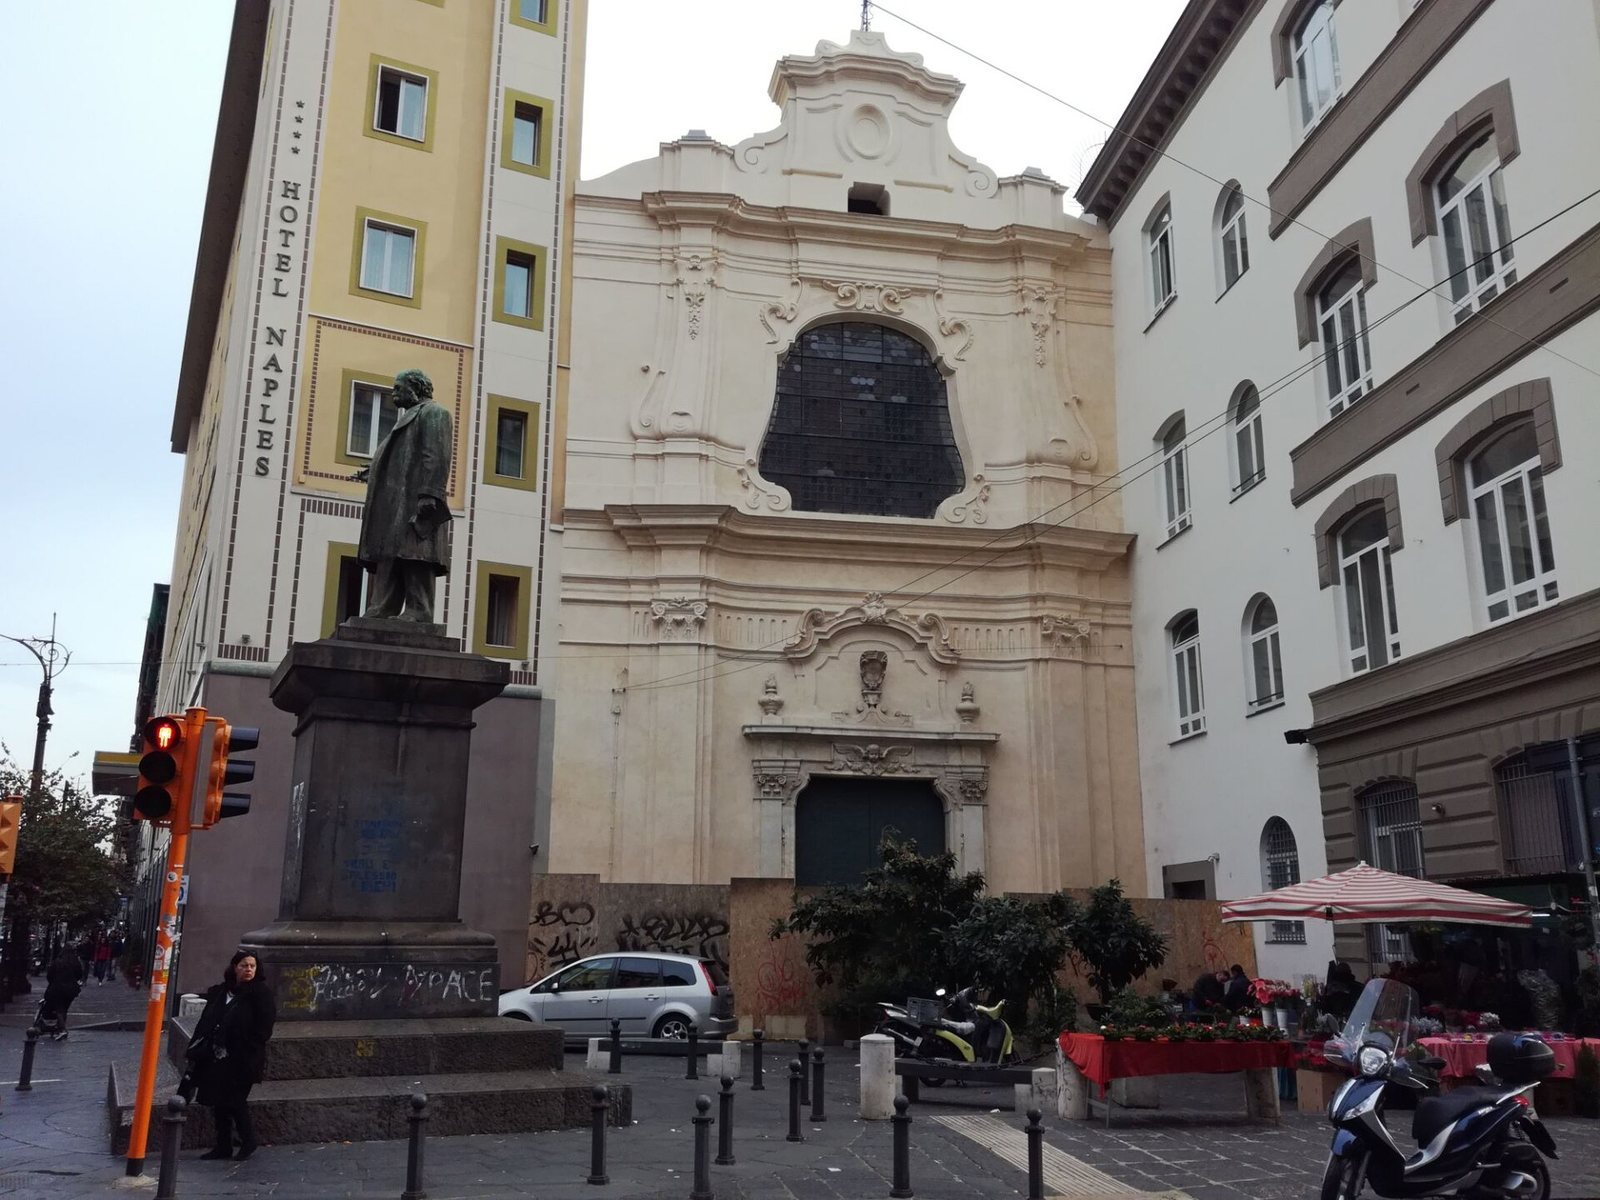
The complex stands in Naples’s Porto district, near the port and opposite the principal building of the University of Naples. The church adjoins its namesake cloister, now occupied by the university’s Department of Humanities. An open space lies in front of the church, with a statue of the 19th-century scholar, writer, and politician Ruggero Bonghi.
The church exterior
Facade and bell tower
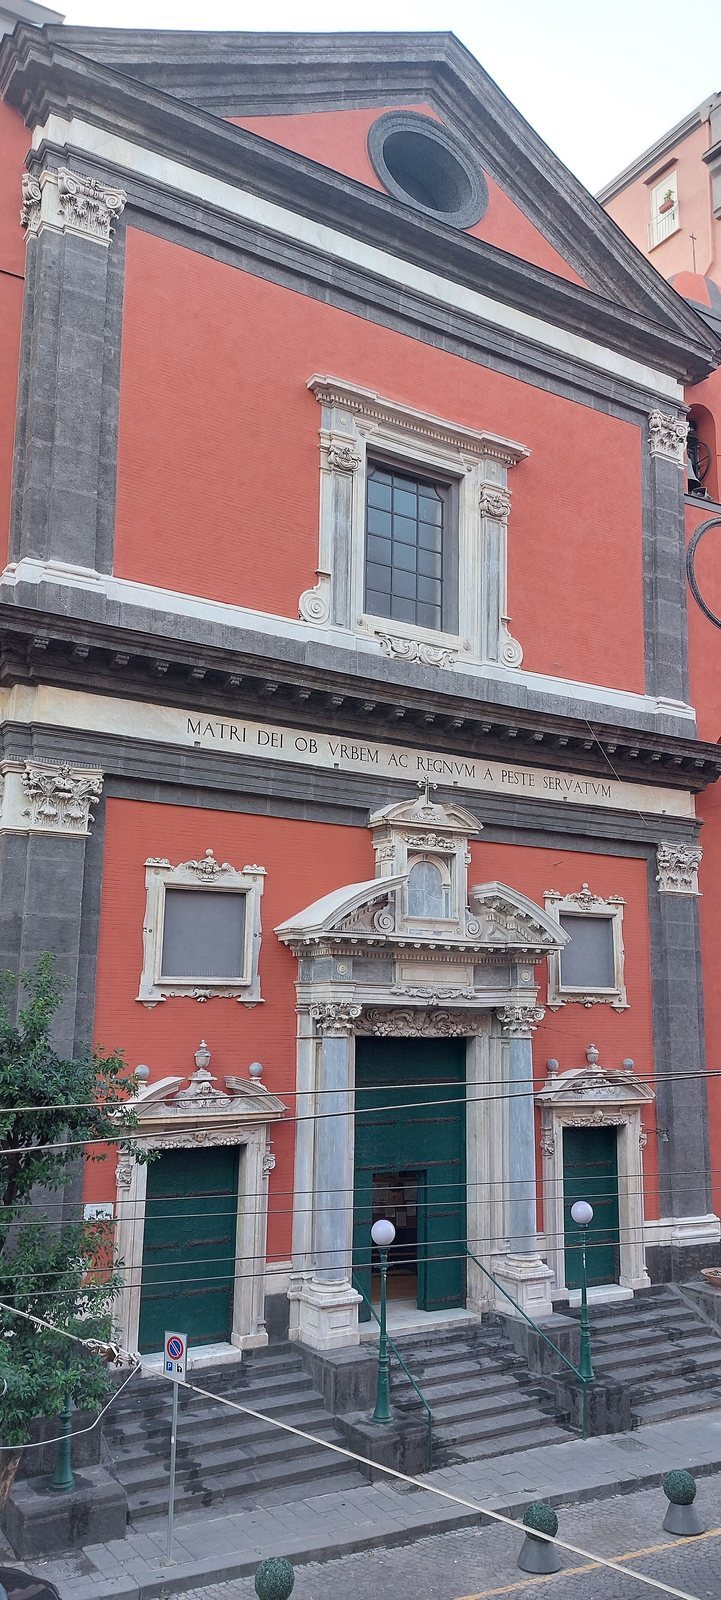
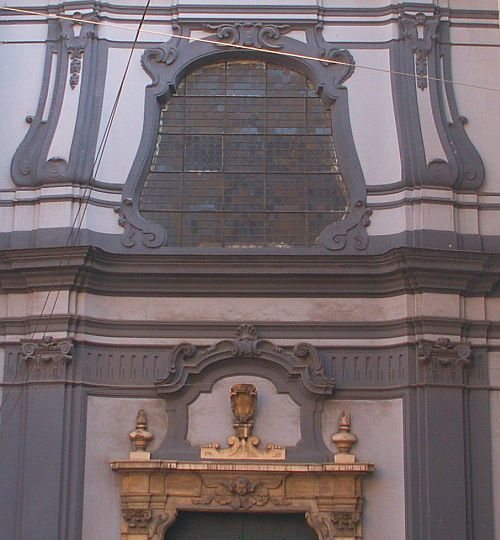
The façade faces the open space and is arranged in two levels. Shallow Composite-order pilasters frame the lower level, using a form that combines elements of the Ionic and Corinthian orders. A central marble portal occupies this level, replacing the earlier 14th-century portal. Above it, the upper level has a large multilobed window and 18th-century plaster ornament. A bell tower forms part of the complex.
The church interior
Plan and decoration
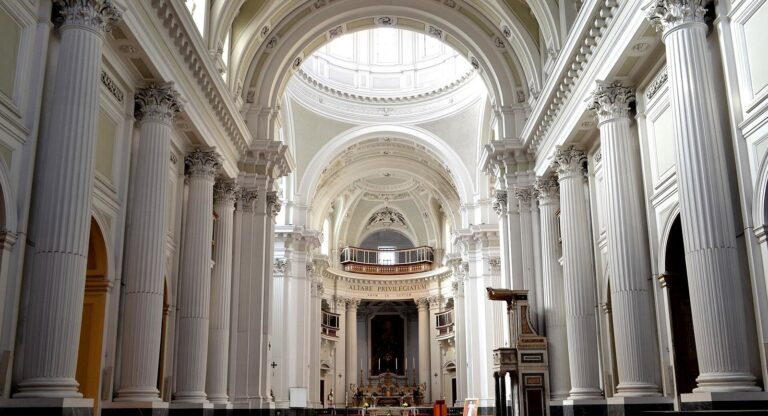
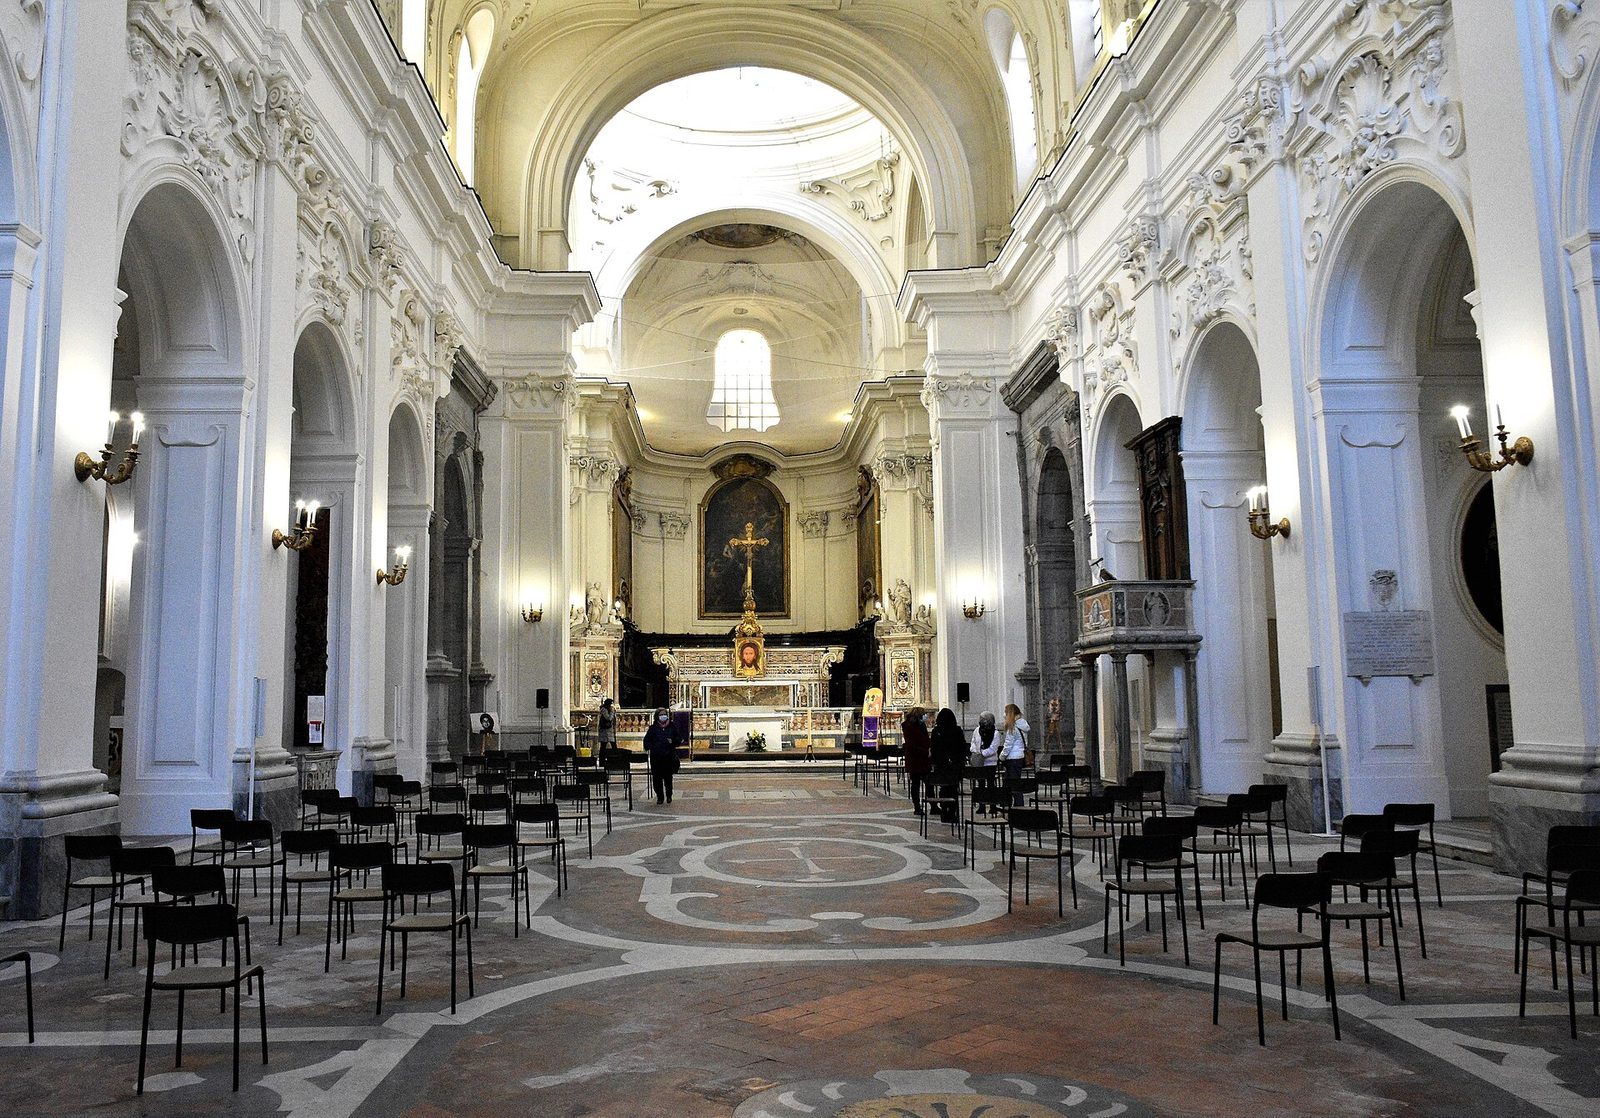
The church follows a Latin-cross plan, with a long nave crossed by a shorter transept, and has seven chapels on each side. Eighteenth-century plasterwork partly covers the underlying 15th-century structure. Majolica tiles, a type of tin-glazed earthenware, cover the dome. Salomone Rapi designed the main altar, and Dionisio Lazzari made its balustrade.
Paintings and altarpieces
Paintings and other works in the church are by Jacopo della Pila, Fabrizio Santafede, Giovanni Bernardino Azzolino, Girolamo Imparato, Andrea Falcone, Francesco Solimena, Salvatore Pace, Giuseppe Marullo, Antonio Sarnelli, Girolamo Cenatiempo, Giacomo del Pò, Carlo Mercurio, Bartolomé Ordóñez, Giovanni da Nola, Giovanni, and Pacio Bertini. The sanctuary end of the church contains paintings and frescoes by Giacinto Diano and Sebastiano Conca. Conca’s fresco depicts Christ giving Saint Dominic the palm of martyrdom. Diano’s works include a sermon and Saint Catherine of Siena pleading for the pope’s return from Avignon to Rome, where the popes had resided again after a period based in Avignon during the 14th century.
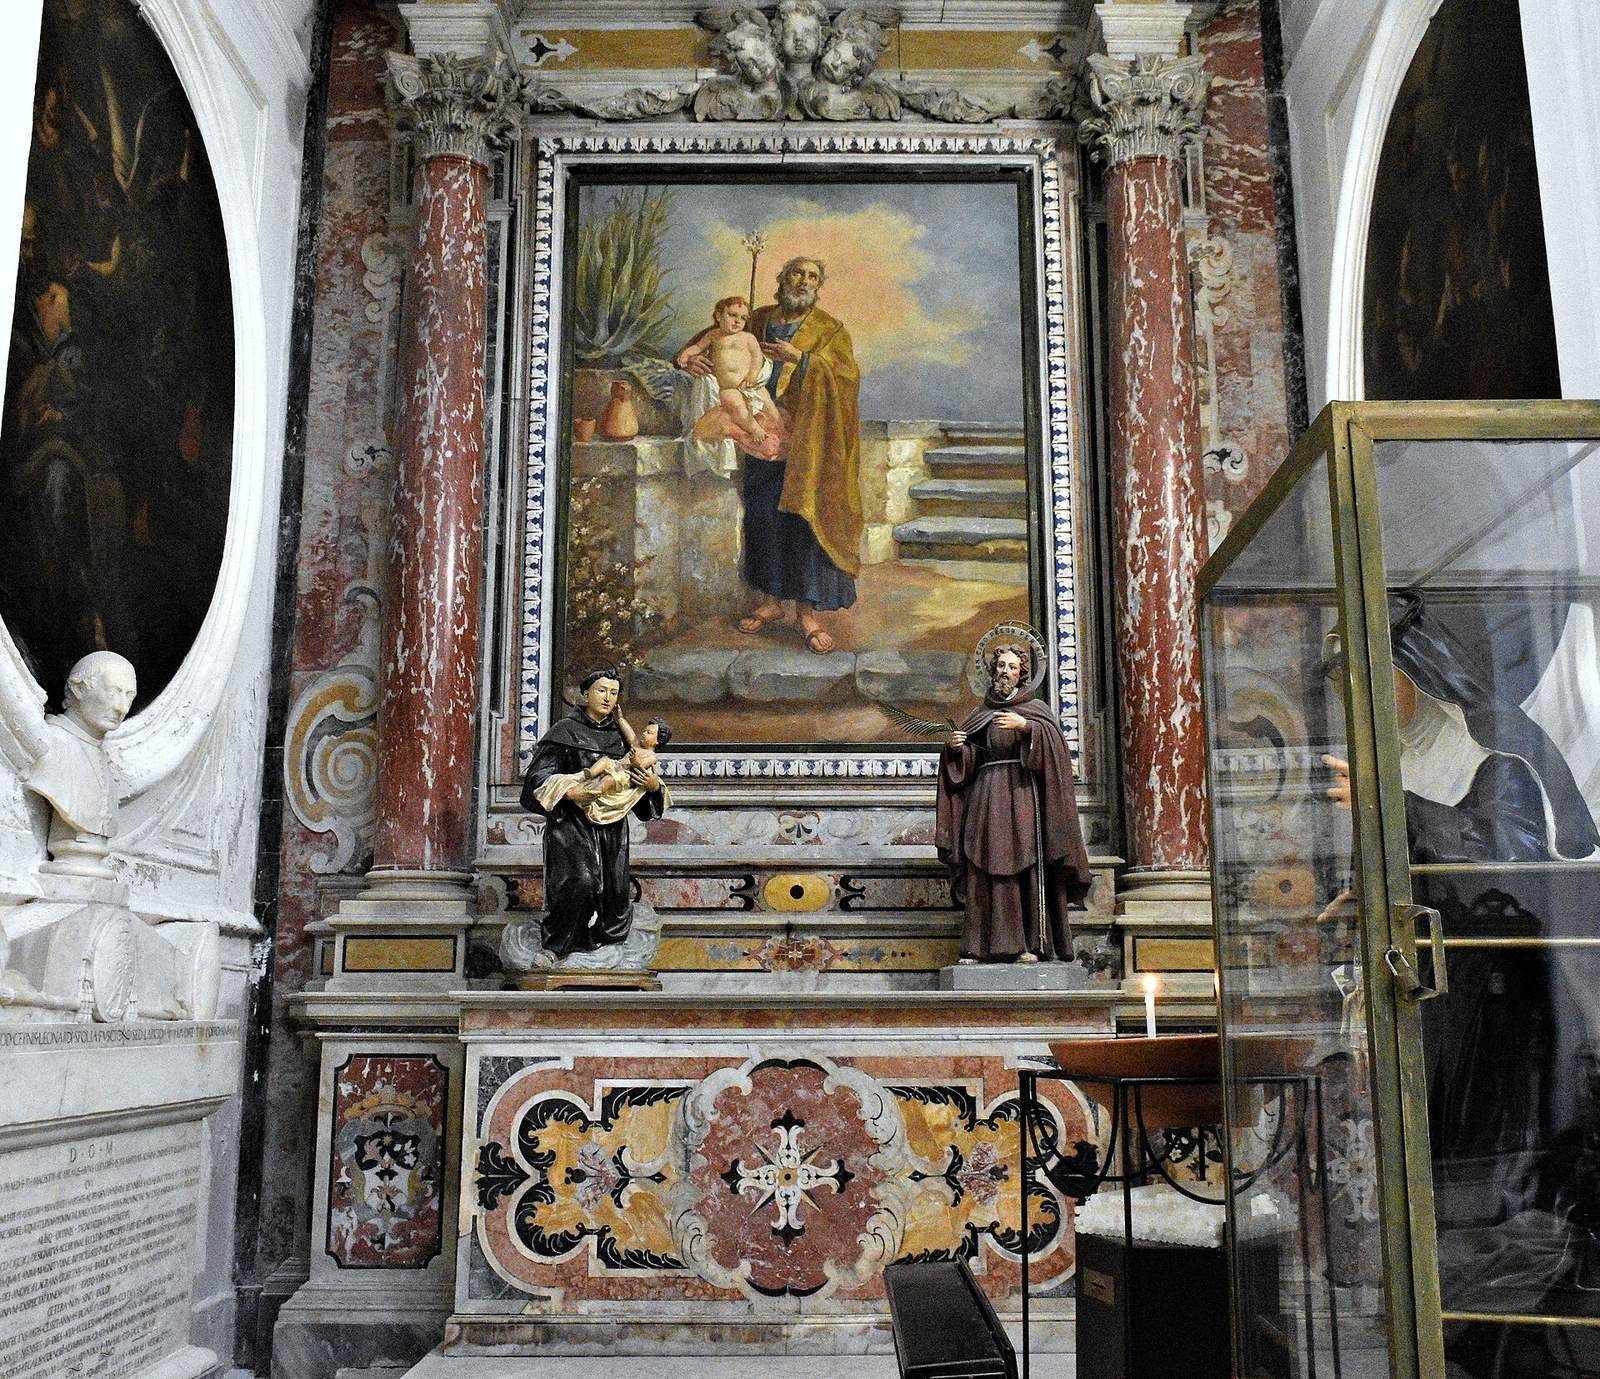
A member of the Sarnelli family painted frescoes on the side walls and ceiling of one chapel. The first chapel on the right contains a 1501 altarpiece by Silvestro Buoni and a 1401 painting by his father, Buono de’ Buoni; paintings by Buono de’ Buoni are also recorded in the fifth chapel. Lazzari made the fifth chapel’s marble decoration. In the sixth chapel, marble work by Bartolomeo Granucci accompanies a Virgin of the Rosary by an artist following the tradition of the Neapolitan painter Luca Giordano. An altarpiece of the Martyrdom of Saint Peter of Verona is attributed either to Francesco Imparato or to Fabrizio Santafede.
d’Alessandro family chapel
The d’Alessandro family chapel is also known as the Chapel of the Crucifix and the Chapel of Saint Catherine of Siena. Jacopo, also called Jacobuccio, de Alexandro, the first Baron of Cardito, commissioned it, with support from his brother Pietro Cola, a feudal lord of Faicchio. The family held the right of patronage, and its members were buried there during the 16th and 17th centuries. The altar has a 17th-century tabernacle made of colored marble and plaster, which contains a Crucifix with Mary Magdalene at its foot. The work is attributed to Giovanni da Nola and dated to about 1520. A description from 1623 lists four gilded, carved wooden statues by Giovanni da Nola: Christ, Mary, Saint John the Evangelist, and Mary Magdalene.
Tombs and memorials
Jacopo de Alexandro’s tomb monument remains in the chapel. It includes a carved figure of him in armor and his coat of arms, showing a lion rearing on its hind legs crossed by a diagonal band, with three eight-pointed stars above. Other tomb monuments in the church include those of members of King Ladislaus of Naples’s court. Isabella of Clermont, a queen consort of Naples, is also buried there.
The cloister
The cloister adjoins the church and has the form created by its 18th-century reconstruction. It now accommodates the University of Naples Federico II’s Department of Humanities.