St. Augustinus: A Late Rococo Parish Church in Stopfenheim, Germany
Site at a Glance
- Rating
- 4.8
- Popularity
- Very Low
- Country
- Germany
- Primary era
- Early Modern
- External website
- Open
- Eras represented
- Early Modern
- Civilizations
- Crusader, Holy Roman Empire, Teutonic Order
- Site type
- Religious
- Remains
- Church
On this page10 sections
History
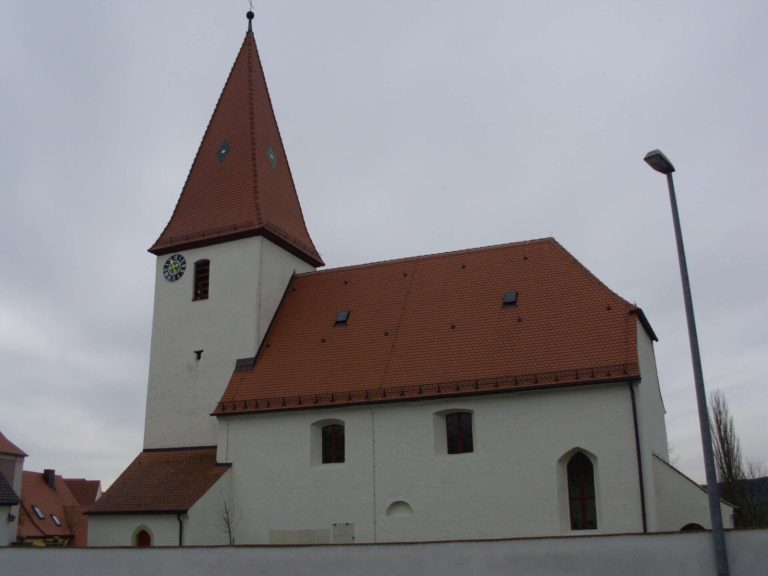
St. Augustinus is a Roman Catholic parish church in Stopfenheim, Germany. The present building was erected between 1773 and 1775 as a Baroque hall church, specifically in the Late Rococo style with Classicist influences. It replaced a sequence of medieval churches and was built for the Franconian branch of the Teutonic Order, a medieval Catholic religious and military order.
Medieval predecessors
The first church at Stopfenheim was built between 1057 and 1075 by Gundekar II, Bishop of Eichstätt. A second church was consecrated by Otto between 1182 and 1196. Construction of a third parish church, known as the Chapel of Our Lady, began in 1484. Elements of its furnishings were later incorporated into the present church.
The present parish church
Construction of the current church began when its foundation stone was laid on 22 June 1773. Master builder Matthias Binder completed the building in 1775 on commission from Franz Sigismund Adalbert von Lehrbach, the Franconian Land Commander of the Teutonic Order. The church was blessed on 21 November 1775 and dedicated to Saint Augustine on 29 September 1867.
Augustine of Hippo was a Christian theologian and bishop of late antiquity whose writings strongly influenced Western Christianity. His feast day is 28 August. The parish later expanded its pastoral responsibilities: since 1928, it has included the expositure of Saint Nicholas in Dorsbrunn, a dependent ecclesiastical unit with its own local church or chapel. In 2007, the parish had 1,147 Catholics, while Dorsbrunn had 320 Catholics among its 705 inhabitants.
St. Augustinus is protected as a listed architectural monument in Bavaria. The medieval predecessor buildings are also registered as an archaeological monument, preserving their place in the long history of worship at Stopfenheim.
Remains
Setting and exterior
The church stands at the center of Stopfenheim, in front of a large square beside Federal Highway 13 and near the Störzelbach. Its cemetery adjoins the building on the south side. At an elevation of 453 meters above sea level, the church forms a prominent part of the townscape.
Show façade
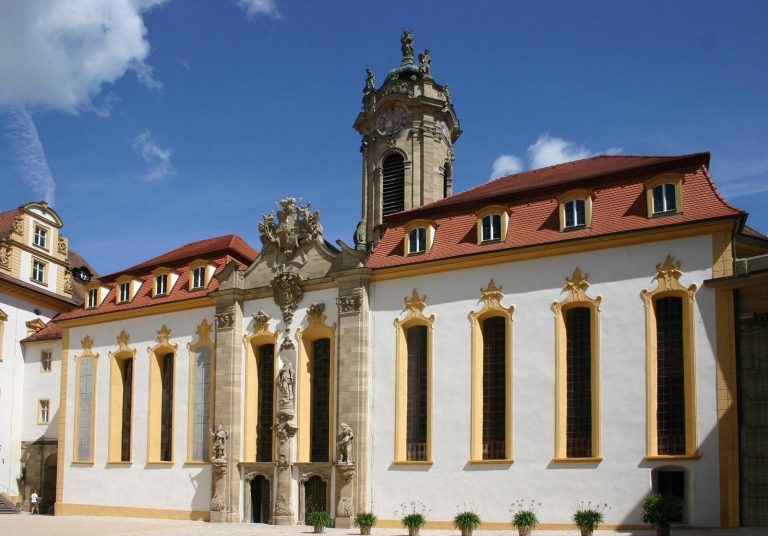
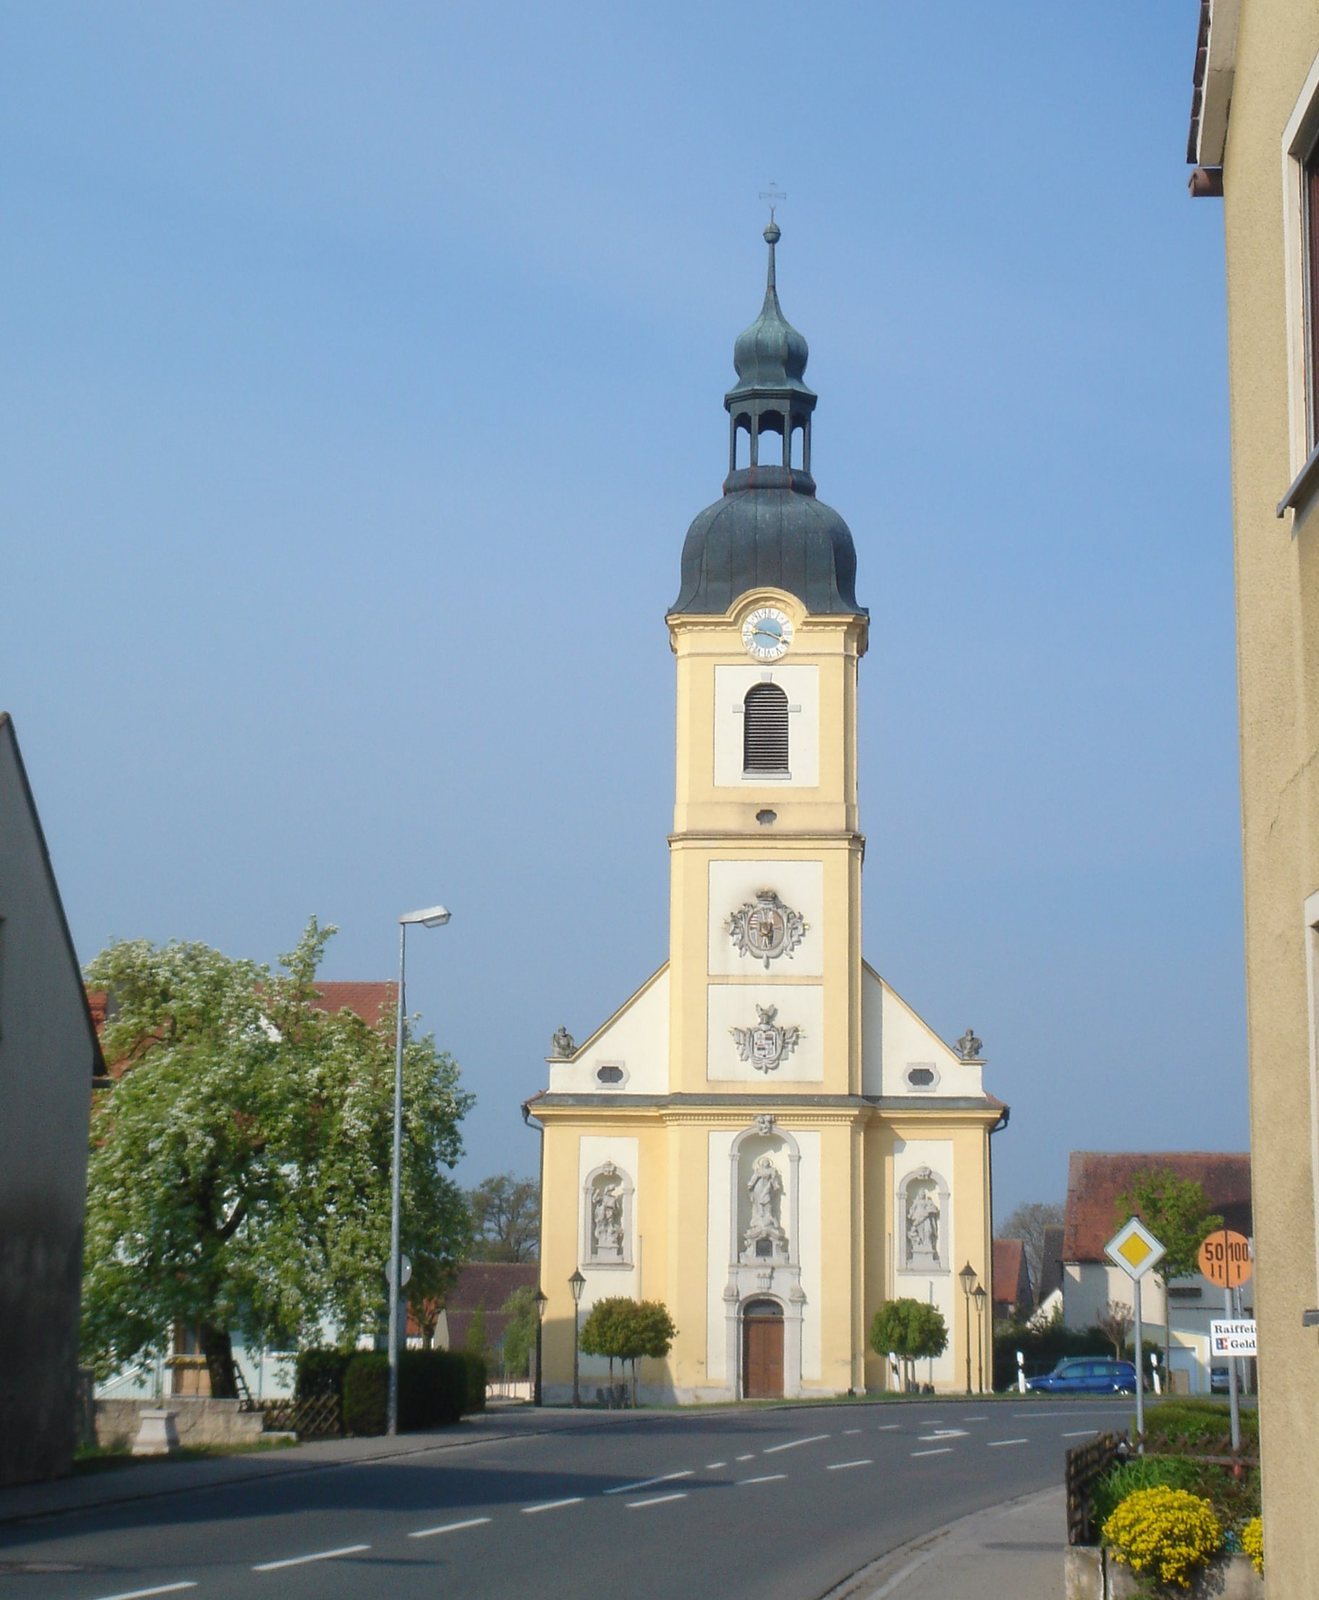
The east-facing show façade combines Late Rococo ornament with Classicist influences. Several sculptures by Leonhard Meyer decorate it, including an over-life-size Immaculate Conception, Saint Elisabeth of Thuringia, and Saint George. A large coat of arms forms another principal element of the façade.
Church tower
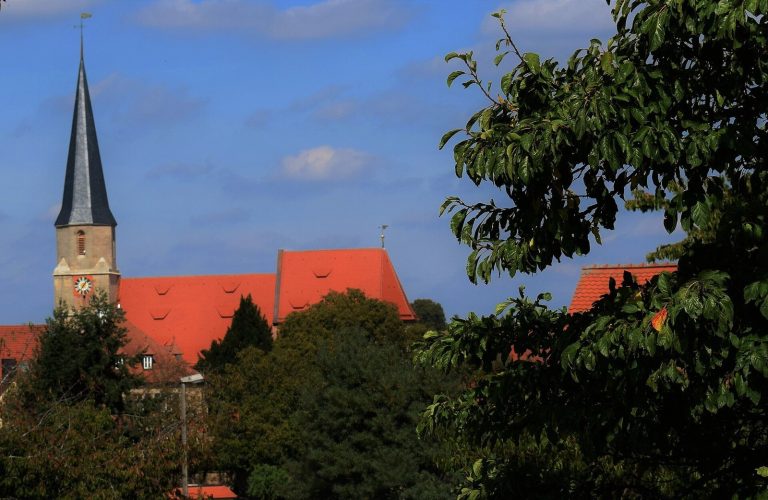
The tower is built of sandstone, while the church masonry is plastered. Its upper form is marked by a cupola roof with a lantern, giving the exterior a distinct vertical finish.
Interior and furnishings
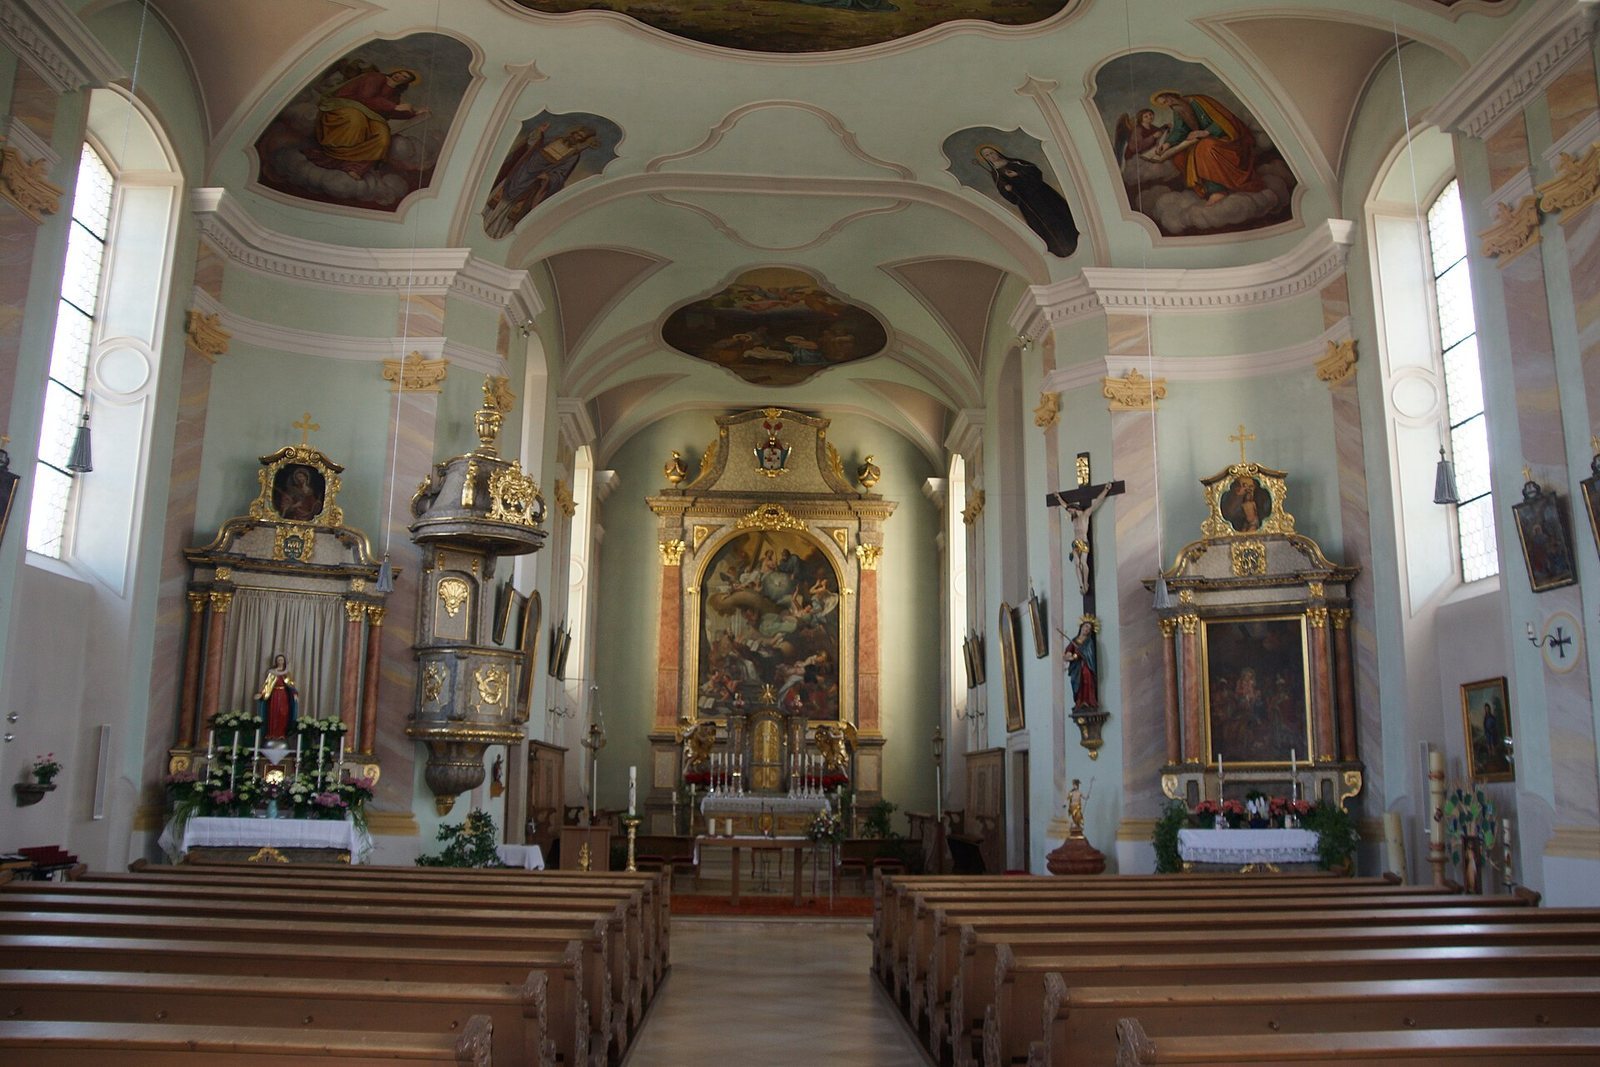
The nave measures 22.65 by 14.75 meters, and the recessed chancel, the liturgical area around the main altar, measures 11.55 by 7.70 meters. As a hall church, the building organizes its interior as a unified space, with the nave and aisles approximately equal in height. The choir stalls date from 1720 and feature richly varied flat-carved ornament.
Altars and pulpit
The Classicist high altar was made around 1782 and displays Christian Wink’s painting of Saint Augustine. The side altars date from 1720, and the pulpit was produced around 1780. Confessionals from 1776 are also preserved within the church.
Ceiling and wall paintings
Wilhelm Asselborn painted the ceilings in 1863 and 1864 in the style of history painting. The scenes show the Ascension of Jesus Christ, the Evangelists with their symbols, Saint Augustine, Pope Gregory the Great, Saint Ambrose of Milan, and Saint Jerome. Paintings at the transition to the chancel portray Saint Willibald of Eichstätt and Saint Walburga, while scenes in the chancel depict the Nativity of Christ.